$600,000
Single Family Residence In Ovilla
- 4 Hab.
- 3 Baños
- 2,835 Sqft
- 15,769 Sqft lot
- Actualizado: Octubre 2
- Fuente: North Texas Real Estate Information Systems (NTREIS) MLS#21400631
Sobre la propiedad
La descripción se tradujo automáticamente.
La descripción se muestra en el idioma original.
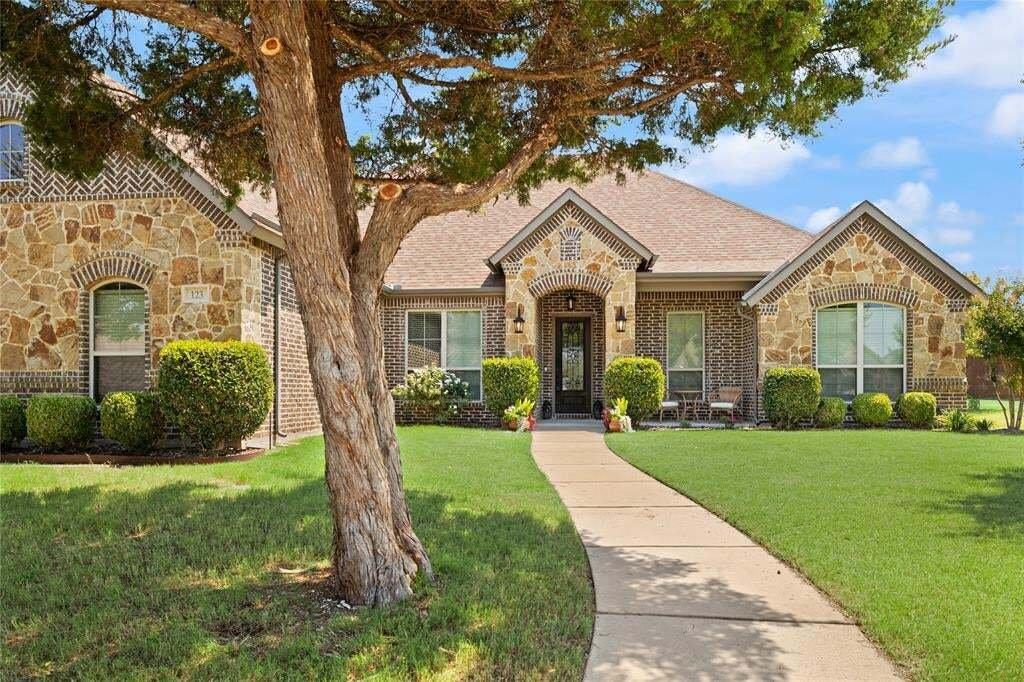
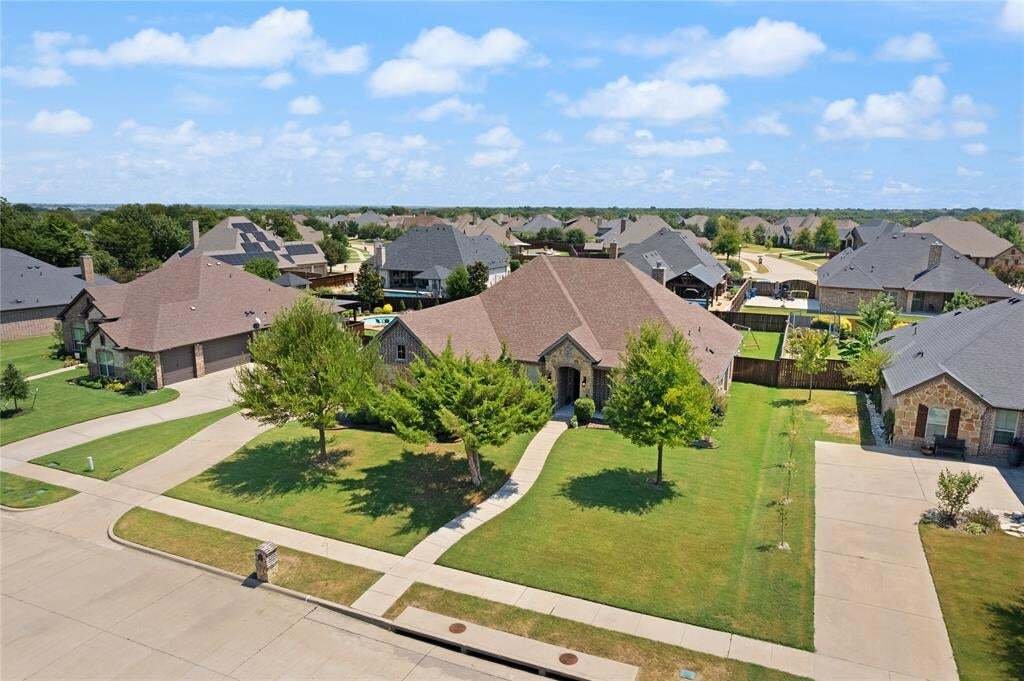
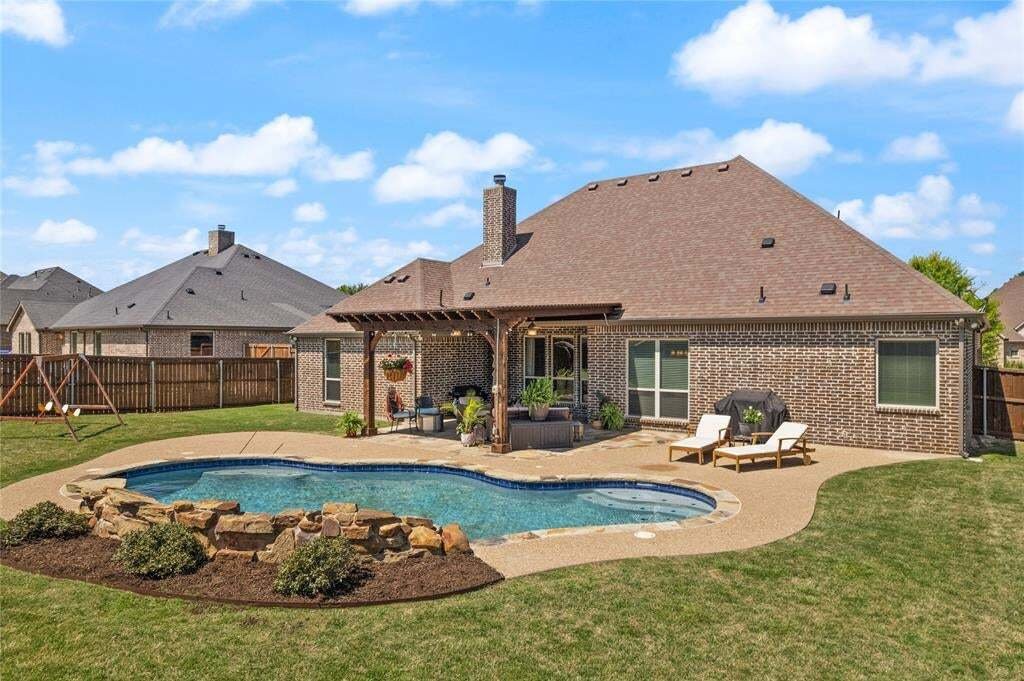
Welcome to this beautifully designed home in the sought after Ovilla Parc subdivision in Midlothian ISD! Situated on a spacious lot, this exceptional 4 bedroom, 3 bathroom home offers 2,835 square feet of thoughtfully designed living space, a 3 car side entry garage, and a backyard built for entertaining. Step inside to soaring ceilings, crown molding, hand scraped hardwood flooring, and an inviti
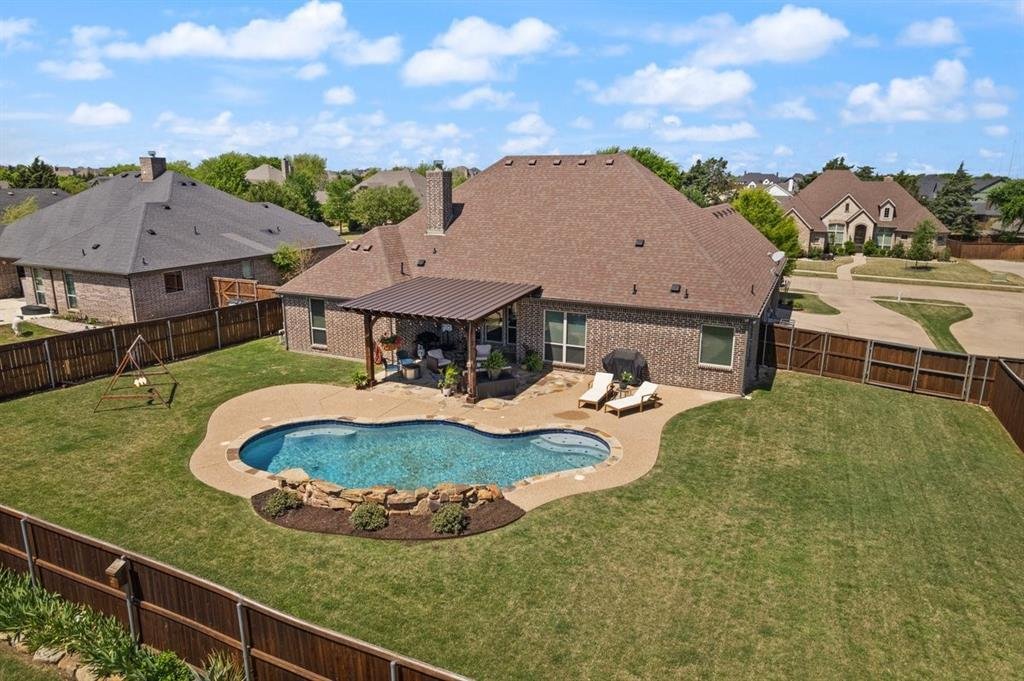
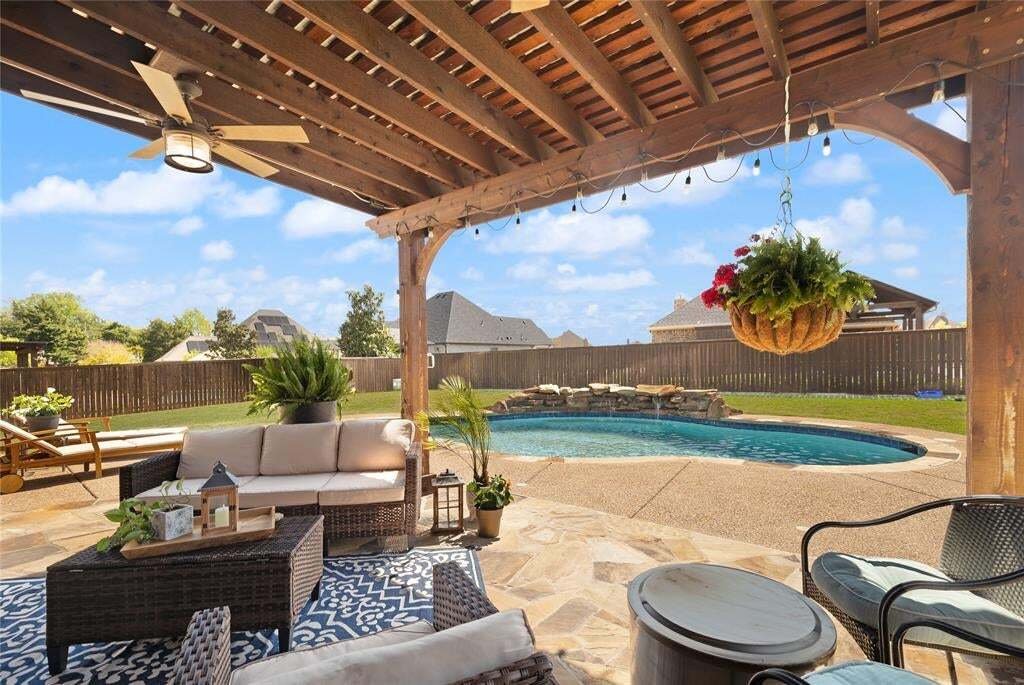
Welcome to this beautifully designed home in the sought after Ovilla Parc subdivision in Midlothian ISD! Situated on a spacious lot, this exceptional 4 bedroom, 3 bathroom home offers 2,835 square feet of thoughtfully designed living space, a 3 car side entry garage, and a backyard built for entertaining. Step inside to soaring ceilings, crown molding, hand scraped hardwood flooring, and an inviting open concept layout. Just off the entry you will find a private office with French doors. Three secondary bedrooms and two full bathrooms are located on the opposite side of the home for added privacy. One of the secondary bedrooms could double as a Mother in Law Suite with its own ensuite bathroom and living area. The spacious living room features high ceilings, recessed lighting, and a floor a stone gas fireplace with a wood mantel. The kitchen offers abundant cabinetry, a large island with pendant lighting, bar seating, sink, and dishwasher. Kitchen has a gas cooktop, built in wall oven and microwave. The dining area overlooks the backyard and opens to the covered patio. The private primary suite features an ensuite bath with dual vanities, a walk in shower, built in garden tub, abundant storage, and a walk in closet. Upstairs offers a spacious second living area perfect for a game room, media room, or flex space. The backyard is your own private retreat with a sparkling pool and water features. Green space on both sides of the pool provides room for outdoor activities, while the covered patio and extended concrete area make entertaining family and friends a breeze. This home combines comfort, style, and functionality in one of the area’s most desirable neighborhoods. Don’t miss the VIRTUAL TOUR.
-
Tipo de propiedad
Casa
-
Año de construcción
2014
-
Precio/pie²
$211
Características
- Garaje
- Vestidor
- Chimenea
- Piscina
- Cocina abierta
- Estufa de gas
- Techo alto
- Oficina
- Isla de cocina
Explorar la zona
123 Claremont Drive, Red Oak, Texas, Estados Unidos
Ver en Google Maps
Precio por sqft
Bajo
Alto
Se unió hace 11 meses
Usted ha preguntado por esta propiedad
El agente se comunicará con usted pronto por
Publicado por
18
Anuncios
2025
Se unió
Reserva una visita con the agent
Elija una fecha y si prefiere una visita virtual o presencial con el agente.
Fecha preferida
Tipo de tour
Última actualización
Octubre 2
Primera publicación
Octubre 2
Referencia del anuncio
21400631
Estado del anuncio
The data relating to real estate for sale on this web site comes in part from the Broker Reciprocity Program of the NTREIS Multiple Listing Service. Real estate listings held by brokerage firms other than this broker are marked with the Broker Reciprocity logo and detailed information about them includes the name of the listing brokers.
Propiedades similares cercanas
Nuevos anuncios en Red Oak

Explorar más viviendas en venta
Red Oak, TX, Estados Unidos tipos de propiedad
Red Oak, TX, Estados Unidos búsquedas populares
- Propiedades con Cocina abierta en Red Oak, TX, Estados Unidos
- Propiedades Moderno en Red Oak, TX, Estados Unidos
- Propiedades con Jacuzzi en Red Oak, TX, Estados Unidos
- Propiedades Propiedad de Inversión en Red Oak, TX, Estados Unidos
- Propiedades con Gimnasio en Red Oak, TX, Estados Unidos
- Propiedades con Biblioteca en Red Oak, TX, Estados Unidos
- Propiedades con Ascensor en Red Oak, TX, Estados Unidos
- Propiedades con Cancha de Tenis en Red Oak, TX, Estados Unidos
- Propiedades Vista al Agua en Red Oak, TX, Estados Unidos
- Propiedades Frente al Agua en Red Oak, TX, Estados Unidos
Guías e historias relacionadas
La confianza de los mejores brokers del mundo
Los agentes tras las propiedades más excepcionales del mundo publican en JamesEdition.
- Anuncios de Sotheby's, Christie's, BARNES y Engel & Völkers
- Cada anuncio se revisa antes de publicarse
- Conecte directamente con agentes verificados
Al continuar, acepta nuestros Términos y la Política de Privacidad.
brokerages we
partnered with
partnered with