$612,860
Single Family Residence In Glenn Heights
- 5 Hab.
- 4 Baños
- 3,435 Sqft
- 8,974 Sqft lot
- Actualizado: Ayer
- Fuente: North Texas Real Estate Information Systems (NTREIS) MLS#21402513
Sobre la propiedad
La descripción se tradujo automáticamente.
La descripción se muestra en el idioma original.
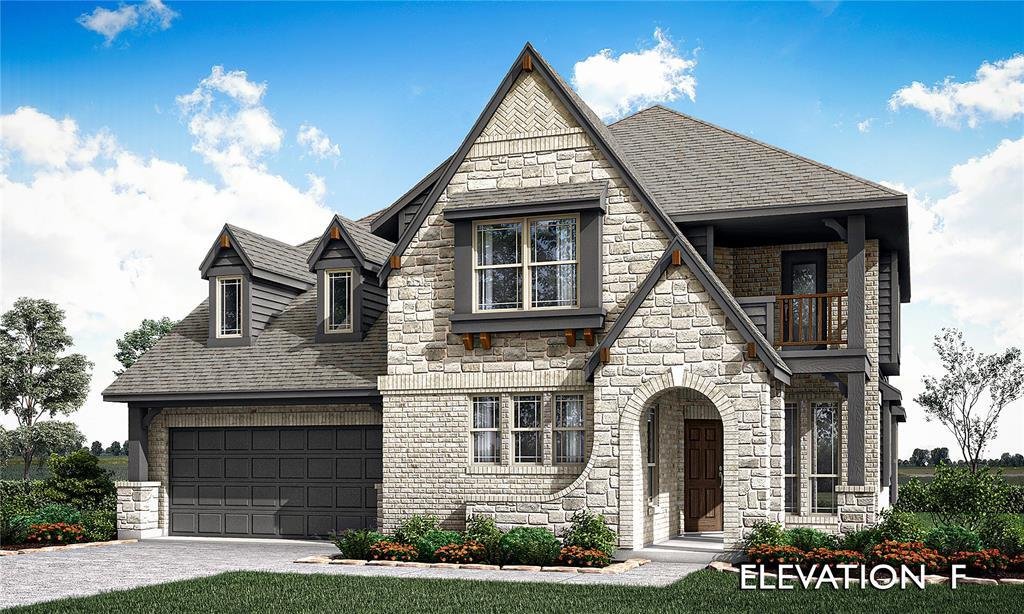
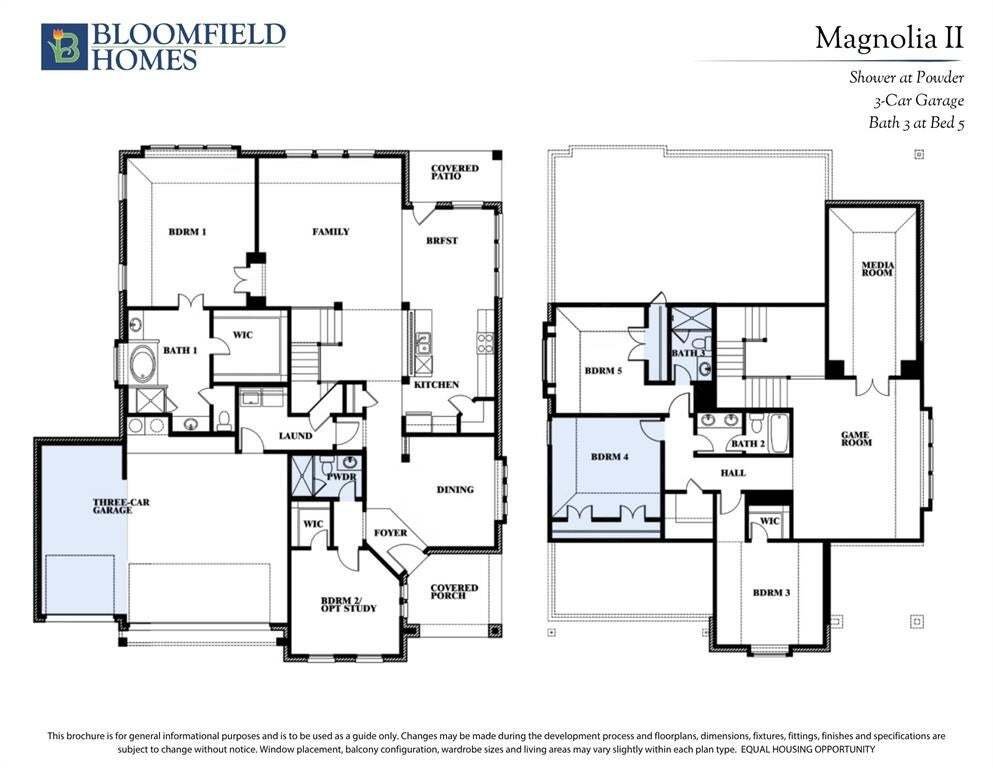
NEW! NEVER LIVED IN. Estimated completion November 2026. Bloomfield Homes’ Magnolia II offers 5 bedrooms, 4 full baths, and a 3-car garage in a two-story design at Hampton Park. 5 uplights draw attention to the upgraded brick exterior, while a broad covered porch and 8-foot front door give the entry a strong presence. 8-foot interior doors carry the taller proportions throughout the first floor. L
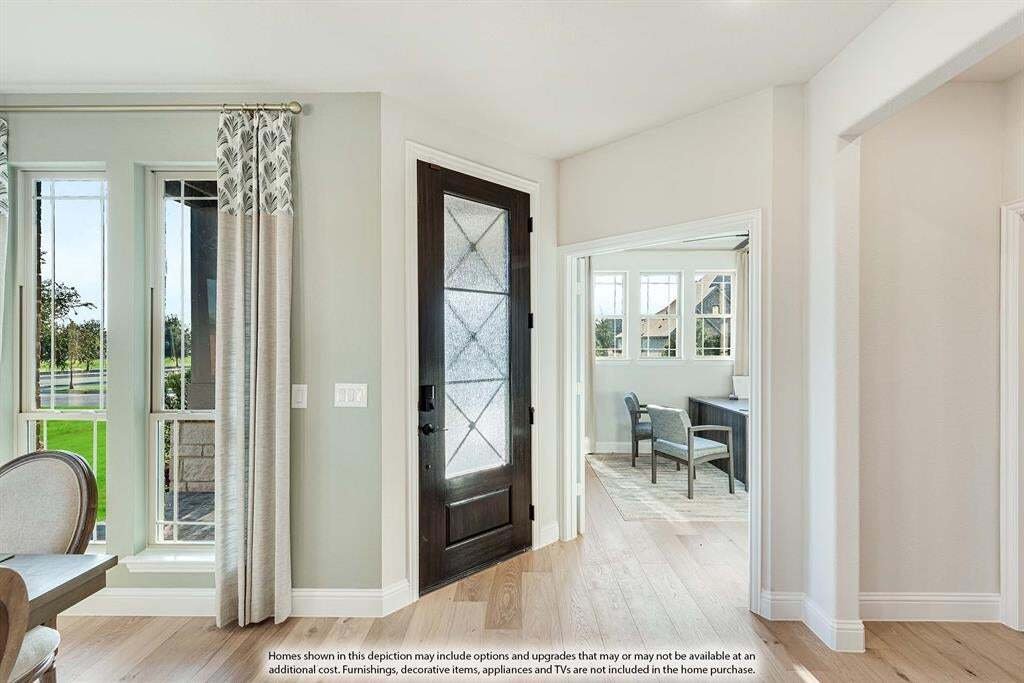
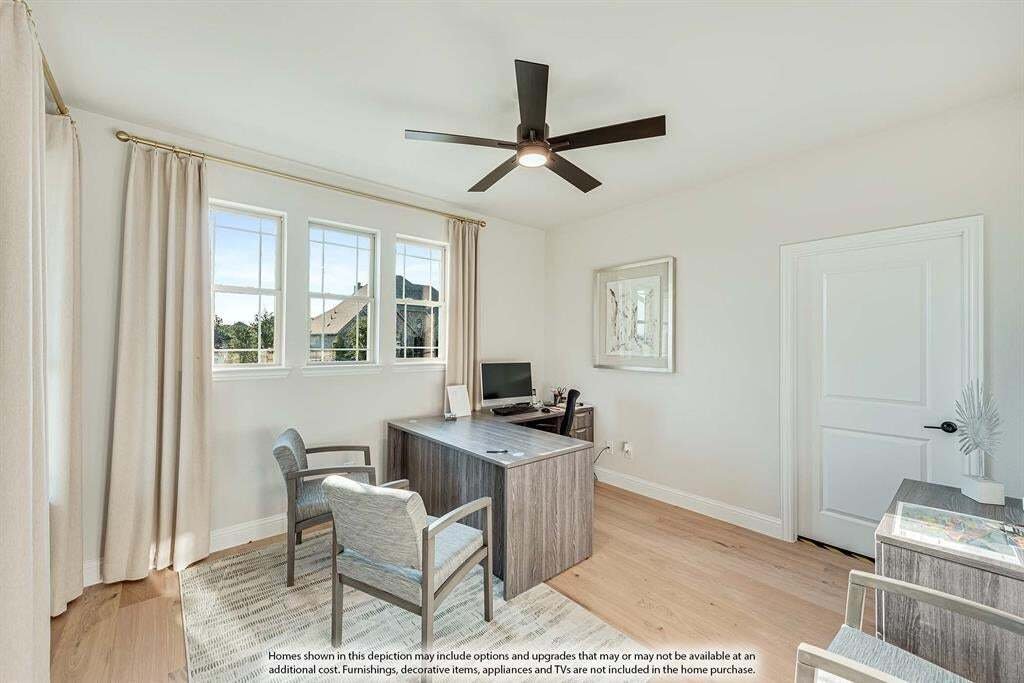
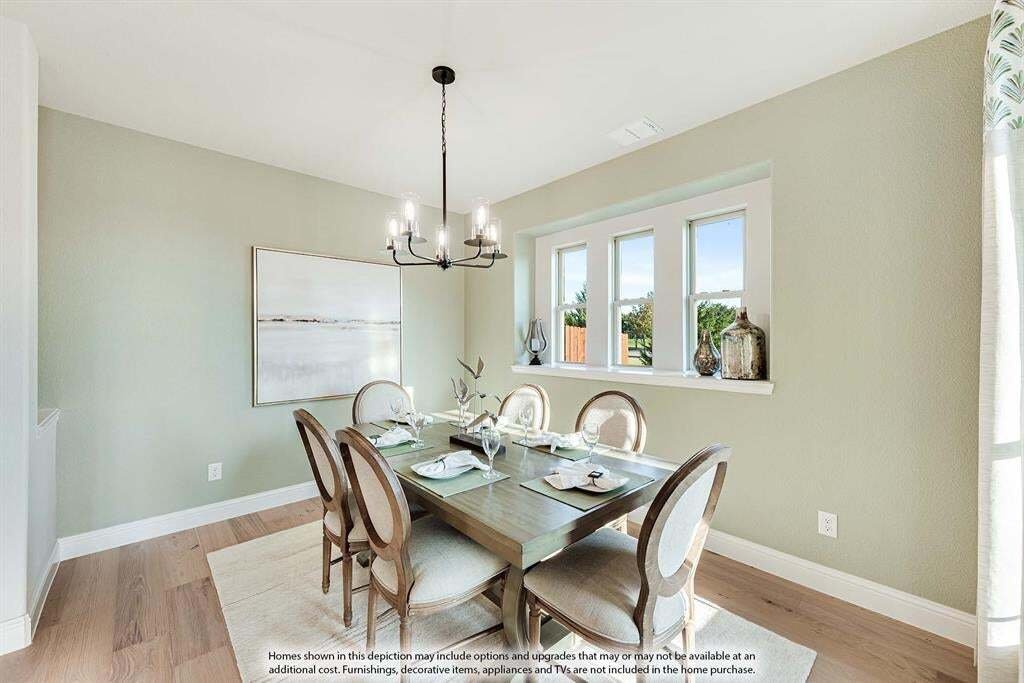
NEW! NEVER LIVED IN. Estimated completion November 2026. Bloomfield Homes’ Magnolia II offers 5 bedrooms, 4 full baths, and a 3-car garage in a two-story design at Hampton Park. 5 uplights draw attention to the upgraded brick exterior, while a broad covered porch and 8-foot front door give the entry a strong presence. 8-foot interior doors carry the taller proportions throughout the first floor. Laminate wood flooring connects the foyer, formal dining room, kitchen, and family room. The dining room has a defined place near the entry, balanced by a breakfast nook beside the kitchen and covered patio. Upstairs has a different purpose: a game room for gathering, a separate media room for movie nights, and 3 bedrooms served by 2 full baths, including the added bath connected to Bedroom 5. The Deluxe Kitchen pairs white Shaker cabinets with veined quartz and a herringbone tile backsplash. A 5-burner gas cooktop, double ovens, and pot filler support the cooking setup, with an upgraded faucet and pantry completing the practical side of the space. The primary suite sits at the rear with a walk-in closet, separate vanities, a garden tub, and a shower detailed with glass-and-stone accent tile and a pebble floor. White quartz continues through all baths. A second downstairs bedroom has a full bath nearby, upgraded from the powder option with a tiled shower and semi-frameless door. The laundry room connects to the garage, which also includes a service door. An 8-foot patio door opens to shaded outdoor living on an interior lot. Visit Bloomfield Homes at the Hampton Park model to learn more about 3233 Fraser Drive today!
-
Tipo de propiedad
Casa
-
Año de construcción
2026
-
Precio/pie²
$178
Características
- Garaje
- Vestidor
- Jardín
- Sala de juegos
- Terraza
- Cine
- Cocina abierta
- Espacio de vida al aire libre
- Lavadero
Características
Lote
Interior
- Isla de cocina
- Estufa de gas
- Lavadero
- Sala de juegos
- Cine
- Cocina abierta
- Vestidor
Outdoor
- Terraza
- Garaje
- Espacio de vida al aire libre
- Jardín
Explorar la zona
3233 Fraser Drive, Red Oak, Texas, Estados Unidos
Ver en Google Maps
Precio por sqft
Bajo
Alto
Se unió hace 11 meses
Usted ha preguntado por esta propiedad
El agente se comunicará con usted pronto por
Publicado por
209
Anuncios
2025
Se unió
Reserva una visita con the agent
Elija una fecha y si prefiere una visita virtual o presencial con el agente.
Fecha preferida
Tipo de tour
Última actualización
Ayer
Primera publicación
Octubre 3
Referencia del anuncio
21402513
Estado del anuncio
The data relating to real estate for sale on this web site comes in part from the Broker Reciprocity Program of the NTREIS Multiple Listing Service. Real estate listings held by brokerage firms other than this broker are marked with the Broker Reciprocity logo and detailed information about them includes the name of the listing brokers.
Propiedades similares cercanas
Nuevos anuncios en Red Oak



Explorar más viviendas en venta
Red Oak, TX, Estados Unidos tipos de propiedad
Red Oak, TX, Estados Unidos búsquedas populares
- Propiedades con Cocina abierta en Red Oak, TX, Estados Unidos
- Propiedades Moderno en Red Oak, TX, Estados Unidos
- Propiedades con Jacuzzi en Red Oak, TX, Estados Unidos
- Propiedades con Gimnasio en Red Oak, TX, Estados Unidos
- Propiedades Propiedad de Inversión en Red Oak, TX, Estados Unidos
- Propiedades con Biblioteca en Red Oak, TX, Estados Unidos
- Propiedades con Sauna en Red Oak, TX, Estados Unidos
- Propiedades con Ascensor en Red Oak, TX, Estados Unidos
- Propiedades Vista al Agua en Red Oak, TX, Estados Unidos
- Propiedades Frente al Agua en Red Oak, TX, Estados Unidos
- Propiedades con Cancha de Tenis en Red Oak, TX, Estados Unidos
Guías e historias relacionadas
La confianza de los mejores brokers del mundo
Los agentes tras las propiedades más excepcionales del mundo publican en JamesEdition.
- Anuncios de Sotheby's, Christie's, BARNES y Engel & Völkers
- Cada anuncio se revisa antes de publicarse
- Conecte directamente con agentes verificados
Al continuar, acepta nuestros Términos y la Política de Privacidad.
brokerages we
partnered with
partnered with