$525,000
Single Family Residence In Glenn Heights
- 3 Hab.
- 2 Baños
- 2,202 Sqft
- 1.35 Ac lot
- Actualizado: Agosto 1
- Fuente: North Texas Real Estate Information Systems (NTREIS) MLS#21345413
Sobre la propiedad
La descripción se tradujo automáticamente.
La descripción se muestra en el idioma original.
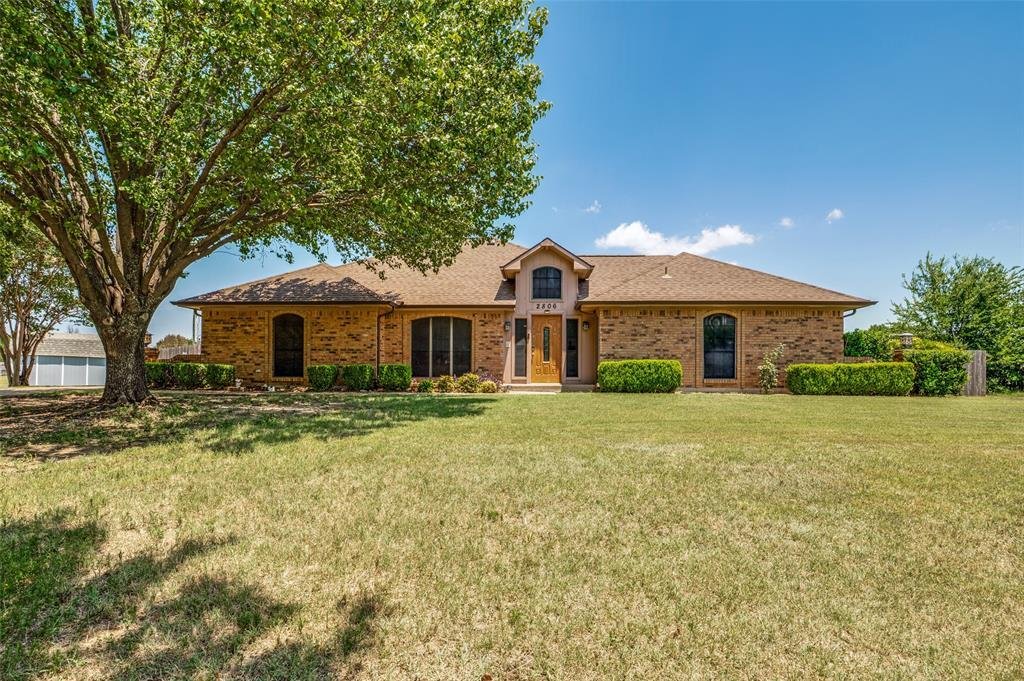
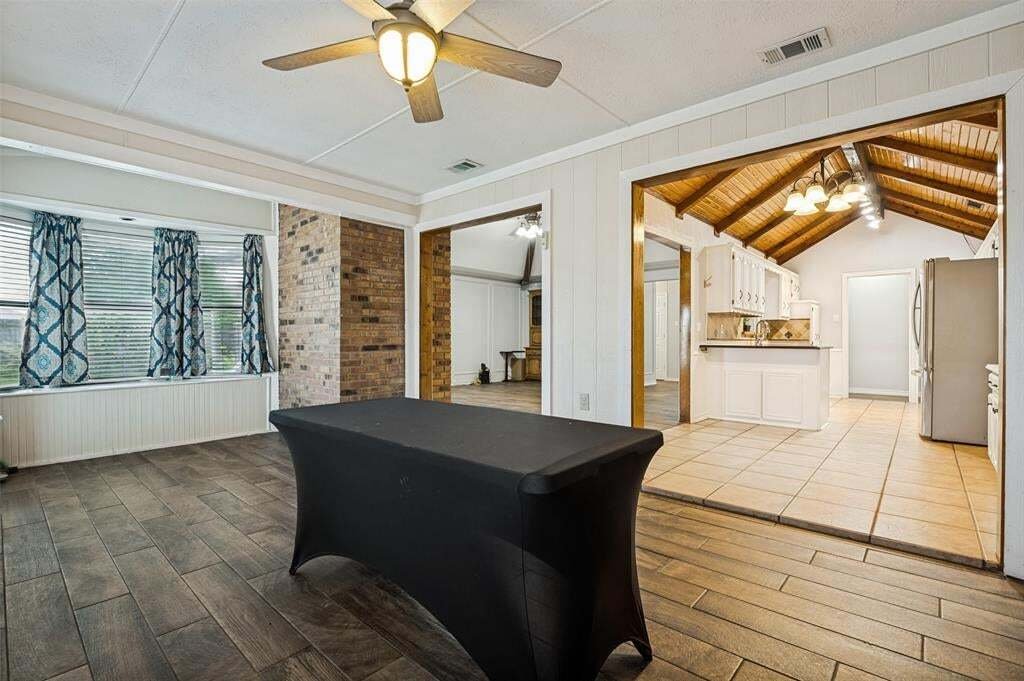
Situated on 1.35 acres with no HOA, this beautifully maintained ranch-style home offers the perfect blend of comfort, functionality, and outdoor living. Featuring 3 bedrooms, 2 bathrooms, 2 spacious living areas, and 2 dining areas, the split-bedroom floor plan is designed for both everyday living and entertaining.
Inside, you’ll find Italian porcelain flooring, vaulted ceilings with expo
Inside, you’ll find Italian porcelain flooring, vaulted ceilings with expo
Situated on 1.35 acres with no HOA, this beautifully maintained ranch-style home offers the perfect blend of comfort, functionality, and outdoor living. Featuring 3 bedrooms, 2 bathrooms, 2 spacious living areas, and 2 dining areas, the split-bedroom floor plan is designed for both everyday living and entertaining.

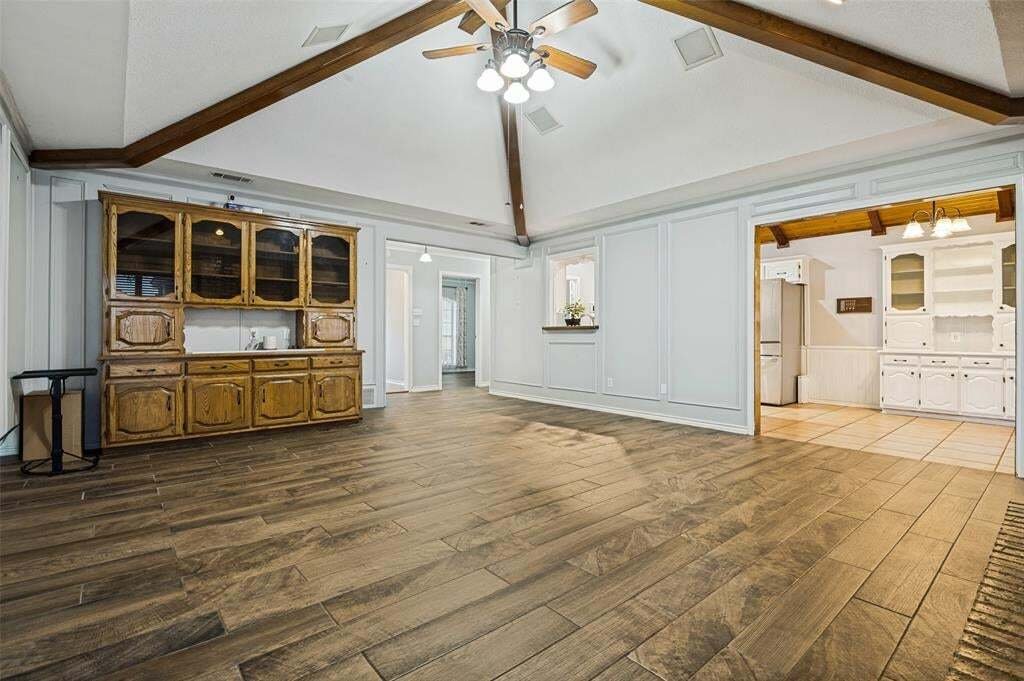
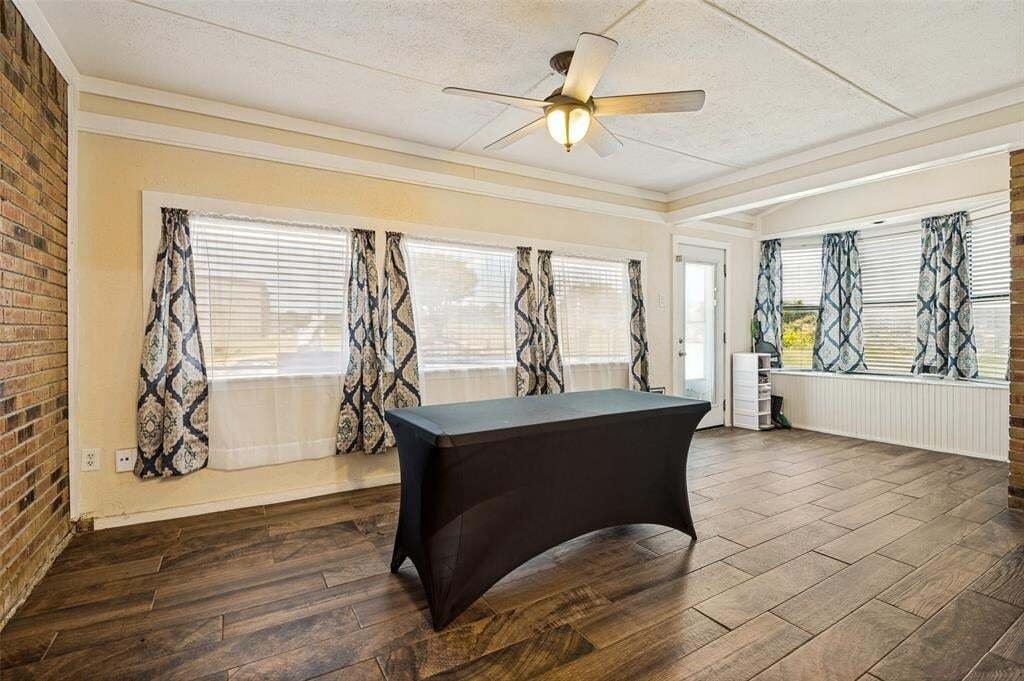
Inside, you’ll find Italian porcelain flooring, vaulted ceilings with exposed beams, a cozy brick fireplace, bay windows that fill the home with natural light, and a spacious eat-in kitchen complete with granite countertops, double ovens, a gas cooktop, and abundant cabinetry. The bright sunroom overlooks the backyard oasis, creating the perfect place to relax year-round.
Step outside to your own private retreat featuring a heated pool and spa with slide, mature trees, and plenty of room to entertain or simply unwind in the peaceful surroundings.
Car enthusiasts, hobbyists, entrepreneurs, or anyone in need of exceptional workspace will appreciate the impressive 30’ x 50’ insulated, steel-backed metal workshop. Designed with both function and efficiency in mind, it features two air-conditioned office spaces, high-efficiency spray foam insulation, energy-efficient HVAC, LED lighting, an oversized overhead door, and a dedicated HD electrical panel. The workshop is also pre-wired with Ethernet for reliable high-speed internet connectivity, making it an ideal setup for a home business, creative studio, or workshop. In addition to the attached two-car garage, the property offers a two-car carport equipped with a dedicated electrical outlet for convenient RV charging, plus additional covered parking for boats, trailers, or extra vehicles.
Conveniently located with easy access to major highways while offering the privacy and space of country living, this move-in ready property is truly one of a kind.
Inside, you’ll find Italian porcelain flooring, vaulted ceilings with exposed beams, a cozy brick fireplace, bay windows that fill the home with natural light, and a spacious eat-in kitchen complete with granite countertops, double ovens, a gas cooktop, and abundant cabinetry. The bright sunroom overlooks the backyard oasis, creating the perfect place to relax year-round.
Step outside to your own private retreat featuring a heated pool and spa with slide, mature trees, and plenty of room to entertain or simply unwind in the peaceful surroundings.
Car enthusiasts, hobbyists, entrepreneurs, or anyone in need of exceptional workspace will appreciate the impressive 30’ x 50’ insulated, steel-backed metal workshop. Designed with both function and efficiency in mind, it features two air-conditioned office spaces, high-efficiency spray foam insulation, energy-efficient HVAC, LED lighting, an oversized overhead door, and a dedicated HD electrical panel. The workshop is also pre-wired with Ethernet for reliable high-speed internet connectivity, making it an ideal setup for a home business, creative studio, or workshop. In addition to the attached two-car garage, the property offers a two-car carport equipped with a dedicated electrical outlet for convenient RV charging, plus additional covered parking for boats, trailers, or extra vehicles.
Conveniently located with easy access to major highways while offering the privacy and space of country living, this move-in ready property is truly one of a kind.
-
Tipo de propiedad
Casa
-
Año de construcción
1983
-
Precio/pie²
$238
Características
- Garaje
- Vestidor
- Chimenea
- Piscina
- Aire Acondicionado
- Puerta
- Privacidad
- Encimeras de piedra
- Estufa de gas
Características
Lote
- Privacidad
Interior
- Techo alto
- Oficina
- Chimenea
- Aire Acondicionado
- Estufa de gas
- Lavadora Secadora
- Encimeras de piedra
- Vestidor
Outdoor
- Aparcamiento
- Piscina
- Garaje
- Puerta
Explorar la zona
2806 Cinnamon Springs Road, Red Oak, Texas, Estados Unidos
Ver en Google Maps
Precio por sqft
Bajo
Alto
Se unió hace 11 meses
Usted ha preguntado por esta propiedad
El agente se comunicará con usted pronto por
Publicado por
6
Anuncios
2025
Se unió
Reserva una visita con the agent
Elija una fecha y si prefiere una visita virtual o presencial con el agente.
Fecha preferida
Tipo de tour
Última actualización
Agosto 1
Primera publicación
Agosto 1
Referencia del anuncio
21345413
Estado del anuncio
The data relating to real estate for sale on this web site comes in part from the Broker Reciprocity Program of the NTREIS Multiple Listing Service. Real estate listings held by brokerage firms other than this broker are marked with the Broker Reciprocity logo and detailed information about them includes the name of the listing brokers.
Propiedades similares cercanas
Nuevos anuncios en Red Oak

Explorar más viviendas en venta
Red Oak, TX, Estados Unidos tipos de propiedad
Red Oak, TX, Estados Unidos búsquedas populares
- Propiedades con Cocina abierta en Red Oak, TX, Estados Unidos
- Propiedades Moderno en Red Oak, TX, Estados Unidos
- Propiedades con Jacuzzi en Red Oak, TX, Estados Unidos
- Propiedades Propiedad de Inversión en Red Oak, TX, Estados Unidos
- Propiedades con Gimnasio en Red Oak, TX, Estados Unidos
- Propiedades con Biblioteca en Red Oak, TX, Estados Unidos
- Propiedades con Ascensor en Red Oak, TX, Estados Unidos
- Propiedades con Cancha de Tenis en Red Oak, TX, Estados Unidos
- Propiedades Vista al Agua en Red Oak, TX, Estados Unidos
- Propiedades Frente al Agua en Red Oak, TX, Estados Unidos
Guías e historias relacionadas
La confianza de los mejores brokers del mundo
Los agentes tras las propiedades más excepcionales del mundo publican en JamesEdition.
- Anuncios de Sotheby's, Christie's, BARNES y Engel & Völkers
- Cada anuncio se revisa antes de publicarse
- Conecte directamente con agentes verificados
Al continuar, acepta nuestros Términos y la Política de Privacidad.
brokerages we
partnered with
partnered with