$2,464,660
Villa Villa En Venta Nepi (Vt)
- 6 Hab.
- 8 Baños
- 10,764 Sqft
- 2.23 Ac lot
- Actualizado: Junio 18
- 3
Sobre la propiedad
La descripción se tradujo automáticamente.
La descripción se muestra en el idioma original.
Ubicación
Dentro del club de golf «Le Querce», rodeada de vegetación y a solo 30 minutos de Roma, esta villa es un verdadero paraíso de tranquilidad, elegancia y refinamiento.
Descripción Edificios
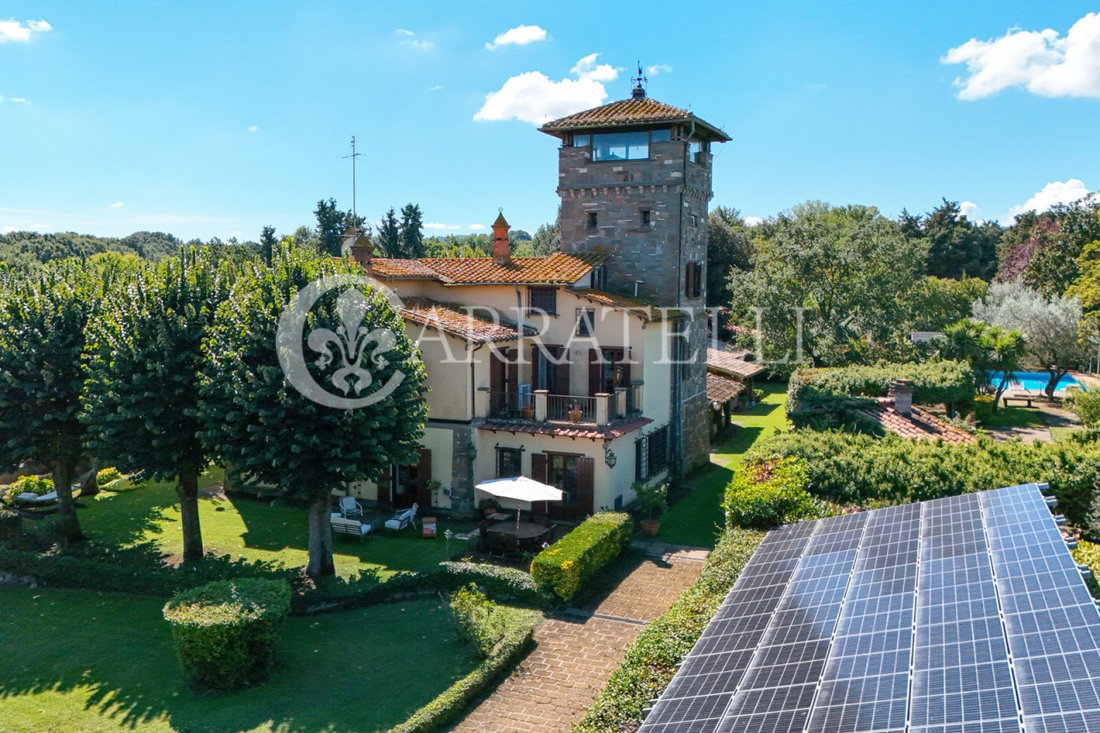

La masía, completamente renovada, ha mantenido intacta la torre cuadrada del siglo XIX hecha de piedra en tres niveles.
La propiedad, rodeada de 9.000 metros cuadrados de zonas verdes, t
Dentro del club de golf «Le Querce», rodeada de vegetación y a solo 30 minutos de Roma, esta villa es un verdadero paraíso de tranquilidad, elegancia y refinamiento.
Descripción Edificios
La masía, completamente renovada, ha mantenido intacta la torre cuadrada del siglo XIX hecha de piedra en tres niveles.
La propiedad, rodeada de 9.000 metros cuadrados de zonas verdes, t
Location
Inside ”Le Querce” golf club, surrounded by greenery and only 30 minutes from Rome, this Villa is a true paradise of tranquility, elegance and refinement.
Description Buildings
The farmhouse, completely renovated, has kept intact the nineteenth-century square tower made of stone on three levels.
The property, surrounded by 9,000 square meters of parkland, has a built area
Inside ”Le Querce” golf club, surrounded by greenery and only 30 minutes from Rome, this Villa is a true paradise of tranquility, elegance and refinement.
Description Buildings
The farmhouse, completely renovated, has kept intact the nineteenth-century square tower made of stone on three levels.
The property, surrounded by 9,000 square meters of parkland, has a built area
Ubicación
Dentro del club de golf «Le Querce», rodeada de vegetación y a solo 30 minutos de Roma, esta villa es un verdadero paraíso de tranquilidad, elegancia y refinamiento.
Descripción Edificios
La masía, completamente renovada, ha mantenido intacta la torre cuadrada del siglo XIX hecha de piedra en tres niveles.
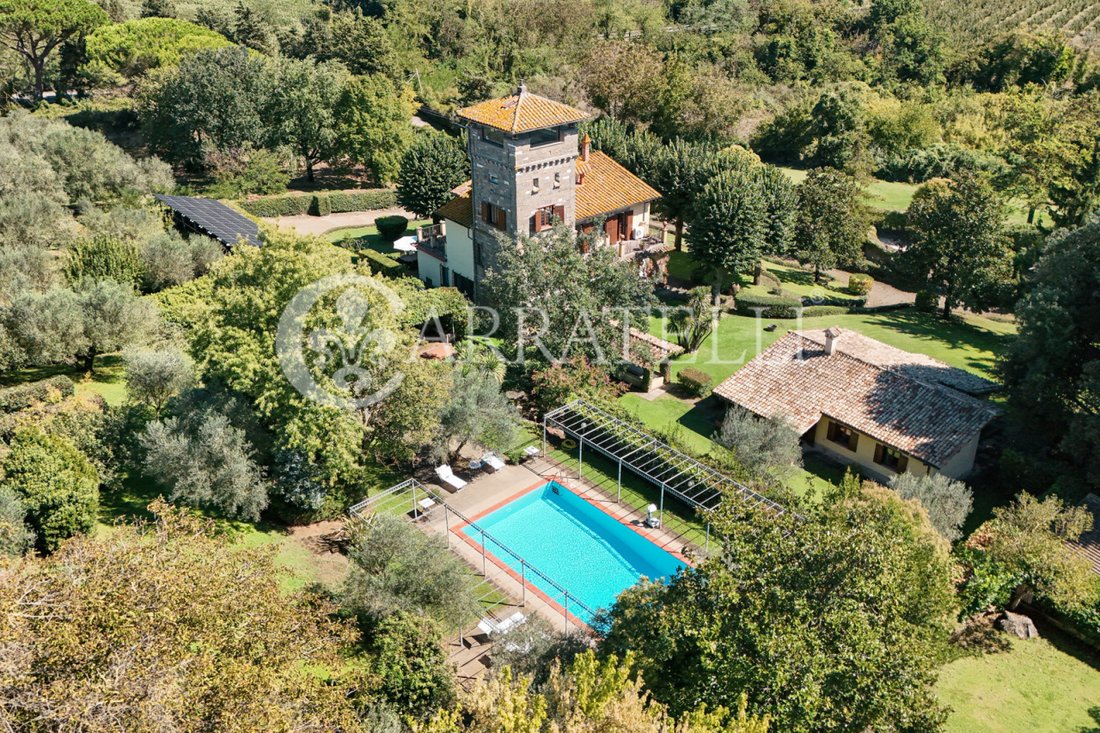
La propiedad, rodeada de 9.000 metros cuadrados de zonas verdes, tiene una superficie construida de unos 1.000 metros cuadrados distribuidos de la siguiente manera:
VILLA SEÑORIAL
La villa señorial tiene una superficie de unos 500 metros cuadrados y se distribuye en 5 niveles, 3 de los cuales se encuentran exclusivamente en la zona de la antigua torre.
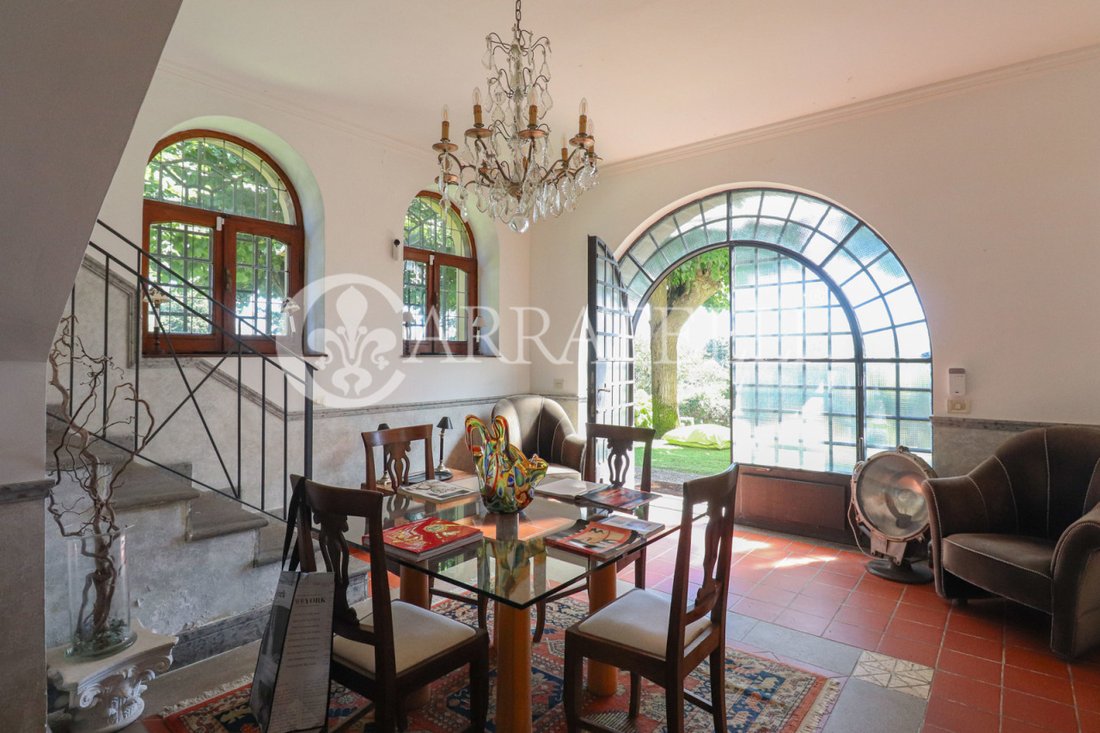
En la planta baja hay una sala de estar con chimenea, un comedor, una sala de estar, una terraza con porche, una gran cocina con chimenea y un baño.
En el segundo piso hay 4 dormitorios con baños relacionados, un estudio/sala de estar con la posibilidad de convertirlo en un quinto dormitorio, una sala de estar con chimenea y dos amplias terrazas.
El segundo piso, en la torre, cuenta con el dormitorio principal con vistas de 180 grados al parque, 2 vestidores, un pasillo con armarios relacionados y una terraza amueblada.
Directamente desde el dormitorio se accede al baño principal hecho de mármol de Carrara negro y gris, con una bañera de hidromasaje. Desde el baño se accede al último piso de la torre, donde hay un estudio-observatorio con paredes de vidrio que ofrecen una vista emocionante del campo circundante, así como un impresionante panorama de estrellas.
Todas las habitaciones tienen aire acondicionado y la casa está equipada con un doble sistema de calefacción (gas natural y nafta).
Los accesorios consisten en vidrio soplado y puertas y rejas artísticas antiguas.
Todas las habitaciones están equipadas con sistema de alarma antirrobo, centralita telefónica, transmisión por cable y sistema de llamadas.
DEPENDENCIA
La dependencia, construida en 2002, está completamente amueblada. Consta de un dormitorio, dos baños, una cocina, una sala de estar conectada a la sala de estar y un gran porche.
ZONA DE FITNESS.
La zona de fitness de unos 130 metros cuadrados cuenta con: gimnasio, piscina equipada con sistema de agua caliente y natación a contracorriente, sauna finlandesa para 8 personas, baño y vestuarios.
PISCINA AL AIRE LIBRE
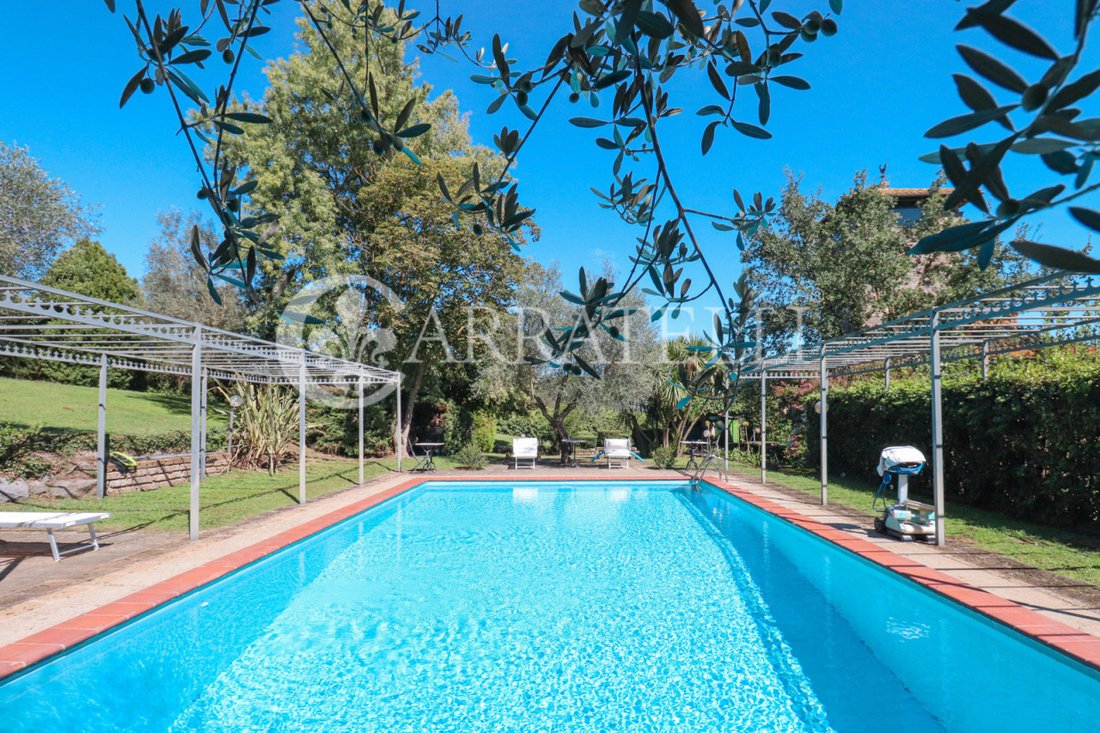
La piscina exterior, de 6 x 12 metros, está rodeada por un jardín cuyos dos lados principales están amueblados con una estructura de hierro forjado. La zona cubierta de barbacoa y horno completan el área alrededor de la piscina.
CAMPO DE FÚTBOL REGLAMENTARIO
CANCHA DE PETANCA
ÁREA DE ESTUDIO/OFICINA
El área utilizada como oficina profesional es de unos 130 metros cuadrados y consta de una sala de estar, un dormitorio, un baño, una cocina y una chimenea.
BODEGA
La bodega de unos 50 metros cuadrados está dividida por un almacén de vino y un cobertizo para herramientas.
CUARTO DE LAVANDERÍA Y PLANCHADO
Espacios exteriores.
El área de estacionamiento de aproximadamente 100 metros cuadrados para 5 autos está completamente cubierta por una marquesina enmascarada por jazmines.
Todas las instalaciones exteriores, como el riego, la iluminación y la apertura de puertas, están automatizadas.
Dentro del club de golf «Le Querce», rodeada de vegetación y a solo 30 minutos de Roma, esta villa es un verdadero paraíso de tranquilidad, elegancia y refinamiento.
Descripción Edificios
La masía, completamente renovada, ha mantenido intacta la torre cuadrada del siglo XIX hecha de piedra en tres niveles.
La propiedad, rodeada de 9.000 metros cuadrados de zonas verdes, tiene una superficie construida de unos 1.000 metros cuadrados distribuidos de la siguiente manera:
VILLA SEÑORIAL
La villa señorial tiene una superficie de unos 500 metros cuadrados y se distribuye en 5 niveles, 3 de los cuales se encuentran exclusivamente en la zona de la antigua torre.
En la planta baja hay una sala de estar con chimenea, un comedor, una sala de estar, una terraza con porche, una gran cocina con chimenea y un baño.
En el segundo piso hay 4 dormitorios con baños relacionados, un estudio/sala de estar con la posibilidad de convertirlo en un quinto dormitorio, una sala de estar con chimenea y dos amplias terrazas.
El segundo piso, en la torre, cuenta con el dormitorio principal con vistas de 180 grados al parque, 2 vestidores, un pasillo con armarios relacionados y una terraza amueblada.
Directamente desde el dormitorio se accede al baño principal hecho de mármol de Carrara negro y gris, con una bañera de hidromasaje. Desde el baño se accede al último piso de la torre, donde hay un estudio-observatorio con paredes de vidrio que ofrecen una vista emocionante del campo circundante, así como un impresionante panorama de estrellas.
Todas las habitaciones tienen aire acondicionado y la casa está equipada con un doble sistema de calefacción (gas natural y nafta).
Los accesorios consisten en vidrio soplado y puertas y rejas artísticas antiguas.
Todas las habitaciones están equipadas con sistema de alarma antirrobo, centralita telefónica, transmisión por cable y sistema de llamadas.
DEPENDENCIA
La dependencia, construida en 2002, está completamente amueblada. Consta de un dormitorio, dos baños, una cocina, una sala de estar conectada a la sala de estar y un gran porche.
ZONA DE FITNESS.
La zona de fitness de unos 130 metros cuadrados cuenta con: gimnasio, piscina equipada con sistema de agua caliente y natación a contracorriente, sauna finlandesa para 8 personas, baño y vestuarios.
PISCINA AL AIRE LIBRE
La piscina exterior, de 6 x 12 metros, está rodeada por un jardín cuyos dos lados principales están amueblados con una estructura de hierro forjado. La zona cubierta de barbacoa y horno completan el área alrededor de la piscina.
CAMPO DE FÚTBOL REGLAMENTARIO
CANCHA DE PETANCA
ÁREA DE ESTUDIO/OFICINA
El área utilizada como oficina profesional es de unos 130 metros cuadrados y consta de una sala de estar, un dormitorio, un baño, una cocina y una chimenea.
BODEGA
La bodega de unos 50 metros cuadrados está dividida por un almacén de vino y un cobertizo para herramientas.
CUARTO DE LAVANDERÍA Y PLANCHADO
Espacios exteriores.
El área de estacionamiento de aproximadamente 100 metros cuadrados para 5 autos está completamente cubierta por una marquesina enmascarada por jazmines.
Todas las instalaciones exteriores, como el riego, la iluminación y la apertura de puertas, están automatizadas.
Location
Inside ”Le Querce” golf club, surrounded by greenery and only 30 minutes from Rome, this Villa is a true paradise of tranquility, elegance and refinement.
Description Buildings
The farmhouse, completely renovated, has kept intact the nineteenth-century square tower made of stone on three levels.
The property, surrounded by 9,000 square meters of parkland, has a built area of about 1,000 square meters distributed as follows:
MANOR VILLA
The manor villa covers about 500 sqm and is spread over 5 levels, 3 of which are exclusively in the area of the ancient tower.
On the ground floor there are a living room with fireplace, a dining room, a sitting room, a veranda with porch, a large kitchen with fireplace and a bathroom.
On the second floor there are 4 bedrooms with related bathrooms, a study/living room with the possibility of conversion into a fifth bedroom, a living room with fireplace and two large terraces.
The second floor, in the tower, features the master bedroom with 180-degree park views, 2 dressing rooms, a corridor space with related closets, and a furnished terrace.
Directly from the bedroom is access to the master bathroom made of black and gray Carrara marble, with a Jacuzzi tub. From the bathroom there is access to the top floor of the tower, where there is a studio-observatory with glass walls that give an exciting view of the surrounding countryside as well as a breathtaking star panorama.
All rooms have air conditioning and the house is equipped with a double heating system (natural gas - naphtha).
The fixtures consist of blown glass and antique artistic doors and grilles.
All rooms are equipped with burglar alarm system, telephone switchboard, wire broadcasting, people calling system.
DEPENDANCE
The dependance, built in 2002, fully furnished. It consists of a bedroom, two bathrooms, a kitchen, a living room connected to the living room, and a large porch.
FITNESS AREA.
The fitness area of about 130 square meters with: gym, swimming pool equipped with hot water system and counter-current swimming, Finnish sauna for 8 people, bathroom and changing rooms.
OUTDOOR POOL
The outdoor pool measuring m6 x m12, is surrounded by a garden whose two main sides are furnished with a wrought-iron structure. Covered barbecue and oven area complete the area around the pool.
REGULATION SOCCER FIELD
BOCCE COURT
STUDIO/OFFICE AREA
The area used as a professional office is about 130 square meters consisting of a living room, a bedroom, a bathroom, a kitchen and a fireplace.
CELLAR
The cellar of about 50 square meters is divided by wine storage and tool shed.
LAUNDRY-IRONING ROOM
Outdoor Spaces.
The parking area of about 100 sq. m. for 5 cars entirely covered by canopy masked by jasmine.
All outdoor facilities such as irrigation, lighting, gate opening, are automated.
Inside ”Le Querce” golf club, surrounded by greenery and only 30 minutes from Rome, this Villa is a true paradise of tranquility, elegance and refinement.
Description Buildings
The farmhouse, completely renovated, has kept intact the nineteenth-century square tower made of stone on three levels.
The property, surrounded by 9,000 square meters of parkland, has a built area of about 1,000 square meters distributed as follows:
MANOR VILLA
The manor villa covers about 500 sqm and is spread over 5 levels, 3 of which are exclusively in the area of the ancient tower.
On the ground floor there are a living room with fireplace, a dining room, a sitting room, a veranda with porch, a large kitchen with fireplace and a bathroom.
On the second floor there are 4 bedrooms with related bathrooms, a study/living room with the possibility of conversion into a fifth bedroom, a living room with fireplace and two large terraces.
The second floor, in the tower, features the master bedroom with 180-degree park views, 2 dressing rooms, a corridor space with related closets, and a furnished terrace.
Directly from the bedroom is access to the master bathroom made of black and gray Carrara marble, with a Jacuzzi tub. From the bathroom there is access to the top floor of the tower, where there is a studio-observatory with glass walls that give an exciting view of the surrounding countryside as well as a breathtaking star panorama.
All rooms have air conditioning and the house is equipped with a double heating system (natural gas - naphtha).
The fixtures consist of blown glass and antique artistic doors and grilles.
All rooms are equipped with burglar alarm system, telephone switchboard, wire broadcasting, people calling system.
DEPENDANCE
The dependance, built in 2002, fully furnished. It consists of a bedroom, two bathrooms, a kitchen, a living room connected to the living room, and a large porch.
FITNESS AREA.
The fitness area of about 130 square meters with: gym, swimming pool equipped with hot water system and counter-current swimming, Finnish sauna for 8 people, bathroom and changing rooms.
OUTDOOR POOL
The outdoor pool measuring m6 x m12, is surrounded by a garden whose two main sides are furnished with a wrought-iron structure. Covered barbecue and oven area complete the area around the pool.
REGULATION SOCCER FIELD
BOCCE COURT
STUDIO/OFFICE AREA
The area used as a professional office is about 130 square meters consisting of a living room, a bedroom, a bathroom, a kitchen and a fireplace.
CELLAR
The cellar of about 50 square meters is divided by wine storage and tool shed.
LAUNDRY-IRONING ROOM
Outdoor Spaces.
The parking area of about 100 sq. m. for 5 cars entirely covered by canopy masked by jasmine.
All outdoor facilities such as irrigation, lighting, gate opening, are automated.
-
Tipo de propiedad
Villa
-
Pisos
5
-
Año de construcción
1800
-
Precio/pie²
$228
-
Emisiones
F
Características
Explorar la zona
via provinciale cassia cimina ,, Nepi, Lacio, Italia
Ver en Google Maps
Precio por sqft
Bajo
Alto
Ubicada en la pintoresca región del Lacio, Nepi ofrece un refugio sereno cerca de Roma. Experimente el encanto de la vida rural italiana con fácil acceso a lugares históricos, restaurantes exquisitos y centros de bienestar. La proximidad al Lago Bracciano garantiza oportunidades para actividades acuáticas y recreación, mientras que los aeropuertos y sitios culturales cercanos proporcionan conectividad conveniente y riqueza cultural.
Ver lugares cercanos
Atracciones
Escuelas
Aeropuerto de Roma Fiumicino
Aeropuerto
60 min
Aeropuerto de Roma Ciampino
Aeropuerto
55 min
Castillo de Bracciano
Cultura y Patrimonio
30 min
Lago de Bracciano
Naturaleza y Exterior
25 min
Escuela Internacional Británica St. George's
Escuela Internacional
40 min

Se unió hace 8 meses
Usted ha preguntado por esta propiedad
El agente se comunicará con usted pronto por
Publicado por
39
Anuncios
2026
Se unió
Reserva una visita con OFFICE ROME
Elija una fecha y si prefiere una visita virtual o presencial con el agente.
Fecha preferida
Tipo de tour

Carratelli Luxury Homes stands as a benchmark of excellence in the Italian luxury real estate market, serving a hig
Carratelli Luxury Homes stands as a benchmark of excellence in the Italian luxury real estate market, serving a highly discerning international clientele seeking luxury villas for sale in Tuscany, exclusive properties in Italy, and prestige waterfront residences.
Built upon the core values of discretion, expertise, and strategic vision, the company operates across Italy’s most sought-after destinations — including Tuscany luxury real estate, Rome luxury properties, Capri villas for sale, and Argentario luxury homes — offering a carefully curated portfolio of historic villas, luxury estates, restored country homes, and prime seafront properties.
Each assignment is handled with a fully bespoke approach, where personalized advisory, deep local market knowledge, and an international network converge to deliver outstanding results and a seamless client experience. Carratelli Luxury Homes is recognized within the high-end real estate sector for its ability to interpret the most refined needs and transform them into tangible opportunities through highly tailored and confidential services.
With extensive expertise in the Italian luxury property market, the firm supports international investors, High Net Worth Individuals (HNWIs), and private clients in complex transactions, including off-market real estate deals and private sales, ensuring absolute discretion and strategic guidance at every stage.
Carratelli Luxury Homes is more than a real estate company — it is a trusted partner for those seeking luxury property in Italy, exclusive real estate investments, and truly unique assets defined by beauty, value, and exclusivity.
Built upon the core values of discretion, expertise, and strategic vision, the company operates across Italy’s most sought-after destinations — including Tuscany luxury real estate, Rome luxury properties, Capri villas for sale, and Argentario luxury homes — offering a carefully curated portfolio of historic villas, luxury estates, restored country homes, and prime seafront properties.
Each assignment is handled with a fully bespoke approach, where personalized advisory, deep local market knowledge, and an international network converge to deliver outstanding results and a seamless client experience. Carratelli Luxury Homes is recognized within the high-end real estate sector for its ability to interpret the most refined needs and transform them into tangible opportunities through highly tailored and confidential services.
With extensive expertise in the Italian luxury property market, the firm supports international investors, High Net Worth Individuals (HNWIs), and private clients in complex transactions, including off-market real estate deals and private sales, ensuring absolute discretion and strategic guidance at every stage.
Carratelli Luxury Homes is more than a real estate company — it is a trusted partner for those seeking luxury property in Italy, exclusive real estate investments, and truly unique assets defined by beauty, value, and exclusivity.
Última actualización
Junio 18
Primera publicación
Junio 6, 2024
Referencia del anuncio
9991
Propiedades similares cercanas
Nuevos anuncios en Nepi



Explorar más viviendas en venta
Nepi, Lacio, Italia búsquedas populares
- Propiedades Vista Panorámica en Nepi, Lacio, Italia
- Propiedades con Oficina en Nepi, Lacio, Italia
- Propiedades con Ascensor en Nepi, Lacio, Italia
- Propiedades Moderno en Nepi, Lacio, Italia
- Propiedades con Sauna en Nepi, Lacio, Italia
- Propiedades con Biblioteca en Nepi, Lacio, Italia
- Propiedades con Aire Acondicionado en Nepi, Lacio, Italia
- Propiedades con Bodega en Nepi, Lacio, Italia
- Propiedades con Jacuzzi en Nepi, Lacio, Italia
- Propiedades con Cancha de Tenis en Nepi, Lacio, Italia
- Propiedades Renovado en Nepi, Lacio, Italia
Guías e historias relacionadas
La confianza de los mejores brokers del mundo
Los agentes tras las propiedades más excepcionales del mundo publican en JamesEdition.
- Anuncios de Sotheby's, Christie's, BARNES y Engel & Völkers
- Cada anuncio se revisa antes de publicarse
- Conecte directamente con agentes verificados
Al continuar, acepta nuestros Términos y la Política de Privacidad.