Precio a Consultar
Luxurious As New Premium Property Built In 2020 With Maximum Living Comfort.
- 5 Hab.
- 5 Baños
- 4,435 Sqft
- 9,010 Sqft lot
- Actualizado: Octubre 3
- 53
Sobre la propiedad
La descripción se tradujo automáticamente.
La descripción se muestra en el idioma original.
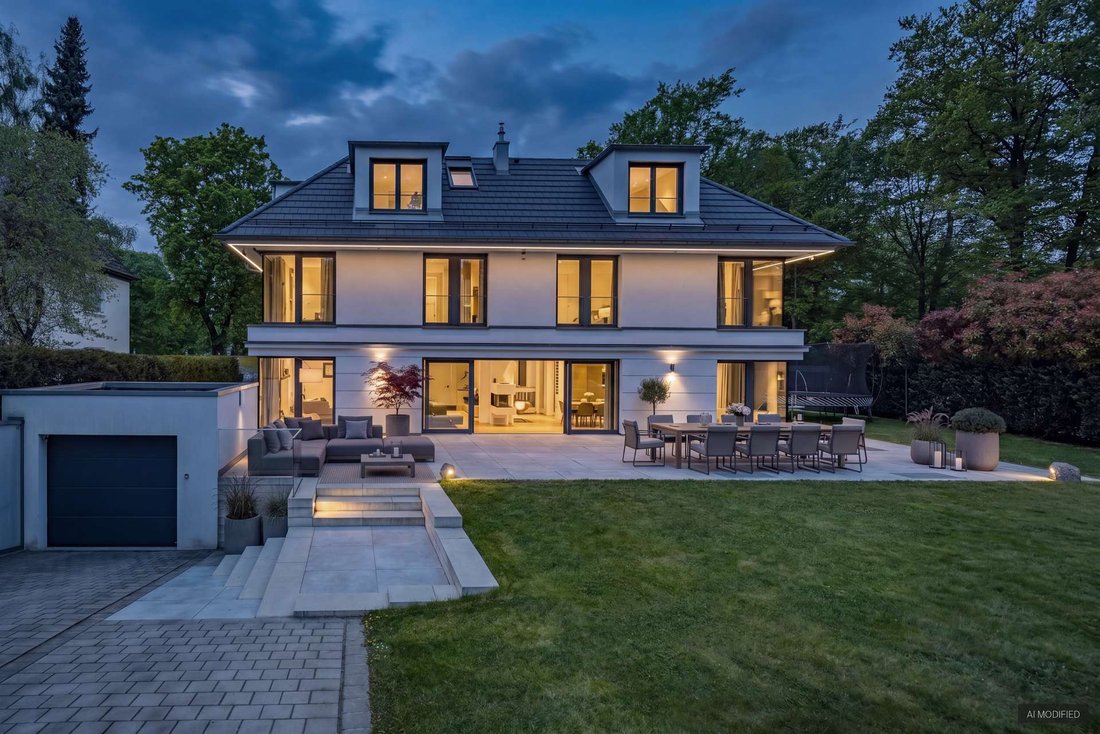
Esta excepcional propiedad de lujo combina una arquitectura moderna con el máximo confort de vida en una superficie habitable de aproximadamente 342 m² y una superficie útil adicional de aproximadamente 270 m². La espaciosa parcela de aproximadamente 837 m² ofrece un entorno prestigioso con un jardín y una terraza bien cuidados. Un total de siete habitaciones, incluidas cinco habitaciones y una ha
This exceptional luxury property combines modern architecture with maximum living comfort on a living area of approx. 342 m² and an additional usable area of approx. 270 m². The spacious plot of approx. 837 m² offers a prestigious setting with a well-kept garden and terrace area. A total of seven rooms, including five bedrooms and a separate guest room, open up a wide range of possible uses for fa
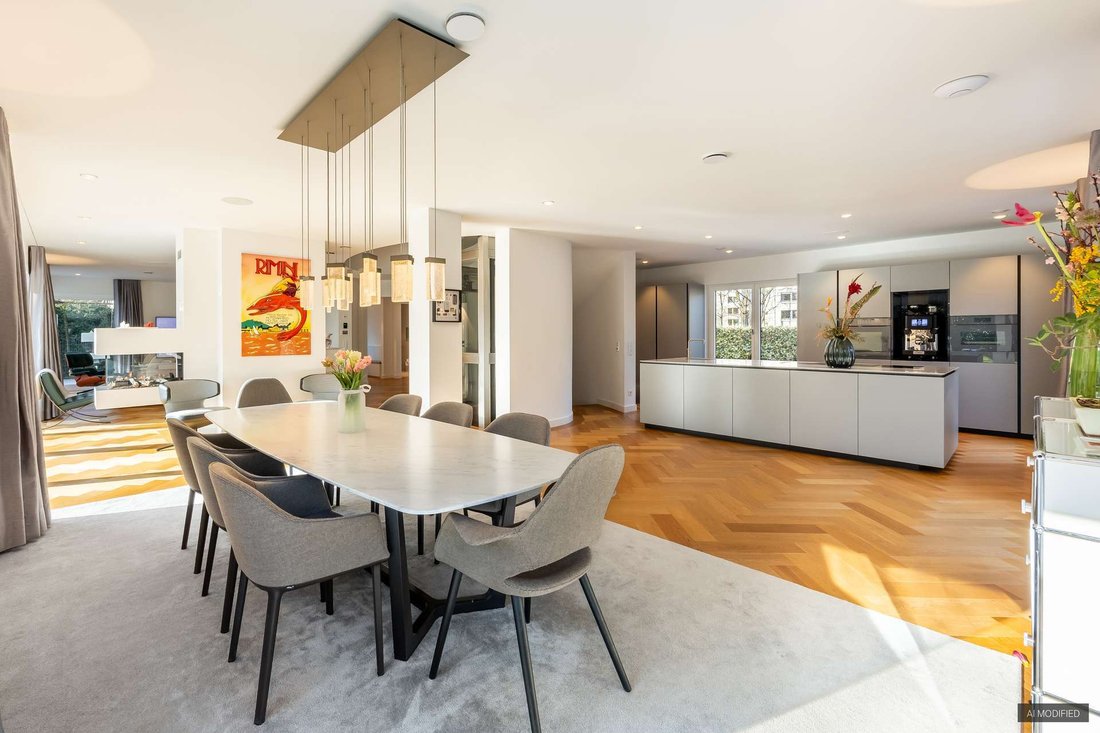
Esta excepcional propiedad de lujo combina una arquitectura moderna con el máximo confort de vida en una superficie habitable de aproximadamente 342 m² y una superficie útil adicional de aproximadamente 270 m². La espaciosa parcela de aproximadamente 837 m² ofrece un entorno prestigioso con un jardín y una terraza bien cuidados. Un total de siete habitaciones, incluidas cinco habitaciones y una habitación de invitados separada, ofrecen una amplia gama de posibles usos para familias y residentes exigentes.
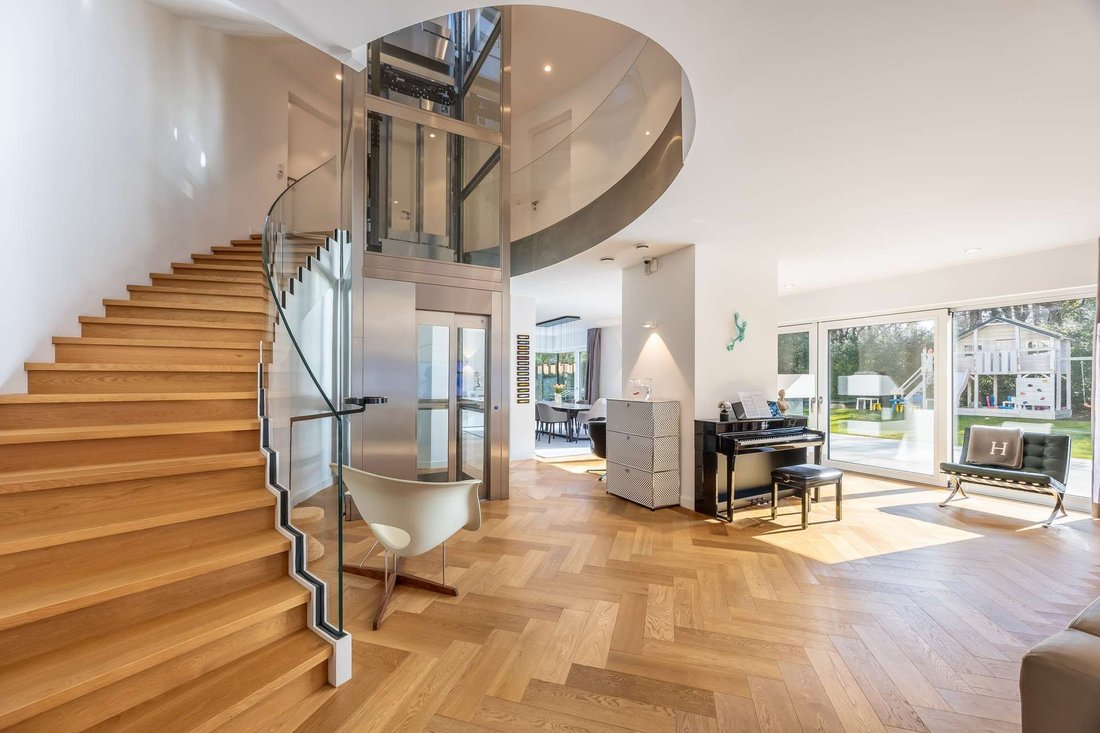
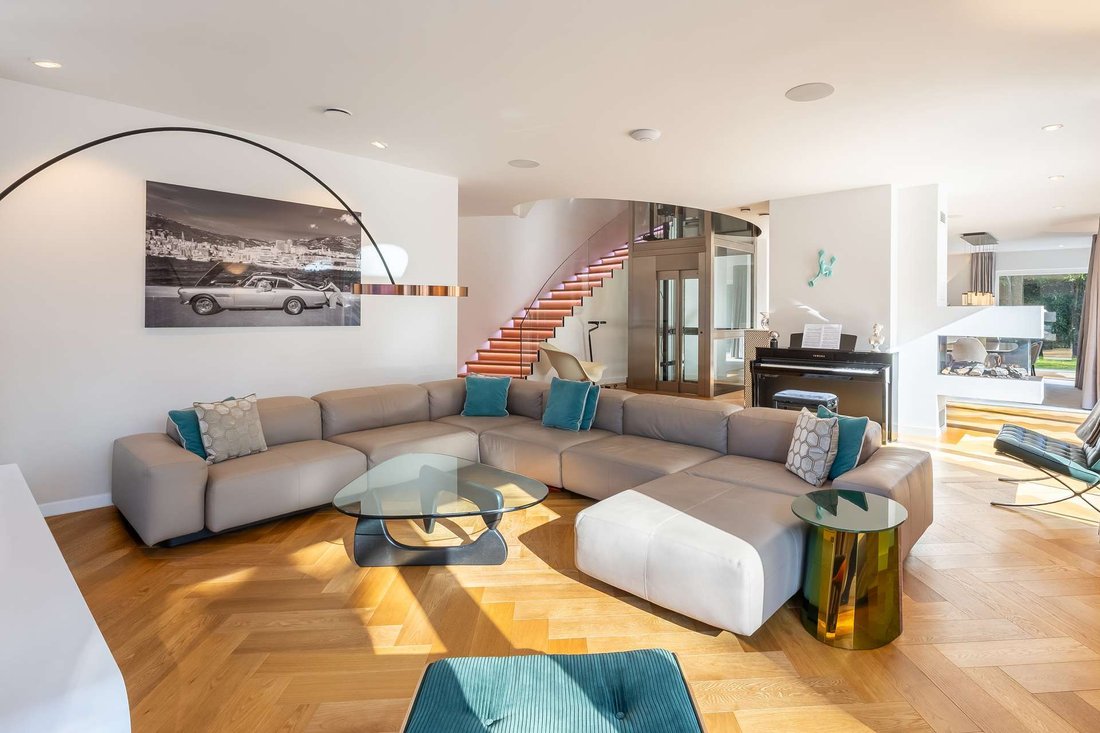
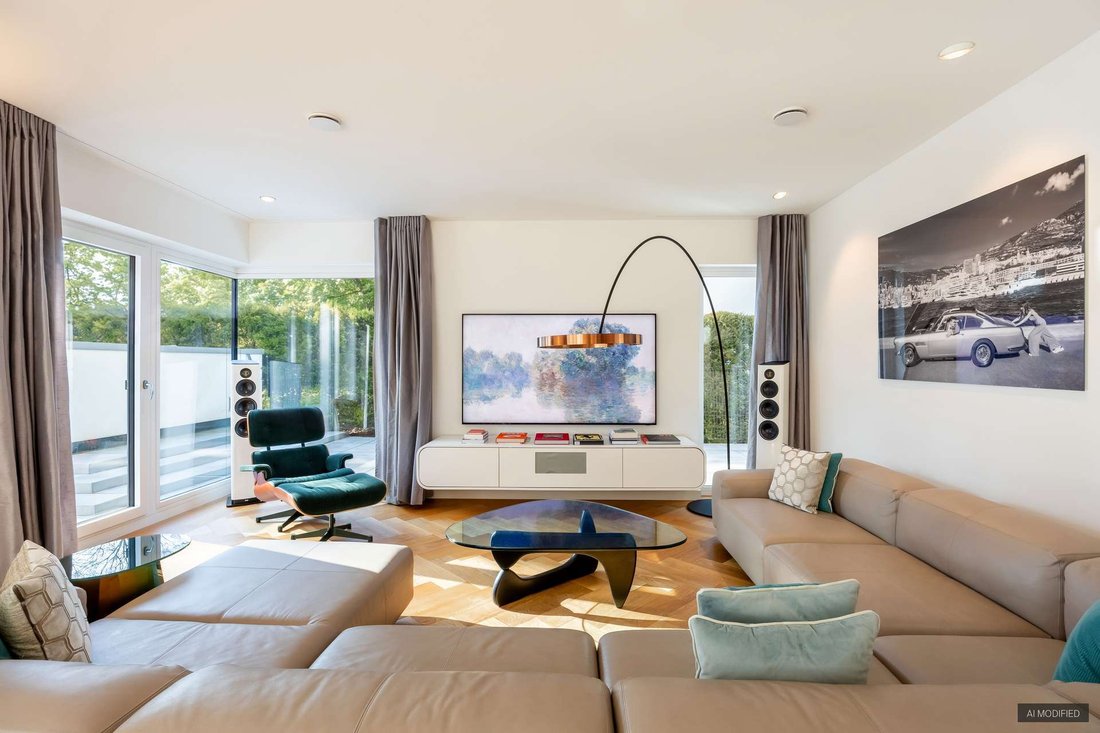
La sala de estar y comedor de planta abierta cuenta con elegantes pisos de parquet de roble en espiga, una elegante chimenea de gas y un concepto de iluminación exclusivo de Occhio. La cocina de diseño de alta calidad de Poliform con encimera de mármol italiano de Carrara, sistema profesional BORA, electrodomésticos Miele y sistema de agua Quooker satisface las más altas exigencias culinarias. Las persianas eléctricas de listones, el sistema BUS con control mediante una aplicación y un sistema de sonido integrado subrayan el confort de la vida moderna.
Cinco lujosos baños diseñados por Antonio Lupi, accesorios de carpintería hechos a medida y un elevador de pasajeros de acero inoxidable garantizan el más alto nivel de vida en todos los niveles. La oferta se complementa con un garaje subterráneo con seis plazas de aparcamiento y entrada con calefacción, una moderna tecnología de construcción con bomba de calor, calefacción por suelo radiante y sistema de ventilación central, así como un concepto de seguridad integral con sistema de alarma y cámara. Esta propiedad cumple con los más altos estándares de confort, diseño y funcionalidad.
La sala de estar y comedor de planta abierta cuenta con elegantes pisos de parquet de roble en espiga, una elegante chimenea de gas y un concepto de iluminación exclusivo de Occhio. La cocina de diseño de alta calidad de Poliform con encimera de mármol italiano de Carrara, sistema profesional BORA, electrodomésticos Miele y sistema de agua Quooker satisface las más altas exigencias culinarias. Las persianas eléctricas de listones, el sistema BUS con control mediante una aplicación y un sistema de sonido integrado subrayan el confort de la vida moderna.
Cinco lujosos baños diseñados por Antonio Lupi, accesorios de carpintería hechos a medida y un elevador de pasajeros de acero inoxidable garantizan el más alto nivel de vida en todos los niveles. La oferta se complementa con un garaje subterráneo con seis plazas de aparcamiento y entrada con calefacción, una moderna tecnología de construcción con bomba de calor, calefacción por suelo radiante y sistema de ventilación central, así como un concepto de seguridad integral con sistema de alarma y cámara. Esta propiedad cumple con los más altos estándares de confort, diseño y funcionalidad.
This exceptional luxury property combines modern architecture with maximum living comfort on a living area of approx. 342 m² and an additional usable area of approx. 270 m². The spacious plot of approx. 837 m² offers a prestigious setting with a well-kept garden and terrace area. A total of seven rooms, including five bedrooms and a separate guest room, open up a wide range of possible uses for families and discerning residents.
The open-plan living and dining area boasts elegant herringbone oak parquet flooring, a stylish gas show fireplace and an exclusive lighting concept by Occhio. The high-quality designer kitchen by Poliform with Italian Carrara marble worktop, BORA professional system, Miele appliances and Quooker water system meets the highest culinary demands. Electric slatted blinds, BUS system with app control and an integrated sound system underline the modern living comfort.
Five luxurious bathrooms designed by Antonio Lupi, custom-made carpentry fittings and a stainless steel passenger elevator ensure the highest standard of living on all levels. The offer is complemented by an underground garage with six parking spaces and heated driveway, modern building technology with heat pump, underfloor heating and central ventilation system as well as a comprehensive security concept with alarm and camera system. This property meets the highest standards of comfort, design and functionality.
The open-plan living and dining area boasts elegant herringbone oak parquet flooring, a stylish gas show fireplace and an exclusive lighting concept by Occhio. The high-quality designer kitchen by Poliform with Italian Carrara marble worktop, BORA professional system, Miele appliances and Quooker water system meets the highest culinary demands. Electric slatted blinds, BUS system with app control and an integrated sound system underline the modern living comfort.
Five luxurious bathrooms designed by Antonio Lupi, custom-made carpentry fittings and a stainless steel passenger elevator ensure the highest standard of living on all levels. The offer is complemented by an underground garage with six parking spaces and heated driveway, modern building technology with heat pump, underfloor heating and central ventilation system as well as a comprehensive security concept with alarm and camera system. This property meets the highest standards of comfort, design and functionality.
-
Tipo de propiedad
Villa
-
Pisos
4
-
Año de construcción
2020
-
Consumo
A
Características
Características
Lote
Interior
- Techo alto
- Oficina
- Chimenea
- Aire Acondicionado
- Isla de cocina
- Estufa de gas
- Ascensor
- Cocina abierta
- Encimeras de piedra
Outdoor
Explorar la zona
Múnich, Baviera, Alemania
Ver en Google Maps
Precio por sqft
Bajo
Alto

Se unió hace 10 meses
Usted ha preguntado por esta propiedad
El agente se comunicará con usted pronto por
Publicado por
8
Anuncios
2025
Se unió
Reserva una visita con Alexandra Kentmann
Elija una fecha y si prefiere una visita virtual o presencial con el agente.
Fecha preferida
Tipo de tour

RIEDEL was founded in 1982 by Heiner Riedel, an experienced real estate expert and Ingrid Riedel his wife. Since t
RIEDEL was founded in 1982 by Heiner Riedel, an experienced real estate expert and Ingrid Riedel his wife. Since then, the company has grown steadily into a successful, leading family business, specializing in high-quality real estate within the Munich metropolitan region. The second generation of the management team includes Markus Riedel, a business graduate and son of the founders, his wife Anne-Sophie Riedel, and business graduates Ralf Heidemann and Maximilian Riedel, both nephews of Heiner and Ingrid Riedel. With their excellent qualifications and experience, they are all experts in their field. More than 60 employees across five offices in and around Munich also provide their expertise. Since October 2023 all marketing activities are consolidated in the newly established RIEDEL Marketing Studio offering a 360° real estate marketing. This continuity and specializing offers security and builds trust. Particularly in the purchase or sale of property, values play a significant role - assets that secure our future and enhance our lives. These also include ideal assets that shape attitudes, actions, and relationships. Achieving a perfect balance leads to a successful outcome for both parties. Therefore, RIEDEL is a discreet confidant who recognizes what truly matters and genuinely lives by their self-formulated values.
Última actualización
Octubre 3
Primera publicación
Abril 22
Referencia del anuncio
HS 1853
Propiedades similares cercanas
Nuevos anuncios en Bogenhausen

Explorar más viviendas en venta
Bogenhausen, Alemania tipos de propiedad
Bogenhausen, Alemania búsquedas populares
Guías e historias relacionadas
La confianza de los mejores brokers del mundo
Los agentes tras las propiedades más excepcionales del mundo publican en JamesEdition.
- Anuncios de Sotheby's, Christie's, BARNES y Engel & Völkers
- Cada anuncio se revisa antes de publicarse
- Conecte directamente con agentes verificados
Al continuar, acepta nuestros Términos y la Política de Privacidad.