$891,980
Near Montreal And Eauze, Gascon Master House With Converted Old Winery, Pool, And Garage
- 4 Hab.
- 1 Baños
- 4,295 Sqft
- 2.14 Ac lot
- Actualizado: Junio 18
- 2
Sobre la propiedad
La descripción se tradujo automáticamente.
La descripción se muestra en el idioma original.
Master house featuring 4 bedrooms and 3 bathrooms, with an attached garage and carport, well, pool, and covered terrace.
Discover this welcoming master house with a living area of 399m².
Ground floor:
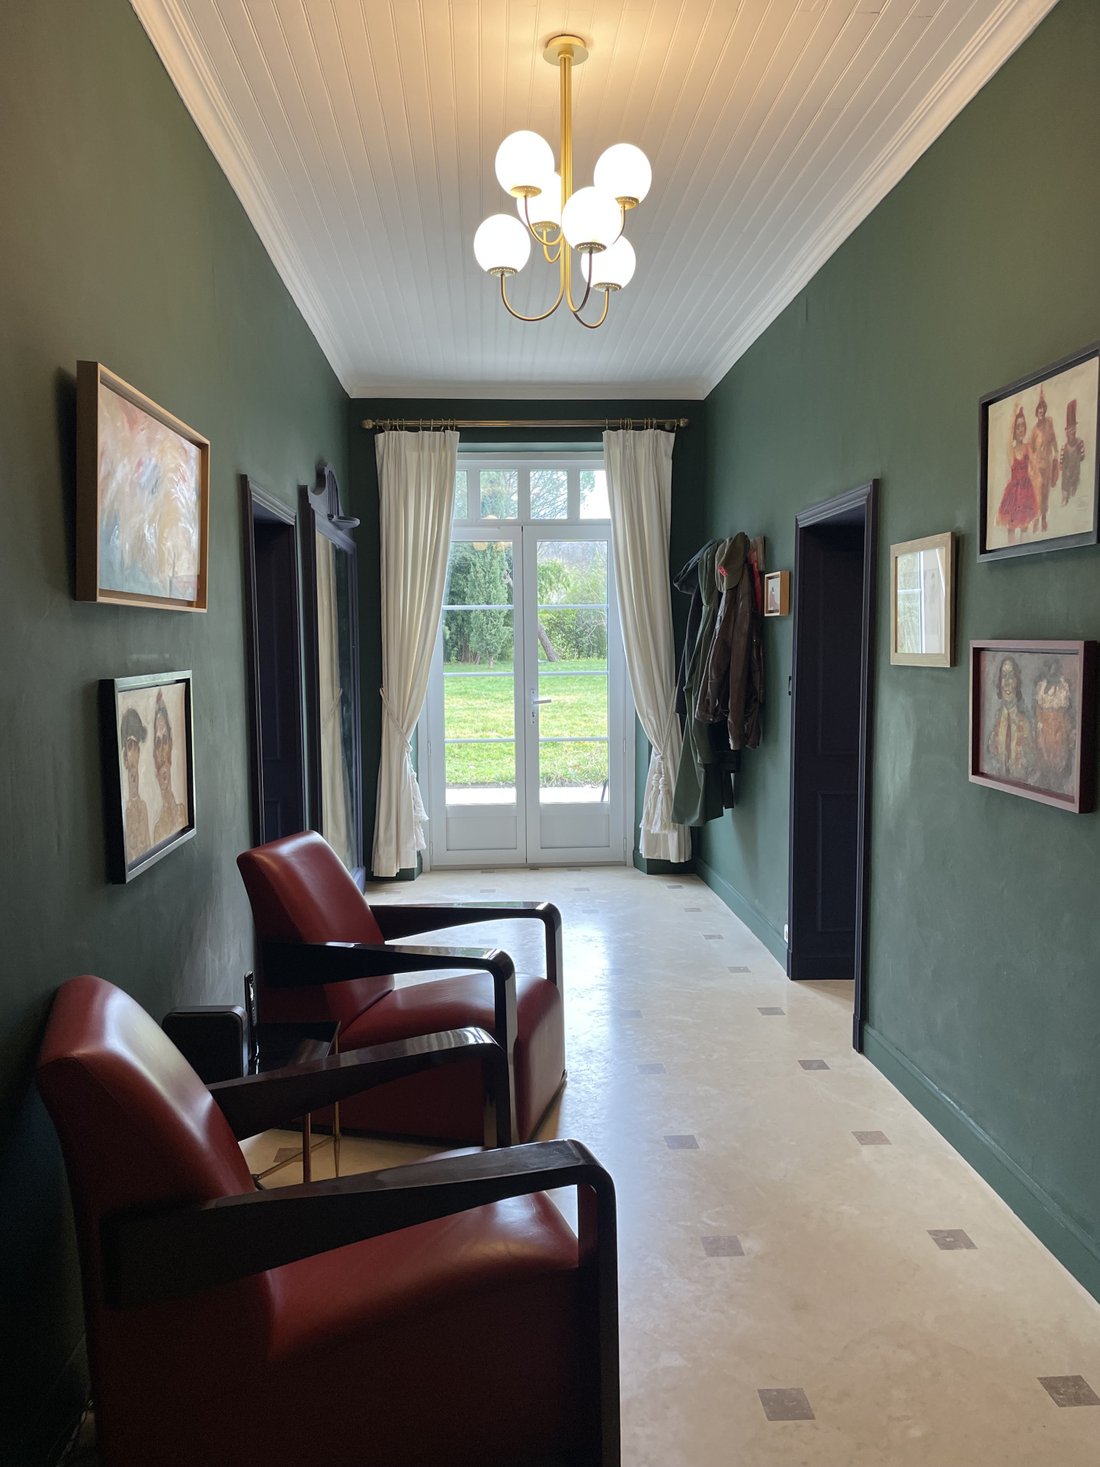
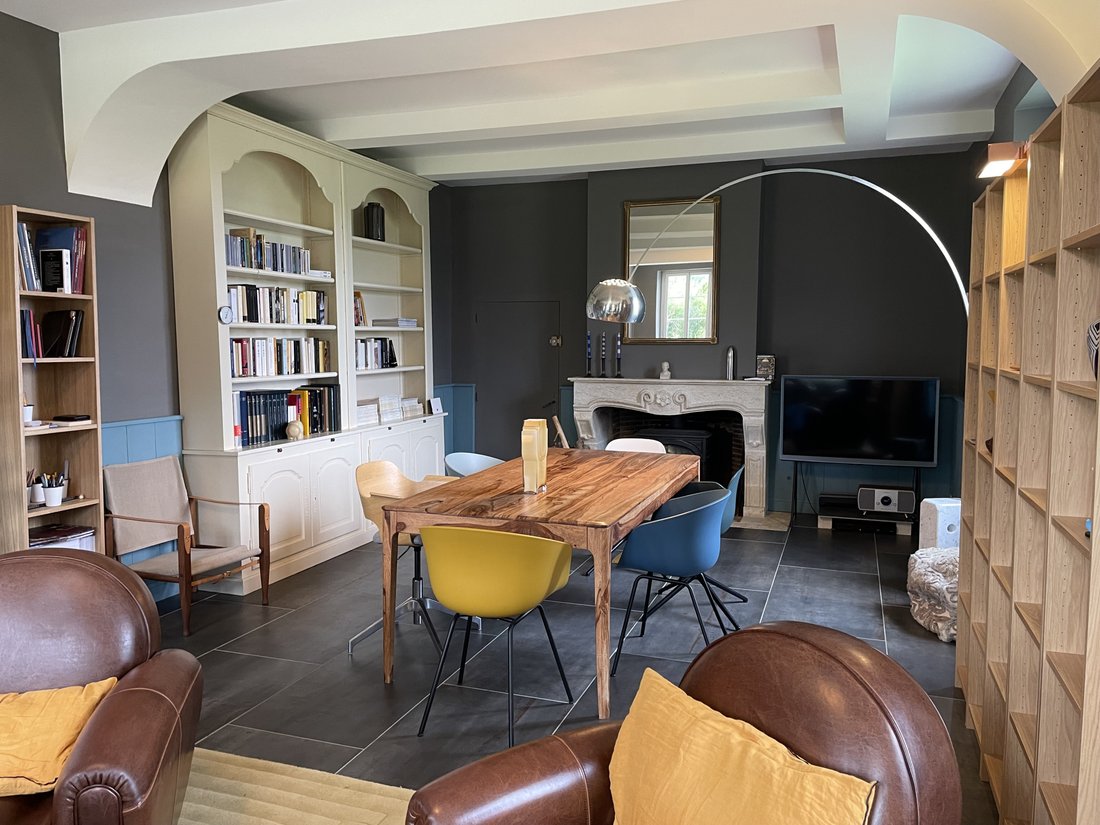
Spacious central entrance, typical of Gascon houses. To the right, it leads to a spacious dining room with a stone fireplace equipped with a wood stove; to the left of the entrance: a fit
Discover this welcoming master house with a living area of 399m².
Ground floor:
Spacious central entrance, typical of Gascon houses. To the right, it leads to a spacious dining room with a stone fireplace equipped with a wood stove; to the left of the entrance: a fit
Master house featuring 4 bedrooms and 3 bathrooms, with an attached garage and carport, well, pool, and covered terrace.
Discover this welcoming master house with a living area of 399m².
Ground floor:
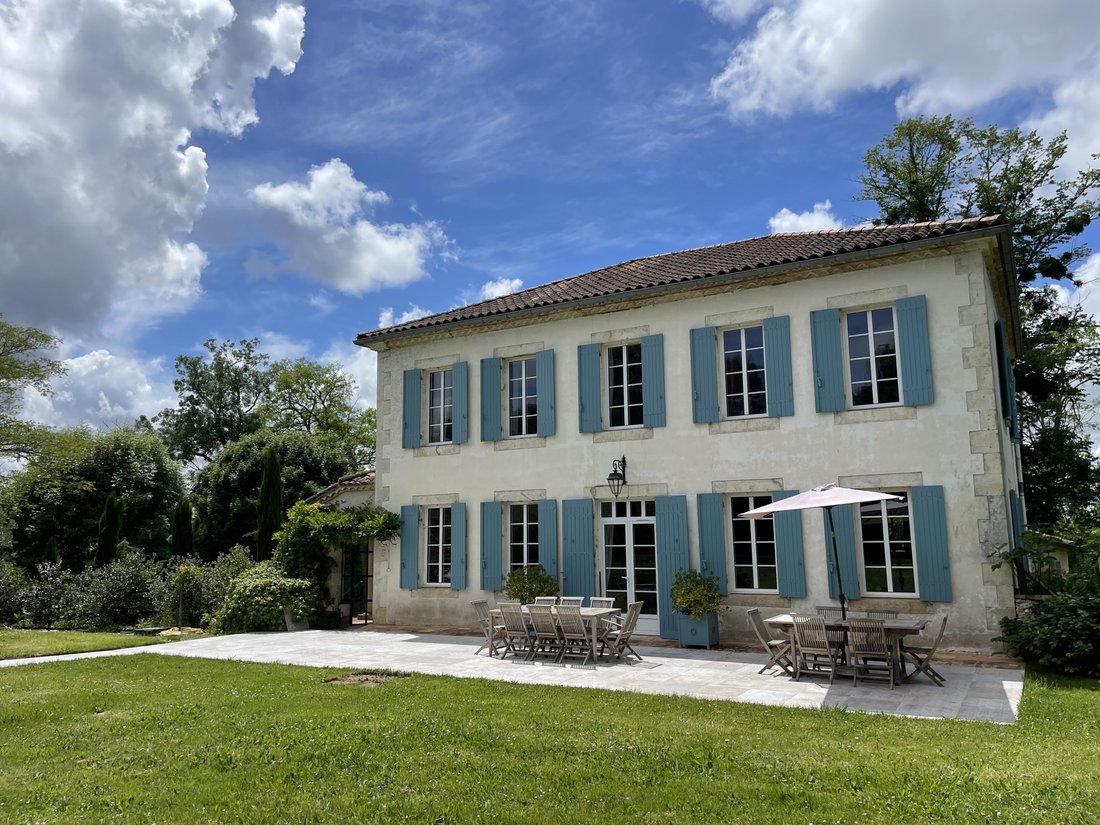
Spacious central entrance, typical of Gascon houses. To the right, it leads to a spacious dining room with a stone fireplace equipped with a wood stove; to the left of the entrance: a fitted kitchen with a La Cornue gas cooker opening onto a south-facing covered terrace and access to the park located on the side of the house, its entrance, and access to the garage and outbuildings.
Also on the ground floor: at the front, a comfortable bedroom or office offers privacy and tranquility. Separate toilets located under the staircase are also available for guests.
From the dining room, a door opens onto a former winery, now converted into a spacious living room with two mezzanine areas and a double staircase. From this living room, we also access a rounded shower room with WC as well as a laundry room.
The living room of nearly 180m² is divided into three distinct areas: small lounge, large lounge, and billiard area.
On the first floor of the master house, a spacious landing leads to three bright bedrooms, one of which has a practical dressing room for additional storage, a spacious shower room with shower, double sink, and WC serves two guest bedrooms, and a master suite with its bathroom featuring a bathtub and WC, along with its dressing room completes the sleeping area.
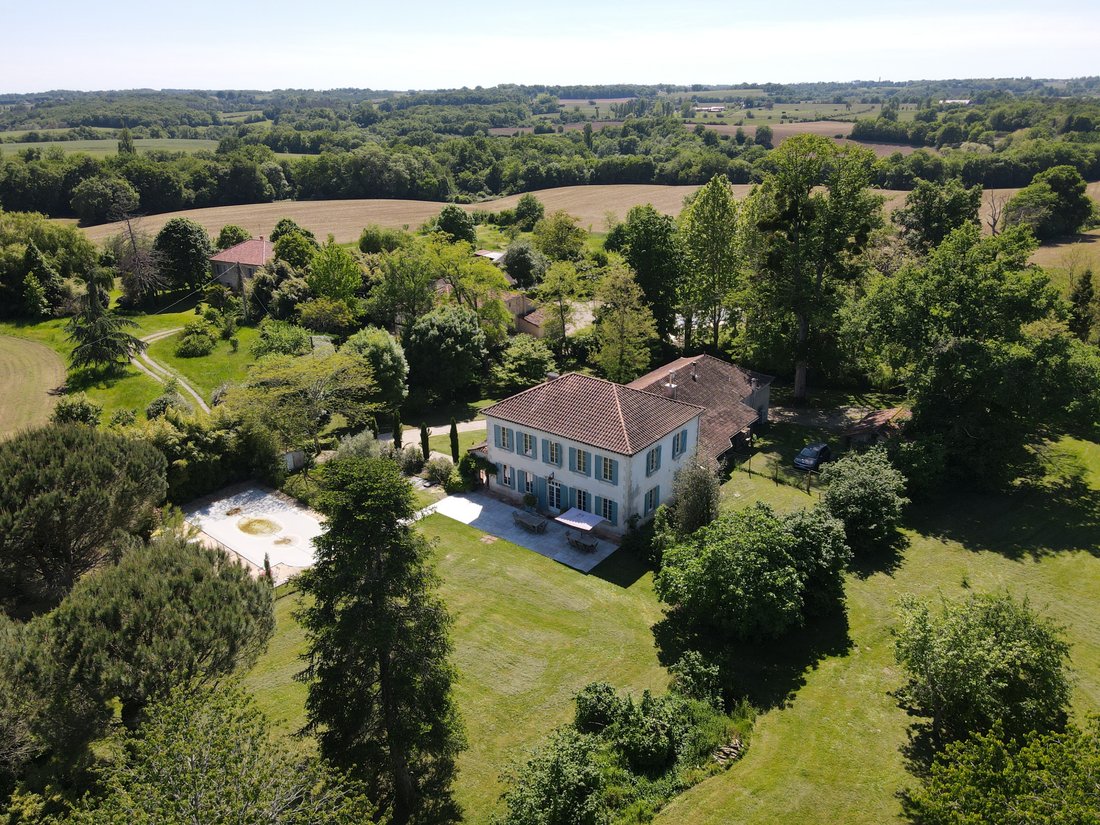
Tree-filled park of 8641m² with large trees, a fenced pool (liner 2023), a stone well, and a pool house converted from a dovecote.
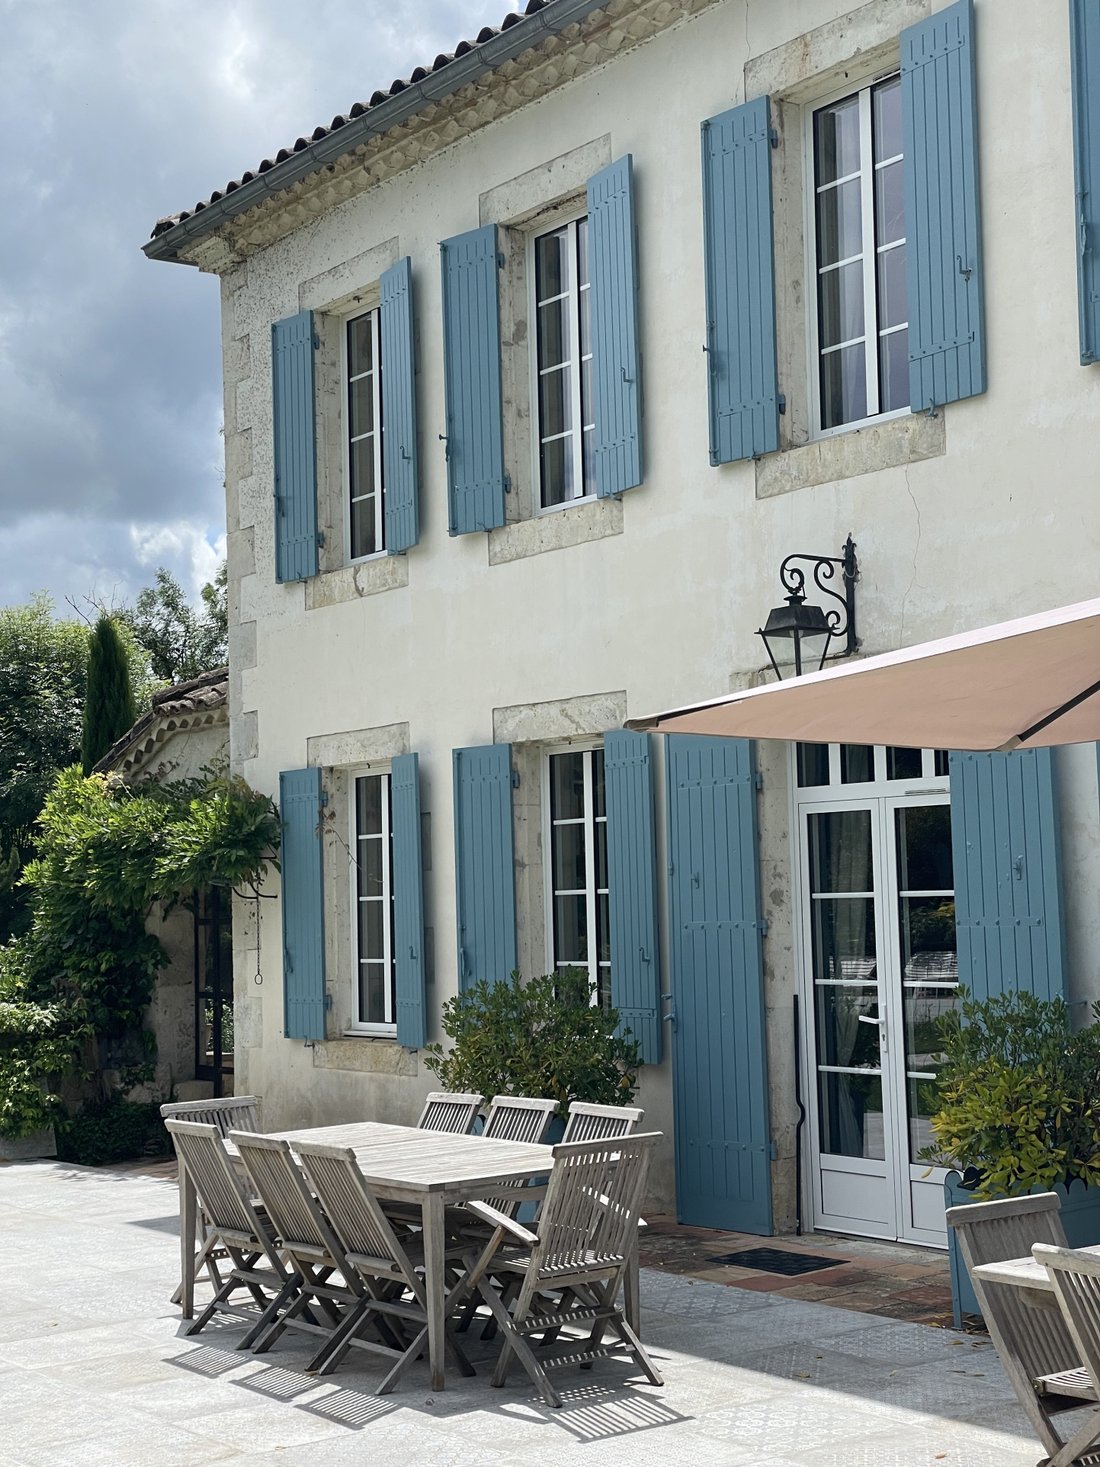
Covered terrace on the south side and open terrace to the east.
Outbuildings: Attached garage and double carport and non-attached wood storage.
Technical side …
Pool: 11.5m x 5.5m saltwater with filtration system from 2022 and liner from 2023, winter cover 2023.
Heating:
Master house: hybrid boiler: heat pump (radiators) + fuel. JOTUL wood stove in the dining room and large FONDIS wood stove in the living room. Underfloor heating in the large living room.
Fully fenced property.
Garage: 8.4m x 5.6m.
New shutters.
Recent double-glazed aluminum windows.
Recent attic insulation.
Non-compliant but maintained sanitation (septic tank and grease trap emptied in 2023).
La información sobre los riesgos a los que está expuesta esta propiedad está disponible en el sitio web de Géorisques: https://www.georisques.gouv.fr/
Discover this welcoming master house with a living area of 399m².
Ground floor:
Spacious central entrance, typical of Gascon houses. To the right, it leads to a spacious dining room with a stone fireplace equipped with a wood stove; to the left of the entrance: a fitted kitchen with a La Cornue gas cooker opening onto a south-facing covered terrace and access to the park located on the side of the house, its entrance, and access to the garage and outbuildings.
Also on the ground floor: at the front, a comfortable bedroom or office offers privacy and tranquility. Separate toilets located under the staircase are also available for guests.
From the dining room, a door opens onto a former winery, now converted into a spacious living room with two mezzanine areas and a double staircase. From this living room, we also access a rounded shower room with WC as well as a laundry room.
The living room of nearly 180m² is divided into three distinct areas: small lounge, large lounge, and billiard area.
On the first floor of the master house, a spacious landing leads to three bright bedrooms, one of which has a practical dressing room for additional storage, a spacious shower room with shower, double sink, and WC serves two guest bedrooms, and a master suite with its bathroom featuring a bathtub and WC, along with its dressing room completes the sleeping area.
Tree-filled park of 8641m² with large trees, a fenced pool (liner 2023), a stone well, and a pool house converted from a dovecote.
Covered terrace on the south side and open terrace to the east.
Outbuildings: Attached garage and double carport and non-attached wood storage.
Technical side …
Pool: 11.5m x 5.5m saltwater with filtration system from 2022 and liner from 2023, winter cover 2023.
Heating:
Master house: hybrid boiler: heat pump (radiators) + fuel. JOTUL wood stove in the dining room and large FONDIS wood stove in the living room. Underfloor heating in the large living room.
Fully fenced property.
Garage: 8.4m x 5.6m.
New shutters.
Recent double-glazed aluminum windows.
Recent attic insulation.
Non-compliant but maintained sanitation (septic tank and grease trap emptied in 2023).
La información sobre los riesgos a los que está expuesta esta propiedad está disponible en el sitio web de Géorisques: https://www.georisques.gouv.fr/
-
Tipo de propiedad
Casa
-
Precio/pie²
$207
Características
- Jardín
- Piscina
- Terraza
- Garaje
- Viñedo / Bodega
- Chimenea
- Puerta
- Estufa de gas
- Oficina
Características
Lote
Interior
- Techo alto
- Oficina
- Chimenea
- Estufa de gas
- Lavadero
- Encimeras de piedra
Outdoor
- Terraza
- Piscina
- Garaje
- Puerta
- Jardín
- Viñedo / Bodega
Explorar la zona
Montréal, Occitania, Francia
Ver en Google Maps
Precio por sqft
Bajo
Alto
Se unió hace 12 meses
Usted ha preguntado por esta propiedad
El agente se comunicará con usted pronto por
Publicado por
31
Anuncios
2025
Se unió
Reserva una visita con the agent
Elija una fecha y si prefiere una visita virtual o presencial con el agente.
Fecha preferida
Tipo de tour
Última actualización
Junio 18
Primera publicación
Octubre 20, 2025
Referencia del anuncio
-
Toda la información sobre propiedades se muestra en base a los datos más precisos que tenemos en el momento de la publicación. Los detalles sobre cómo recopilamos y verificamos estos datos se encuentran en la sección 5 de nuestros Términos y Condiciones.
La confianza de los mejores brokers del mundo
Los agentes tras las propiedades más excepcionales del mundo publican en JamesEdition.
- Anuncios de Sotheby's, Christie's, BARNES y Engel & Völkers
- Cada anuncio se revisa antes de publicarse
- Conecte directamente con agentes verificados
Al continuar, acepta nuestros Términos y la Política de Privacidad.