$608,390
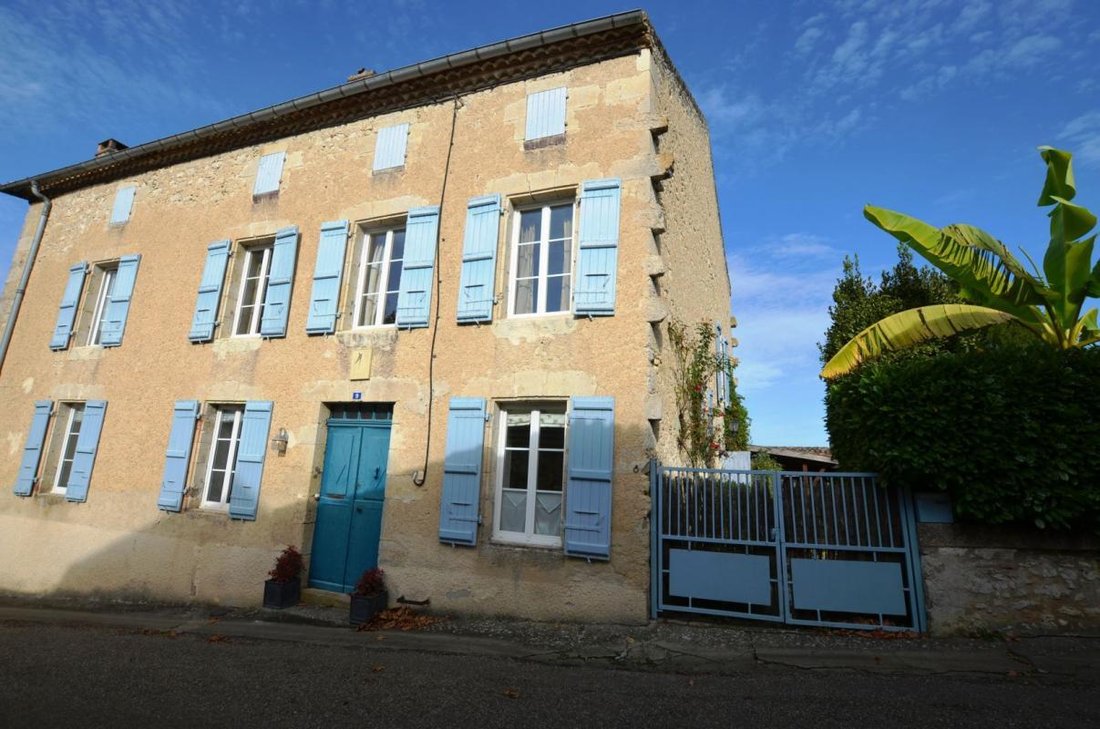
For Sale, Gers: Fully Renovated Presbytery In The Heart Of An Historic Fortified Village. 5 Bedrooms
- 5 Hab.
- 3 Baños
- 2,261 Sqft
- 11 Sqft lot
- Actualizado: Ayer
Sobre la propiedad
La descripción se tradujo automáticamente.
La descripción se muestra en el idioma original.
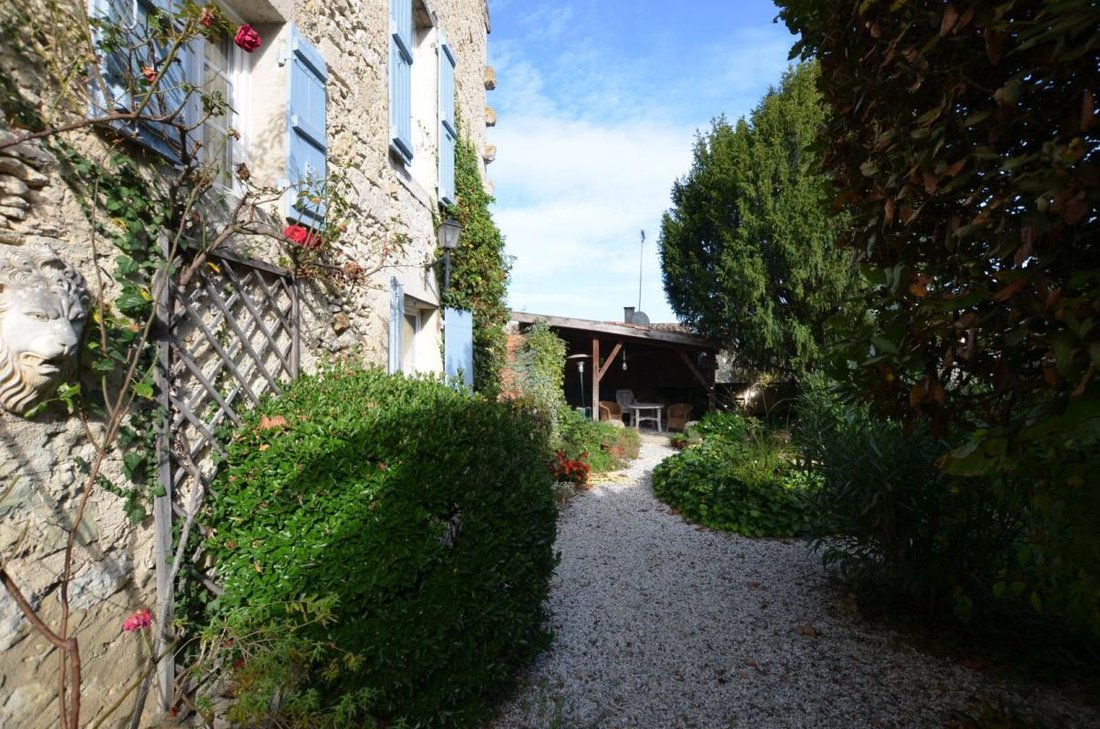
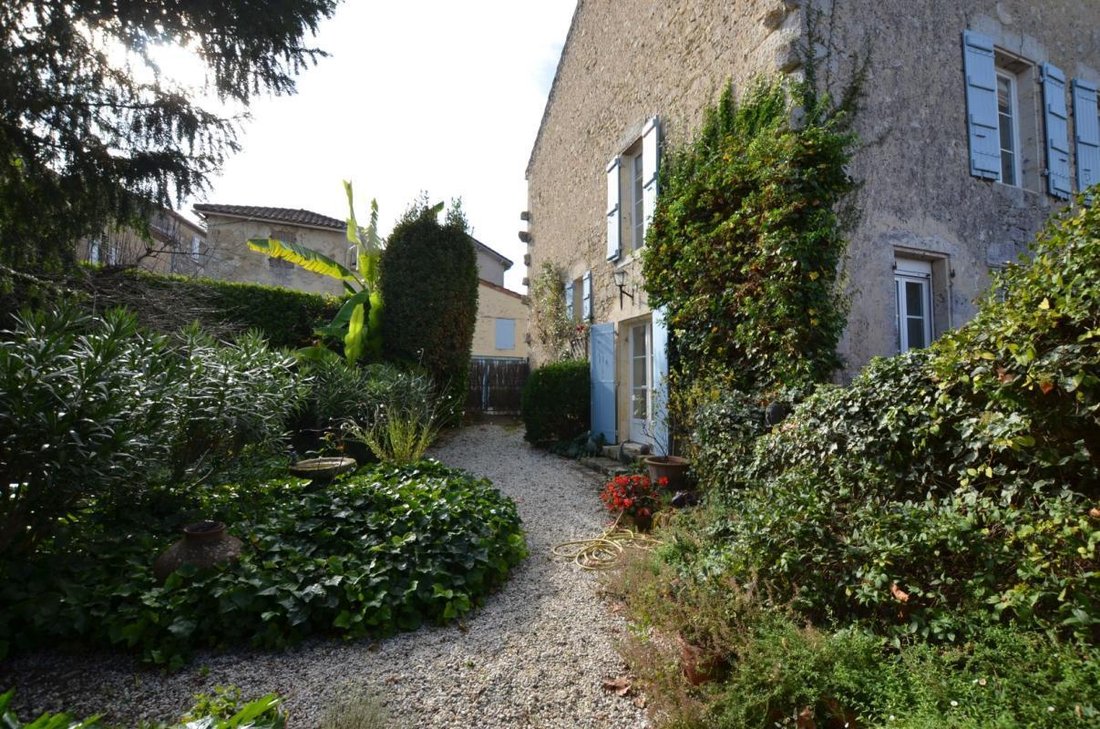
This former presbytery has been fully renovated recently to create a well-appointed characterful home. With 5 bedrooms, including one on the ground floor, the house is spacious and filled with light. Of a habitable surface area of 210m², on the ground floor there is a stunning salon which opens directly on to the delightful walled garden and courtyard, a lovely kitchen open on to the dining room,
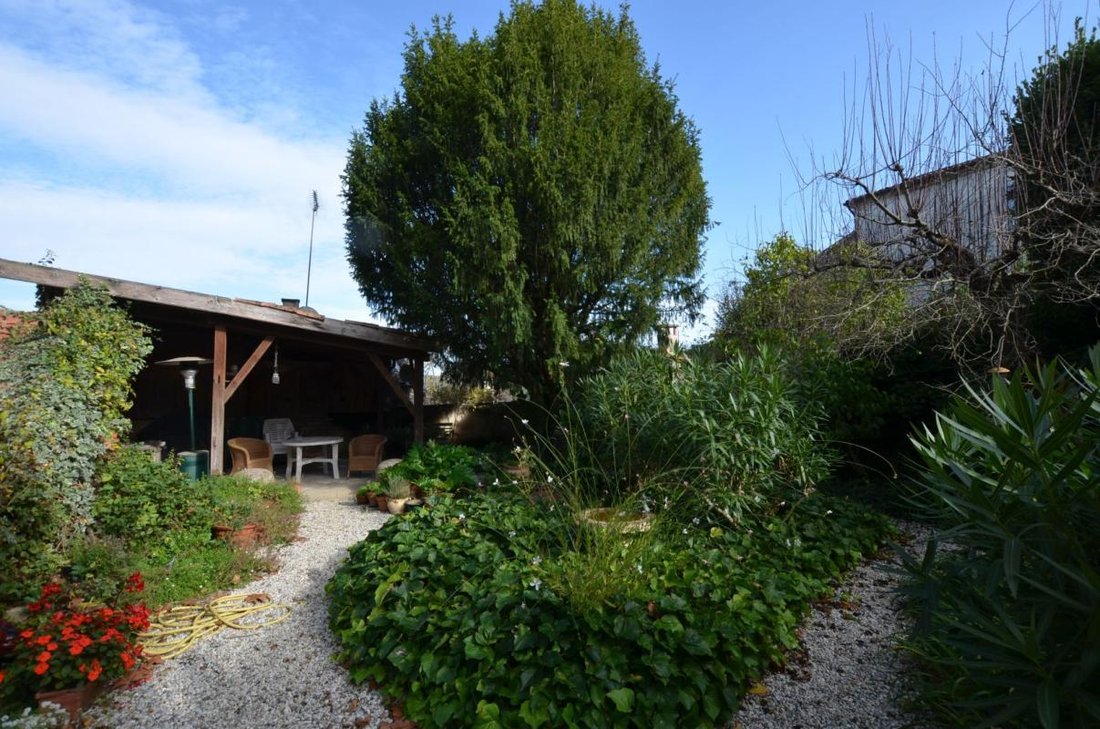
This former presbytery has been fully renovated recently to create a well-appointed characterful home. With 5 bedrooms, including one on the ground floor, the house is spacious and filled with light. Of a habitable surface area of 210m², on the ground floor there is a stunning salon which opens directly on to the delightful walled garden and courtyard, a lovely kitchen open on to the dining room, a bedroom with en-suite shower room as well as a lavatory and cloakroom. On the first floor, there are four bedrooms (one of which is currently used as a study) and two bathrooms. On the second floor, there is an attic of 120m² which could easily be converted (subject to obtaining the requisite planning permission for the creation of openings). In the basement, there is a space which has been converted into a music/games/cinema room of 37m² as well as a garage, utility room, wine cellar and boiler room. A very short distance from the house is another garden with orchard, vegetable garden, well and a wooden cabin.
The amenities in the centre of the village are within a short walking distance.
The House comprises:
On the Ground Floor
Entrance (4.6m²)
Kitchen-Dining Room (26.4m²)
Salon (35.3m²)
Bedroom 1 (12.2m²)
En-suite Shower Room (3.8m²) with shower, washbasin and lavatory
Lavatory and Cloakroom (5.5m²)
Ground Floor Total: 103m²
On the First Floor
Bedroom 2 (24m²)
En-suite Bathroom (7.5m²) with bath, washbasin and lavatory
Dressing Room (6m²)
Bedroom 3 (26.4m²) currently used as a study
Bedroom 4 (12.6m²)
Shower Room (4m²) with shower, washbasin and lavatory
Bedroom 5 (15.2m²)
First Floor Total: 108m²
HABITABLE TOTAL: 210m²
On the Second Floor
Attic (120m²)
In the Basement
Garage, utility room, workshop and boiler room (40m²)
Music/Games/Cinema Room (37m²)
Wine Cellar (6.3m²)
Passageway alongside the Old Wine Vats (16m²)
BASEMENT TOTAL: 99m²
Outside Space:
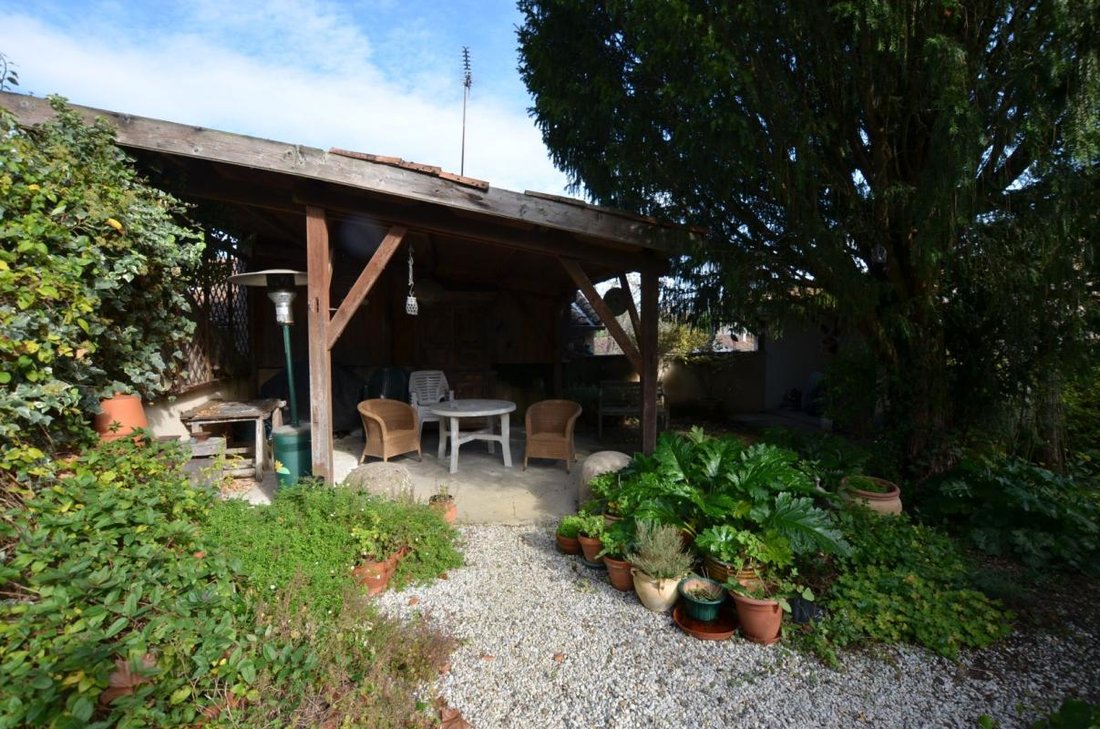
Yard and Garden next to the House of about 100m² with a covered area
Non-adjoining garden with orchard, vegetable garden and well of 1,006m² with garden cabin
Other Features:
Connected to mains services and telephone-internet
Double glazing
Insulation
Oil-fired central heating
Mains drainage
Location:
In a village with basic amenities and services
15 minutes from the market town of Eauze
55 minutes from the town of Auch
60 minutes from the town of Agen (High-Speed Rail Link, Motorway Access - A62)
60 minutes from the town of Mont-de-Marsan
La información sobre los riesgos a los que está expuesta esta propiedad está disponible en el sitio web de Géorisques: https://www.georisques.gouv.fr/
The amenities in the centre of the village are within a short walking distance.
The House comprises:
On the Ground Floor
Entrance (4.6m²)
Kitchen-Dining Room (26.4m²)
Salon (35.3m²)
Bedroom 1 (12.2m²)
En-suite Shower Room (3.8m²) with shower, washbasin and lavatory
Lavatory and Cloakroom (5.5m²)
Ground Floor Total: 103m²
On the First Floor
Bedroom 2 (24m²)
En-suite Bathroom (7.5m²) with bath, washbasin and lavatory
Dressing Room (6m²)
Bedroom 3 (26.4m²) currently used as a study
Bedroom 4 (12.6m²)
Shower Room (4m²) with shower, washbasin and lavatory
Bedroom 5 (15.2m²)
First Floor Total: 108m²
HABITABLE TOTAL: 210m²
On the Second Floor
Attic (120m²)
In the Basement
Garage, utility room, workshop and boiler room (40m²)
Music/Games/Cinema Room (37m²)
Wine Cellar (6.3m²)
Passageway alongside the Old Wine Vats (16m²)
BASEMENT TOTAL: 99m²
Outside Space:
Yard and Garden next to the House of about 100m² with a covered area
Non-adjoining garden with orchard, vegetable garden and well of 1,006m² with garden cabin
Other Features:
Connected to mains services and telephone-internet
Double glazing
Insulation
Oil-fired central heating
Mains drainage
Location:
In a village with basic amenities and services
15 minutes from the market town of Eauze
55 minutes from the town of Auch
60 minutes from the town of Agen (High-Speed Rail Link, Motorway Access - A62)
60 minutes from the town of Mont-de-Marsan
La información sobre los riesgos a los que está expuesta esta propiedad está disponible en el sitio web de Géorisques: https://www.georisques.gouv.fr/
-
Tipo de propiedad
Casa
-
Precio/pie²
$269
-
Emisiones
E
-
Consumo
E
Características
- Jardín
- Garaje
- Cocina abierta
- Sala de juegos
- Cine
- Bodega
- Sótano
- Oficina
Explorar la zona
9 rue Commandant Parisot, Montréal, Occitania, Francia
Ver en Google Maps
Precio por sqft
Bajo
Alto
Se unió hace 1 mes
Usted ha preguntado por esta propiedad
El agente se comunicará con usted pronto por
Publicado por
13
Anuncios
2026
Se unió
Reserva una visita con the agent
Elija una fecha y si prefiere una visita virtual o presencial con el agente.
Fecha preferida
Tipo de tour
Última actualización
Ayer
Primera publicación
Sep 16
Referencia del anuncio
VH2878_
La confianza de los mejores brokers del mundo
Los agentes tras las propiedades más excepcionales del mundo publican en JamesEdition.
- Anuncios de Sotheby's, Christie's, BARNES y Engel & Völkers
- Cada anuncio se revisa antes de publicarse
- Conecte directamente con agentes verificados
Al continuar, acepta nuestros Términos y la Política de Privacidad.