$665,219
Traditional Newly Built Farmhouse In The Woods In Montieri (Grosseto) Tuscany Italy
- 4 Hab.
- 3 Baños
- 4,306 Sqft
- 4.95 Ac lot
- Actualizado: Enero 22
- 19
Sobre la propiedad
La descripción se tradujo automáticamente.
La descripción se muestra en el idioma original.
Traditional newly built farmhouse in the woods in Montieri (Grosseto) Tuscany Italy
Living area 288 sqm + annex 97 sqm + studio apartment 23 sqm + 2 ha of land
The spirit of the forest
”Macbeth: ..... How is it possible for the forest to move? The messenger: Looking from the tower, I saw the forest moving. ... It seemed to me that the trees were advancing.” From Macbeth,
Living area 288 sqm + annex 97 sqm + studio apartment 23 sqm + 2 ha of land
The spirit of the forest
”Macbeth: ..... How is it possible for the forest to move? The messenger: Looking from the tower, I saw the forest moving. ... It seemed to me that the trees were advancing.” From Macbeth,
Traditional newly built farmhouse in the woods in Montieri (Grosseto) Tuscany Italy
Living area 288 sqm + annex 97 sqm + studio apartment 23 sqm + 2 ha of land
The spirit of the forest
”Macbeth: ..... How is it possible for the forest to move? The messenger: Looking from the tower, I saw the forest moving. ... It seemed to me that the trees were advancing.” From Macbeth, W. Shakespeare.
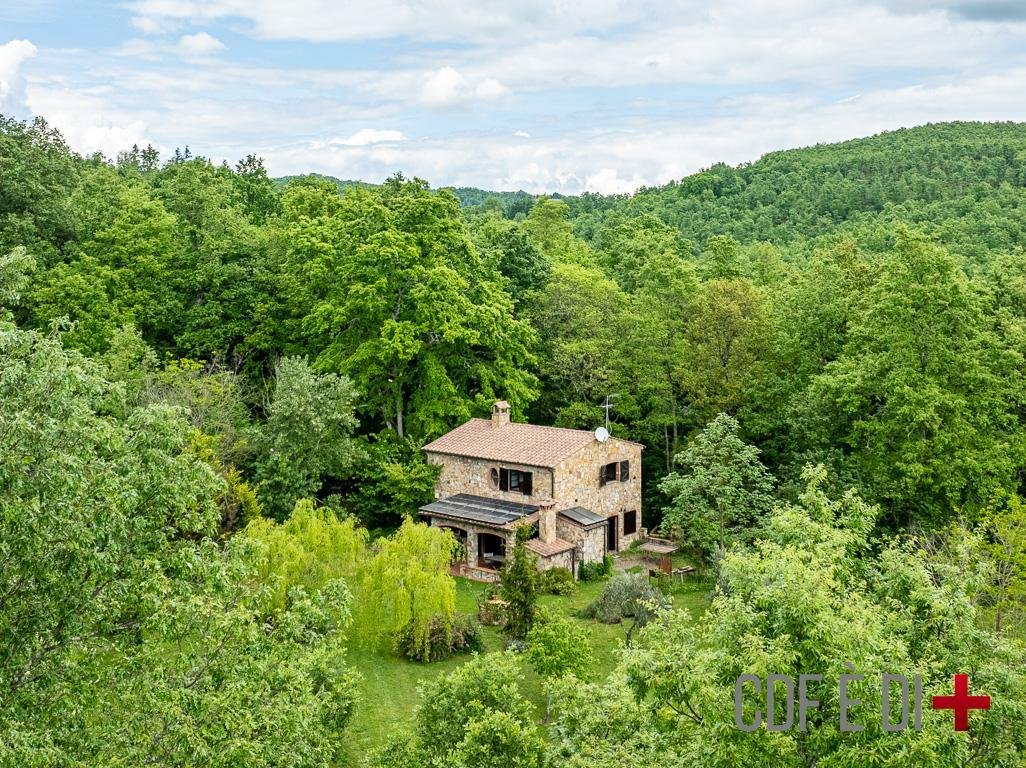
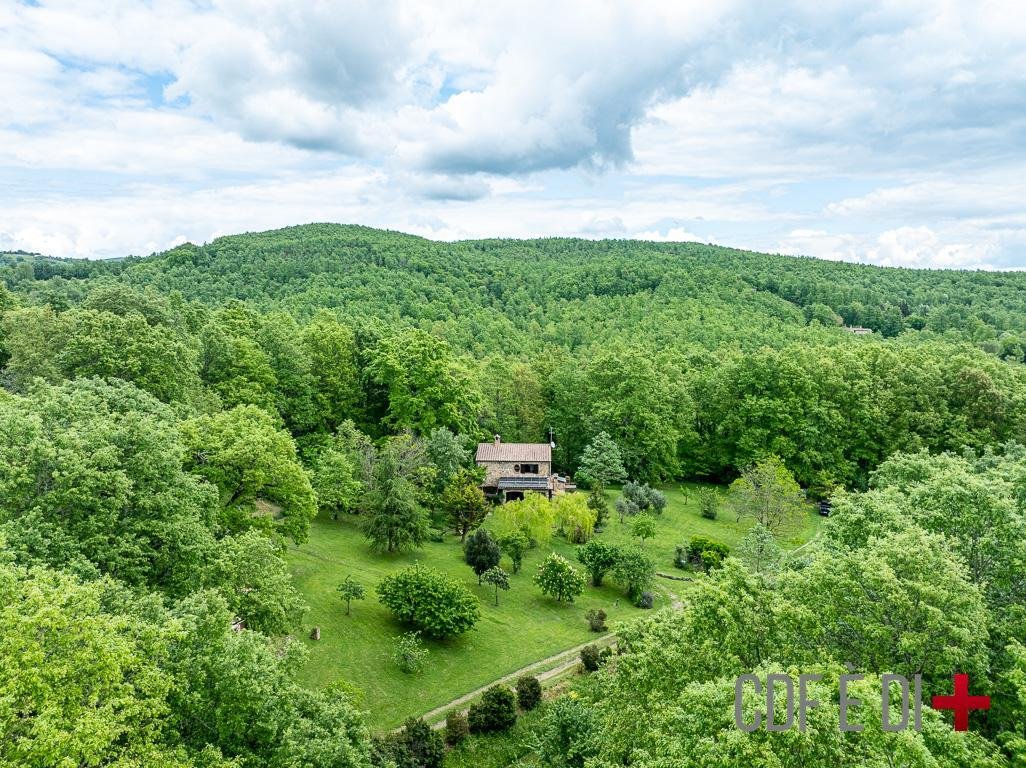
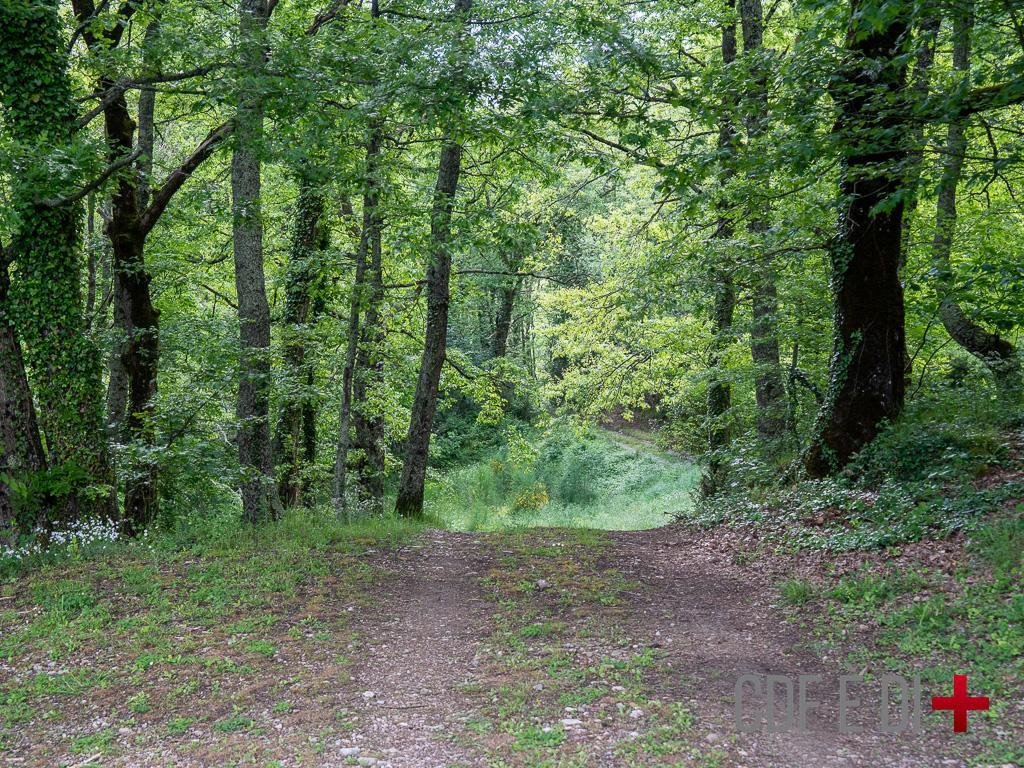
Farmhouse almost hidden in the woods, in a suggestive context. Structure built from scratch in load-bearing masonry and internal frame in reinforced concrete. Completely covered with local stone in full respect of the aesthetics of Tuscan rural architecture and equipped with a photovoltaic system of approximately 5 kW and in energy class B. Due to work in progress at the moment it is only accessible (preferably?) with an SUV or off-road vehicle.
The real estate complex is located in Agro di Boccheggiano and consists of:
- a plot of land of approximately 2 hectares;
- from the main building, located on three levels (ground floor, ground floor and 1° floor);
- from an annex, currently used for agricultural purposes, located on the ground floor and with a usable volume in the basement with a surface corresponding to at least half of the surface above;
- from an appurtenance of the main residence located on two levels: ground floor and a wooden mezzanine.
Summary description of the property
ll terrain
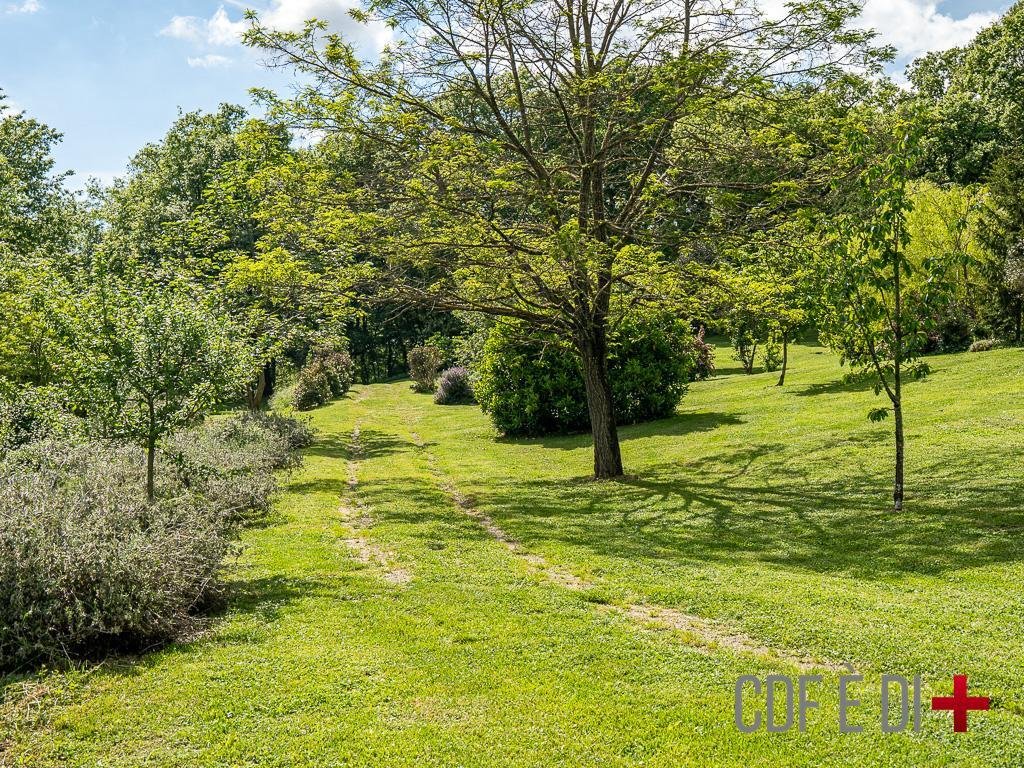
There are approximately 19,000 unfenced trees, of which approximately 6,000 are lawns with numerous fruit and non-fruit trees, in the centre of which the three buildings are positioned, the rest is forest.
the Main Property
The structure consists of reinforced concrete walls in the basement and load-bearing poroton walls on the ground and first floors, with an internal concrete frame. The external poroton walls are covered with 5 cm of insulation and a 16-18 cm curtain wall in opus incertum facing stone anchored to the poroton.
Ground floor
sums 103 sqm approximately, with entrance-living room with central fireplace, a kitchen, bathroom with shower and a multipurpose room where the laundry is located.
First floor
sums 84 sqm approximately, which is accessed via an internal staircase and is divided into four bedrooms and a bathroom.
Basement floor
sums 102 sqm approximately and is divided into three zones: agricultural vehicle shed, water storage workshop zone and technological central zone.
The annex
Load-bearing masonry structure on one level, with an intermediate concrete frame and a brick floor covering. Sums 97 sqm approximately and consists of living room entrance, bathroom and clearing room.
The Studio Apartment
It is a studio apartment that measures 23 sqm approximately plus a 14 sqm mezzanine. The supporting structure is in poroton.
Detailed description of the owner
[hidden information]
Utilities and services
- GAS: 1750 Lt LPG gas storage.
- WATER: Roman well with a capacity of approximately 3500 litres, with a flow rate of 3/3.5 m3/day.
- ENEL: the complex is served by a three-phase line with a nominal power of 10 KW.
- SERVICES: For the disposal of wastewater, two IMHOFF dispersion pits are installed.
- RENEWABLES: 4.56 kW photovoltaic system with 25 kWh storage batteries, Daikin hybrid heating system and Daikin solar panel system for ACS with 300 lt storage, integrated with the hybrid system.
-Distances
Nearest town: 7 km (Boccheggiano)
Supermarkets: Massa Marittima (20 km) – Follonica 40 km
Pharmacy: Prata 8 Km, Massa Marittima 20 km
Hospital: Massa Marittima 20 km
Airport: Pisa 150 km, Florence 115 km, Rome 225 km
Sea: Follonica 40 km
Siena 53 km
BEE: CLASS B (BETWEEN 1 EP AND 1.2 EP) - EPgl: 81 kWh/m2a
CADASTRAL DATA: CATEGORY: A/7 - CADASTRAL INCOME: € 2,293.17
THE INFORMATION, PLANS AND METRICS REPORTED ARE MERELY INDICATIVE AND DO NOT CONSTITUTE CONTRACTUAL ELEMENTS
Living area 288 sqm + annex 97 sqm + studio apartment 23 sqm + 2 ha of land
The spirit of the forest
”Macbeth: ..... How is it possible for the forest to move? The messenger: Looking from the tower, I saw the forest moving. ... It seemed to me that the trees were advancing.” From Macbeth, W. Shakespeare.
Farmhouse almost hidden in the woods, in a suggestive context. Structure built from scratch in load-bearing masonry and internal frame in reinforced concrete. Completely covered with local stone in full respect of the aesthetics of Tuscan rural architecture and equipped with a photovoltaic system of approximately 5 kW and in energy class B. Due to work in progress at the moment it is only accessible (preferably?) with an SUV or off-road vehicle.
The real estate complex is located in Agro di Boccheggiano and consists of:
- a plot of land of approximately 2 hectares;
- from the main building, located on three levels (ground floor, ground floor and 1° floor);
- from an annex, currently used for agricultural purposes, located on the ground floor and with a usable volume in the basement with a surface corresponding to at least half of the surface above;
- from an appurtenance of the main residence located on two levels: ground floor and a wooden mezzanine.
Summary description of the property
ll terrain
There are approximately 19,000 unfenced trees, of which approximately 6,000 are lawns with numerous fruit and non-fruit trees, in the centre of which the three buildings are positioned, the rest is forest.
the Main Property
The structure consists of reinforced concrete walls in the basement and load-bearing poroton walls on the ground and first floors, with an internal concrete frame. The external poroton walls are covered with 5 cm of insulation and a 16-18 cm curtain wall in opus incertum facing stone anchored to the poroton.
Ground floor
sums 103 sqm approximately, with entrance-living room with central fireplace, a kitchen, bathroom with shower and a multipurpose room where the laundry is located.
First floor
sums 84 sqm approximately, which is accessed via an internal staircase and is divided into four bedrooms and a bathroom.
Basement floor
sums 102 sqm approximately and is divided into three zones: agricultural vehicle shed, water storage workshop zone and technological central zone.
The annex
Load-bearing masonry structure on one level, with an intermediate concrete frame and a brick floor covering. Sums 97 sqm approximately and consists of living room entrance, bathroom and clearing room.
The Studio Apartment
It is a studio apartment that measures 23 sqm approximately plus a 14 sqm mezzanine. The supporting structure is in poroton.
Detailed description of the owner
[hidden information]
Utilities and services
- GAS: 1750 Lt LPG gas storage.
- WATER: Roman well with a capacity of approximately 3500 litres, with a flow rate of 3/3.5 m3/day.
- ENEL: the complex is served by a three-phase line with a nominal power of 10 KW.
- SERVICES: For the disposal of wastewater, two IMHOFF dispersion pits are installed.
- RENEWABLES: 4.56 kW photovoltaic system with 25 kWh storage batteries, Daikin hybrid heating system and Daikin solar panel system for ACS with 300 lt storage, integrated with the hybrid system.
-Distances
Nearest town: 7 km (Boccheggiano)
Supermarkets: Massa Marittima (20 km) – Follonica 40 km
Pharmacy: Prata 8 Km, Massa Marittima 20 km
Hospital: Massa Marittima 20 km
Airport: Pisa 150 km, Florence 115 km, Rome 225 km
Sea: Follonica 40 km
Siena 53 km
BEE: CLASS B (BETWEEN 1 EP AND 1.2 EP) - EPgl: 81 kWh/m2a
CADASTRAL DATA: CATEGORY: A/7 - CADASTRAL INCOME: € 2,293.17
THE INFORMATION, PLANS AND METRICS REPORTED ARE MERELY INDICATIVE AND DO NOT CONSTITUTE CONTRACTUAL ELEMENTS
-
Tipo de propiedad
Casa de Campo
-
Pisos
2
-
Año de construcción
2004
-
Precio/pie²
$154
-
Emisiones
B
-
Consumo
B
Características
- Jardín
- Garaje
- Chimenea
- Pérgola
- Obras nuevas
- Plano de planta 2D
- Vista Panorámica
- Puerta
- Estufa de gas
Características
Lote
- Vista Panorámica
- Privacidad
- Obras nuevas
Interior
- Chimenea
- Aire Acondicionado
- Estufa de gas
- Lavadero
Outdoor
- Aparcamiento
- Garaje
- Puerta
- Pérgola
- Jardín
Explorar la zona
58026 Montieri, Province of Grosseto, Italy, Toscana, Italia
Ver en Google Maps
Precio por sqft
Bajo
Alto
Montieri, ubicado en la provincia de Grosseto, ofrece un estilo de vida sereno en medio de las colinas onduladas de la Toscana. Este pintoresco pueblo proporciona un fácil acceso a los sitios culturales y la belleza natural, con Siena a solo 60 minutos en coche. Los residentes disfrutan de la proximidad a experiencias gastronómicas y vitivinícolas italianas auténticas y están a una distancia manejable de los aeropuertos de Florencia y Pisa, asegurando comodidad y conectividad.
Ver lugares cercanos
Atracciones
Escuelas
Aeropuerto de Florencia
Aeropuerto
110 min
Aeropuerto Internacional de Pisa
Aeropuerto
130 min
Región Vinícola de Toscana
Restauración & Vino
45 min
Siena
Cultura & Patrimonio
60 min
Reservas Naturales de Montalcin
Naturaleza & Aire Libre
85 min
Escuela Internacional de Siena
Escuela Internacional
55 min
Se unió hace 9 meses
Usted ha preguntado por esta propiedad
El agente se comunicará con usted pronto por
Publicado por
4
Anuncios
2026
Se unió
Reserva una visita con Stefano Perrotta
Elija una fecha y si prefiere una visita virtual o presencial con el agente.
Fecha preferida
Tipo de tour
Última actualización
Enero 22
Primera publicación
Enero 22
Licencia del agente
Referencia del anuncio
RIF: MONTIERI-500-96-P
Propiedades similares cercanas
Nuevos anuncios en Montieri



Explorar más viviendas en venta
Montieri, Toscana, Italia tipos de propiedad
Montieri, Toscana, Italia búsquedas populares
- Propiedades Obras nuevas en Montieri, Toscana, Italia
- Propiedades con Bodega en Montieri, Toscana, Italia
- Propiedades con Jacuzzi en Montieri, Toscana, Italia
- Propiedades con Piscina en Montieri, Toscana, Italia
- Propiedades con Viñedo / Bodega en Montieri, Toscana, Italia
- Propiedades Renovado en Montieri, Toscana, Italia
Guías e historias relacionadas
La confianza de los mejores brokers del mundo
Los agentes tras las propiedades más excepcionales del mundo publican en JamesEdition.
- Anuncios de Sotheby's, Christie's, BARNES y Engel & Völkers
- Cada anuncio se revisa antes de publicarse
- Conecte directamente con agentes verificados
Al continuar, acepta nuestros Términos y la Política de Privacidad.