Precio a Consultar
Villa In Vendita A Montalto Dora
- 11 Hab.
- 13 Baños
- 27,179 Sqft
- 16.31 Ac lot
- Actualizado: Mayo 7
-
55
Vistas de los últimos 30 días
- 31
Sobre la propiedad
La descripción se tradujo automáticamente.
La descripción se muestra en el idioma original.
Panoramic 12th-century castle Montalto Dora (TO)
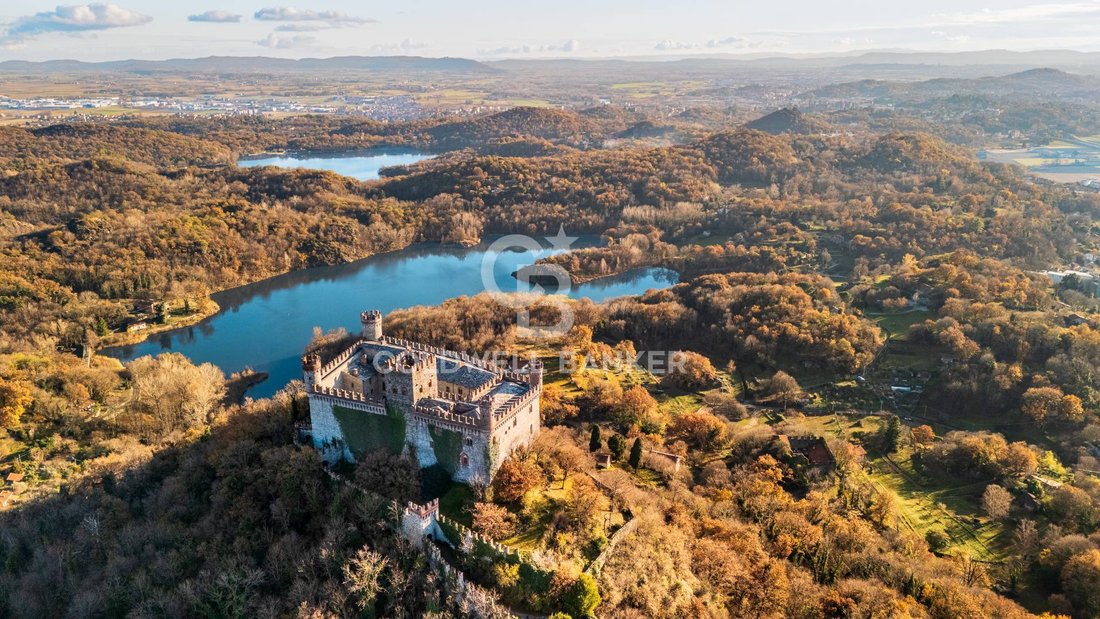
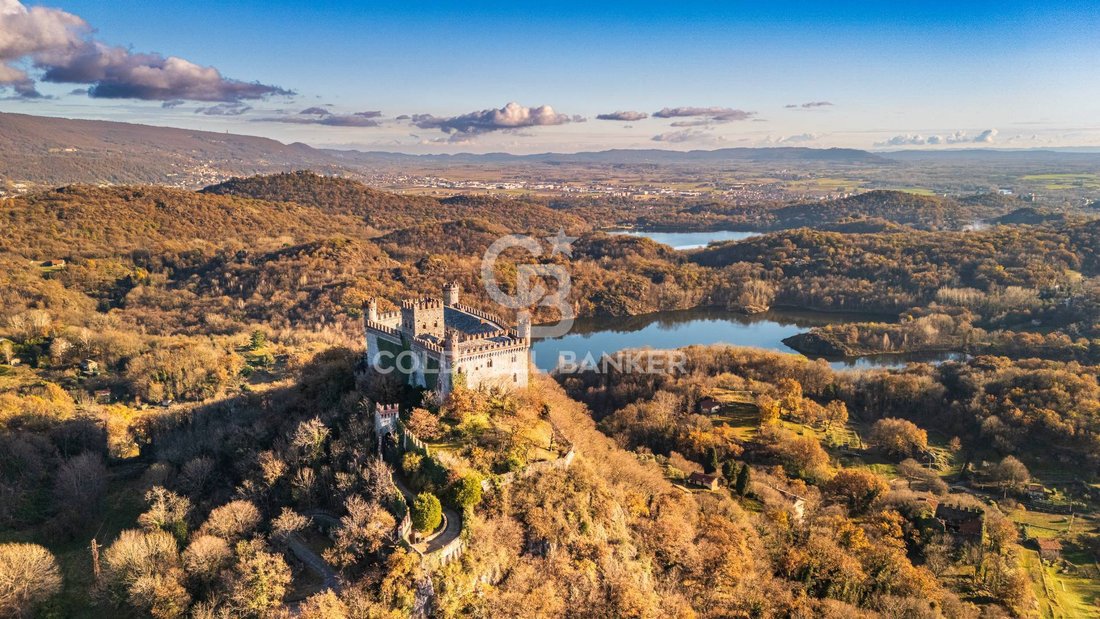
At the summit of Mount Crovero, along the ancient Via Francigena that connected Ivrea to the Aosta Valley, stands Montalto Dora Castle: a medieval fortress, consolidated and expanded under the Savoy family in the 14th century and expertly restored between the 19th and 20th centuries by architects Carlo Nigra and Alfredo d’Andrade.
The
At the summit of Mount Crovero, along the ancient Via Francigena that connected Ivrea to the Aosta Valley, stands Montalto Dora Castle: a medieval fortress, consolidated and expanded under the Savoy family in the 14th century and expertly restored between the 19th and 20th centuries by architects Carlo Nigra and Alfredo d’Andrade.
The
Panoramic 12th-century castle Montalto Dora (TO)
At the summit of Mount Crovero, along the ancient Via Francigena that connected Ivrea to the Aosta Valley, stands Montalto Dora Castle: a medieval fortress, consolidated and expanded under the Savoy family in the 14th century and expertly restored between the 19th and 20th centuries by architects Carlo Nigra and Alfredo d’Andrade.
The building, now perfectly restored, extends over 2,000 square meters around a paved courtyard of approximately 400 square meters and overlooks the Ivrea Lakes and the Serra Morenica with a 360° panorama.
The main residence
Following the contours of the rocky spur, the castle forms a quadrilateral with four cylindrical towers and a square keep: a defensive structure that, even today, offers an exceptional visual experience thanks to the restored patrol path with its original machicolations. The lower levels house the ancient cellars, with stone floors and wooden beams, dramatic spaces where the bedrock emerges, perfect for a signature wine cellar or exhibition space.
The residence is composed of:
On the courtyard level, there are reception rooms, a dining room with a professional kitchen, guest bathrooms, and an entrance hall that once served as a guard post and is now ideal as a reception area. Here, the historic architecture offers a natural setting for private and corporate events, outdoor banquets, and reenactments, enhanced by the spacious paved courtyard.
A mezzanine above the kitchen and the first level of the keep houses two suites with bathrooms, also accessible directly from the courtyard: a solution that combines charm and functionality, ideal for high-end hospitality or a comfortable, representative guesthouse.
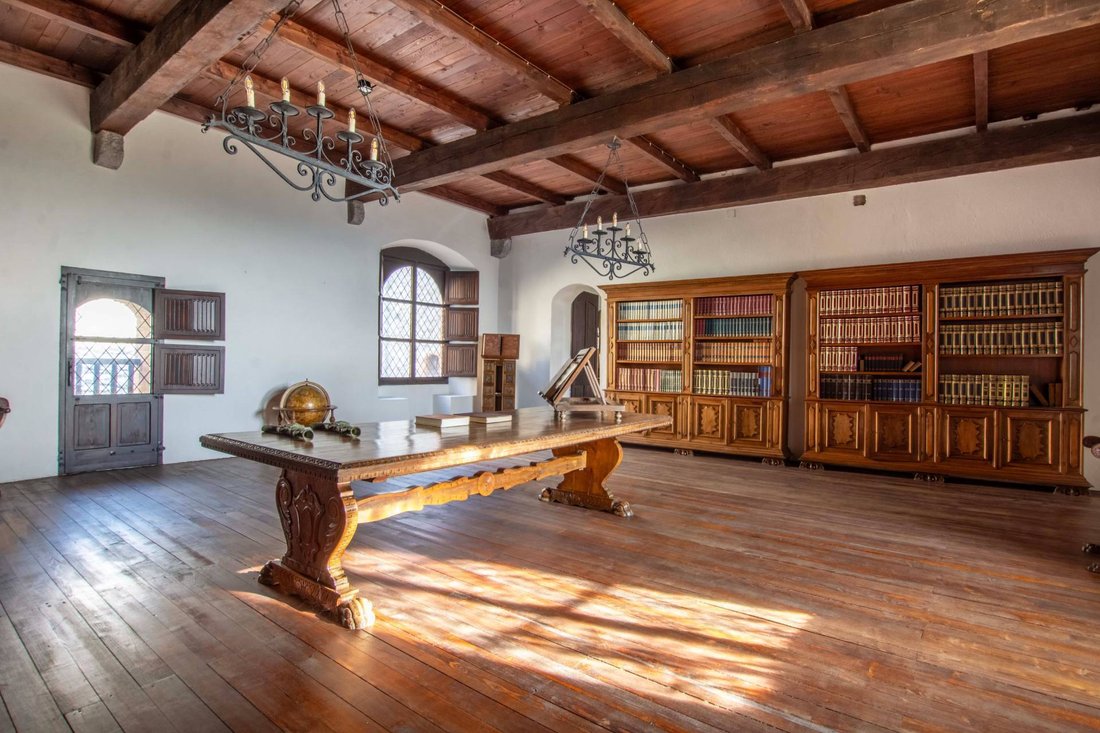
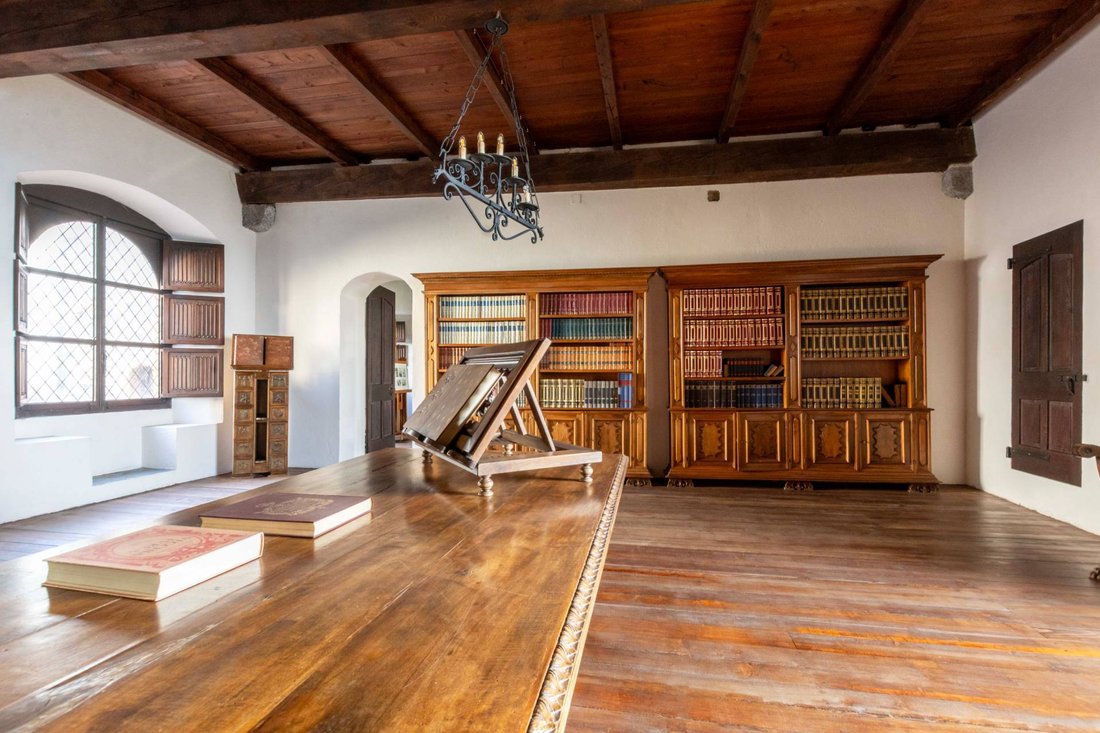
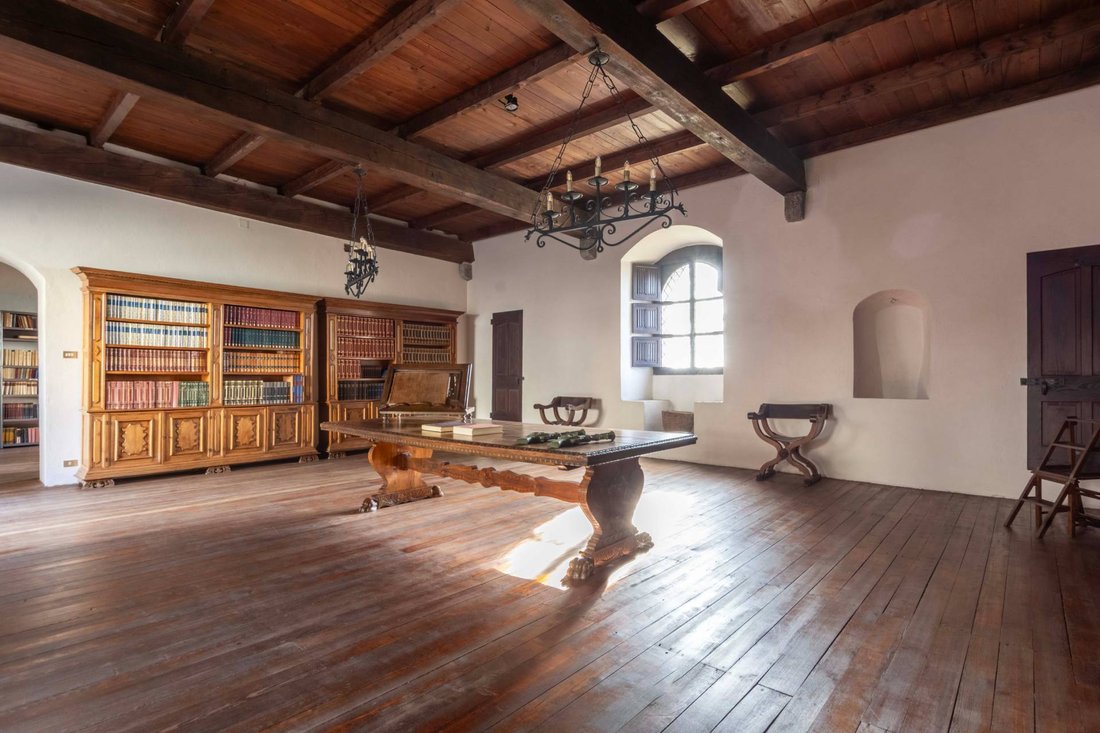
The main floor houses the spectacular heart of the residence: a large living room with a monumental fireplace, a corner room also with a fireplace, three ensuite bedrooms (one in the quadrangular tower), and two libraries with a reading room. Materials and finishes: cocciopesto, wood, stone, coffered ceilings, decorated beams, and engraved fireplaces highlight the value of the restoration and the property’s museum-like vocation.
On the second floor, three living rooms and three additional suites ensure privacy and flexibility of use; ascending to the keep, a panoramic suite with ensuite bathroom opens onto spectacular views, making the top of the tower a privileged place for distinguished guests or an exclusive private study.
Chapel, outbuildings and appurtenances
In the main courtyard stands the medieval chapel, with 15th-century frescoes, including a Saint Christopher attributed to Giacomino da Ivrea, and devotional subjects along the single nave: a historical and artistic heritage that enriches the property’s cultural offerings and makes it an ideal venue for ceremonies, chamber concerts, and exhibitions.
In a private area, the two-level caretaker’s accommodation offers discreet and continuous management of the complex (living area with kitchen and bathroom on the lower floor; two bedrooms and bathroom on the upper floor).
A short distance from the main building, the small castle is arranged around a private courtyard, once a historic guesthouse, now a warehouse, with significant potential for repurposing.
The property is completed by a two-story farmhouse, requiring renovation, with double access at ground level: perfect for laboratories, spas, or additional suites.
Outdoor spaces and accesses
The property extends around approximately 6.6 hectares of mature woodland, meadows, and clearings. The scenic entrance, a winding avenue enclosed by crenellated walls and served by a dedicated parking area, leads to the main entrance and into the courtyard, a natural setting for weddings and events.
Intended uses and potential
The combination of documented history, high-quality finishes, and flexible...
At the summit of Mount Crovero, along the ancient Via Francigena that connected Ivrea to the Aosta Valley, stands Montalto Dora Castle: a medieval fortress, consolidated and expanded under the Savoy family in the 14th century and expertly restored between the 19th and 20th centuries by architects Carlo Nigra and Alfredo d’Andrade.
The building, now perfectly restored, extends over 2,000 square meters around a paved courtyard of approximately 400 square meters and overlooks the Ivrea Lakes and the Serra Morenica with a 360° panorama.
The main residence
Following the contours of the rocky spur, the castle forms a quadrilateral with four cylindrical towers and a square keep: a defensive structure that, even today, offers an exceptional visual experience thanks to the restored patrol path with its original machicolations. The lower levels house the ancient cellars, with stone floors and wooden beams, dramatic spaces where the bedrock emerges, perfect for a signature wine cellar or exhibition space.
The residence is composed of:
On the courtyard level, there are reception rooms, a dining room with a professional kitchen, guest bathrooms, and an entrance hall that once served as a guard post and is now ideal as a reception area. Here, the historic architecture offers a natural setting for private and corporate events, outdoor banquets, and reenactments, enhanced by the spacious paved courtyard.
A mezzanine above the kitchen and the first level of the keep houses two suites with bathrooms, also accessible directly from the courtyard: a solution that combines charm and functionality, ideal for high-end hospitality or a comfortable, representative guesthouse.
The main floor houses the spectacular heart of the residence: a large living room with a monumental fireplace, a corner room also with a fireplace, three ensuite bedrooms (one in the quadrangular tower), and two libraries with a reading room. Materials and finishes: cocciopesto, wood, stone, coffered ceilings, decorated beams, and engraved fireplaces highlight the value of the restoration and the property’s museum-like vocation.
On the second floor, three living rooms and three additional suites ensure privacy and flexibility of use; ascending to the keep, a panoramic suite with ensuite bathroom opens onto spectacular views, making the top of the tower a privileged place for distinguished guests or an exclusive private study.
Chapel, outbuildings and appurtenances
In the main courtyard stands the medieval chapel, with 15th-century frescoes, including a Saint Christopher attributed to Giacomino da Ivrea, and devotional subjects along the single nave: a historical and artistic heritage that enriches the property’s cultural offerings and makes it an ideal venue for ceremonies, chamber concerts, and exhibitions.
In a private area, the two-level caretaker’s accommodation offers discreet and continuous management of the complex (living area with kitchen and bathroom on the lower floor; two bedrooms and bathroom on the upper floor).
A short distance from the main building, the small castle is arranged around a private courtyard, once a historic guesthouse, now a warehouse, with significant potential for repurposing.
The property is completed by a two-story farmhouse, requiring renovation, with double access at ground level: perfect for laboratories, spas, or additional suites.
Outdoor spaces and accesses
The property extends around approximately 6.6 hectares of mature woodland, meadows, and clearings. The scenic entrance, a winding avenue enclosed by crenellated walls and served by a dedicated parking area, leads to the main entrance and into the courtyard, a natural setting for weddings and events.
Intended uses and potential
The combination of documented history, high-quality finishes, and flexible...
-
Tipo de propiedad
Villa
-
Pisos
3
-
Año de construcción
1500
-
Emisiones
G
-
Consumo
G
Características
- Jardín
- Chimenea
- Bodega
- Privacidad
- Aparcamiento
Explorar la zona
Strada delle vigne, Montalto Dora, Piamonte, Italia
Ver en Google Maps
Precio por sqft
Bajo
Alto
Ubicada en la serena región de Montalto Dora, esta propiedad ofrece una mezcla de encanto rural y accesibilidad. Disfrute de fácil acceso a la estación de tren de Ivrea, a solo 10 minutos, y a la vibrante ciudad de Turín a 60 minutos en coche. La zona es conocida por su rica historia y está rodeada por las pintorescas colinas de Serra Morenica. Disfrute de experiencias culinarias locales y de puntos de referencia culturales cercanos, como el Castello di Montalto Dora.
Ver lugares cercanos
Atracciones
Escuelas
Aeropuerto de Turín
Aeropuerto
50 min
Estación de tren de Ivrea
Estación de tren
10 min
Castillo de Montalto Dora
Cultura y Patrimonio
5 min
Club de Golf Biella Le Betulle
Golf & Country Clubs
30 min
Escuela Internacional de Turín
Escuela Internacional
65 min

Se unió hace 4 años
Usted ha preguntado por esta propiedad
El agente se comunicará con usted pronto por
Publicado por
63
Anuncios
2023
Se unió
Reserva una visita con Francesco Morabito
Elija una fecha y si prefiere una visita virtual o presencial con el agente.
Fecha preferida
Tipo de tour

Coldwell Banker Immobiliare Morabito
Corso Sempione, 44, MIlano Via Panfilo Nuvolone . n 27, 20154, Milano, Italy
Ver perfil de la agencia
Dopo aver superato l’esame di abilitazione allo svolgimento della professione di Agente d’Affari in Mediazioni Imm
Dopo aver superato l’esame di abilitazione allo svolgimento della professione di Agente d’Affari in Mediazioni Immobiliari, mi sono iscritto alla C. C. I. A. A. di Milano, dapprima al n. 8270-MI (Ruolo Agenti d’Affari in Mediazione Immobiliare) e in seguito al REA n. 1918326. Sono associato a Fimaa, il Collegio Agenti d’Affari in Mediazione delle Province di Milano, Monza & Brianza, sono iscritto all’Associazione Valutatori Immobiliari Indipendenti (e-Valuations) e contribuisco da diversi anni a rilevare i prezzi di mercato per NOMISMA. Ho ottenuto la prestigiosa qualifica di Specialista Residenziale Certificato dal Council of Residential Specialist, che viene rilasciata solo a seguito del superamento di rigidi parametri qualitativi. Ho aggiunto alle mie competenze il titolo di Amministratore di Condominio Professionista presso A.[hidden information]. I., non per esercitarne l’attività, ma per conoscere a fondo tutti gli aspetti legislativi e contabili di una realtà complessa come quella di un condominio. Dal 2022 sono iscritto alla ADSI, l’Associazione Dimore Storiche Italiane, che si impegna costantemente per la conservazione e la valorizzazione degli immobili storici di tutta Italia, che rappresentano per il nostro Paese un vasto e importante patrimonio culturale.
Última actualización
Mayo 7
Primera publicación
Nov 28, 2025
Referencia del anuncio
CBI135-2837-1817
Propiedades similares cercanas
Nuevos anuncios en Montalto Dora





Explorar más viviendas en venta
Montalto Dora, Piamonte, Italia tipos de propiedad
Montalto Dora, Piamonte, Italia búsquedas populares
- Propiedades Vista Panorámica en Montalto Dora, Piamonte, Italia
- Propiedades con Terraza en Montalto Dora, Piamonte, Italia
- Propiedades con Sala de juegos en Montalto Dora, Piamonte, Italia
- Propiedades con Oficina en Montalto Dora, Piamonte, Italia
- Propiedades con Ascensor en Montalto Dora, Piamonte, Italia
- Propiedades Vista a la Montaña en Montalto Dora, Piamonte, Italia
- Propiedades con Jardín en Montalto Dora, Piamonte, Italia
- Propiedades Privacidad en Montalto Dora, Piamonte, Italia
- Propiedades con Gimnasio en Montalto Dora, Piamonte, Italia
- Propiedades con Bodega en Montalto Dora, Piamonte, Italia
- Propiedades con Chimenea en Montalto Dora, Piamonte, Italia
- Propiedades con Piscina en Montalto Dora, Piamonte, Italia
- Propiedades con Balcón en Montalto Dora, Piamonte, Italia
- Propiedades con Viñedo / Bodega en Montalto Dora, Piamonte, Italia
- Propiedades Renovado en Montalto Dora, Piamonte, Italia
- Propiedades Vista al Agua en Montalto Dora, Piamonte, Italia
Guías e historias relacionadas
La confianza de los mejores brokers del mundo
Los agentes tras las propiedades más excepcionales del mundo publican en JamesEdition.
- Anuncios de Sotheby's, Christie's, BARNES y Engel & Völkers
- Cada anuncio se revisa antes de publicarse
- Conecte directamente con agentes verificados
Al continuar, acepta nuestros Términos y la Política de Privacidad.