$4,715,238
Casa Montalto Dora
- 11 Hab.
- 13 Baños
- 27,179 Sqft
- 16.31 Ac lot
- Actualizado: Agosto 7
- 98
Sobre la propiedad
La descripción se tradujo automáticamente.
La descripción se muestra en el idioma original.
Arroccato sul Monte Crovero, sopra i Laghi d’Ivrea, il Castello di Montalto Dora domina los valles circostantes con su imponente presencia. El edificio (más de 2.000 m²) se encuentra alrededor de un patio pavimentado ideal para eventos y ceremonias, y alberga 11 habitaciones, 13 baños y una hermosa capilla del siglo XV. Il terreno tutto attorno (6,6 ha) incluye también un castelletto y una cascina
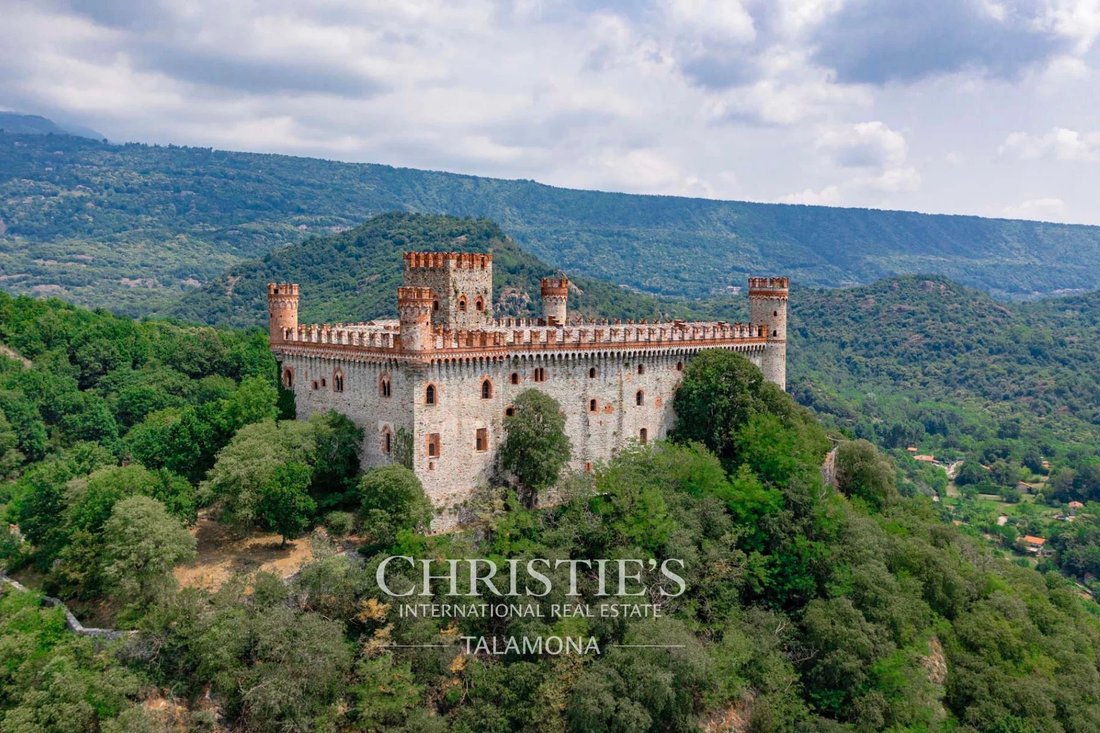
Perched on Mount Crovero, above Lake Ivrea, the Castle of Montalto Dora dominates the surrounding valleys with its imposing presence. The building (over 2,000 m²) encloses a paved courtyard ideal for events and ceremonies, and hosts 11 rooms, 13 bathrooms, and a beautiful 15th-century chapel. The entire surrounding land (6.6 hectares) also includes a small fort and a farmhouse.
The town o
The town o
Arroccato sul Monte Crovero, sopra i Laghi d’Ivrea, il Castello di Montalto Dora domina los valles circostantes con su imponente presencia. El edificio (más de 2.000 m²) se encuentra alrededor de un patio pavimentado ideal para eventos y ceremonias, y alberga 11 habitaciones, 13 baños y una hermosa capilla del siglo XV. Il terreno tutto attorno (6,6 ha) incluye también un castelletto y una cascina.
El condado de Montalto Dora está a unos 2 km del castillo y ofrece todos los servicios necesarios. Altre città storiche del Nord Italia e rinomate destinazioni sciistiche sono raggiungibili in meno di due ore di auto.
Il castello è inserito in un contesto paesaggistico straordinario: il territorio canavesano è un unicum in termini di interesse geologico e naturalistico, portando ancora evidenti tracce delle glaciazioni con la presenza della montagna morenica detta Serra d’Ivrea e dei cinque laghi (tra qui quelli balneabili Sirio, Nero e Pistono che) costellano la zona y constituyen un sitio de interés comunitario.
Il castello, grazie all’ottimo stato conservativo, è la cornice perfetta per eventi, matrimoni, convegni e incontri aziendali. In passato il castello è stato anche usato come location per film ambientati nel medioevo, tra cui lo sceneggiato La Freccia Nera (inspirado en la novela homónima de Robert L. Stevenson) de 2006.
Otra alternativa posible es convertir el castillo en un complejo turístico de lujo.
DESCRIZIONE DELL’IMMOBILE
Il castello (2.030 m², 9 habitaciones y 11 baños) está estructurado en varios pisos rasos que siguen el andamento dello sperone roccioso sottostante y está rodeado por un gran patio central pavimentado (más de 400 m²). I livelli sono collegati da quattro comodi ascensori.
Al piano più basso si trovano le antiche cantine, con soffitti in legno e pavimenti in pietra: in questo locali sotterranei è ben visibile la roccia a cui è ancorato il castello. En el piano terra, tutto attorno al cortile pavimentato centrale, se encuentran varias salas y salones, una sala de desayuno con cocina, servicios de higiene y una oficina. Quest’ultimo locale doveva in passato fungere da posto di guardia, trovandosi proprio a ridosso del portone principale del castello.
En una posición eleggermente rialzata, sopra la cucina y al primer nivel de la torre quadrata, se encuentran dos habitaciones con baño en suite (entrambe accessibile da una scala esterna direttamente dal cortile del castillo).
Salendo al piano nobile troviamo poi un gran salone con camino, una sala d’angolo sempre con camino, tres habitaciones con baño privado (una de estas en la torre cuadrangular) y dos grandi biblioteche con annessa sala de lectura.
Al secondo piano trovano posto tre soggiorno/salotti e tre camere con baño en suite (una situata sempre all’interno della torre quadrangolare).
Infine, salendo ancora all’interno della torre quadrangolare, si raggiunge l’ultima camera, sempre con bagno en-suite, che gode di una vista spettacolare sulle montagne e le valli circostanti.
En un ángulo del patio principal se encuentra la capilla medieval (90 m²) con affreschi risalenti del siglo XV y la relativa torre campanaria.
En un ángulo del castillo, accesible a través de una escalera desde un patio secundario, se encuentra el alojamiento del custode (75 m², 2 habitaciones y 2 baños), estructurado en dos plantas y compuesto por cocina y baño en la planta inferior, dos habitaciones y baño en la planta superior.
Un segundo castillo (220 m²) se encuentra a poca distancia del castillo principal y está constituido por varios locales que actualmente se utilizan como depósito que se affacciano en una espaciosa corte interna. Es probable que este edificio se usara antiguamente como alojamiento para los huéspedes que visitaban el castillo.
En posizione defilata sotto il castello se trova poi una vecchia cascina (110 m²) da ristrutturare e strutturata su due piani che vengono attualmente usati come depositi. Ubicado a lo largo del pendio, el edificio presenta acceso directo a la entrada y a los niveles.
El castillo se presenta en forma de cuadrilátero (alrededor de 180 m de perímetro) con cuatro torres circulares en los ángulos. Il mastio quadrato permetteva di avere una visione completa dei laghi d’Ivrea e garantiva il controllo sulla valle. I saloni interni della fortezza sono stati tutti ristrutturati mantenendone pressoché inalterato l’aspetto ripristinato dal De Andrade. In anni recenti, lavori di manutenzione frequenti hanno permesso di preservare il castello in ottimo stato. Questi interventi hanno ripristinato ovunque necessario gli intonachi interni, i pavimenti in coccio pesto, pietra e legno che caratterizzavano originariamente il castello. I piani superiori dell’edificio, in particolare, mostrano ancora tutti i tratti tipici delle dimore signorili: pavimenti in legno, travi in legno decoration, soffitti a cassettoni, camini monumentali in pietra incisa, mobilio d’epoca e tanti piccoli dettagli che contribuiscono al fascino dell’edificio.
Desde la torre cuadrada puedesNcora oggi accedere allo splendido camminamento che corre todo alrededor del castillo. Ristrutturato dal De Andrade, il camminamento mantiene praticamente intatto l’aspetto del XIV secolo, con pavimentazione continua e caditoie difensive, y ofrece un panorama extraordinario sul paesaggio circostante. Le torri circolari sono accessibili dal camminamento e tramite scala si può raggiungere la cima di ognuna di esse.
La cappella che si trova nel cortile della fortezza presenta varie tracce di affreschi risalenti al XV secolo. El frente lateral meridional conserva una pintura refigurante de San Cristoforo, atribuida al pintor Giacomino da Ivrea, y la Madonna del latte con bambino. L’interno, costituito da un’unica navata (o aula) conserva affreschi con le Storie dei Santi: sulla sinistra si trova Santa Margherita in preghiera col Drago, al centro Santa Liberata con i santi Servasio e Protasio e a destra Santa Lucia. El monumento presenta numerosas potencialidades en cuanto a lo interno es un ciclo decorativo de pinturas originales en curso de estudio.
Tutto attorno al castello si stendono poi circa 6,6 ettari di terreno, coperti in varia misura da prati, campi e boschi rigogliosi che scendono lungo il fianco della collina.
Particularmente característico es il viale di accesso alla fortezza che serpeggia lungo il fianco della montagna a partire da una comoda area parcheggio situata poco sotto il castello vero e proprio. Il percorso, racchiuso da mura merlate con camminamento, prosegue in salita fino al portale principale del castello che dà accesso al cortile.
El condado de Montalto Dora está a unos 2 km del castillo y ofrece todos los servicios necesarios. Altre città storiche del Nord Italia e rinomate destinazioni sciistiche sono raggiungibili in meno di due ore di auto.
Il castello è inserito in un contesto paesaggistico straordinario: il territorio canavesano è un unicum in termini di interesse geologico e naturalistico, portando ancora evidenti tracce delle glaciazioni con la presenza della montagna morenica detta Serra d’Ivrea e dei cinque laghi (tra qui quelli balneabili Sirio, Nero e Pistono che) costellano la zona y constituyen un sitio de interés comunitario.
Il castello, grazie all’ottimo stato conservativo, è la cornice perfetta per eventi, matrimoni, convegni e incontri aziendali. In passato il castello è stato anche usato come location per film ambientati nel medioevo, tra cui lo sceneggiato La Freccia Nera (inspirado en la novela homónima de Robert L. Stevenson) de 2006.
Otra alternativa posible es convertir el castillo en un complejo turístico de lujo.
DESCRIZIONE DELL’IMMOBILE
Il castello (2.030 m², 9 habitaciones y 11 baños) está estructurado en varios pisos rasos que siguen el andamento dello sperone roccioso sottostante y está rodeado por un gran patio central pavimentado (más de 400 m²). I livelli sono collegati da quattro comodi ascensori.
Al piano più basso si trovano le antiche cantine, con soffitti in legno e pavimenti in pietra: in questo locali sotterranei è ben visibile la roccia a cui è ancorato il castello. En el piano terra, tutto attorno al cortile pavimentato centrale, se encuentran varias salas y salones, una sala de desayuno con cocina, servicios de higiene y una oficina. Quest’ultimo locale doveva in passato fungere da posto di guardia, trovandosi proprio a ridosso del portone principale del castello.
En una posición eleggermente rialzata, sopra la cucina y al primer nivel de la torre quadrata, se encuentran dos habitaciones con baño en suite (entrambe accessibile da una scala esterna direttamente dal cortile del castillo).
Salendo al piano nobile troviamo poi un gran salone con camino, una sala d’angolo sempre con camino, tres habitaciones con baño privado (una de estas en la torre cuadrangular) y dos grandi biblioteche con annessa sala de lectura.
Al secondo piano trovano posto tre soggiorno/salotti e tre camere con baño en suite (una situata sempre all’interno della torre quadrangolare).
Infine, salendo ancora all’interno della torre quadrangolare, si raggiunge l’ultima camera, sempre con bagno en-suite, che gode di una vista spettacolare sulle montagne e le valli circostanti.
En un ángulo del patio principal se encuentra la capilla medieval (90 m²) con affreschi risalenti del siglo XV y la relativa torre campanaria.
En un ángulo del castillo, accesible a través de una escalera desde un patio secundario, se encuentra el alojamiento del custode (75 m², 2 habitaciones y 2 baños), estructurado en dos plantas y compuesto por cocina y baño en la planta inferior, dos habitaciones y baño en la planta superior.
Un segundo castillo (220 m²) se encuentra a poca distancia del castillo principal y está constituido por varios locales que actualmente se utilizan como depósito que se affacciano en una espaciosa corte interna. Es probable que este edificio se usara antiguamente como alojamiento para los huéspedes que visitaban el castillo.
En posizione defilata sotto il castello se trova poi una vecchia cascina (110 m²) da ristrutturare e strutturata su due piani che vengono attualmente usati come depositi. Ubicado a lo largo del pendio, el edificio presenta acceso directo a la entrada y a los niveles.
El castillo se presenta en forma de cuadrilátero (alrededor de 180 m de perímetro) con cuatro torres circulares en los ángulos. Il mastio quadrato permetteva di avere una visione completa dei laghi d’Ivrea e garantiva il controllo sulla valle. I saloni interni della fortezza sono stati tutti ristrutturati mantenendone pressoché inalterato l’aspetto ripristinato dal De Andrade. In anni recenti, lavori di manutenzione frequenti hanno permesso di preservare il castello in ottimo stato. Questi interventi hanno ripristinato ovunque necessario gli intonachi interni, i pavimenti in coccio pesto, pietra e legno che caratterizzavano originariamente il castello. I piani superiori dell’edificio, in particolare, mostrano ancora tutti i tratti tipici delle dimore signorili: pavimenti in legno, travi in legno decoration, soffitti a cassettoni, camini monumentali in pietra incisa, mobilio d’epoca e tanti piccoli dettagli che contribuiscono al fascino dell’edificio.
Desde la torre cuadrada puedesNcora oggi accedere allo splendido camminamento che corre todo alrededor del castillo. Ristrutturato dal De Andrade, il camminamento mantiene praticamente intatto l’aspetto del XIV secolo, con pavimentazione continua e caditoie difensive, y ofrece un panorama extraordinario sul paesaggio circostante. Le torri circolari sono accessibili dal camminamento e tramite scala si può raggiungere la cima di ognuna di esse.
La cappella che si trova nel cortile della fortezza presenta varie tracce di affreschi risalenti al XV secolo. El frente lateral meridional conserva una pintura refigurante de San Cristoforo, atribuida al pintor Giacomino da Ivrea, y la Madonna del latte con bambino. L’interno, costituito da un’unica navata (o aula) conserva affreschi con le Storie dei Santi: sulla sinistra si trova Santa Margherita in preghiera col Drago, al centro Santa Liberata con i santi Servasio e Protasio e a destra Santa Lucia. El monumento presenta numerosas potencialidades en cuanto a lo interno es un ciclo decorativo de pinturas originales en curso de estudio.
Tutto attorno al castello si stendono poi circa 6,6 ettari di terreno, coperti in varia misura da prati, campi e boschi rigogliosi che scendono lungo il fianco della collina.
Particularmente característico es il viale di accesso alla fortezza che serpeggia lungo il fianco della montagna a partire da una comoda area parcheggio situata poco sotto il castello vero e proprio. Il percorso, racchiuso da mura merlate con camminamento, prosegue in salita fino al portale principale del castello che dà accesso al cortile.
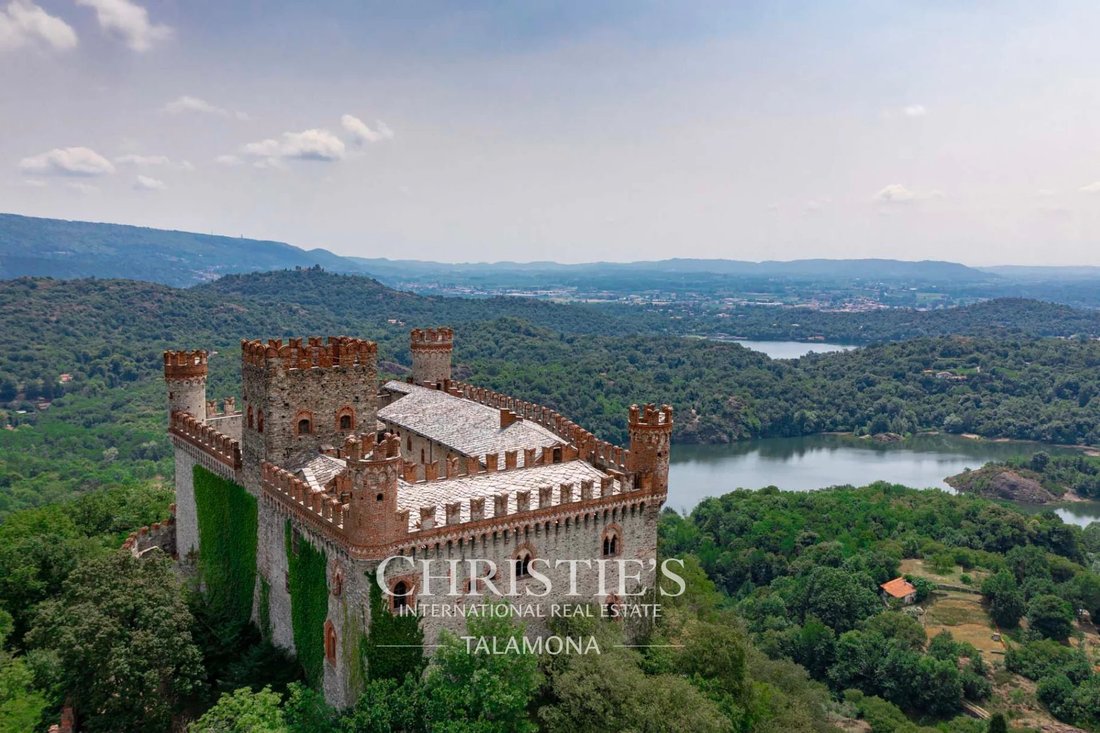
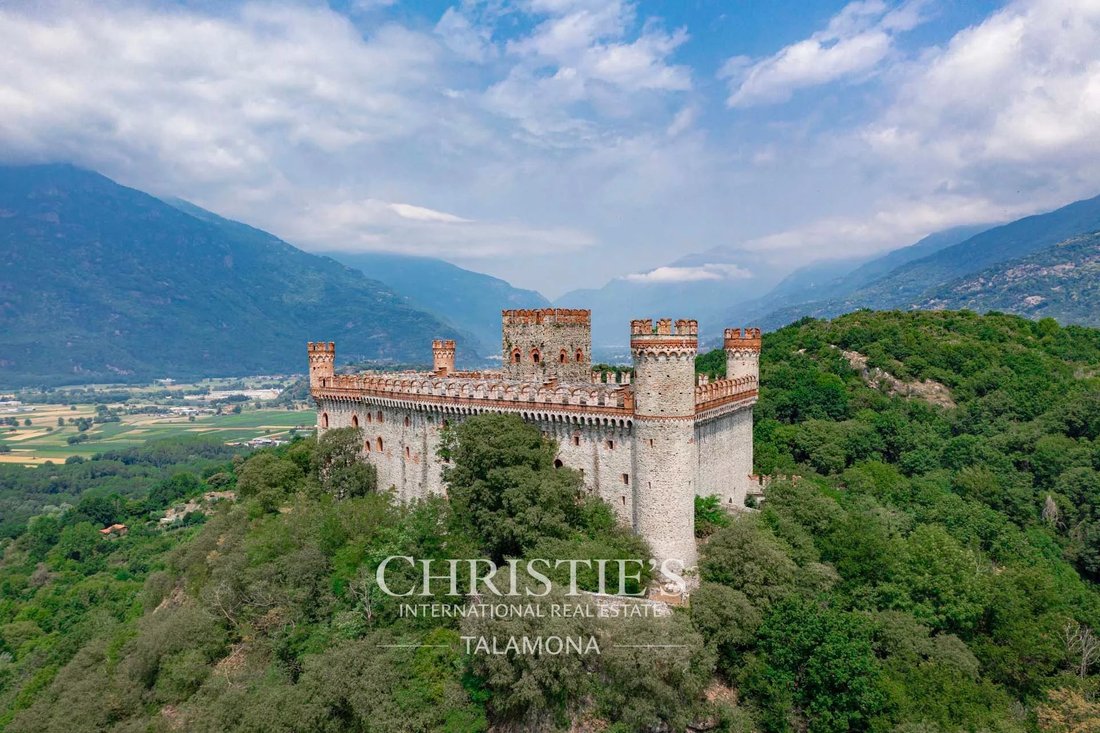
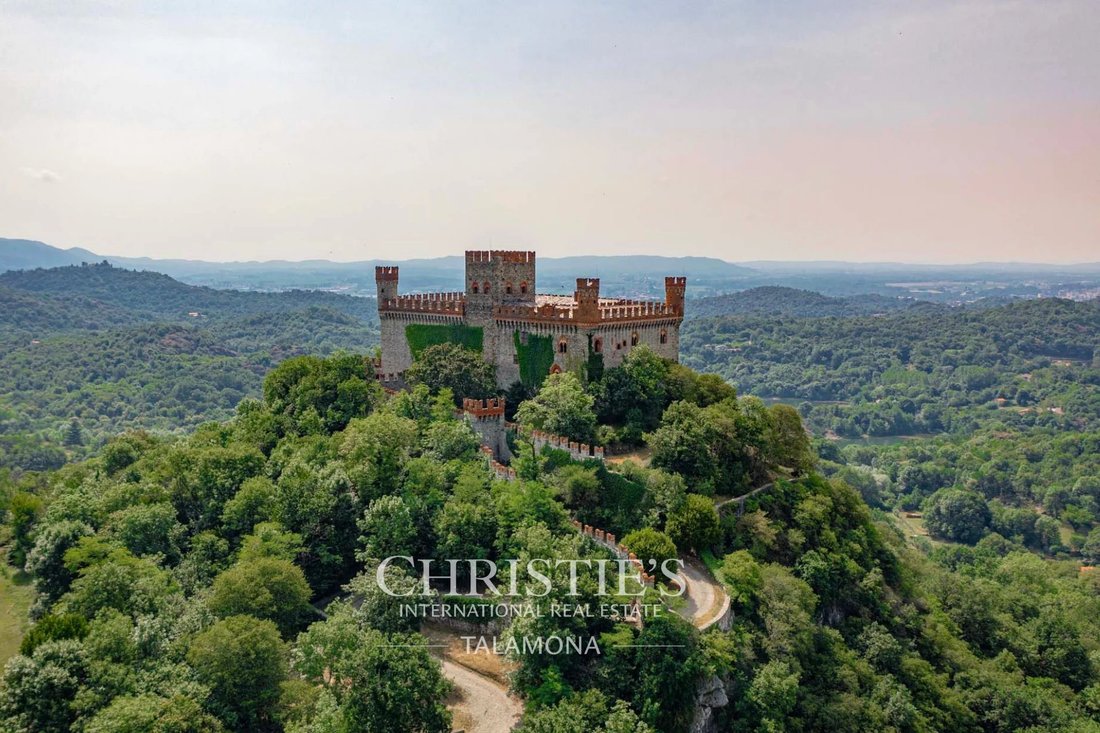
Perched on Mount Crovero, above Lake Ivrea, the Castle of Montalto Dora dominates the surrounding valleys with its imposing presence. The building (over 2,000 m²) encloses a paved courtyard ideal for events and ceremonies, and hosts 11 rooms, 13 bathrooms, and a beautiful 15th-century chapel. The entire surrounding land (6.6 hectares) also includes a small fort and a farmhouse.
The town of Montalto Dora is about 2 km from the castle and offers all necessary services. Other historic cities in Northern Italy and renowned ski destinations are reachable in less than two hours by car.
The castle is set in an extraordinary landscape: the Canavese territory is unique in terms of geological and naturalistic interest, still showing clear traces of glaciations with the presence of the morainic mountain called Serra d’Ivrea and the five lakes (including the swimming lakes Sirio, Nero, and Pistono) that dot the area and are a site of community interest.
Thanks to its excellent state of preservation, the castle is the perfect setting for events, weddings, conferences, and corporate meetings. In the past, it has also been used as a filming location for medieval-themed movies, including the series The Black Arrow (based on the novel by Robert L. Stevenson) in 2006.
Another possible alternative is to convert the castle into a luxury resort.
PROPERTY DESCRIPTION
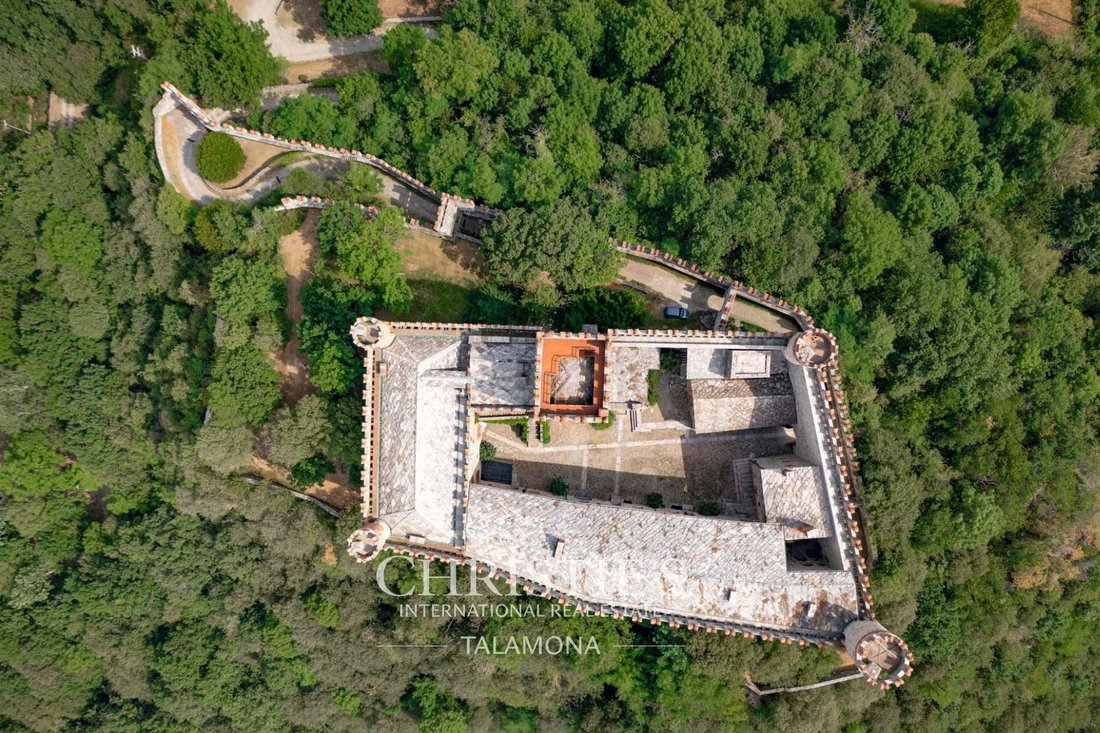
The castle (2,030 m², 11 rooms, and 13 bathrooms) is spread over various split levels following the slope of the underlying rock spur and winds around a large central paved courtyard (over 400 m²). The levels are connected by four comfortable elevators.
On the lowest floor are the ancient cellars, with wooden ceilings and stone floors: in these underground rooms, the rock to which the castle is anchored is clearly visible. On the ground floor, all around the central paved courtyard, are various rooms and halls, a dining room with kitchen, sanitary services, and an office. This latter room was previously used as a guard post, located right next to the castle’s main gate.
In a slightly elevated position, above the kitchen and on the first level of the square tower, are two rooms with en-suite bathrooms (both accessible by an external staircase directly from the castle courtyard).
Climbing to the main floor, there is a large hall with a fireplace, a corner room also with a fireplace, three rooms with private bathrooms (one in the square tower), and two large libraries with adjoining reading rooms.
On the second floor are three living rooms/lounge areas and three rooms with en-suite bathrooms (one always within the square tower).
Finally, ascending within the square tower, there is the last room, with an en-suite bathroom, that offers spectacular views of the surrounding mountains and valleys.
In a corner of the main courtyard, there is the medieval chapel (90 m²) with frescoes from the 15th century and the related bell tower.
A corner of the castle, accessible via stairs from a secondary courtyard, is the caretaker’s residence (75 m², 2 rooms, and 2 bathrooms), spread over two floors and consisting of a living room with kitchen and bathroom on the lower level, and two rooms and a bathroom on the upper level.
A second small fort (220 m²) is located a short distance from the main castle and consists of various rooms currently used as storage, facing a spacious internal courtyard. This building was probably used in the past as accommodation for guests visiting the castle.
In a secluded position below the castle, there is an old farmhouse (110 m²) to be restored, structured over two floors currently used as storage. Due to being on the hillside, the building has direct access to both levels.
The castle appears as a quadrilateral (about 180 m perimeter) with four circular towers at the corners. The square keep allowed for a complete view of Lake Ivrea and provided control over the valley. The interior halls of the fortress have all been renovated, maintaining almost unchanged the appearance restored by De Andrade. Recent regular maintenance work has preserved the castle in excellent condition. These interventions have restored everywhere the interior plasters, cobblestone, stone, and wood flooring that originally characterized the castle. The upper floors of the building, in particular, still show all the typical features of noble residences: wooden floors, decorated wooden beams, coffered ceilings, monumental carved stone fireplaces, period furniture, and many small details that add to the charm of the building.
Today, the square tower still provides access to the splendid walkway that runs all around the castle. Restored by De Andrade, the walkway retains almost intact the appearance of the 14th century, with continuous paving and defensive drainages, offering a stunning panorama of the surrounding landscape. The circular towers are accessible from the walkway, and via a staircase, each of them can be reached at the top.
The chapel located in the courtyard of the fortress shows various traces of frescoes from the 15th century. The southern lateral front retains a painting depicting Saint Christopher, attributed to the painter Giacomino da Ivrea, and the Madonna of the Milk with the Child. The interior, consisting of a single nave (or hall), preserves frescoes with the Stories of the Saints: on the left, Saint Margaret in prayer with the Dragon; in the center, Saint Liberata with the saints Servasio and Protasio; and on the right, Saint Lucia. The monument offers numerous possibilities as it contains an original decorative cycle of frescoes currently under study.
All around the castle are about 6.6 hectares of land, covered to varying degrees by meadows, fields, and lush woods descending down the hillside.
A particularly characteristic access road to the fortress snakes along the hillside starting from a convenient parking area located just below the castle itself. The route, enclosed by battlemented walls with walkways, ascends to the main gate of the castle, which gives access to the courtyard.
The town of Montalto Dora is about 2 km from the castle and offers all necessary services. Other historic cities in Northern Italy and renowned ski destinations are reachable in less than two hours by car.
The castle is set in an extraordinary landscape: the Canavese territory is unique in terms of geological and naturalistic interest, still showing clear traces of glaciations with the presence of the morainic mountain called Serra d’Ivrea and the five lakes (including the swimming lakes Sirio, Nero, and Pistono) that dot the area and are a site of community interest.
Thanks to its excellent state of preservation, the castle is the perfect setting for events, weddings, conferences, and corporate meetings. In the past, it has also been used as a filming location for medieval-themed movies, including the series The Black Arrow (based on the novel by Robert L. Stevenson) in 2006.
Another possible alternative is to convert the castle into a luxury resort.
PROPERTY DESCRIPTION
The castle (2,030 m², 11 rooms, and 13 bathrooms) is spread over various split levels following the slope of the underlying rock spur and winds around a large central paved courtyard (over 400 m²). The levels are connected by four comfortable elevators.
On the lowest floor are the ancient cellars, with wooden ceilings and stone floors: in these underground rooms, the rock to which the castle is anchored is clearly visible. On the ground floor, all around the central paved courtyard, are various rooms and halls, a dining room with kitchen, sanitary services, and an office. This latter room was previously used as a guard post, located right next to the castle’s main gate.
In a slightly elevated position, above the kitchen and on the first level of the square tower, are two rooms with en-suite bathrooms (both accessible by an external staircase directly from the castle courtyard).
Climbing to the main floor, there is a large hall with a fireplace, a corner room also with a fireplace, three rooms with private bathrooms (one in the square tower), and two large libraries with adjoining reading rooms.
On the second floor are three living rooms/lounge areas and three rooms with en-suite bathrooms (one always within the square tower).
Finally, ascending within the square tower, there is the last room, with an en-suite bathroom, that offers spectacular views of the surrounding mountains and valleys.
In a corner of the main courtyard, there is the medieval chapel (90 m²) with frescoes from the 15th century and the related bell tower.
A corner of the castle, accessible via stairs from a secondary courtyard, is the caretaker’s residence (75 m², 2 rooms, and 2 bathrooms), spread over two floors and consisting of a living room with kitchen and bathroom on the lower level, and two rooms and a bathroom on the upper level.
A second small fort (220 m²) is located a short distance from the main castle and consists of various rooms currently used as storage, facing a spacious internal courtyard. This building was probably used in the past as accommodation for guests visiting the castle.
In a secluded position below the castle, there is an old farmhouse (110 m²) to be restored, structured over two floors currently used as storage. Due to being on the hillside, the building has direct access to both levels.
The castle appears as a quadrilateral (about 180 m perimeter) with four circular towers at the corners. The square keep allowed for a complete view of Lake Ivrea and provided control over the valley. The interior halls of the fortress have all been renovated, maintaining almost unchanged the appearance restored by De Andrade. Recent regular maintenance work has preserved the castle in excellent condition. These interventions have restored everywhere the interior plasters, cobblestone, stone, and wood flooring that originally characterized the castle. The upper floors of the building, in particular, still show all the typical features of noble residences: wooden floors, decorated wooden beams, coffered ceilings, monumental carved stone fireplaces, period furniture, and many small details that add to the charm of the building.
Today, the square tower still provides access to the splendid walkway that runs all around the castle. Restored by De Andrade, the walkway retains almost intact the appearance of the 14th century, with continuous paving and defensive drainages, offering a stunning panorama of the surrounding landscape. The circular towers are accessible from the walkway, and via a staircase, each of them can be reached at the top.
The chapel located in the courtyard of the fortress shows various traces of frescoes from the 15th century. The southern lateral front retains a painting depicting Saint Christopher, attributed to the painter Giacomino da Ivrea, and the Madonna of the Milk with the Child. The interior, consisting of a single nave (or hall), preserves frescoes with the Stories of the Saints: on the left, Saint Margaret in prayer with the Dragon; in the center, Saint Liberata with the saints Servasio and Protasio; and on the right, Saint Lucia. The monument offers numerous possibilities as it contains an original decorative cycle of frescoes currently under study.
All around the castle are about 6.6 hectares of land, covered to varying degrees by meadows, fields, and lush woods descending down the hillside.
A particularly characteristic access road to the fortress snakes along the hillside starting from a convenient parking area located just below the castle itself. The route, enclosed by battlemented walls with walkways, ascends to the main gate of the castle, which gives access to the courtyard.
-
Tipo de propiedad
Castillo
-
Pisos
4
-
Precio/pie²
$173
Características
Características
Lote
Interior
Outdoor
Explorar la zona
Strada delle vigne - Regione Castello, Montalto Dora, Piamonte, Italia
Ver en Google Maps
Precio por sqft
Bajo
Alto
Ubicada en Montalto Dora, esta propiedad está idealmente situada para explorar la belleza del norte de Italia. A poca distancia en coche de Ivrea, los huéspedes pueden disfrutar de una variedad de experiencias gastronómicas, comerciales y culturales. La ciudad está perfectamente ubicada para viajar, con el Aeropuerto de Turín a unos 45 minutos en coche. Los amantes de la naturaleza apreciarán la proximidad a parques y a los Alpes Piamonteses, ofreciendo senderismo y actividades al aire libre.
Ver lugares cercanos
Atracciones
Escuelas
Aeropuerto de Turín
Aeropuerto
45 min
Estación de tren de Ivrea
Estación de tren
10 min
Catedral de Ivrea
Cultura & Patrimonio
10 min
Parque Nacional Gran Paradiso
Aire Libre & Naturaleza
60 min
Escuela Internacional de Turín
Escuela Internacional
55 min

Se unió hace 2 años
Usted ha preguntado por esta propiedad
El agente se comunicará con usted pronto por
Publicado por
85
Anuncios
2025
Se unió
Reserva una visita con the agent
Elija una fecha y si prefiere una visita virtual o presencial con el agente.
Fecha preferida
Tipo de tour

Christie's International Real Estate - Talamona
Piazzale Guglielmo Marconi, 1, Via cavour 35 Arona, 21016, Luino, Italy
Ver perfil de la agencia
Talamona Real Estate is an independent affiliate of Christie’s International Real Estate, specialising in the repre
Talamona Real Estate is an independent affiliate of Christie’s International Real Estate, specialising in the representation of exceptional properties across some of Italy’s most distinctive destinations.
Our focus is centred on three key territories. The Lake Region, including Lake Maggiore and Lake Orta, the rolling landscapes of Southern Piedmont’s winery areas, and the Ligurian Coast. Each location is approached with a deep understanding of its identity, allowing us to curate a collection of properties that reflect both place and lifestyle.
We operate with a discreet and tailored approach, guiding each client through every stage of the process with precision and clarity. From acquisition to after sales, our role is to transform complex transactions into seamless experiences.
Through our connection with Christie’s International Real Estate, we offer access to a global network of qualified buyers, ensuring international visibility while maintaining the highest standards of confidentiality.
Our philosophy is simple. Every property is unique, and its story deserves to be presented with care, depth and distinction.
Our focus is centred on three key territories. The Lake Region, including Lake Maggiore and Lake Orta, the rolling landscapes of Southern Piedmont’s winery areas, and the Ligurian Coast. Each location is approached with a deep understanding of its identity, allowing us to curate a collection of properties that reflect both place and lifestyle.
We operate with a discreet and tailored approach, guiding each client through every stage of the process with precision and clarity. From acquisition to after sales, our role is to transform complex transactions into seamless experiences.
Through our connection with Christie’s International Real Estate, we offer access to a global network of qualified buyers, ensuring international visibility while maintaining the highest standards of confidentiality.
Our philosophy is simple. Every property is unique, and its story deserves to be presented with care, depth and distinction.
Última actualización
Agosto 7
Primera publicación
Septiembre 16, 2025
Referencia del anuncio
86178846
Propiedades similares cercanas
Nuevos anuncios en Montalto Dora



Explorar más viviendas en venta
Montalto Dora, Piamonte, Italia tipos de propiedad
Montalto Dora, Piamonte, Italia búsquedas populares
- Propiedades Vista Panorámica en Montalto Dora, Piamonte, Italia
- Propiedades con Terraza en Montalto Dora, Piamonte, Italia
- Propiedades con Sala de juegos en Montalto Dora, Piamonte, Italia
- Propiedades con Oficina en Montalto Dora, Piamonte, Italia
- Propiedades con Ascensor en Montalto Dora, Piamonte, Italia
- Propiedades Vista a la Montaña en Montalto Dora, Piamonte, Italia
- Propiedades con Jardín en Montalto Dora, Piamonte, Italia
- Propiedades Privacidad en Montalto Dora, Piamonte, Italia
- Propiedades Ecuestre en Montalto Dora, Piamonte, Italia
- Propiedades con Gimnasio en Montalto Dora, Piamonte, Italia
- Propiedades con Biblioteca en Montalto Dora, Piamonte, Italia
- Propiedades con Bodega en Montalto Dora, Piamonte, Italia
- Propiedades con Chimenea en Montalto Dora, Piamonte, Italia
- Propiedades con Piscina en Montalto Dora, Piamonte, Italia
- Propiedades con Balcón en Montalto Dora, Piamonte, Italia
- Propiedades con Viñedo / Bodega en Montalto Dora, Piamonte, Italia
- Propiedades Renovado en Montalto Dora, Piamonte, Italia
- Propiedades Vista al Agua en Montalto Dora, Piamonte, Italia
Guías e historias relacionadas
La confianza de los mejores brokers del mundo
Los agentes tras las propiedades más excepcionales del mundo publican en JamesEdition.
- Anuncios de Sotheby's, Christie's, BARNES y Engel & Völkers
- Cada anuncio se revisa antes de publicarse
- Conecte directamente con agentes verificados
Al continuar, acepta nuestros Términos y la Política de Privacidad.