Precio a Consultar
Impresionante Castillo Restaurado En Venta En Piamonte, Cerca De Turín
- 11 Hab.
- 13 Baños
- 27,179 Sqft
- 16.31 Ac lot
- Actualizado: Agosto 7
- 92
Sobre la propiedad
La descripción se tradujo automáticamente.
La descripción se muestra en el idioma original.
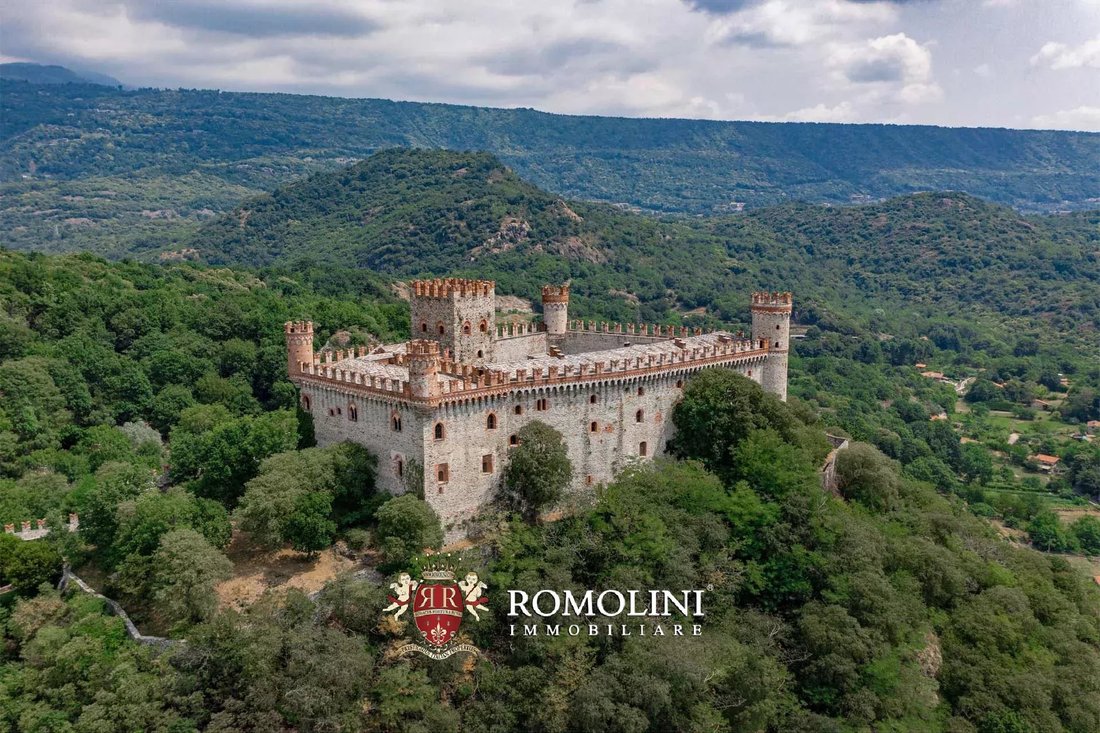
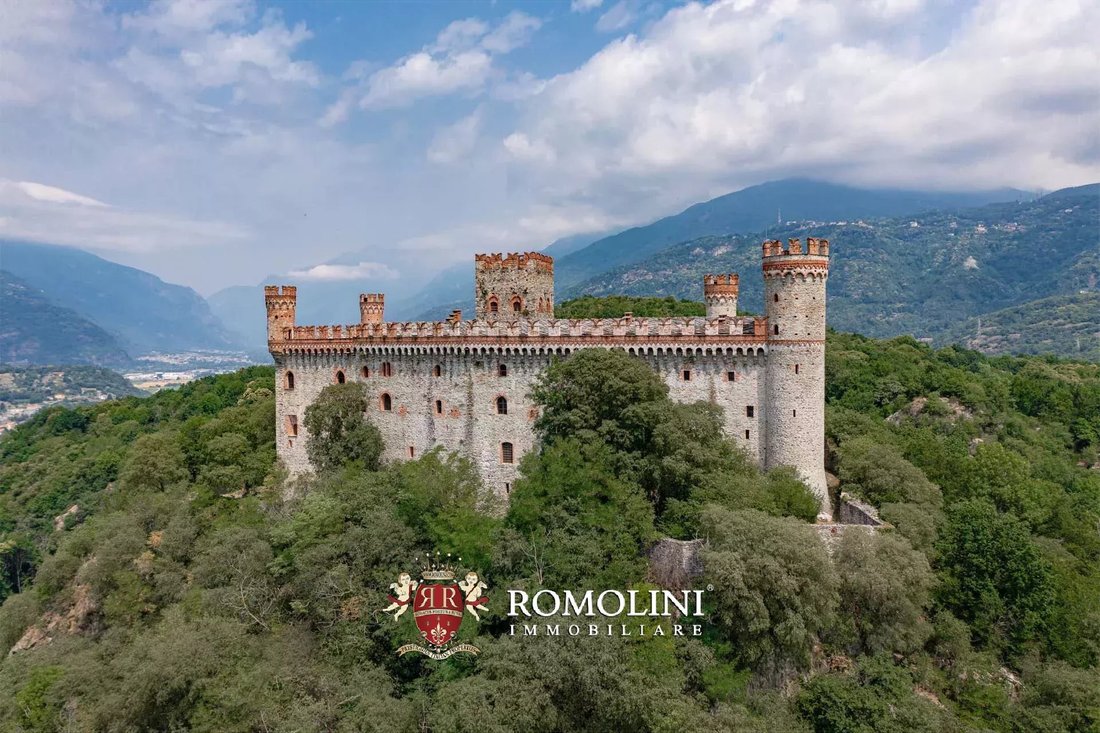
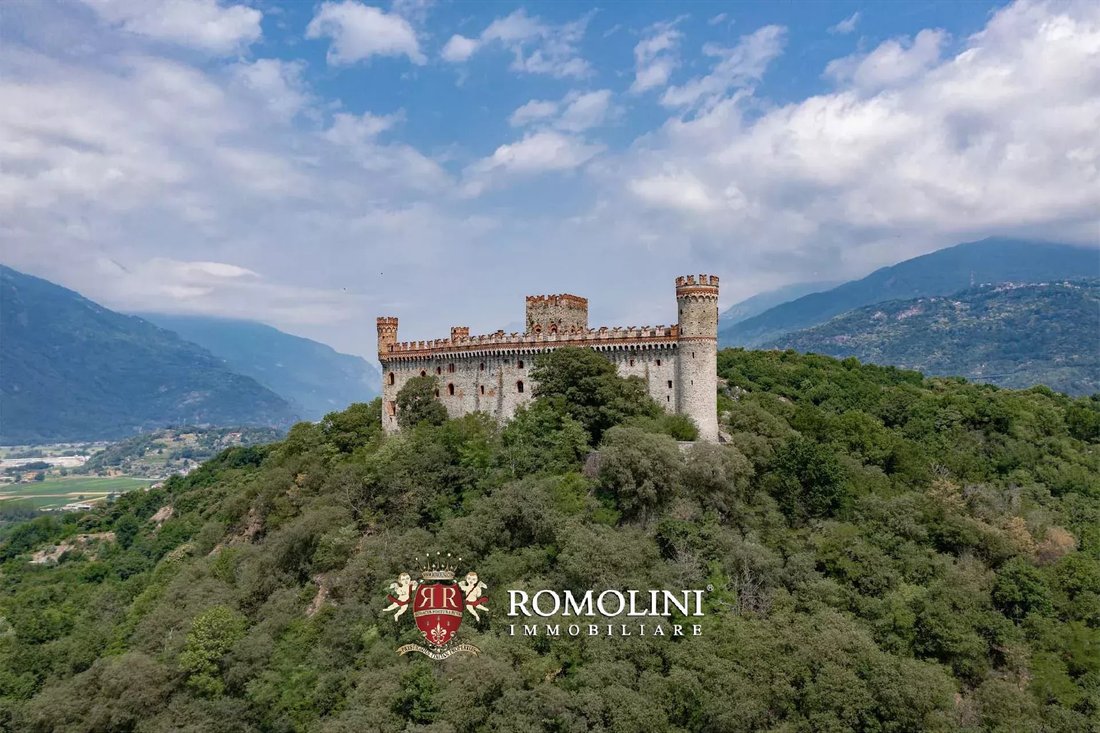
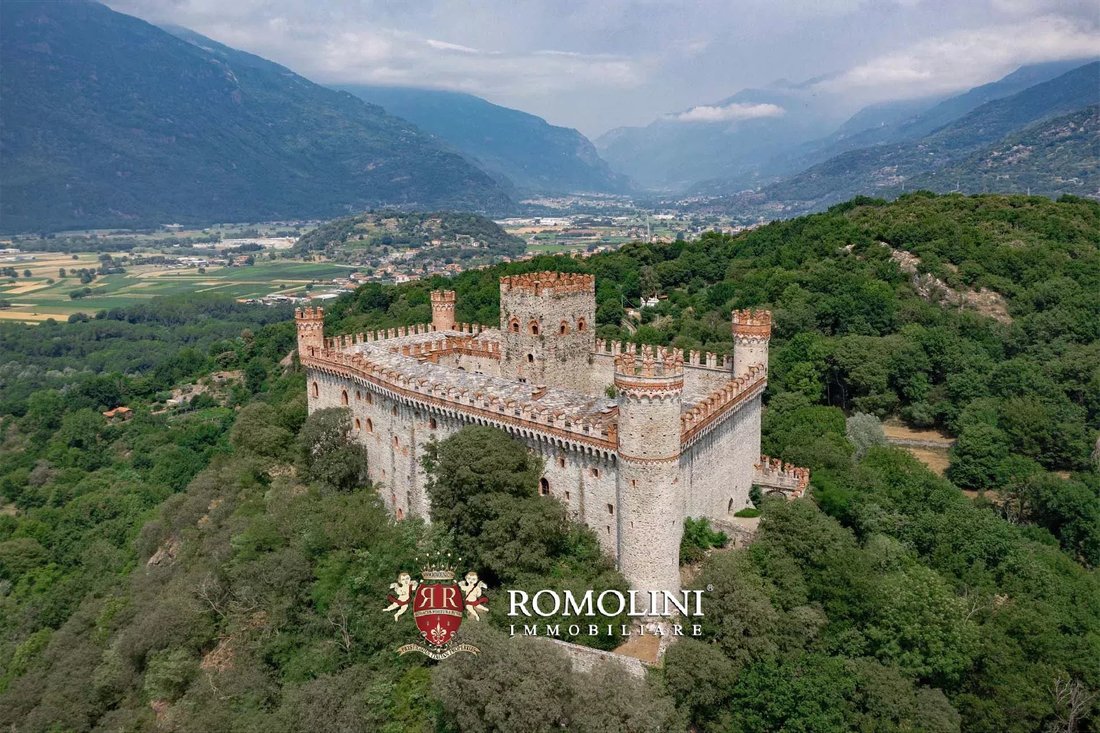
En la cima del Monte Crovero, sobre los lagos de Ivrea, el castillo de Montalto Dora domina los valles circundantes con su imponente silueta. El edificio (más de 2.000 metros cuadrados) gira en torno a un patio pavimentado ideal para eventos y ceremonias, e incluye 11 dormitorios, 13 baños y una hermosa capilla del siglo XV. El terreno que lo rodea (6,6 ha) alberga una torre secundaria y una casci
On top of Monte Crovero above the Lakes of Ivrea, the Castle of Montalto Dora dominates the surrounding valleys with its imposing silhouette. The building (over 2,000 sqm) revolves around a paved courtyard ideal for events and ceremonies, and includes 11 bedrooms, 13 bathrooms and a beautiful 15th-century chapel. The land around (6.6 ha) is home to a secondary keep and a cascina.
The town of M
The town of M
En la cima del Monte Crovero, sobre los lagos de Ivrea, el castillo de Montalto Dora domina los valles circundantes con su imponente silueta. El edificio (más de 2.000 metros cuadrados) gira en torno a un patio pavimentado ideal para eventos y ceremonias, e incluye 11 dormitorios, 13 baños y una hermosa capilla del siglo XV. El terreno que lo rodea (6,6 ha) alberga una torre secundaria y una cascina.
La ciudad de Montalto Dora está a solo 2 km del castillo y ofrece todos los servicios necesarios. Se puede llegar a otras ciudades históricas del norte de Italia y a famosos lugares de esquí en menos de dos horas.
El castillo está inmerso en un contexto impresionante: el Canavese es, sin duda, un lugar único si tenemos en cuenta sus peculiaridades ambientales y geológicas, ya que conserva las huellas de antiguas glaciaciones, en forma de la famosa Serra d’Ivrea y los cinco lagos (incluidos el Sirio, el Nero y el Pistono, donde se puede nadar). Debido a estas características únicas, la zona ha sido catalogada como lugar de importancia comunitaria por la UE.
DESCRIPCIÓN DE LOS EDIFICIOS
El castillo (2.030 metros cuadrados — 21.843 pies cuadrados, 9 dormitorios y 11 baños) está distribuido en varios pisos desalineados que siguen la irregularidad del espolón rocoso y giran alrededor de un patio central pavimentado (400 metros cuadrados — 4.304 pies cuadrados).
La planta inferior está formada por las antiguas mazmorras, hoy convertidas en sótanos y trasteros y cubiertas con hermosos techos de madera: en estas habitaciones subterráneas se pueden ver fácilmente las rocas a las que se une el castillo.
En la planta baja, alrededor del patio pavimentado, hay muchos pasillos, un comedor con cocina, baños y una oficina. Este último fue probablemente el puesto de guardia original, ya que se encuentra justo al lado del rastrillo principal del castillo.
En un nivel intermedio, un entresuelo por encima de la cocina y dentro de la torre cuadrangular, alberga dos dormitorios con baños en suite (a ambos se puede acceder fácilmente desde el patio a través de una escalera de piedra).
En el primer piso (piano nobile) hay una enorme sala de recepción con chimenea, otra sala de estar con chimenea, tres dormitorios con baño en suite (uno de ellos, la torre cuadrangular) y dos amplias bibliotecas con una sala de lectura conectada.
La torre tiene otro nivel en la parte superior que alberga un hermoso dormitorio con baño en suite: desde aquí se tiene una vista impresionante del paisaje circundante.
En una esquina del patio principal, justo al lado del rastrillo, se encuentra la capilla medieval (90 metros cuadrados — 968 pies cuadrados) con frescos que datan del siglo XV y un campanario.
En otra esquina del castillo, al que se accede a través de un patio lateral, se encuentra el apartamento del guardián (75 metros cuadrados — 807 pies cuadrados) distribuido en dos plantas y compuesto por sala de estar con cocina y baño en la planta inferior y dos dormitorios con baño en la planta superior.
Una torre secundaria (220 metros cuadrados — 2.367 pies cuadrados) se encuentra a poca distancia del castillo principal y se compone de varias habitaciones que actualmente se utilizan como almacenes y depósitos. Este edificio, que también gira en torno a un patio central, probablemente se utilizó en el pasado como casa de huéspedes para los nobles que visitaban al señor.
En una posición profanada, debajo del castillo, hay una antigua cascina (110 metros cuadrados — 1.184 pies cuadrados) que se restaurará y distribuirá en dos plantas que actualmente se utilizan como almacenes. Al estar ubicado a lo largo de la ladera, se puede acceder a ambos pisos del edificio directamente desde el exterior.
HISTORIA, ESTADO Y ACABADOS
El castillo está construido en la cima del monte Crovero, donde ya había algún tipo de asentamiento en la época romana. Entre los siglos X y XI se construyó el castillo y, alrededor del año 1000 d.C., estaba formado por una torre fortificada con una muralla que rodeaba algunas casas y una capilla dedicada a los santos Efesio, Marcos y Eusebio. En 1141, el castillo fue catalogado como posesión de los obispos de Ivrea.
La importancia de la fortaleza durante la Edad Media se debió a su ubicación a lo largo de la Vía Francígena y la carretera que conectaba Ivrea y el Valle de Aosta.
En 1344, el edificio fue heredado por la familia Saboya, que aprovechó su excelente posición para ampliar su dominio sobre la zona. También llevaron a cabo una serie de renovaciones y ampliaciones que llevaron al castillo (más o menos) a su forma actual.
A principios del siglo XV, el uso de la propiedad fue cedido a la familia De Jordano, quienes siguieron ampliando el castillo construyendo la capilla que podemos ver hoy.
En 1641, la fortaleza sufrió un fuerte asedio y, tras su rendición, los interiores del edificio fueron vaciados y devastados por los conquistadores liderados por el marqués D’Harcourt.
El castillo pasó entonces a manos de varias familias locales hasta que fue heredado por el conde Severing Casana, que fue el primero en emprender la renovación del edificio. Para el proyecto, contrató los servicios de dos de los arquitectos más influyentes de su época, Carlo Nigra y Alfredo de Andrade (quien también supervisó la restauración de los castillos de Pavone Canavese, Saluzzo, Verrès y Fénis).
Posteriormente, abandonado durante muchos años, el castillo quedó prácticamente en ruinasEn la década de 1960, los nuevos propietarios emprendieron una nueva renovación: durante veinte años, lograron restaurar la mayor parte del castillo a un estado utilizable y atractivo.
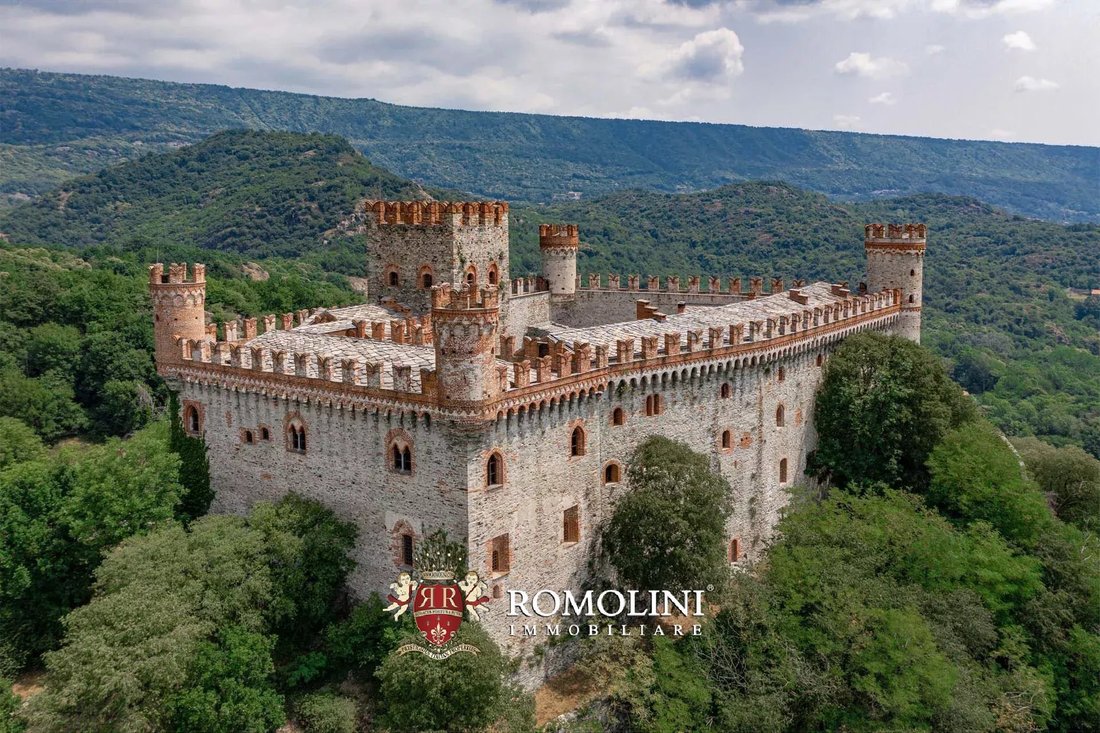
Hoy en día, el castillo se presenta como un edificio cuadrangular (aproximadamente 180 m de perímetro) con cuatro torres circulares en sus esquinas. La torre cuadrangular permitía una vista de 360 grados sobre los lagos de Ivrea y garantizaba el control del valle. Los pasillos internos de la fortaleza han sido completamente restaurados para conservar el aspecto original del castillo reconstruido por De Andrade. En los últimos años, un mantenimiento cuidadoso ha permitido conservar el castillo en excelentes condiciones. Estas obras han conservado el yeso original y los suelos de cocciopesto, piedra y madera del castillo. Los niveles superiores del edificio, en particular, aún conservan sus características señoriales, como los suelos de madera lisos, las vigas de madera decoradas, los techos artesonados, las chimeneas de piedra grabada, los muebles de época y una serie de pequeños detalles que, sin duda, aumentan el encanto del castillo.
Desde la torre cuadrangular también se puede salir al paseo amurallado que rodea todo el castillo. Restaurado por primera vez por De Andrade, el paseo ha conservado su forma del siglo XIV, con los matacanes utilizados en la Edad Media para arrojar piedras, flechas y agua hirviendo sobre los enemigos que se encontraban en la base de las murallas, y ofrece al mismo tiempo una vista impresionante del paisaje circundante. También se puede acceder a la torre circular desde el pasadizo de la muralla y, desde allí, una escalera conduce a los tejados.
La capilla situada en el interior del patio conserva vestigios de numerosos frescos del siglo XV. La fachada sur muestra una representación de San Cristoforo, atribuida a Giacomino da Ivrea, y la Madonna del latte con bambino (la virgen María con el bebé). El interior está formado por una sola nave y presenta frescos con escenas de la vida de los santos: a la izquierda está Santa Margarita rezando con el Dragón, en el centro Santa Liberata con San Gervasio y Protasio y a la derecha Santa Lucía. El monumento tiene un enorme potencial, ya que en el interior del edificio hay un conjunto decorativo de frescos que se están estudiando actualmente.
EXTERIORES
El castillo gira en torno a un hermoso patio pavimentado de 400 metros cuadrados que podría usarse adecuadamente como lugar para eventos, conferencias, bodas y recreaciones. Otro patio más pequeño se encuentra entre el propio castillo y el alojamiento del guardián. Desde aquí, una escalera permite entrar en la pequeña casa.
Alrededor del castillo hay 6,6 hectáreas de tierra cubiertas de prados, campos de cultivo y frondosos bosques que descienden hacia el valle y la ciudad de Montalto Dora.
Una característica muy distintiva de la propiedad es la carretera de acceso que serpentea hacia la montaña, comenzando desde una cómoda área de estacionamiento ubicada justo debajo del castillo. El camino, completamente cerrado por paredes almenadas, sube la ladera y llega al rastrillo principal del castillo, para finalmente entrar en el patio.
USO Y USOS POTENCIALES
El castillo, gracias a su excelente estado de conservación, es el escenario perfecto para eventos, bodas, conferencias y reuniones de negocios. En el pasado, el castillo también se utilizó como lugar de rodaje de películas, entre ellas la serie de televisión de 2006 The Black Arrow, una producción italiana inspirada en la novela de Robert L. Stevenson.
Otra alternativa posible es convertir el castillo en un hotel boutique de lujo, quizás convirtiendo algunos de los enormes salones de la planta baja en un restaurante o sala de desayunos, manteniendo las habitaciones en la planta superior.
CIUDADES Y PUEBLOS MÁS CERCANOS
Montalto Dora (2 km; 5 minutos), Borgofranco d’Ivrea (4 km; 5 minutos), Ivrea (6 km; 10 minutos), Pavone Canavese (11 km; 20 minutos), Biella (30 km; 40 minutos), Turín (59 km; 1 hora y 10 minutos), Vercelli (64 km; 55 minutos), Aosta (66 km; 1 hora), Novara (85) km; 1 hora y 30 minutos), Courmayeur (99 km; 1 hora y 20 minutos), Pinerolo (101 km; 1 hora y 20 minutos), Milán (128 km; 1 hora 50 minutos), Asti (130 km; 1 hora 40 minutos)
AEROPUERTOS MÁS CERCANOS
Torino S. Pertini (59 km; 50 minutos), Milán Malpensa (122 km; 1 hora y 20 minutos), Milán Linate (145 km; 1 hora y 55 minutos), Cuneo Levaldigi (151 km; 2 horas), Génova C. Colombo (182 km; 2 horas)
La ciudad de Montalto Dora está a solo 2 km del castillo y ofrece todos los servicios necesarios. Se puede llegar a otras ciudades históricas del norte de Italia y a famosos lugares de esquí en menos de dos horas.
El castillo está inmerso en un contexto impresionante: el Canavese es, sin duda, un lugar único si tenemos en cuenta sus peculiaridades ambientales y geológicas, ya que conserva las huellas de antiguas glaciaciones, en forma de la famosa Serra d’Ivrea y los cinco lagos (incluidos el Sirio, el Nero y el Pistono, donde se puede nadar). Debido a estas características únicas, la zona ha sido catalogada como lugar de importancia comunitaria por la UE.
DESCRIPCIÓN DE LOS EDIFICIOS
El castillo (2.030 metros cuadrados — 21.843 pies cuadrados, 9 dormitorios y 11 baños) está distribuido en varios pisos desalineados que siguen la irregularidad del espolón rocoso y giran alrededor de un patio central pavimentado (400 metros cuadrados — 4.304 pies cuadrados).
La planta inferior está formada por las antiguas mazmorras, hoy convertidas en sótanos y trasteros y cubiertas con hermosos techos de madera: en estas habitaciones subterráneas se pueden ver fácilmente las rocas a las que se une el castillo.
En la planta baja, alrededor del patio pavimentado, hay muchos pasillos, un comedor con cocina, baños y una oficina. Este último fue probablemente el puesto de guardia original, ya que se encuentra justo al lado del rastrillo principal del castillo.
En un nivel intermedio, un entresuelo por encima de la cocina y dentro de la torre cuadrangular, alberga dos dormitorios con baños en suite (a ambos se puede acceder fácilmente desde el patio a través de una escalera de piedra).
En el primer piso (piano nobile) hay una enorme sala de recepción con chimenea, otra sala de estar con chimenea, tres dormitorios con baño en suite (uno de ellos, la torre cuadrangular) y dos amplias bibliotecas con una sala de lectura conectada.
La torre tiene otro nivel en la parte superior que alberga un hermoso dormitorio con baño en suite: desde aquí se tiene una vista impresionante del paisaje circundante.
En una esquina del patio principal, justo al lado del rastrillo, se encuentra la capilla medieval (90 metros cuadrados — 968 pies cuadrados) con frescos que datan del siglo XV y un campanario.
En otra esquina del castillo, al que se accede a través de un patio lateral, se encuentra el apartamento del guardián (75 metros cuadrados — 807 pies cuadrados) distribuido en dos plantas y compuesto por sala de estar con cocina y baño en la planta inferior y dos dormitorios con baño en la planta superior.
Una torre secundaria (220 metros cuadrados — 2.367 pies cuadrados) se encuentra a poca distancia del castillo principal y se compone de varias habitaciones que actualmente se utilizan como almacenes y depósitos. Este edificio, que también gira en torno a un patio central, probablemente se utilizó en el pasado como casa de huéspedes para los nobles que visitaban al señor.
En una posición profanada, debajo del castillo, hay una antigua cascina (110 metros cuadrados — 1.184 pies cuadrados) que se restaurará y distribuirá en dos plantas que actualmente se utilizan como almacenes. Al estar ubicado a lo largo de la ladera, se puede acceder a ambos pisos del edificio directamente desde el exterior.
HISTORIA, ESTADO Y ACABADOS
El castillo está construido en la cima del monte Crovero, donde ya había algún tipo de asentamiento en la época romana. Entre los siglos X y XI se construyó el castillo y, alrededor del año 1000 d.C., estaba formado por una torre fortificada con una muralla que rodeaba algunas casas y una capilla dedicada a los santos Efesio, Marcos y Eusebio. En 1141, el castillo fue catalogado como posesión de los obispos de Ivrea.
La importancia de la fortaleza durante la Edad Media se debió a su ubicación a lo largo de la Vía Francígena y la carretera que conectaba Ivrea y el Valle de Aosta.
En 1344, el edificio fue heredado por la familia Saboya, que aprovechó su excelente posición para ampliar su dominio sobre la zona. También llevaron a cabo una serie de renovaciones y ampliaciones que llevaron al castillo (más o menos) a su forma actual.
A principios del siglo XV, el uso de la propiedad fue cedido a la familia De Jordano, quienes siguieron ampliando el castillo construyendo la capilla que podemos ver hoy.
En 1641, la fortaleza sufrió un fuerte asedio y, tras su rendición, los interiores del edificio fueron vaciados y devastados por los conquistadores liderados por el marqués D’Harcourt.
El castillo pasó entonces a manos de varias familias locales hasta que fue heredado por el conde Severing Casana, que fue el primero en emprender la renovación del edificio. Para el proyecto, contrató los servicios de dos de los arquitectos más influyentes de su época, Carlo Nigra y Alfredo de Andrade (quien también supervisó la restauración de los castillos de Pavone Canavese, Saluzzo, Verrès y Fénis).
Posteriormente, abandonado durante muchos años, el castillo quedó prácticamente en ruinasEn la década de 1960, los nuevos propietarios emprendieron una nueva renovación: durante veinte años, lograron restaurar la mayor parte del castillo a un estado utilizable y atractivo.
Hoy en día, el castillo se presenta como un edificio cuadrangular (aproximadamente 180 m de perímetro) con cuatro torres circulares en sus esquinas. La torre cuadrangular permitía una vista de 360 grados sobre los lagos de Ivrea y garantizaba el control del valle. Los pasillos internos de la fortaleza han sido completamente restaurados para conservar el aspecto original del castillo reconstruido por De Andrade. En los últimos años, un mantenimiento cuidadoso ha permitido conservar el castillo en excelentes condiciones. Estas obras han conservado el yeso original y los suelos de cocciopesto, piedra y madera del castillo. Los niveles superiores del edificio, en particular, aún conservan sus características señoriales, como los suelos de madera lisos, las vigas de madera decoradas, los techos artesonados, las chimeneas de piedra grabada, los muebles de época y una serie de pequeños detalles que, sin duda, aumentan el encanto del castillo.
Desde la torre cuadrangular también se puede salir al paseo amurallado que rodea todo el castillo. Restaurado por primera vez por De Andrade, el paseo ha conservado su forma del siglo XIV, con los matacanes utilizados en la Edad Media para arrojar piedras, flechas y agua hirviendo sobre los enemigos que se encontraban en la base de las murallas, y ofrece al mismo tiempo una vista impresionante del paisaje circundante. También se puede acceder a la torre circular desde el pasadizo de la muralla y, desde allí, una escalera conduce a los tejados.
La capilla situada en el interior del patio conserva vestigios de numerosos frescos del siglo XV. La fachada sur muestra una representación de San Cristoforo, atribuida a Giacomino da Ivrea, y la Madonna del latte con bambino (la virgen María con el bebé). El interior está formado por una sola nave y presenta frescos con escenas de la vida de los santos: a la izquierda está Santa Margarita rezando con el Dragón, en el centro Santa Liberata con San Gervasio y Protasio y a la derecha Santa Lucía. El monumento tiene un enorme potencial, ya que en el interior del edificio hay un conjunto decorativo de frescos que se están estudiando actualmente.
EXTERIORES
El castillo gira en torno a un hermoso patio pavimentado de 400 metros cuadrados que podría usarse adecuadamente como lugar para eventos, conferencias, bodas y recreaciones. Otro patio más pequeño se encuentra entre el propio castillo y el alojamiento del guardián. Desde aquí, una escalera permite entrar en la pequeña casa.
Alrededor del castillo hay 6,6 hectáreas de tierra cubiertas de prados, campos de cultivo y frondosos bosques que descienden hacia el valle y la ciudad de Montalto Dora.
Una característica muy distintiva de la propiedad es la carretera de acceso que serpentea hacia la montaña, comenzando desde una cómoda área de estacionamiento ubicada justo debajo del castillo. El camino, completamente cerrado por paredes almenadas, sube la ladera y llega al rastrillo principal del castillo, para finalmente entrar en el patio.
USO Y USOS POTENCIALES
El castillo, gracias a su excelente estado de conservación, es el escenario perfecto para eventos, bodas, conferencias y reuniones de negocios. En el pasado, el castillo también se utilizó como lugar de rodaje de películas, entre ellas la serie de televisión de 2006 The Black Arrow, una producción italiana inspirada en la novela de Robert L. Stevenson.
Otra alternativa posible es convertir el castillo en un hotel boutique de lujo, quizás convirtiendo algunos de los enormes salones de la planta baja en un restaurante o sala de desayunos, manteniendo las habitaciones en la planta superior.
CIUDADES Y PUEBLOS MÁS CERCANOS
Montalto Dora (2 km; 5 minutos), Borgofranco d’Ivrea (4 km; 5 minutos), Ivrea (6 km; 10 minutos), Pavone Canavese (11 km; 20 minutos), Biella (30 km; 40 minutos), Turín (59 km; 1 hora y 10 minutos), Vercelli (64 km; 55 minutos), Aosta (66 km; 1 hora), Novara (85) km; 1 hora y 30 minutos), Courmayeur (99 km; 1 hora y 20 minutos), Pinerolo (101 km; 1 hora y 20 minutos), Milán (128 km; 1 hora 50 minutos), Asti (130 km; 1 hora 40 minutos)
AEROPUERTOS MÁS CERCANOS
Torino S. Pertini (59 km; 50 minutos), Milán Malpensa (122 km; 1 hora y 20 minutos), Milán Linate (145 km; 1 hora y 55 minutos), Cuneo Levaldigi (151 km; 2 horas), Génova C. Colombo (182 km; 2 horas)
On top of Monte Crovero above the Lakes of Ivrea, the Castle of Montalto Dora dominates the surrounding valleys with its imposing silhouette. The building (over 2,000 sqm) revolves around a paved courtyard ideal for events and ceremonies, and includes 11 bedrooms, 13 bathrooms and a beautiful 15th-century chapel. The land around (6.6 ha) is home to a secondary keep and a cascina.
The town of Montalto Dora is just 2 km from the Castle and offers all the necessary services. Other historic cities of northern Italy and renowned ski locations can all be reached in less than two hours.
The castle is embedded in a breathtaking context: the Canavese is indeed a unicum when considering its environmental and geological peculiarities, since it bears the traces of ancient glaciations in the form of the famous Serra d’Ivrea and the five lakes (including Sirio, Nero and Pistono where one can swim). Because of these unique features, the area has been listed as a site of community importance by the EU.
DESCRIPTION OF THE BUILDINGS
The castle (2,030 sqm – 21,843 sqft, 9 bedrooms and 11 bathrooms) is laid on several misaligned floors that follow the irregularity of the rocky spur and revolve around a central paved courtyard (400 sqm – 4,304 sqft). All the levels are connected by four elevators.
The lower floor is made up of the old dungeons, nowadays converted into cellars and storage rooms and covered with beautiful wooden ceilings: in these underground rooms one can easily see the rocks the castle is attached to.
On the ground floor, all around the paved courtyard, are many halls, a dining room with kitchen, bathrooms and an office. The latter was probably the original guard post since it is located right next to the main portcullis of the castle.
At an intermediate level, a mezzanine floor above the kitchen and inside the quadrangular tower, is home to two bedrooms with en-suite bathrooms (both easily accessed from the courtyard via a stone staircase).
On the first floor (piano nobile) are a huge reception room with fireplace, another living room with fireplace, three bedrooms with en-suite bathroom (one again the quadrangular tower) and two ample libraries with a connected reading room.
The tower has a further level on top which houses a beautiful bedroom with en-suite bathroom: from here one has a breathtaking view over the surrounding landscape.
In a corner of the main courtyard, right next to the portcullis, is the medieval chapel (90 sqm – 968 sqft) with frescoes dating back to the 15th century and a bell tower.
In another corner of the castle, accessed via a side courtyard, is the keeper’s apartment (75 sqm – 807 sqft) laid over two floors and made up of living room with kitchen and bathroom on the lower floor and two bedrooms with bathroom on the upper floor.
A secondary keep (220 sqm – 2,367 sqft) is located a short distance from the main castle and is made up of several rooms currently used as storages and depots. This building, also revolving around a central courtyard, was probably used in the past as a guesthouse for noblemen visiting the lord.
In a defiladed position below the castle is an old cascina (110 sqm – 1,184 sqft) to be restored and laid over two floors currently exploited as storage rooms. Being located along the slope, both floors of the building can be accessed directly from outside.
HISTORY, STATE AND FINISHES
The castle is built on top of monte Crovero, where there was already some sort of settlement in the Roman age. Between the 10th and the 11th century the castle was built and around 1000 AD it was made up of a fortified tower with a wall enclosing a few houses and a chapel dedicated to saints Ephesius, Mark and Eusebius. In 1141 the castle was listed as a possession of the Bishops of Ivrea.
The importance of the fortress during the Middle Ages was due to its positioning along the Via Francigena and the road connecting Ivrea and Valle d’Aosta.
In 1344 the building was inherited by the Savoy family who exploited its excellent position to expand its rule over the area. They also carried out a series of renovations and expansions which led the castle (more or less) to its current shape.
At the beginning of the 15th century, the property was conceded in use to the De Jordano family who kept expanding the castle by buildings the chapel we can see today.
In 1641 the fortress endured a heavy siege and, after its surrender, the interiors of the building were emptied and devastated by the conquerors led by the marquis D’Harcourt.
The castle passed then in the hands of several local families until it was inherited by count Severing Casana, who was the first to undertake the renovation of the building. For the project, he enlisted the services of two of the most influent architect of his time, Carlo Nigra and Alfredo de Andrade (who also supervised the restoration of the castles of Pavone Canavese, Saluzzo, Verrès and Fénis).
Subsequently abandoned for many years, the castle was mostly ruined when in the 1960s a new renovations was undertaken by the new owners: over twenty years, they managed to restore the majority of the castle to a usable and good-looking state.
Nowadays, the castle presents itself as a quadrangular building (roughly 180 m in perimeter) with four circular towers at its corners. The quadrangular keep granted a 360-degree view over the Lakes of Ivrea and ensured control over the valley. The internal halls of the fortress have been fully restored to preserve the original look of the castle as reconstructed by De Andrade. In recent years, a careful maintenance allowed preserving the castle in excellent shape. These works have preserved the original plaster and the cocciopesto, stone and wooden floors of the castle. The upper levels of the building, in particular, still boasts their manorial features such as smooth wooden floors, decorated wooden beams, coffered ceilings, etched stone fireplaces, period furniture and a series of little details that without a doubt increase the charm of the castle.
From the quadrangular tower one can also exit onto the wall walk running around the whole castle. First restored by De Andrade, the walk has preserved its 14th-century shape with the machicolations used in the Middle Ages to throw rocks, arrows and boiling water on the enemies at the base of the ramparts, and offers at the same time a stunning view on the surrounding landscape. The circular tower can also be entered from the wall walk and a staircase then leads to the roofs.
The chapel inside the courtyard bears traces of numerous 15th-century frescoes. The southern façade shows a representation of St. Cristoforo, attributed to Giacomino da Ivrea, and the Madonna del latte con bambino (the virgin Mary with the baby). The interior is made up of a single nave and features frescoes with scenes from the lives of Saints: on the left is St. Marguerite praying with the Dragon, at the center St. Liberata with St. Gervasio and Protasio and on the right St. Lucy. The monument has huge potential since inside the building is a decorative set of frescoes that are currently being studied.
EXTERIORS
The castle revolves around a beautiful 400-sqm paved courtyard that could be aptly used as a location for events, conferences, weddings and reenactment. Another smaller courtyard is located between the castle itself and the keeper’s accommodation. From here, a staircase allows entering the small house.
All around the castle are 6.6 hectares of land covered in meadows, arable fields and lush woodland descending towards the valley ad the town of Montalto Dora.
A very distinctive feature of the property is the access road winding up the mountain, starting from a convenient parking area located just below the castle itself. The path, fully enclosed by crenellated walls, goes up the slope and reaches the main portcullis of the castle, ultimately entering the courtyard.
USE AND POTENTIAL USES
The castle, thanks to its excellent preservation, is the perfect background for events, weddings, conferences and business meetings. In the past, the castle has also been used as a shooting location for movies, among which the 2006 TV series The Black Arrow, an Italian production inspired by Robert L. Stevenson’s novel.
Another possible alternative is converting the castle into a luxury boutique hotel, perhaps converting some of the huge halls on the ground floor into a restaurant and/or breakfast room while keeping the bedrooms upstairs.
CLOSEST CITIES AND TOWNS
Montalto Dora (2km; 5’), Borgofranco d’Ivrea (4km; 5’), Ivrea (6km; 10’), Pavone Canavese (11km; 20’), Biella (30km; 40’), Turin (59km; 1h 10’), Vercelli (64km; 55’), Aosta (66km; 1h), Novara (85km; 1h 30’), Courmayeur (99km; 1h 20’), Pinerolo (101km; 1h 20’), Milan (128km; 1h 50’), Asti (130km; 1h 40’)
CLOSEST AIRPORTS
Torino S. Pertini (59km; 50’), Milano Malpensa (122km; 1h 20’), Milano Linate (145km; 1h 55’), Cuneo Levaldigi (151km; 2h), Genova C. Colombo (182km; 2h)
The town of Montalto Dora is just 2 km from the Castle and offers all the necessary services. Other historic cities of northern Italy and renowned ski locations can all be reached in less than two hours.
The castle is embedded in a breathtaking context: the Canavese is indeed a unicum when considering its environmental and geological peculiarities, since it bears the traces of ancient glaciations in the form of the famous Serra d’Ivrea and the five lakes (including Sirio, Nero and Pistono where one can swim). Because of these unique features, the area has been listed as a site of community importance by the EU.
DESCRIPTION OF THE BUILDINGS
The castle (2,030 sqm – 21,843 sqft, 9 bedrooms and 11 bathrooms) is laid on several misaligned floors that follow the irregularity of the rocky spur and revolve around a central paved courtyard (400 sqm – 4,304 sqft). All the levels are connected by four elevators.
The lower floor is made up of the old dungeons, nowadays converted into cellars and storage rooms and covered with beautiful wooden ceilings: in these underground rooms one can easily see the rocks the castle is attached to.
On the ground floor, all around the paved courtyard, are many halls, a dining room with kitchen, bathrooms and an office. The latter was probably the original guard post since it is located right next to the main portcullis of the castle.
At an intermediate level, a mezzanine floor above the kitchen and inside the quadrangular tower, is home to two bedrooms with en-suite bathrooms (both easily accessed from the courtyard via a stone staircase).
On the first floor (piano nobile) are a huge reception room with fireplace, another living room with fireplace, three bedrooms with en-suite bathroom (one again the quadrangular tower) and two ample libraries with a connected reading room.
The tower has a further level on top which houses a beautiful bedroom with en-suite bathroom: from here one has a breathtaking view over the surrounding landscape.
In a corner of the main courtyard, right next to the portcullis, is the medieval chapel (90 sqm – 968 sqft) with frescoes dating back to the 15th century and a bell tower.
In another corner of the castle, accessed via a side courtyard, is the keeper’s apartment (75 sqm – 807 sqft) laid over two floors and made up of living room with kitchen and bathroom on the lower floor and two bedrooms with bathroom on the upper floor.
A secondary keep (220 sqm – 2,367 sqft) is located a short distance from the main castle and is made up of several rooms currently used as storages and depots. This building, also revolving around a central courtyard, was probably used in the past as a guesthouse for noblemen visiting the lord.
In a defiladed position below the castle is an old cascina (110 sqm – 1,184 sqft) to be restored and laid over two floors currently exploited as storage rooms. Being located along the slope, both floors of the building can be accessed directly from outside.
HISTORY, STATE AND FINISHES
The castle is built on top of monte Crovero, where there was already some sort of settlement in the Roman age. Between the 10th and the 11th century the castle was built and around 1000 AD it was made up of a fortified tower with a wall enclosing a few houses and a chapel dedicated to saints Ephesius, Mark and Eusebius. In 1141 the castle was listed as a possession of the Bishops of Ivrea.
The importance of the fortress during the Middle Ages was due to its positioning along the Via Francigena and the road connecting Ivrea and Valle d’Aosta.
In 1344 the building was inherited by the Savoy family who exploited its excellent position to expand its rule over the area. They also carried out a series of renovations and expansions which led the castle (more or less) to its current shape.
At the beginning of the 15th century, the property was conceded in use to the De Jordano family who kept expanding the castle by buildings the chapel we can see today.
In 1641 the fortress endured a heavy siege and, after its surrender, the interiors of the building were emptied and devastated by the conquerors led by the marquis D’Harcourt.
The castle passed then in the hands of several local families until it was inherited by count Severing Casana, who was the first to undertake the renovation of the building. For the project, he enlisted the services of two of the most influent architect of his time, Carlo Nigra and Alfredo de Andrade (who also supervised the restoration of the castles of Pavone Canavese, Saluzzo, Verrès and Fénis).
Subsequently abandoned for many years, the castle was mostly ruined when in the 1960s a new renovations was undertaken by the new owners: over twenty years, they managed to restore the majority of the castle to a usable and good-looking state.
Nowadays, the castle presents itself as a quadrangular building (roughly 180 m in perimeter) with four circular towers at its corners. The quadrangular keep granted a 360-degree view over the Lakes of Ivrea and ensured control over the valley. The internal halls of the fortress have been fully restored to preserve the original look of the castle as reconstructed by De Andrade. In recent years, a careful maintenance allowed preserving the castle in excellent shape. These works have preserved the original plaster and the cocciopesto, stone and wooden floors of the castle. The upper levels of the building, in particular, still boasts their manorial features such as smooth wooden floors, decorated wooden beams, coffered ceilings, etched stone fireplaces, period furniture and a series of little details that without a doubt increase the charm of the castle.
From the quadrangular tower one can also exit onto the wall walk running around the whole castle. First restored by De Andrade, the walk has preserved its 14th-century shape with the machicolations used in the Middle Ages to throw rocks, arrows and boiling water on the enemies at the base of the ramparts, and offers at the same time a stunning view on the surrounding landscape. The circular tower can also be entered from the wall walk and a staircase then leads to the roofs.
The chapel inside the courtyard bears traces of numerous 15th-century frescoes. The southern façade shows a representation of St. Cristoforo, attributed to Giacomino da Ivrea, and the Madonna del latte con bambino (the virgin Mary with the baby). The interior is made up of a single nave and features frescoes with scenes from the lives of Saints: on the left is St. Marguerite praying with the Dragon, at the center St. Liberata with St. Gervasio and Protasio and on the right St. Lucy. The monument has huge potential since inside the building is a decorative set of frescoes that are currently being studied.
EXTERIORS
The castle revolves around a beautiful 400-sqm paved courtyard that could be aptly used as a location for events, conferences, weddings and reenactment. Another smaller courtyard is located between the castle itself and the keeper’s accommodation. From here, a staircase allows entering the small house.
All around the castle are 6.6 hectares of land covered in meadows, arable fields and lush woodland descending towards the valley ad the town of Montalto Dora.
A very distinctive feature of the property is the access road winding up the mountain, starting from a convenient parking area located just below the castle itself. The path, fully enclosed by crenellated walls, goes up the slope and reaches the main portcullis of the castle, ultimately entering the courtyard.
USE AND POTENTIAL USES
The castle, thanks to its excellent preservation, is the perfect background for events, weddings, conferences and business meetings. In the past, the castle has also been used as a shooting location for movies, among which the 2006 TV series The Black Arrow, an Italian production inspired by Robert L. Stevenson’s novel.
Another possible alternative is converting the castle into a luxury boutique hotel, perhaps converting some of the huge halls on the ground floor into a restaurant and/or breakfast room while keeping the bedrooms upstairs.
CLOSEST CITIES AND TOWNS
Montalto Dora (2km; 5’), Borgofranco d’Ivrea (4km; 5’), Ivrea (6km; 10’), Pavone Canavese (11km; 20’), Biella (30km; 40’), Turin (59km; 1h 10’), Vercelli (64km; 55’), Aosta (66km; 1h), Novara (85km; 1h 30’), Courmayeur (99km; 1h 20’), Pinerolo (101km; 1h 20’), Milan (128km; 1h 50’), Asti (130km; 1h 40’)
CLOSEST AIRPORTS
Torino S. Pertini (59km; 50’), Milano Malpensa (122km; 1h 20’), Milano Linate (145km; 1h 55’), Cuneo Levaldigi (151km; 2h), Genova C. Colombo (182km; 2h)
-
Tipo de propiedad
Castillo
-
Pisos
4
Características
Explorar la zona
Montalto Dora, Piamonte, Italia
Ver en Google Maps
Precio por sqft
Bajo
Alto
Esta propiedad en Montalto Dora ofrece un estilo de vida tranquilo con acceso a la belleza natural y la cultura. Su proximidad a Ivrea garantiza un acceso conveniente a restaurantes, compras y servicios esenciales. El cercano Castello di Montalto y el pintoresco Lago Sirio proporcionan excelentes opciones de ocio en medio de la naturaleza. Con la ciudad de Turín a menos de una hora, la ubicación ofrece un equilibrio entre la tranquilidad rural y el acceso urbano.
Ver lugares cercanos
Atracciones
Escuelas
Aeropuerto de Turín
Aeropuerto
45 min
Estación de tren de Ivrea
Estación de tren
10 min
Castillo de Montalto
Cultura & Patrimonio
5 min
Lago Sirio
Aire libre & Naturaleza
10 min
Escuela Internacional de Turín
Escuela internacional
50 min

Se unió hace 4 años
Usted ha preguntado por esta propiedad
El agente se comunicará con usted pronto por
Publicado por
222
Anuncios
2022
Se unió
Reserva una visita con Danilo Romolini
Elija una fecha y si prefiere una visita virtual o presencial con el agente.
Fecha preferida
Tipo de tour

Romolini Immobiliare
Piazza Torre di Berta 4, Tuscany, 52037, Sansepolcro, Italy
Ver perfil de la agencia
Riccardo and Marta met during their high school years. Since then, their paths have never parted. United by shared
Riccardo and Marta met during their high school years. Since then, their paths have never parted. United by shared dreams and aspirations, they married in 1999 and are today parents of three children. In 2004, driven by their passion for their native land, art, and beauty, they chose the historic heart of Tuscany – the charming village of Anghiari – as the birthplace of a project that already carried the warmth of home: Romolini Immobiliare. A story founded on courage, dedication, and profound values that, paired with their vision, quickly earned them recognition within both the national and international real estate markets. In 2008, an important achievement further strengthened their reputation: Romolini Immobiliare was appointed exclusive affiliate of Christie’s International Real Estate, the world’s most prestigious name in luxury real estate – a testament to their authenticity and unwavering commitment. Romolini, however, is more than a business: it is a family. Those who have joined Riccardo and Marta in this endeavor were welcomed for their human qualities, integrity, and outstanding professionalism, becoming not just exceptional team members, but part of a greater family. Each brings a unique approach, a personal style, and a shared dedication to the values that have always defined Romolini. In 2020, Danilo, their eldest son, chose to join the company. Having grown up amid the dreams and challenges of the family business, he brought a visionary spirit and a profound love for beauty. Danilo pioneered a new way of presenting properties in Italy, creating emotional and engaging video narratives that captivate and inspire. With his contribution, Romolini Immobiliare embraced a new chapter. A refined approach to communication, an even greater attention to detail, and a client-centered philosophy have established the company as a leading figure in the luxury real estate sector. Romolini is not just a name. It is a legacy. It is a family dream brought to life. It is a journey that moves forward with passion and purpose.
Última actualización
Agosto 7
Primera publicación
Mayo 21, 2025
Referencia del anuncio
2151
Propiedades similares cercanas
Nuevos anuncios en Montalto Dora



Explorar más viviendas en venta
Montalto Dora, Piamonte, Italia búsquedas populares
- Propiedades Vista Panorámica en Montalto Dora, Piamonte, Italia
- Propiedades con Terraza en Montalto Dora, Piamonte, Italia
- Propiedades con Sala de juegos en Montalto Dora, Piamonte, Italia
- Propiedades con Oficina en Montalto Dora, Piamonte, Italia
- Propiedades con Ascensor en Montalto Dora, Piamonte, Italia
- Propiedades Vista a la Montaña en Montalto Dora, Piamonte, Italia
- Propiedades con Jardín en Montalto Dora, Piamonte, Italia
- Propiedades Privacidad en Montalto Dora, Piamonte, Italia
- Propiedades con Gimnasio en Montalto Dora, Piamonte, Italia
- Propiedades con Bodega en Montalto Dora, Piamonte, Italia
- Propiedades con Chimenea en Montalto Dora, Piamonte, Italia
- Propiedades con Piscina en Montalto Dora, Piamonte, Italia
- Propiedades con Balcón en Montalto Dora, Piamonte, Italia
- Propiedades con Viñedo / Bodega en Montalto Dora, Piamonte, Italia
- Propiedades Renovado en Montalto Dora, Piamonte, Italia
- Propiedades Vista al Agua en Montalto Dora, Piamonte, Italia
Guías e historias relacionadas
La confianza de los mejores brokers del mundo
Los agentes tras las propiedades más excepcionales del mundo publican en JamesEdition.
- Anuncios de Sotheby's, Christie's, BARNES y Engel & Völkers
- Cada anuncio se revisa antes de publicarse
- Conecte directamente con agentes verificados
Al continuar, acepta nuestros Términos y la Política de Privacidad.