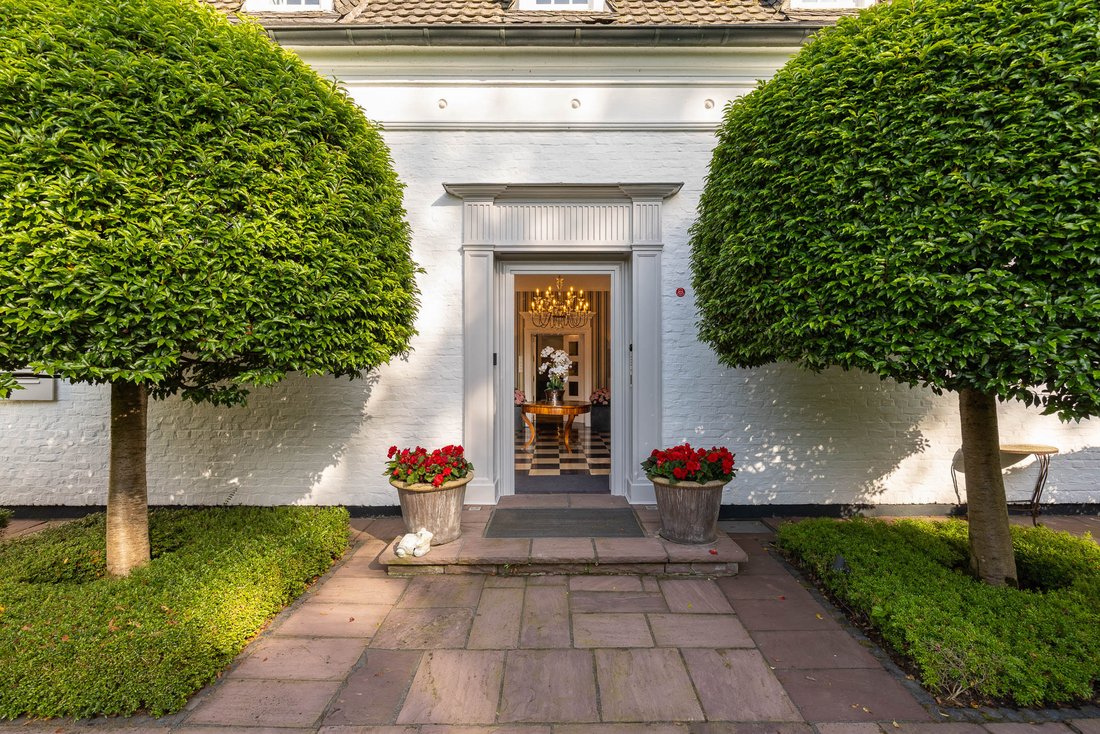
Villa Marein Exclusivity In A Prime Location
- 6 Hab.
- 5 Baños
- 5,662 Sqft
- 12
Sobre la propiedad
The prestigious Villa Marein is situated on a spacious, park-like lot in a prime residential neighborhood of Meerbusch. The property stands on historic ground: as early as 1916, steel mill owner Reinhold Becker had “Schloss Marein” built on the site, which was largely destroyed toward the end of World War II. In the 1950s, the current villa was built on the same site according to plans by the i
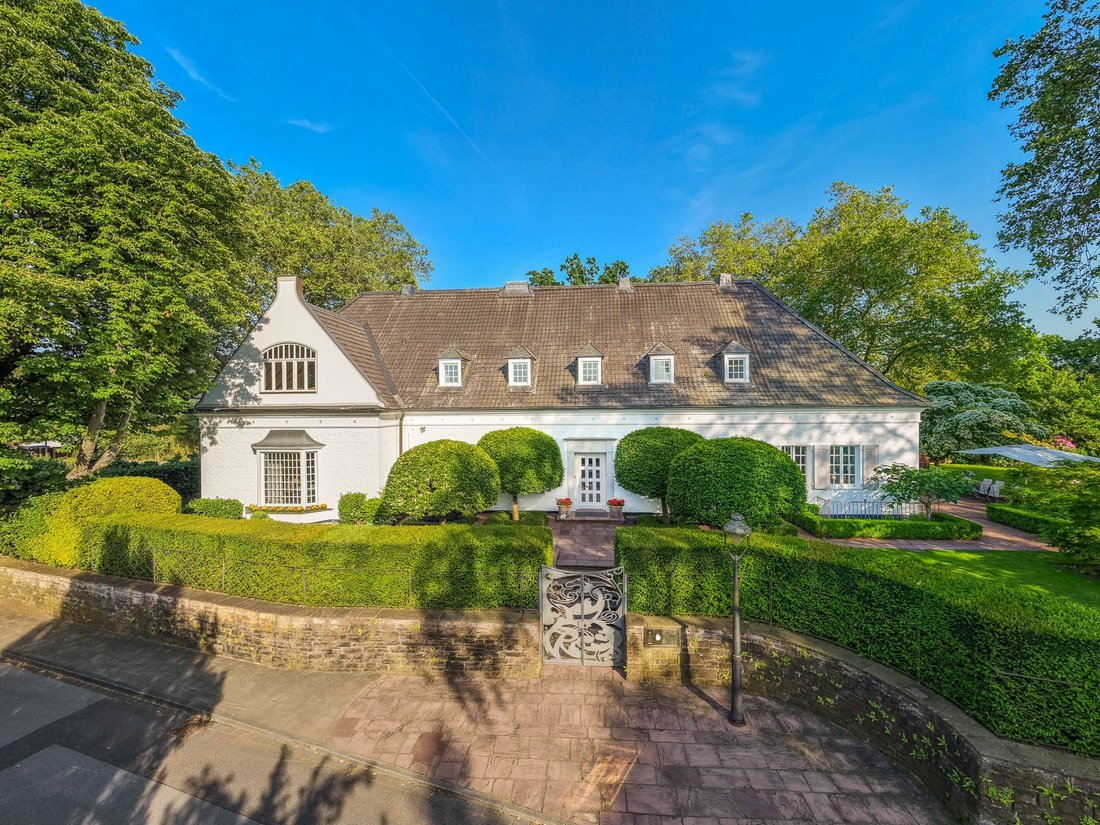
The prestigious Villa Marein is situated on a spacious, park-like lot in a prime residential neighborhood of Meerbusch. The property stands on historic ground: as early as 1916, steel mill owner Reinhold Becker had “Schloss Marein” built on the site, which was largely destroyed toward the end of World War II. In the 1950s, the current villa was built on the same site according to plans by the internationally renowned architect Helmut Hentrich.
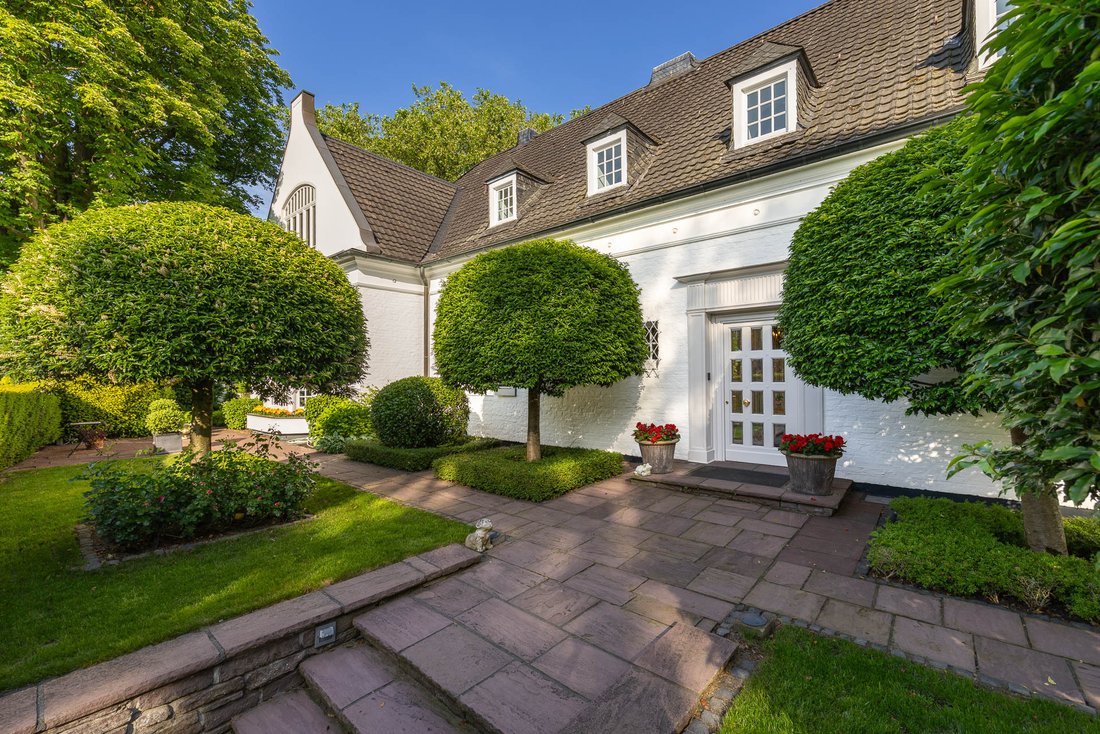
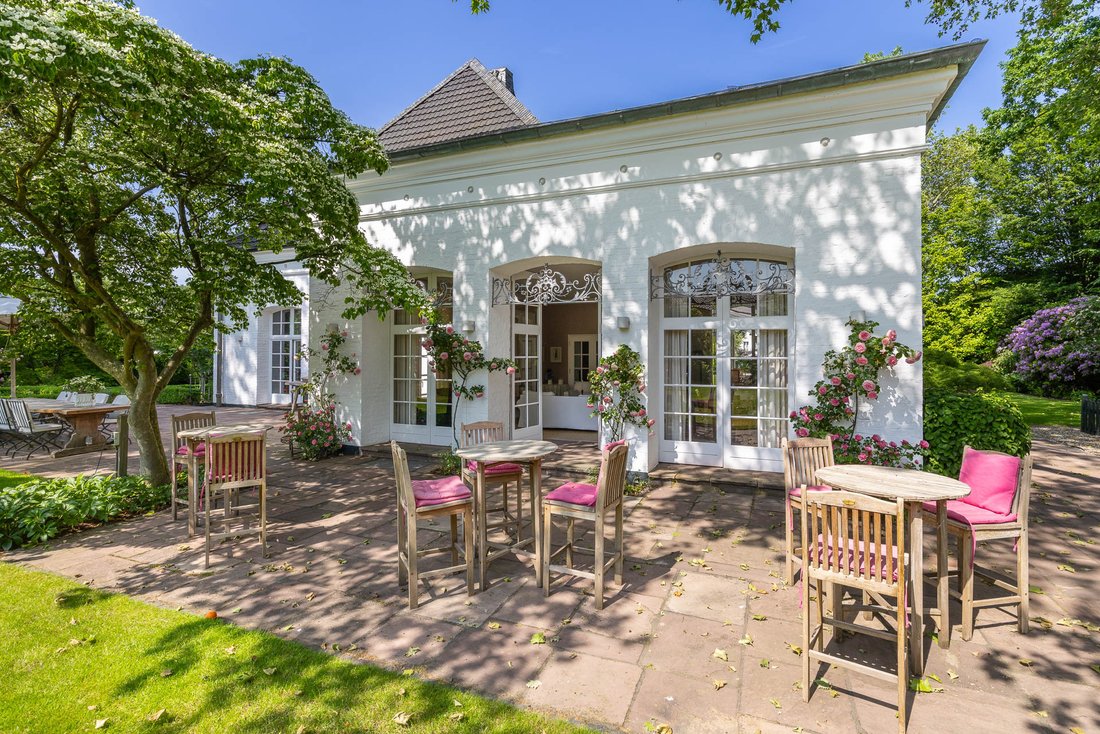
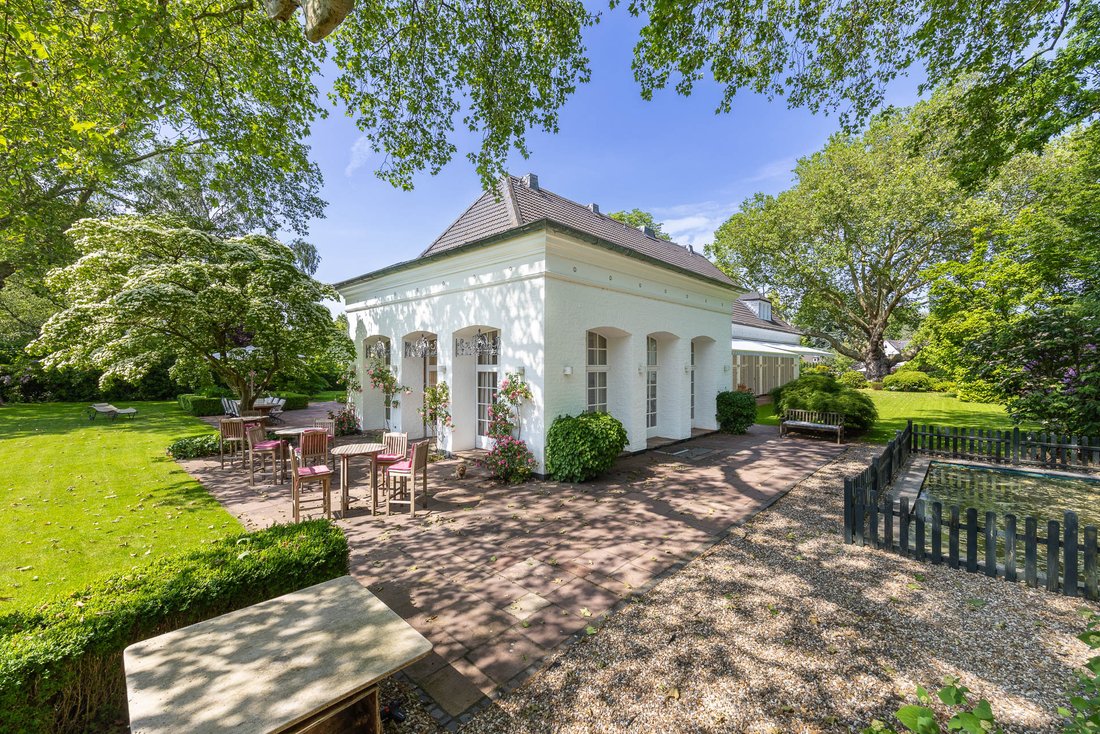
The symmetrically designed façade features generous, arched windows that offer a view of the spacious, secluded garden. As part of a comprehensive renovation and modernization in 2008–2009, all windows were fitted with modern insulated glazing, while the style and character of the original architecture were consistently preserved. The functional shutters and the recently replaced, electrically operated awnings underscore this commitment. The single-story villa, which features a full basement, was built on a raised plateau and sits approximately 1.50 meters above street level. As a result, the property and terraces enjoy an exceptional degree of privacy.
The centrally located main entrance, featuring a restored solid-wood paneled door, leads into a stately foyer with indirect lighting and high-quality stucco elements. From here, you enter the spacious living room, approximately 48 m² in size, which is impressively bright and offers direct access to the garden. The living area is complemented by a stylish fireplace room, whose floor-to-ceiling windows create a special sense of comfort.
The spacious kitchen-dining area was beautifully renovated in 2024 and features custom-built cabinetry, modern countertops, and direct access to the sunny terrace. Adjacent to it are the elegant dining room and the light-filled 60 m² sunroom with floor-to-ceiling glass walls and its own fireplace. A small connecting room, used as an office, creates a harmonious link between the sunroom and the living room. In the private area of the ground floor are two spacious bedrooms with high-quality hardwood floors, individual dressing areas, and two stylishly appointed bathrooms. The master bathroom features marble flooring, mosaic tiles, a double vanity, a separate shower, a bathtub, and a separate toilet.
The villa features an attic that is approximately 65 percent converted, offering several spacious living and sleeping areas with en-suite bathrooms. A particular highlight is the spacious studio in the newly constructed gable end, featuring a large mullioned window front and an additional gallery level.
The basement offers extensive utility and mechanical spaces. The integrated double garage with electrically operated doors provides space for at least two vehicles. The space is complemented by utility and mechanical rooms, wine storage areas, and spaces for security systems. The southwestern section of the building houses a wellness area with a sauna, shower, and a decommissioned indoor pool. A private well with a pump and storage tank supplies water for garden irrigation.
The outdoor grounds are an exceptionally well-maintained park landscape featuring trees, some of which are over 200 years old. Privacy hedges, plane trees, old holm oaks, and a striking dogwood ensure a high degree of privacy. An idyllic pond lies in front of the sunroom, while several water connections enable the irrigation of the expansive landscaped garden. The property captures the entire path of the sun from sunrise to sunset. The spacious, southwest-facing terrace offers ideal sun exposure and a magnificent view of the surrounding greenery.
Villa Marein combines historical significance, architectural quality, spacious layouts, and an exceptional park setting into a rare residential ensemble that meets the highest standards of privacy and living comfort in an exquisite location.
-
Tipo de propiedad
Casa
-
Año de construcción
1953
Características
- Jardín
- Garaje
- Terraza
- Chimenea
- Piscina cubierta
- Sauna
- Piscina
- Renovado
- Privacidad
Lote
- Privacidad
- Renovado
Interior
- Oficina
- Chimenea
- Sauna
- Sótano
- Piscina cubierta
Outdoor
- Terraza
- Piscina
- Garaje
- Jardín
Explorar la zona
El agente se comunicará con usted pronto por
Publicado por
Reserva una visita con Frank Braunsfeld
Elija una fecha y si prefiere una visita virtual o presencial con el agente.

Propiedades similares cercanas
Nuevos anuncios en Büderich



Explorar más viviendas en venta
Büderich, Alemania tipos de propiedad
Büderich, Alemania búsquedas populares
Guías e historias relacionadas
La confianza de los mejores brokers del mundo
Los agentes tras las propiedades más excepcionales del mundo publican en JamesEdition.
- Anuncios de Sotheby's, Christie's, BARNES y Engel & Völkers
- Cada anuncio se revisa antes de publicarse
- Conecte directamente con agentes verificados
Al continuar, acepta nuestros Términos y la Política de Privacidad.