$2,395,927
Das Architektonische Statement! Exklusive Villenhälfte Im Bauhausstil In Alt Meererbusch
- 4 Hab.
- 2 Baños
- 3,391 Sqft
- 6,836 Sqft lot
- Actualizado: Hoy
Sobre la propiedad
La descripción se tradujo automáticamente.
La descripción se muestra en el idioma original.
Straightforward, functional, and timelessly beautiful…
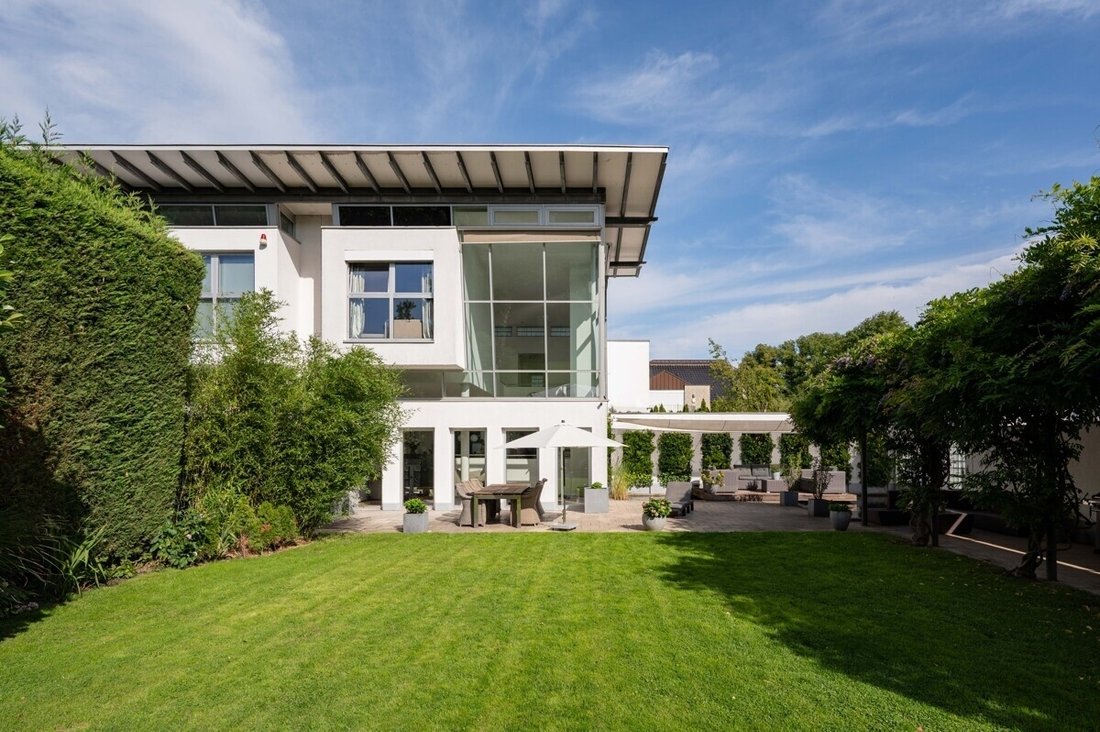
The offered semi-detached villa is a very special property with clear, exceptional, and modern architecture. Designed in the Bauhaus style, the property was built in 1997 with solid, elaborate, and distinctive construction in a preferred residential area of the Alt-Meererbusch villa district.
A particular highlight of the spl
Straightforward, functional, and timelessly beautiful…
The offered semi-detached villa is a very special property with clear, exceptional, and modern architecture. Designed in the Bauhaus style, the property was built in 1997 with solid, elaborate, and distinctive construction in a preferred residential area of the Alt-Meererbusch villa district.
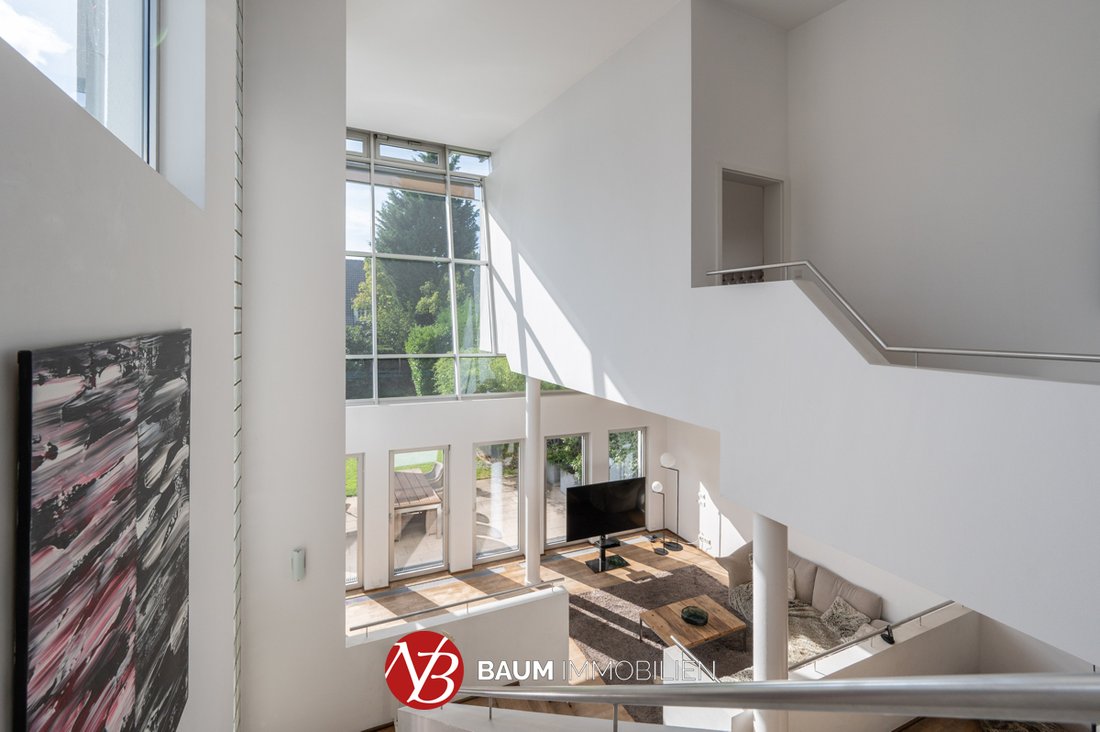
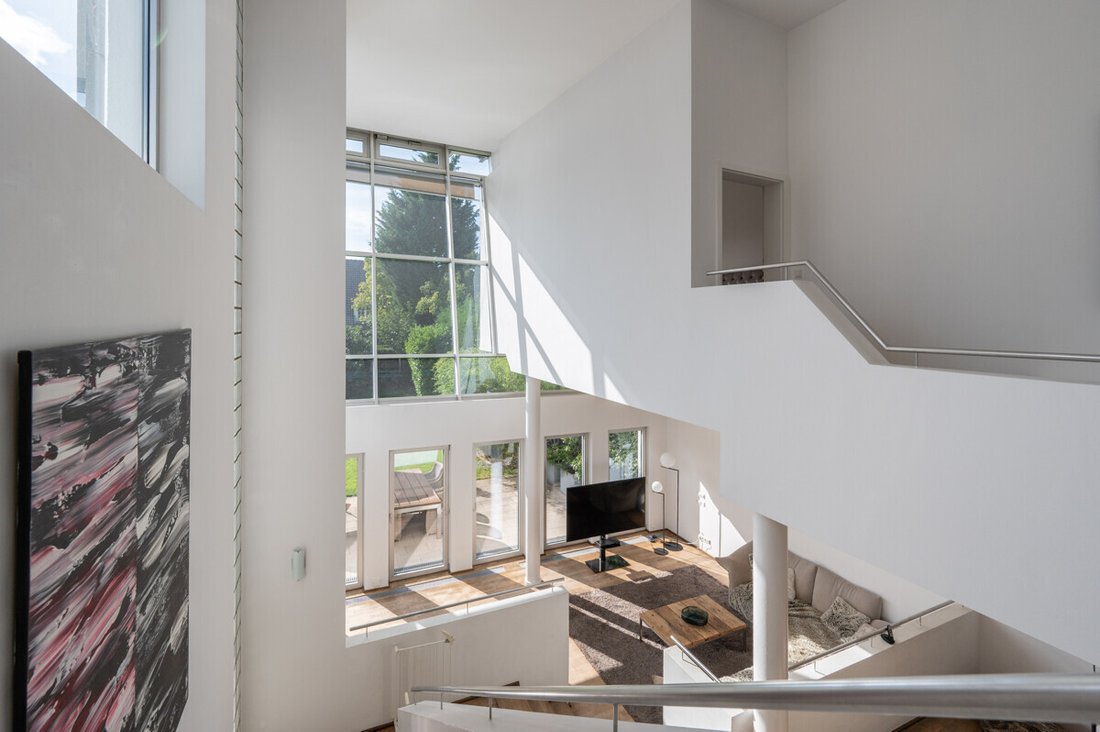
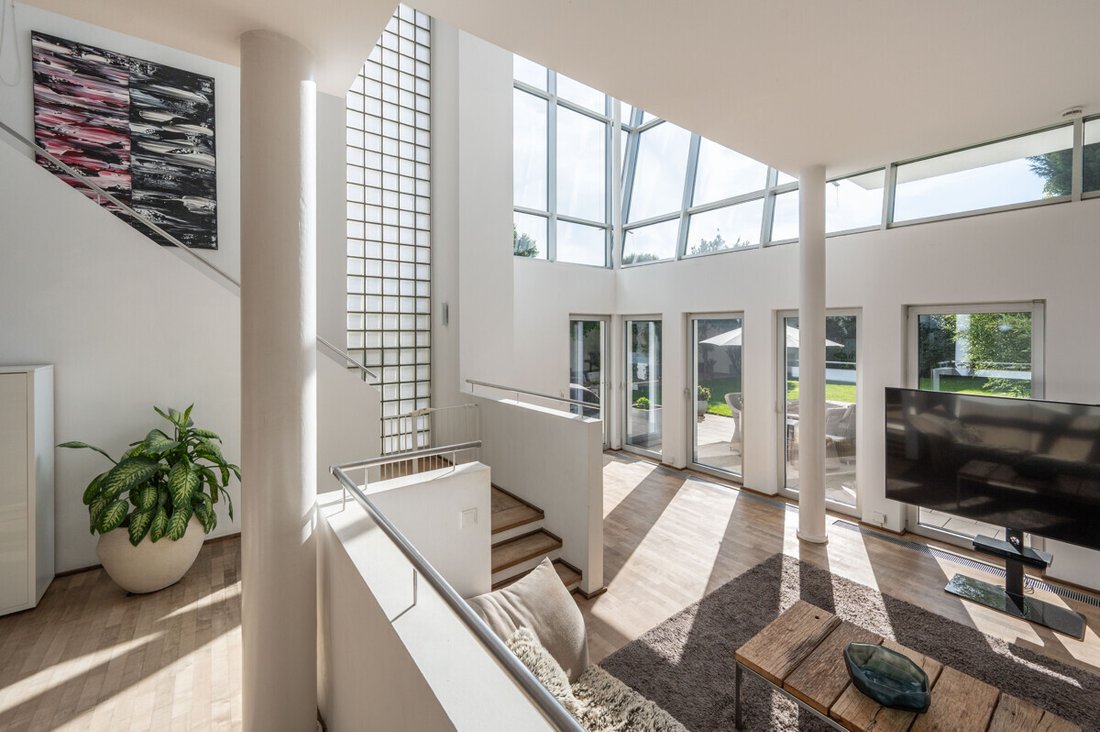
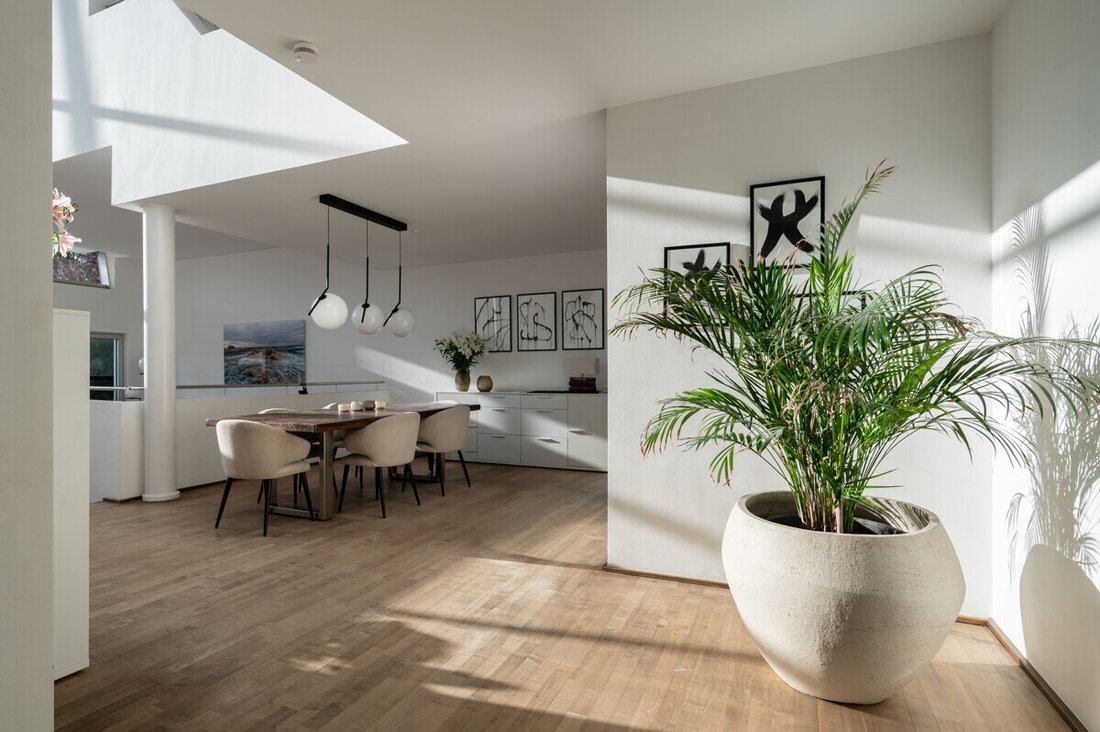
A particular highlight of the split-level, open-plan living and dining area is the impressive ceiling height, reaching up to 7 meters in some sections. Large, angled windows extend almost to the roof in places, flooding the space with natural light and creating an exceptionally bright and airy living atmosphere. These generous windows also offer residents a unique view of the lovingly landscaped garden, which faces southwest.
Alongside the spacious paved terrace that runs harmoniously along the side of the house, a floating wooden terrace by the idyllic pond invites relaxation. Under the protective sunshade, this special retreat allows you to fully enjoy the tranquility and natural ambiance of the garden. Adjacent to the elevated dining area is the kitchen, which can be separated by double doors. The timeless white fitted kitchen features glossy white fronts and includes a cooking island with a breakfast bar seating three.
A straightforward staircase with a stainless steel railing leads to the gallery-style hallway on the upper floor. Here, too, the house’s distinctive architecture is evident. The open design and generous sightlines give the floor an extraordinary spaciousness and highlight the architectural features impressively. Three more steps lead to the private master suite with its own dressing room, which connects to the adjoining timelessly designed en-suite bathroom with a bathtub and toilet.
From the upper floor hallway, a separate children’s wing branches off, containing two children’s rooms, one of which has a cozy loggia. Between the two rooms is the children’s bathroom with a bathtub and shower, designed to echo the parents’ bathroom style, creating a harmonious overall look. Large-format anthracite floor tiles and white wall tiles form a stylish contrast, lending the bathroom a timeless aesthetic. Modern vanity cabinets provide ample storage for towels and toiletries.
The basement features a gray vinyl design floor. Comfort and quality continue here: a high-quality KLAFS sauna invites moments of relaxation and well-being. Two separate storage rooms in the basement offer additional space and practical options for keeping everyday items tidy and out of sight. Next to the heating system, the utility room houses connections for the washing machine and dryer.
Next to the garage is a practical storage room accessible from the garden, providing space for lawnmowers and other gardening tools. Two more cars can be parked in front of the house.
This semi-detached villa is located in a quiet, family-friendly cul-de-sac, nestled within the exclusive Alt-Meererbusch villa colony. The corner plot impresses with its sunny location and ideal south and southwest-facing garden, ensuring light and warmth throughout the day.
The Meererbusch Garden City is a roughly 75-hectare villa district in Meerbusch-Büderich, founded at the beginning of the 20th century by Friedrich Freiherr von der Leyen. It is one of the most expensive residential areas in Germany, characterized mainly by spacious plots with representative buildings from the turn of the century or modern villas. The excellent infrastructure is particularly attractive, embodying the motto: live in greenery yet remain central and enjoy the benefits of the nearby state capital Düsseldorf. Büderich itself offers a wide range of shopping options, public facilities, and diverse dining.
Proximity to the Rhine, the Meererbusch forest, and the Büderich golf park adds to the high recreational value. Kindergartens and schools are located in the town center of Büderich. International schools in Neuss, Duisburg, and Düsseldorf-Kaiserswerth are each about 20 minutes away. The A44 and A57 motorways provide access to Düsseldorf Airport and the exhibition grounds in about 15 minutes. Nearby cities such as Cologne, Krefeld, Duisburg, Neuss, and Mönchengladbach are easily reachable via excellent motorway connections. Düsseldorf city center (Kö) is about 20 minutes by car or train. Public transport is nearby, with the ”Forsthausweg” bus and train station about a 15-minute walk away.
- Unique architecture
- Ceiling heights up to 7 meters
- Southwest-facing, fully fenced plot
- Elaborate angled and side glazing
- Aluminum windows with insulating glass
- Partially external sun protection with sun/wind sensor
- High-quality parquet flooring
- New design floor in the basement
- Fitted kitchen
- Two timeless bathrooms and guest WC
- Sauna in the basement
- 1 garage and space for 2 cars in front of the house
-
Tipo de propiedad
Villa
-
Pisos
2
-
Año de construcción
1997
-
Precio/pie²
$706
-
Emisiones
E
Características
Explorar la zona
Meerbusch, Renania del Norte-Westfalia, Alemania
Ver en Google Maps
Precio por sqft
Bajo
Alto
Usted ha preguntado por esta propiedad
El agente se comunicará con usted pronto por
Publicado por
8
Anuncios
2026
Se unió
Reserva una visita con Jan-Hendrik Schmülling
Elija una fecha y si prefiere una visita virtual o presencial con el agente.
Fecha preferida
Tipo de tour

Baum Immobilien GmbH
Dorfstraße 13, 40667 Meerbusch, GERMANY, 40667, Meerbusch, Germany
Ver perfil de la agencia
Baum Immobilien GmbH is your experienced real estate agency in Meerbusch. We successfully sell and let residential
Baum Immobilien GmbH is your experienced real estate agency in Meerbusch. We successfully sell and let residential and commercial properties, including condominiums, building plots, single-family homes, luxury estates, new-build developments and investment properties. Whether you are looking to buy, sell, rent or invest, we guide you through every step of the property process with extensive experience and genuine commitment.
Get in touch today – we look forward to hearing from you!
Get in touch today – we look forward to hearing from you!
Última actualización
Hoy
Primera publicación
Octubre 27
Referencia del anuncio
1837-EFH07-JS
Propiedades similares cercanas
Nuevos anuncios en Büderich


Explorar más viviendas en venta
Büderich, Alemania tipos de propiedad
Büderich, Alemania búsquedas populares
Guías e historias relacionadas
La confianza de los mejores brokers del mundo
Los agentes tras las propiedades más excepcionales del mundo publican en JamesEdition.
- Anuncios de Sotheby's, Christie's, BARNES y Engel & Völkers
- Cada anuncio se revisa antes de publicarse
- Conecte directamente con agentes verificados
Al continuar, acepta nuestros Términos y la Política de Privacidad.