



$3,750,000
5 Bedrooms Single Family Detached
- 5 Hab.
- 8 Baños
- 9,504 Sqft
- 26,136 Sqft lot
- Actualizado: Octubre 20
- 6
- MLS#VAFX2334218
Sobre la propiedad
La descripción se tradujo automáticamente.
La descripción se muestra en el idioma original.
$150,000 Price Adjustment! Nestled in a quiet, private setting yet just moments from everything McLean has to offer, this exceptional custom-built French Manor home is truly one of a kind. Built just eight years ago by Versailles Custom Homes with uncompromising attention to quality, the residence showcases exceptional craftsmanship, premium materials, and thoughtful design throughout. Southeast-f
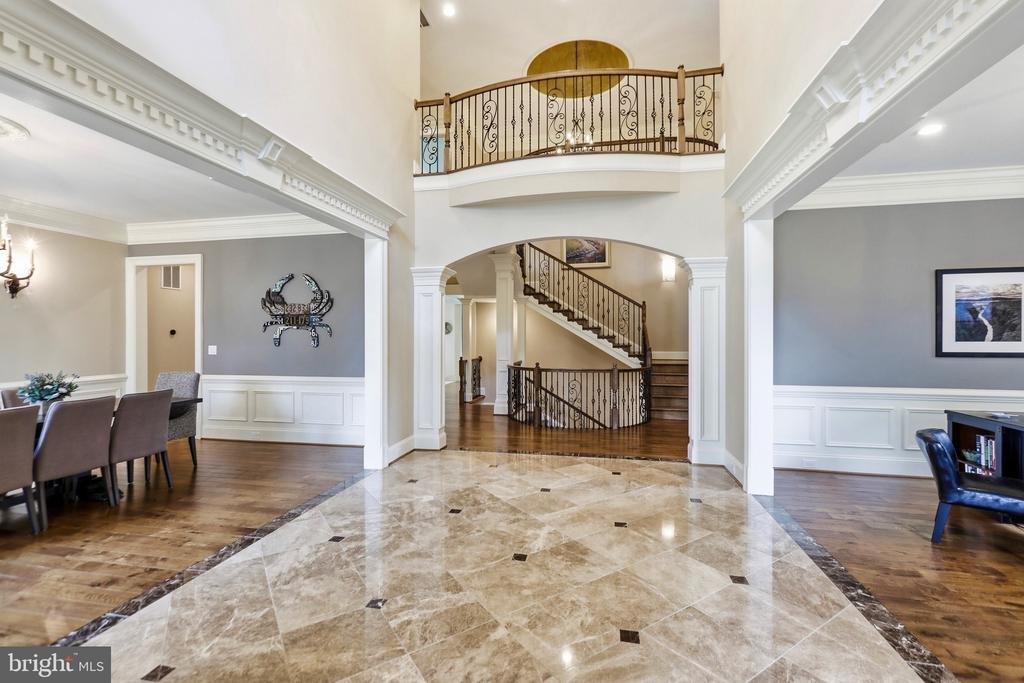
$150,000 Price Adjustment! Nestled in a quiet, private setting yet just moments from everything McLean has to offer, this exceptional custom-built French Manor home is truly one of a kind. Built just eight years ago by Versailles Custom Homes with uncompromising attention to quality, the residence showcases exceptional craftsmanship, premium materials, and thoughtful design throughout. Southeast-facing, the home welcomes the morning sun through numerous oversized windows. A dramatic marble foyer with soaring ceilings creates an impressive first impression, while extensive millwork, custom moldings, and beautifully detailed finishes give every room a refined, finished feel. The staircase and upper-level hallway feature elegant wrought-iron and oak railings. With six bedrooms, each with its own private bath, the home offers exceptional flexibility and comfortable accommodations for family and guests. The gourmet kitchen is designed for both everyday living and entertaining, featuring a large center island, custom cabinetry, top-quality appliances, and an enormous walk-in pantry. Adjacent to the kitchen, the beautifully proportioned family room features a coffered ceiling and gas fireplace, creating the perfect gathering space. A main-level bedroom, currently used as a gym, could easily serve as a private office, guest room, or bedroom. A formal dining room with butler’s pantry and an elegant living room complete the main level. Upstairs, the expansive primary suite is a luxurious retreat, featuring a three-sided gas fireplace, wet bar, sitting room, spa-inspired bath, and an impressive closet/dressing room. The dressing room includes a full-size window with seating area, as well as a second large walk-in closet. Wide hallways and nine-foot ceilings lead to three additional ensuite bedrooms and a conveniently located upper-level laundry room. The lower level is an entertainer’s dream, offering an abundance of space for relaxing, dining, games, and movie nights. A gas fireplace and comfortable seating area create a welcoming atmosphere, while the oversized wet bar includes a dishwasher and dedicated bottle-storage room, with potential to expand for an even larger collection. An octagonal corner room is perfectly suited for a game table, while the expansive open area in front of the bar can accommodate a pool table or even a large dance floor. The spectacular home theater features a huge screen, built-in surround speakers and subwoofer, HD projector, and eight power-reclining lounge chairs. An additional lower-level bedroom suite provides an ideal private space for an au pair, in-law, or guests. Full-size windows and French doors bring abundant natural light to the lower level and offer views of the beautifully private backyard. The location is equally impressive. Just a couple of blocks from Old Dominion Drive and Georgetown Pike, the home provides easy access to I-495 and I-66 while placing world-class dining and shopping close at hand. Reagan National and Dulles International Airports are both less than 30 minutes away. The property is located within the highly sought-after Spring Hill Elementary, Cooper Middle, and Langley High School pyramid. A rare combination of refined craftsmanship, luxurious amenities, generous living spaces, and an exceptional McLean location, this remarkable residence offers an extraordinary lifestyle in one of the area’s most desirable communities.
-
Tipo de propiedad
Casa
-
Año de construcción
2018
-
Precio/pie²
$394
Características
- Chimenea
- Garaje
- Jardín
- Vestidor
- Vista al Agua
- Terraza
- Piscina
- Gimnasio
- Aire Acondicionado
Características
Lote
- Vista al Agua
Interior
- Techo alto
- Oficina
- Chimenea
- Aire Acondicionado
- Isla de cocina
- Estufa de gas
- Bar
- Lavadero
- Sótano
- Encimeras de piedra
- Vestidor
- Gimnasio
Outdoor
- Terraza
- Piscina
- Garaje
- Espacio de vida al aire libre
- Jardín
Explorar la zona
936 Kimberwicke Rd, Mclean, VA 22102, Virginia, Estados Unidos
Ver en Google Maps
Precio por sqft
Bajo
Alto
Se unió hace 1 año
Usted ha preguntado por esta propiedad
El agente se comunicará con usted pronto por
Publicado por
2
Anuncios
2025
Se unió
Reserva una visita con Steve Makranczy
Elija una fecha y si prefiere una visita virtual o presencial con el agente.
Fecha preferida
Tipo de tour

CENTURY 21 Redwood Realty
44095 Pipeline Plaza, Suite300, 20147, Ashburn, Virginia, United States
Ver perfil de la agencia
We founded Redwood Realty in 2002 with the idea that we would change the way that real estate is practiced. Our str
We founded Redwood Realty in 2002 with the idea that we would change the way that real estate is practiced. Our strategy is to package the industry’s best marketing with the highest level of service possible. This approach has made us one of the mid-atlantic’s fastest growing firms. The key to our success is two-fold. First, we are students of the trade. We have extensive knowledge and experience in all aspects of residential real estate transactions. Second, our ability and desire to pool our resources provides you with virtually ”round-the-clock” service and accessibility. In August of 2006 we affiliated with CENTURY 21 and synergized our boutique service with the world’s largest global real estate footprint. Since then, our storefront office has be come a fixture of the community in Ashburn. We offer a unique alternative to the traditional real estate office by providing prospective homebuyers with an informative axis by which to begin their search and sellers the marketing tools to get their home sold! Please stop by to see for yourself!
Última actualización
Octubre 20
Primera publicación
Septiembre 3
Referencia del anuncio
773CCE9D-92E2-43E2-84EA-72CEF6C5D255
Propiedades similares cercanas
Nuevos anuncios en McLean






Explorar más viviendas en venta
McLean, VA, Estados Unidos tipos de propiedad
McLean, VA, Estados Unidos búsquedas populares
- Propiedades con Garaje en McLean, VA, Estados Unidos
- Propiedades con Piscina en McLean, VA, Estados Unidos
- Propiedades con Sauna en McLean, VA, Estados Unidos
- Propiedades Moderno en McLean, VA, Estados Unidos
- Propiedades Obras nuevas en McLean, VA, Estados Unidos
- Propiedades Vista al Agua en McLean, VA, Estados Unidos
- Propiedades Vista Panorámica en McLean, VA, Estados Unidos
- Propiedades con Cancha de Tenis en McLean, VA, Estados Unidos
- Propiedades Comunidad Cerrada en McLean, VA, Estados Unidos
- Propiedades Vista de la ciudad en McLean, VA, Estados Unidos
- Propiedades Frente al Agua en McLean, VA, Estados Unidos
- Propiedades Vista al Río en McLean, VA, Estados Unidos
- Propiedades Vista a la Montaña en McLean, VA, Estados Unidos
- Propiedades Frente al río en McLean, VA, Estados Unidos
- Propiedades Mansión en McLean, VA, Estados Unidos
- Propiedades Vista al Lago en McLean, VA, Estados Unidos
- Propiedades con Piscina cubierta en McLean, VA, Estados Unidos
Guías e historias relacionadas
La confianza de los mejores brokers del mundo
Los agentes tras las propiedades más excepcionales del mundo publican en JamesEdition.
- Anuncios de Sotheby's, Christie's, BARNES y Engel & Völkers
- Cada anuncio se revisa antes de publicarse
- Conecte directamente con agentes verificados
Al continuar, acepta nuestros Términos y la Política de Privacidad.
brokerages we
partnered with
partnered with