$4,770,720
Villa De Lujo De 3 Dormitorios, En Una Parcela De 796 M2, Contemporánea, En Jardins Da Parede | Cascais
- 5 Baños
- 2,595 Sqft
- 8,569 Sqft lot
- 2
Sobre la propiedad
La descripción se tradujo automáticamente.
La descripción se muestra en el idioma original.
Villa de 3 dormitorios de arquitectura contemporánea, con una superficie total de 250 m², ubicada en una parcela de 796 m² en Jardins da Parede.
La propiedad tiene una superficie de parcela de 762 m² y un área bruta de construcción de 241,42 m². En la planta baja (Piso 0), con una superficie bruta de 80,86 m², hay un hall de entrada, una suite con vestidor y otra suite. Ambas suites tiene
La propiedad tiene una superficie de parcela de 762 m² y un área bruta de construcción de 241,42 m². En la planta baja (Piso 0), con una superficie bruta de 80,86 m², hay un hall de entrada, una suite con vestidor y otra suite. Ambas suites tiene
3-bedroom villa of contemporary architecture, with a total area of 250 m², set on a 796 m² plot in Jardins da Parede.
The property has a plot area of 762 m² and a gross construction area of 241.42 m². On the ground floor (Piso 0), with a gross area of 80.86 m², there is an entrance hall, one suite with a walk-in closet, and another suite. Both suites enjoy access to a 45 m² south-facing t
The property has a plot area of 762 m² and a gross construction area of 241.42 m². On the ground floor (Piso 0), with a gross area of 80.86 m², there is an entrance hall, one suite with a walk-in closet, and another suite. Both suites enjoy access to a 45 m² south-facing t
Villa de 3 dormitorios de arquitectura contemporánea, con una superficie total de 250 m², ubicada en una parcela de 796 m² en Jardins da Parede.
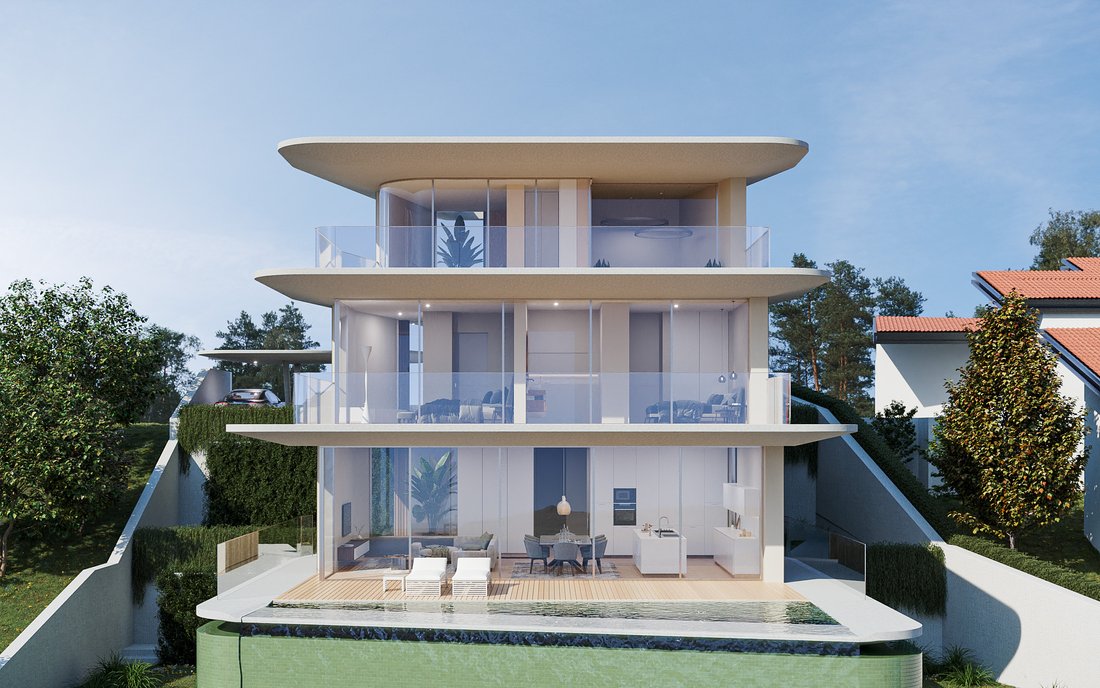
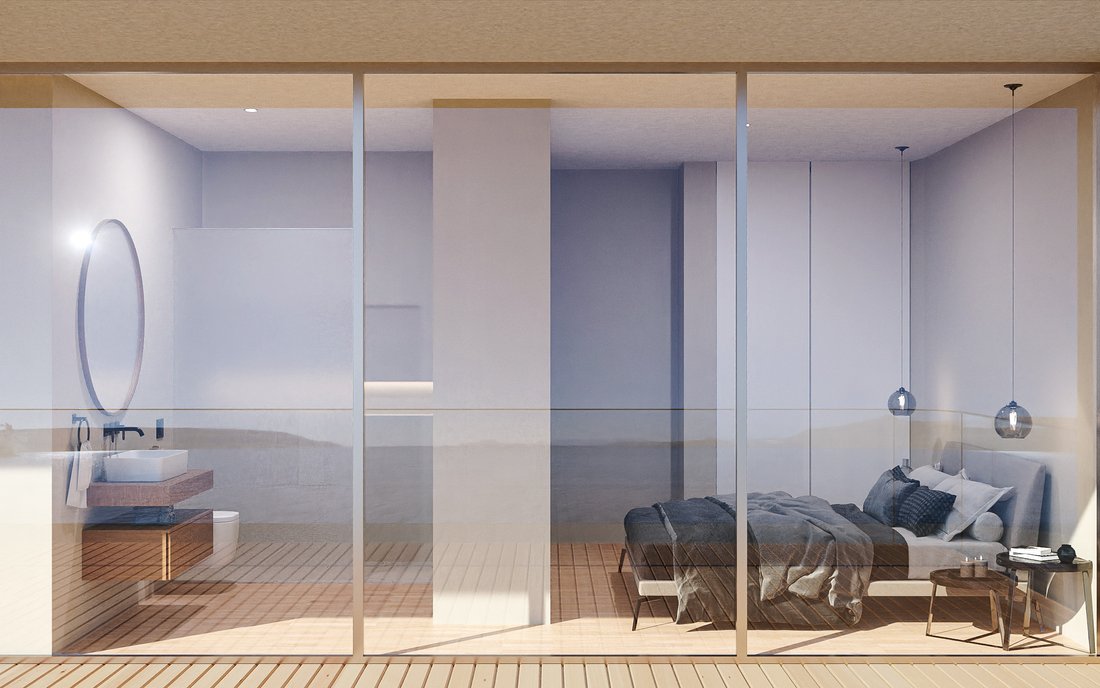
La propiedad tiene una superficie de parcela de 762 m² y un área bruta de construcción de 241,42 m². En la planta baja (Piso 0), con una superficie bruta de 80,86 m², hay un hall de entrada, una suite con vestidor y otra suite. Ambas suites tienen acceso a una terraza de 45 m² orientada al sur.
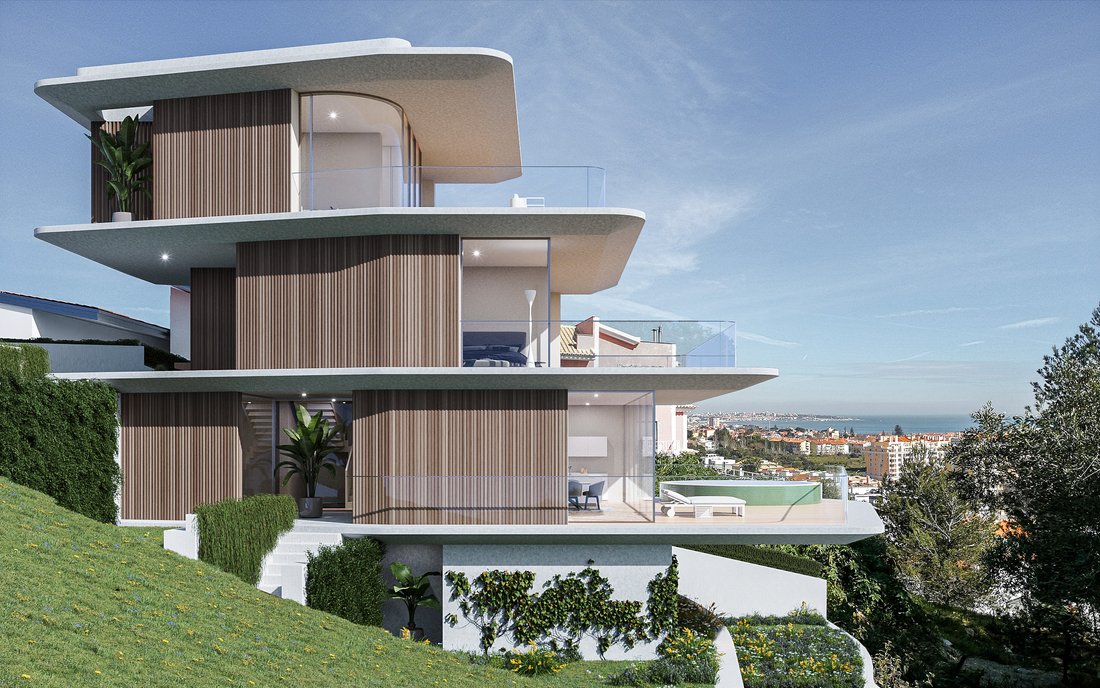
El primer piso (Piso 1), con una superficie bruta de 48,58 m², está completamente dedicado a la suite principal. Una característica notable es la pared frontal de vidrio curva, que ofrece impresionantes vistas orientadas al oeste. La terraza orientada al sur incluye un jacuzzi y vistas panorámicas al mar.
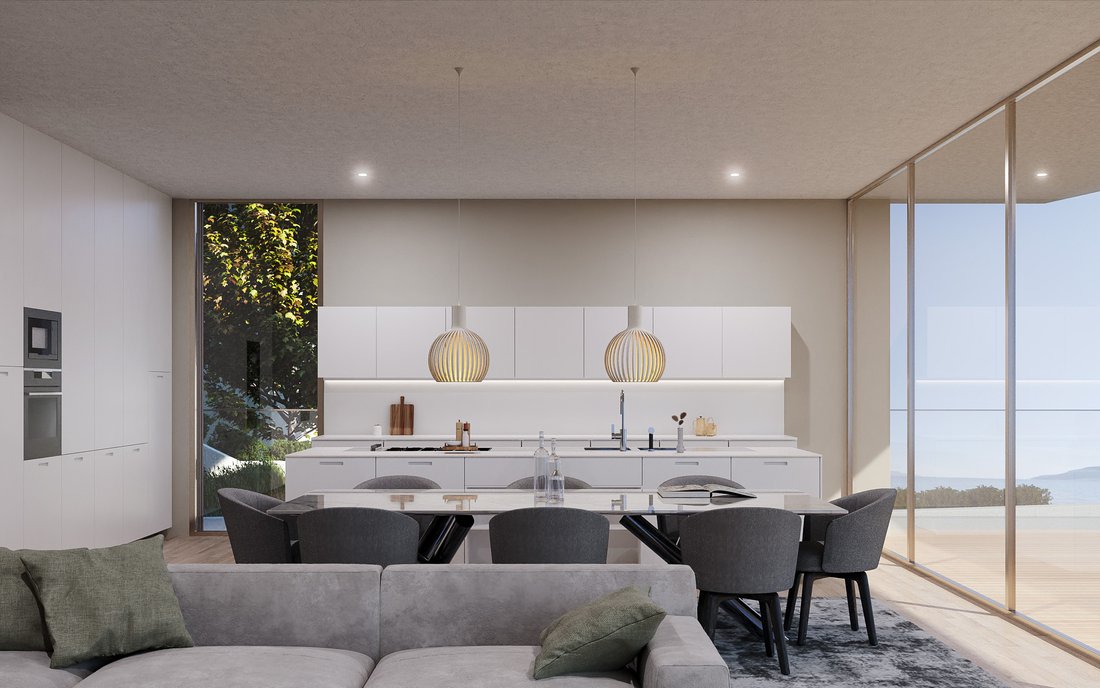
El piso -1 (Piso -1), con una superficie bruta de 111,98 m², alberga las áreas sociales, que incluyen una oficina, una sala de estar y comedor de planta abierta y una cocina. Estos espacios están diseñados con grandes ventanales orientados al sur, que crean una conexión perfecta entre el interior y el exterior, que conducen a la terraza con una piscina y un área de terraza.
La planta -2 (Piso -2), con una superficie bruta de 121,48 m², contiene varias áreas técnicas y un baño.
El certificado energético es un certificado preliminar y se refiere a una casa actualmente en construcción.
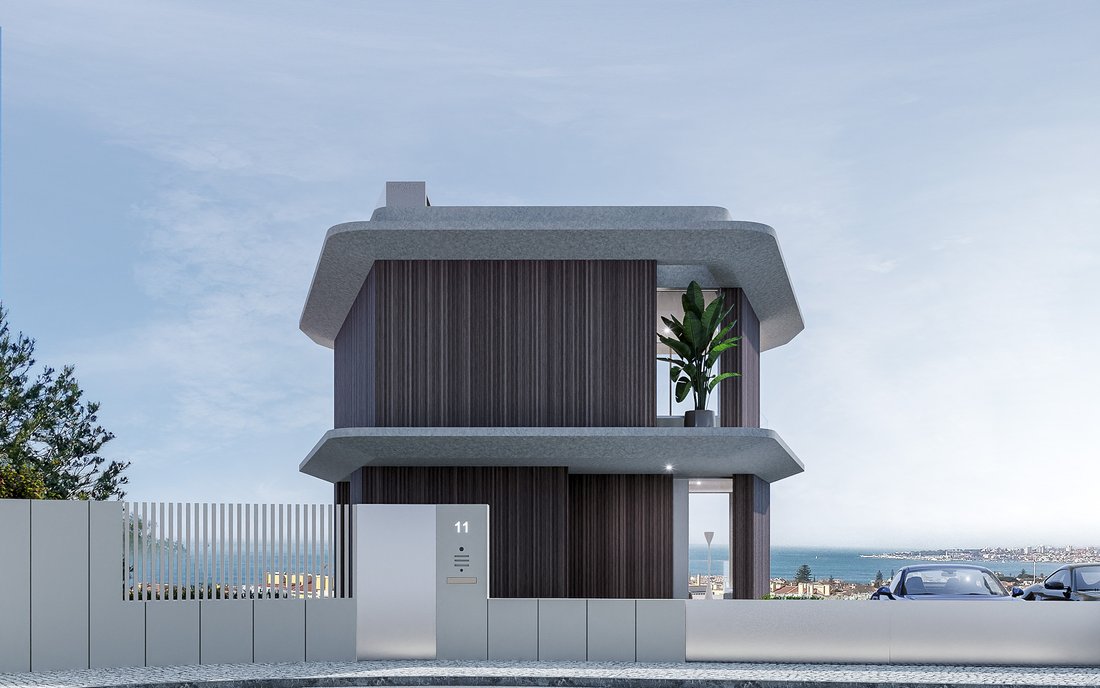
Las características adicionales incluyen amplias terrazas, un ascensor interno, vistas panorámicas al mar, una piscina, un jacuzzi y puntos focales cuidadosamente colocados que se abren a los jardines circundantes, que llevan la naturaleza a los distintos espacios habitables. La arquitectura es contemporánea y hay estacionamiento exterior para tres vehículos.
Jardins da Parede es una zona residencial ubicada en el pueblo de Parede, dentro del municipio de Cascais. Es conocida por su arquitectura moderna, su planificación urbana bien estructurada y su proximidad al Océano Atlántico, así como a los servicios urbanos de Lisboa y Cascais. Está a menos de cinco minutos a pie de la playa de São Pedro y cerca de zonas de ocio como el Parque Baden Powell y el Jardim Quinta da Alagoa, así como de tiendas, restaurantes y la estación de tren locales. La zona está convenientemente ubicada cerca del centro del pueblo, con excelentes conexiones de transporte que brindan fácil acceso a Cascais, Lisboa y al aeropuerto Humberto Delgado a través de la autopista A5 y la carretera costera (Avenida Marginal). Hay una amplia gama de opciones educativas en los alrededores, como el Colégio Marista de Carcavelos, la Escuela de San Julián y la Escuela Sueca.
KellerWilliams® es la opción más eficiente del mercado, ya que ofrece consultores inmobiliarios con experiencia para asesorarlo y acompañarlo durante la compra de su propiedad. Puede contar con un consultor especializado durante todo el proceso, la búsqueda continua de propiedades que satisfagan sus necesidades, el apoyo en las negociaciones, las mejores soluciones financieras y la asistencia total en todos los procedimientos de compra y venta.
¡Reserve su visita hoy y enamórese de su nuevo hogar!
Póngase en contacto con nosotros para obtener más información.
La propiedad tiene una superficie de parcela de 762 m² y un área bruta de construcción de 241,42 m². En la planta baja (Piso 0), con una superficie bruta de 80,86 m², hay un hall de entrada, una suite con vestidor y otra suite. Ambas suites tienen acceso a una terraza de 45 m² orientada al sur.
El primer piso (Piso 1), con una superficie bruta de 48,58 m², está completamente dedicado a la suite principal. Una característica notable es la pared frontal de vidrio curva, que ofrece impresionantes vistas orientadas al oeste. La terraza orientada al sur incluye un jacuzzi y vistas panorámicas al mar.
El piso -1 (Piso -1), con una superficie bruta de 111,98 m², alberga las áreas sociales, que incluyen una oficina, una sala de estar y comedor de planta abierta y una cocina. Estos espacios están diseñados con grandes ventanales orientados al sur, que crean una conexión perfecta entre el interior y el exterior, que conducen a la terraza con una piscina y un área de terraza.
La planta -2 (Piso -2), con una superficie bruta de 121,48 m², contiene varias áreas técnicas y un baño.
El certificado energético es un certificado preliminar y se refiere a una casa actualmente en construcción.
Las características adicionales incluyen amplias terrazas, un ascensor interno, vistas panorámicas al mar, una piscina, un jacuzzi y puntos focales cuidadosamente colocados que se abren a los jardines circundantes, que llevan la naturaleza a los distintos espacios habitables. La arquitectura es contemporánea y hay estacionamiento exterior para tres vehículos.
Jardins da Parede es una zona residencial ubicada en el pueblo de Parede, dentro del municipio de Cascais. Es conocida por su arquitectura moderna, su planificación urbana bien estructurada y su proximidad al Océano Atlántico, así como a los servicios urbanos de Lisboa y Cascais. Está a menos de cinco minutos a pie de la playa de São Pedro y cerca de zonas de ocio como el Parque Baden Powell y el Jardim Quinta da Alagoa, así como de tiendas, restaurantes y la estación de tren locales. La zona está convenientemente ubicada cerca del centro del pueblo, con excelentes conexiones de transporte que brindan fácil acceso a Cascais, Lisboa y al aeropuerto Humberto Delgado a través de la autopista A5 y la carretera costera (Avenida Marginal). Hay una amplia gama de opciones educativas en los alrededores, como el Colégio Marista de Carcavelos, la Escuela de San Julián y la Escuela Sueca.
KellerWilliams® es la opción más eficiente del mercado, ya que ofrece consultores inmobiliarios con experiencia para asesorarlo y acompañarlo durante la compra de su propiedad. Puede contar con un consultor especializado durante todo el proceso, la búsqueda continua de propiedades que satisfagan sus necesidades, el apoyo en las negociaciones, las mejores soluciones financieras y la asistencia total en todos los procedimientos de compra y venta.
¡Reserve su visita hoy y enamórese de su nuevo hogar!
Póngase en contacto con nosotros para obtener más información.
3-bedroom villa of contemporary architecture, with a total area of 250 m², set on a 796 m² plot in Jardins da Parede.
The property has a plot area of 762 m² and a gross construction area of 241.42 m². On the ground floor (Piso 0), with a gross area of 80.86 m², there is an entrance hall, one suite with a walk-in closet, and another suite. Both suites enjoy access to a 45 m² south-facing terrace.
The first floor (Piso 1), with a gross area of 48.58 m², is fully dedicated to the master suite. A notable feature is the curved front glass wall, offering stunning west-facing views. The south-facing terrace includes a jacuzzi and panoramic sea views.
The -1 floor (Piso -1), with a gross area of 111.98 m², houses the social areas, including an office, an open-plan living and dining room, and a kitchen. These spaces are designed with large south-facing windows, creating a seamless connection between the interior and the exterior, leading onto the terrace with a pool and deck area.
The -2 floor (Piso -2), with a gross area of 121.48 m², contains various technical areas and a bathroom.
The energy certificate is a preliminary certificate and refers to a house currently under construction.
Additional features include generous terraces, an internal elevator, panoramic sea views, a swimming pool, jacuzzi, and carefully placed focal points opening to the surrounding gardens, which bring nature into the various living spaces. The architecture is contemporary, and there is exterior parking for three vehicles.
Jardins da Parede is a residential area located in the village of Parede, within the municipality of Cascais. It is known for its modern architecture, well-structured urban planning, and proximity to the Atlantic Ocean as well as the urban amenities of both Lisbon and Cascais. It is less than a five-minute walk from São Pedro Beach and close to leisure areas such as Parque Baden Powell and Jardim Quinta da Alagoa, as well as local shops, restaurants, and the train station. The area is conveniently located near the village center, with excellent transport links providing easy access to Cascais, Lisbon, and Humberto Delgado Airport via the A5 motorway and the coastal road (Avenida Marginal). There is a wide range of educational options in the vicinity, including Colégio Marista de Carcavelos, St. Julian’s School, and the Swedish School.
KellerWilliams® is the most efficient choice in the market, offering experienced real estate consultants to advise and accompany you throughout your property purchase. You can count on a dedicated consultant for the entire process, continuous search for properties that meet your needs, support in negotiations, the best financial solutions, and full assistance with all purchase and sale procedures.
Book your visit today and fall in love with your new home!
Contact us for more information.
The property has a plot area of 762 m² and a gross construction area of 241.42 m². On the ground floor (Piso 0), with a gross area of 80.86 m², there is an entrance hall, one suite with a walk-in closet, and another suite. Both suites enjoy access to a 45 m² south-facing terrace.
The first floor (Piso 1), with a gross area of 48.58 m², is fully dedicated to the master suite. A notable feature is the curved front glass wall, offering stunning west-facing views. The south-facing terrace includes a jacuzzi and panoramic sea views.
The -1 floor (Piso -1), with a gross area of 111.98 m², houses the social areas, including an office, an open-plan living and dining room, and a kitchen. These spaces are designed with large south-facing windows, creating a seamless connection between the interior and the exterior, leading onto the terrace with a pool and deck area.
The -2 floor (Piso -2), with a gross area of 121.48 m², contains various technical areas and a bathroom.
The energy certificate is a preliminary certificate and refers to a house currently under construction.
Additional features include generous terraces, an internal elevator, panoramic sea views, a swimming pool, jacuzzi, and carefully placed focal points opening to the surrounding gardens, which bring nature into the various living spaces. The architecture is contemporary, and there is exterior parking for three vehicles.
Jardins da Parede is a residential area located in the village of Parede, within the municipality of Cascais. It is known for its modern architecture, well-structured urban planning, and proximity to the Atlantic Ocean as well as the urban amenities of both Lisbon and Cascais. It is less than a five-minute walk from São Pedro Beach and close to leisure areas such as Parque Baden Powell and Jardim Quinta da Alagoa, as well as local shops, restaurants, and the train station. The area is conveniently located near the village center, with excellent transport links providing easy access to Cascais, Lisbon, and Humberto Delgado Airport via the A5 motorway and the coastal road (Avenida Marginal). There is a wide range of educational options in the vicinity, including Colégio Marista de Carcavelos, St. Julian’s School, and the Swedish School.
KellerWilliams® is the most efficient choice in the market, offering experienced real estate consultants to advise and accompany you throughout your property purchase. You can count on a dedicated consultant for the entire process, continuous search for properties that meet your needs, support in negotiations, the best financial solutions, and full assistance with all purchase and sale procedures.
Book your visit today and fall in love with your new home!
Contact us for more information.
-
Tipo de propiedad
Villa
-
Pisos
4
-
Año de construcción
2025
-
Precio/pie²
$1,839
Características
- Jardín
- Piscina
- Terraza
- Garaje
- Vista al Mar
- Vista al Mar
- Jacuzzi
- Moderno
- Vista Panorámica
Características
Lote
- Vista Panorámica
- Vista al Mar
- Vista al Mar
- Moderno
Interior
- Aire Acondicionado
- Jacuzzi
Outdoor
- Terraza
- Balcón
- Piscina
- Garaje
- Jardín
Explorar la zona
2775-001 Madorna, São Domingos de Rana, Distrito de Lisboa, Portugal
Ver en Google Maps
Precio por sqft
Bajo
Alto

Se unió hace 2 años
Usted ha preguntado por esta propiedad
El agente se comunicará con usted pronto por
Publicado por
31
Anuncios
2024
Se unió
Reserva una visita con Barbara Roquette & Jennifer Monaghan KW Luxury
Elija una fecha y si prefiere una visita virtual o presencial con el agente.
Fecha preferida
Tipo de tour

Barbara Roquette and Jennifer Monaghan KW Luxury
Avenida Saboia 859 Monte Estoril, 2750-388, Cascais, Portugal
Ver perfil de la agencia
KW LUXURY PORTUGAL
We have a diverse and highly qualified team, capable of serving all types of interests,
We have a diverse and highly qualified team, capable of serving all types of interests,
KW LUXURY PORTUGAL
We have a diverse and highly qualified team, capable of serving all types of interests, whether private, investment and/or real estate development. We are committed to offering a consistent service, recognized nationally and internationally, both for end customers and professionals in the sector.
Based on your specific needs, we will support you and maximize your potential interests.
Our luxury service stands out for the size and quality of our network of interconnected clients and agents, excellent personalized service and exemplary follow-up throughout the entire process.
Our extensive knowledge of the luxury market, international interconnectivity and standards of excellence allow us to significantly raise our value proposition in the luxury real estate market. .
Barbara is an Engineer and Luxury Real Estate veteran. She is very highly regarded in the industry by colleagues, investors, institutions for her attention to detail, versatility and excelling in diverse roles concurrently. Her work ethic is second to none.
Jennifer Monaghan is a British lawyer living in Lisbon for 9 years. She is professional, engaging and committed to offering our clients an excellent personalized service. She is recognized for her first -rate negotiation skills, being direct and down to earth.
We have a diverse and highly qualified team, capable of serving all types of interests, whether private, investment and/or real estate development. We are committed to offering a consistent service, recognized nationally and internationally, both for end customers and professionals in the sector.
Based on your specific needs, we will support you and maximize your potential interests.
Our luxury service stands out for the size and quality of our network of interconnected clients and agents, excellent personalized service and exemplary follow-up throughout the entire process.
Our extensive knowledge of the luxury market, international interconnectivity and standards of excellence allow us to significantly raise our value proposition in the luxury real estate market. .
Barbara is an Engineer and Luxury Real Estate veteran. She is very highly regarded in the industry by colleagues, investors, institutions for her attention to detail, versatility and excelling in diverse roles concurrently. Her work ethic is second to none.
Jennifer Monaghan is a British lawyer living in Lisbon for 9 years. She is professional, engaging and committed to offering our clients an excellent personalized service. She is recognized for her first -rate negotiation skills, being direct and down to earth.
Primera publicación
May 1, 2025
La confianza de los mejores brokers del mundo
Los agentes tras las propiedades más excepcionales del mundo publican en JamesEdition.
- Anuncios de Sotheby's, Christie's, BARNES y Engel & Völkers
- Cada anuncio se revisa antes de publicarse
- Conecte directamente con agentes verificados
Al continuar, acepta nuestros Términos y la Política de Privacidad.