$1,028,613
New 3 Bedroom Detached House Under Construction | Trajouce, São Domingos De Rana
- 3 Hab.
- 3 Baños
- 3,337 Sqft
- 3,337 Sqft lot
- Actualizado: Hoy
Sobre la propiedad
La descripción se tradujo automáticamente.
La descripción se muestra en el idioma original.
New 3-Bedroom Detached House Under Construction | Trajouce, São Domingos de Rana
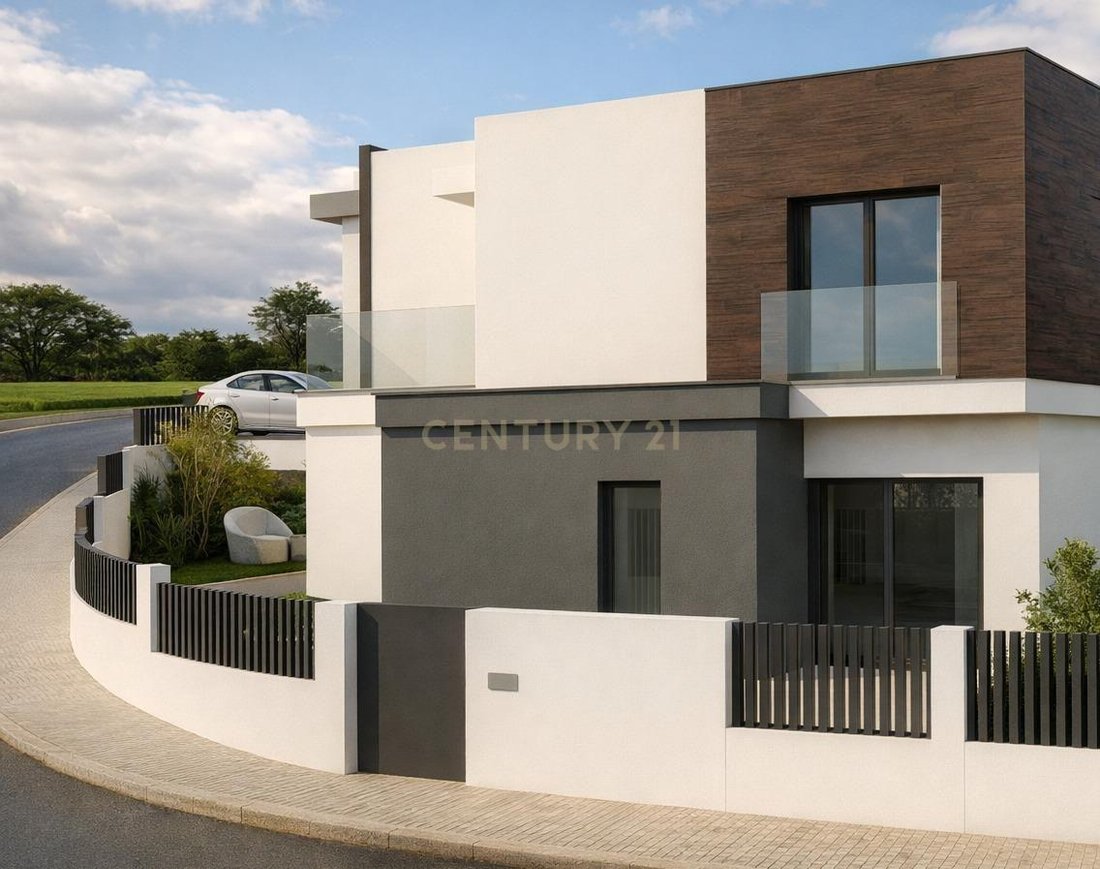
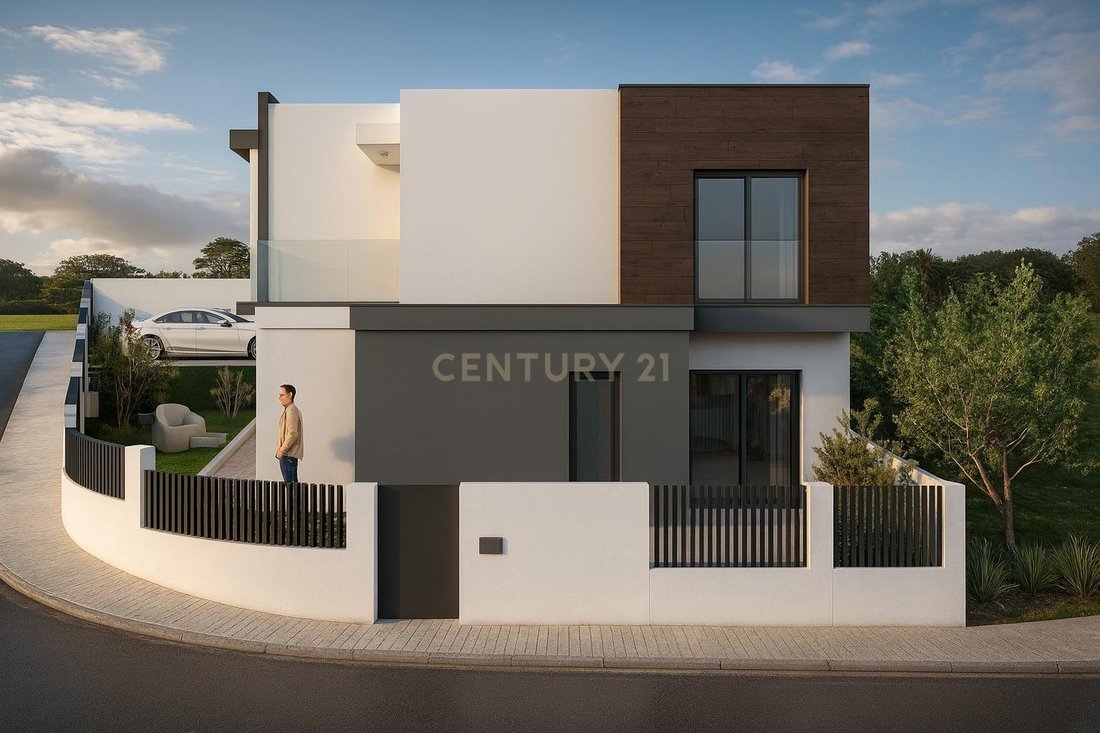
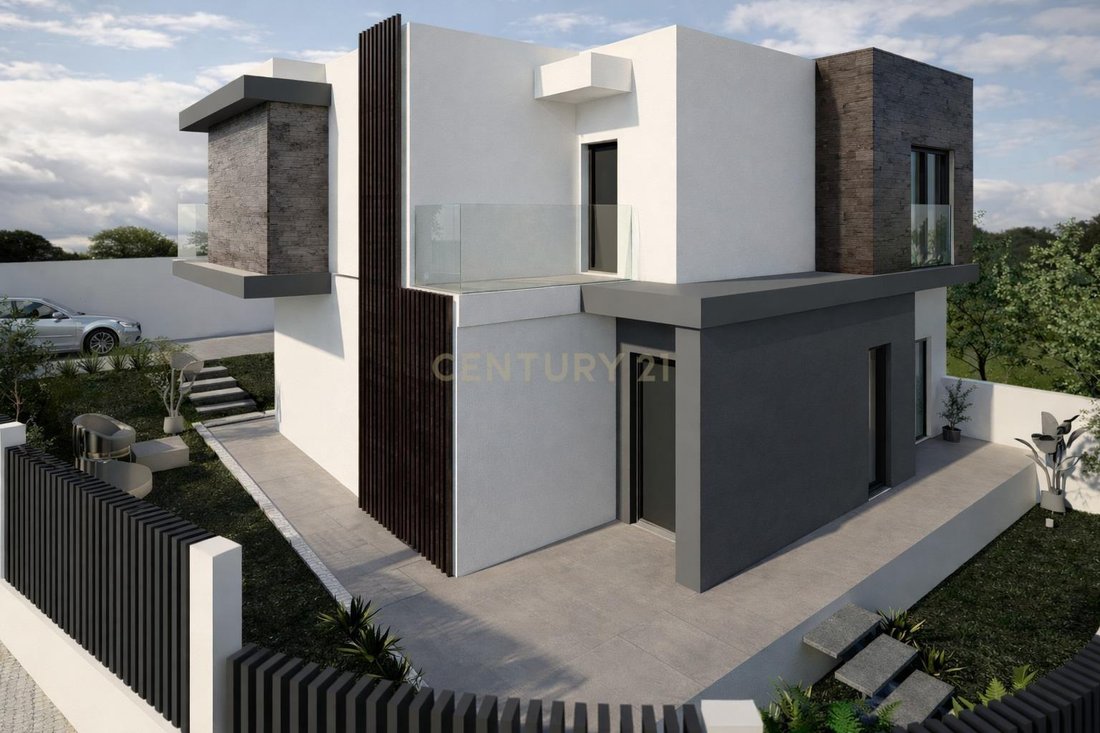
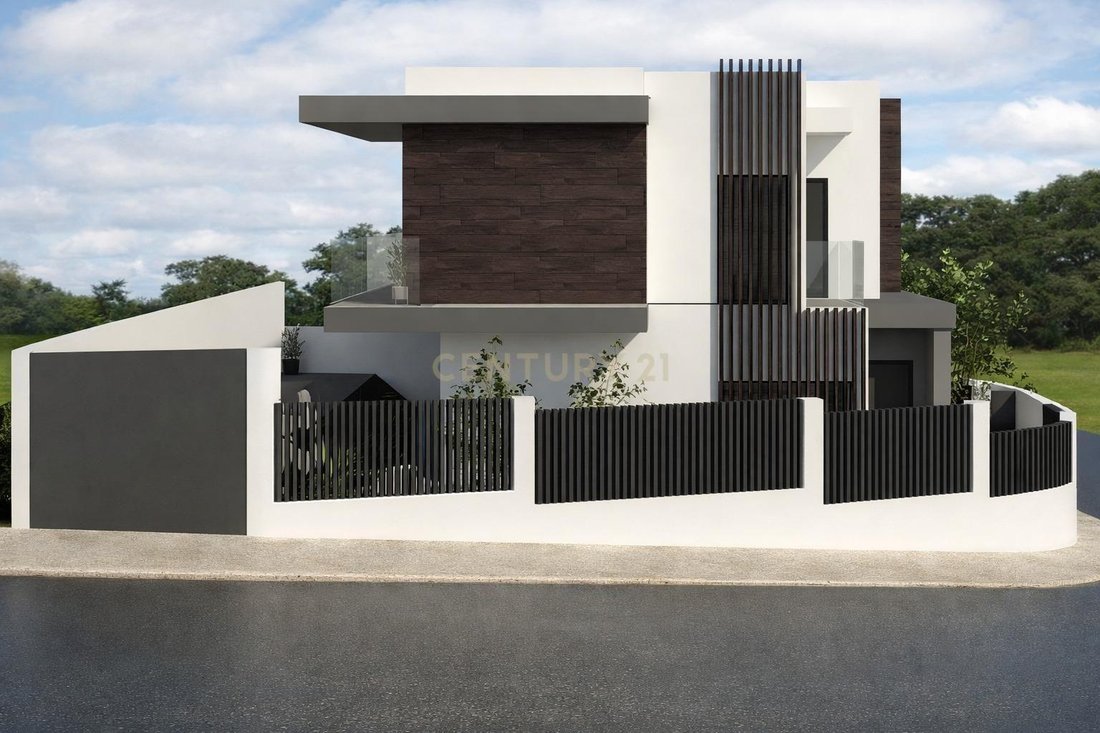
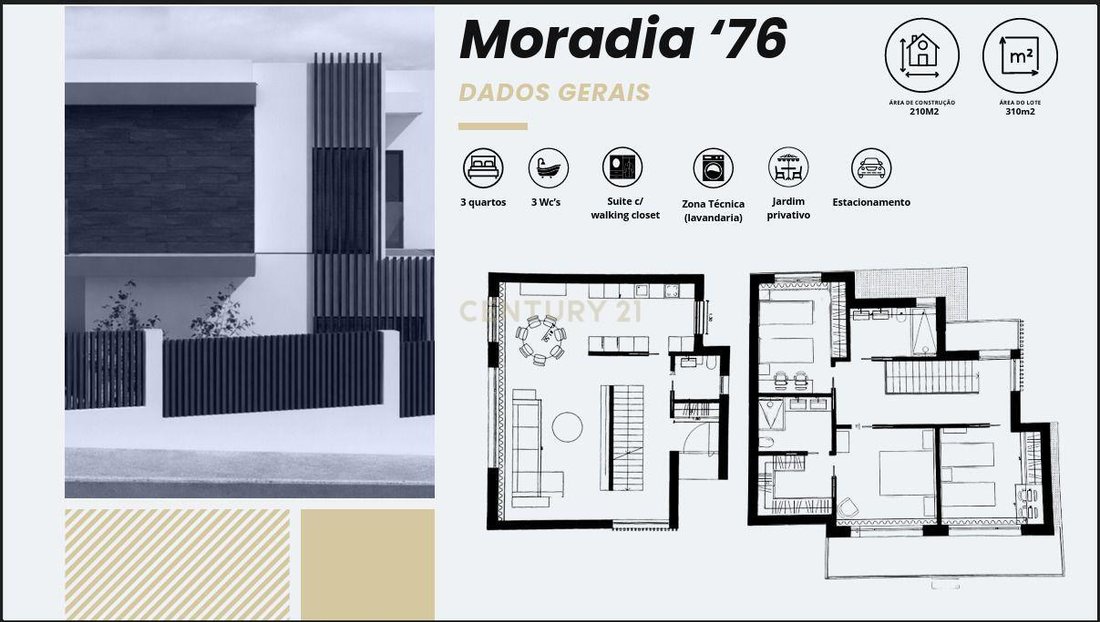
Currently under construction in Trajouce, São Domingos de Rana, this 3-bedroom detached house stands out for its contemporary design, the functional layout of its spaces and a pleasant outdoor area, designed to provide comfort and a high quality of life.
Set on a 310 m² plot in the Pomar das Velhas n
Currently under construction in Trajouce, São Domingos de Rana, this 3-bedroom detached house stands out for its contemporary design, the functional layout of its spaces and a pleasant outdoor area, designed to provide comfort and a high quality of life.
Set on a 310 m² plot in the Pomar das Velhas n
New 3-Bedroom Detached House Under Construction | Trajouce, São Domingos de Rana
Currently under construction in Trajouce, São Domingos de Rana, this 3-bedroom detached house stands out for its contemporary design, the functional layout of its spaces and a pleasant outdoor area, designed to provide comfort and a high quality of life.
Set on a 310 m² plot in the Pomar das Velhas neighbourhood, the property benefits from a residential setting and good access to the main roads in the Cascais and Lisbon areas. The property register currently classifies the site as land for development.
In the basement, the design provides for approximately 37.13 m² of usable floor area and 48.97 m² of gross floor area, intended primarily for technical areas and utility/storage spaces, adding functionality to the property.
Overall, the floor plans indicate a projected gross floor area of approximately 231 m², taking into account the three levels.
Outside, the house features a landscaped garden, paved areas and on-site parking for two cars, providing a private and versatile outdoor space, ideal for both leisure and everyday use.
A particularly interesting opportunity for those seeking a new three-bedroom house in the municipality of Cascais, with contemporary architecture, outdoor spaces and the chance to follow the progress of the build.
Key features
Three-bedroom detached house under construction
Location: Trajouce, São Domingos de Rana – Cascais
Plot of 310 m²
3 storeys: basement + ground floor + first floor
3 bedrooms
Spacious living area
Garden and outdoor spaces
Parking for 2 cars
Basement with technical and utility areas
Approximately 231 m² of projected gross floor area
Contemporary architecture
Brand-new property
The design is spread over three levels — basement, ground floor and first floor — allowing for a clear separation between the home’s social, private and service areas.
On the ground floor, with approximately 68 m² of usable area and 88.69 m² of gross floor area, lies the main social area of the house. The design includes a spacious living room, kitchen, guest bathroom and circulation areas, with direct access to the outdoor spaces. The large glazed areas incorporated into the design maximise natural light and enhance the connection between the interior and the garden.
The first floor, dedicated to the private area, has a floor area of approximately 70.24 m² and a gross floor area of 93.35 m², comprising three bedrooms, bathrooms, circulation areas and wardrobes/storage spaces. The bedrooms also benefit from access to the outdoor areas provided for in the architectural design.
Currently under construction in Trajouce, São Domingos de Rana, this 3-bedroom detached house stands out for its contemporary design, the functional layout of its spaces and a pleasant outdoor area, designed to provide comfort and a high quality of life.
Set on a 310 m² plot in the Pomar das Velhas neighbourhood, the property benefits from a residential setting and good access to the main roads in the Cascais and Lisbon areas. The property register currently classifies the site as land for development.
In the basement, the design provides for approximately 37.13 m² of usable floor area and 48.97 m² of gross floor area, intended primarily for technical areas and utility/storage spaces, adding functionality to the property.
Overall, the floor plans indicate a projected gross floor area of approximately 231 m², taking into account the three levels.
Outside, the house features a landscaped garden, paved areas and on-site parking for two cars, providing a private and versatile outdoor space, ideal for both leisure and everyday use.
A particularly interesting opportunity for those seeking a new three-bedroom house in the municipality of Cascais, with contemporary architecture, outdoor spaces and the chance to follow the progress of the build.
Key features
Three-bedroom detached house under construction
Location: Trajouce, São Domingos de Rana – Cascais
Plot of 310 m²
3 storeys: basement + ground floor + first floor
3 bedrooms
Spacious living area
Garden and outdoor spaces
Parking for 2 cars
Basement with technical and utility areas
Approximately 231 m² of projected gross floor area
Contemporary architecture
Brand-new property
The design is spread over three levels — basement, ground floor and first floor — allowing for a clear separation between the home’s social, private and service areas.
On the ground floor, with approximately 68 m² of usable area and 88.69 m² of gross floor area, lies the main social area of the house. The design includes a spacious living room, kitchen, guest bathroom and circulation areas, with direct access to the outdoor spaces. The large glazed areas incorporated into the design maximise natural light and enhance the connection between the interior and the garden.
The first floor, dedicated to the private area, has a floor area of approximately 70.24 m² and a gross floor area of 93.35 m², comprising three bedrooms, bathrooms, circulation areas and wardrobes/storage spaces. The bedrooms also benefit from access to the outdoor areas provided for in the architectural design.
-
Tipo de propiedad
Villa
-
Año de construcción
2026
-
Precio/pie²
$308
Características
- Jardín
- Moderno
- Obras nuevas
- Sótano
- Aparcamiento
Explorar la zona
R. Diogo Cão 16, 2785-300 São Domingos de Rana, Distrito de Lisboa, Portugal
Ver en Google Maps
Precio por sqft
Bajo
Alto
Se unió hace 5 años
Usted ha preguntado por esta propiedad
El agente se comunicará con usted pronto por
Publicado por
360
Anuncios
2022
Se unió
Reserva una visita con the agent
Elija una fecha y si prefiere una visita virtual o presencial con el agente.
Fecha preferida
Tipo de tour
Última actualización
Hoy
Primera publicación
Sep 9
Referencia del anuncio
C0364-06378
La confianza de los mejores brokers del mundo
Los agentes tras las propiedades más excepcionales del mundo publican en JamesEdition.
- Anuncios de Sotheby's, Christie's, BARNES y Engel & Völkers
- Cada anuncio se revisa antes de publicarse
- Conecte directamente con agentes verificados
Al continuar, acepta nuestros Términos y la Política de Privacidad.