$817,892
Cascais House
- 4 Hab.
- 3 Baños
- 1,981 Sqft
- Actualizado: Octubre 21
Sobre la propiedad
La descripción se tradujo automáticamente.
La descripción se muestra en el idioma original.
Property ID: ZMPT594331
Comfort, functionality, and tranquility in a home designed for family enjoyment. We present this excellent T4-type house, in good condition, combining spacious and functional areas, quality finishes, and a peaceful setting with views of the Serra de Sintra and extraordinary natural light throughout the day.
With a balanced layout over two floors, the house
Property ID: ZMPT594331
Comfort, functionality, and tranquility in a home designed for family enjoyment. We present this excellent T4-type house, in good condition, combining spacious and functional areas, quality finishes, and a peaceful setting with views of the Serra de Sintra and extraordinary natural light throughout the day.
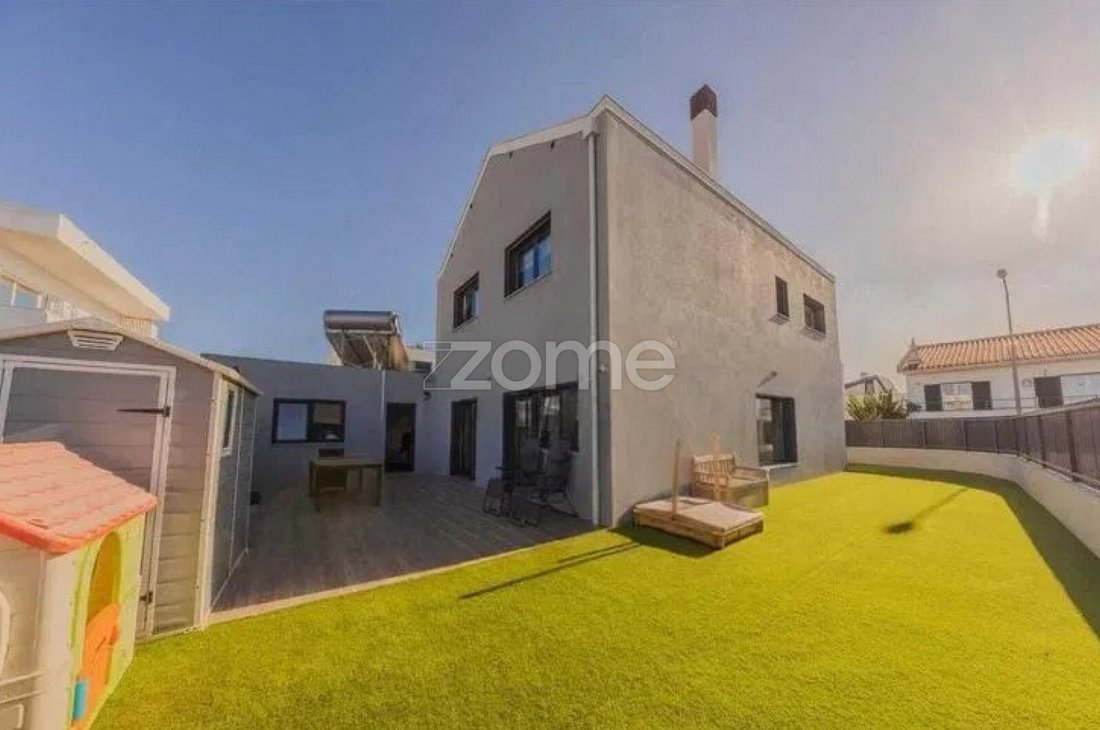
With a balanced layout over two floors, the house features four bedrooms, three bathrooms, an open-plan living room and kitchen, plus a pleasant outdoor space ideal for leisure, outdoor dining, and socializing with family or friends. The property also includes a garage for one vehicle and outdoor parking for two more cars.
INTERIOR — COMFORT AND FUNCTIONALITY
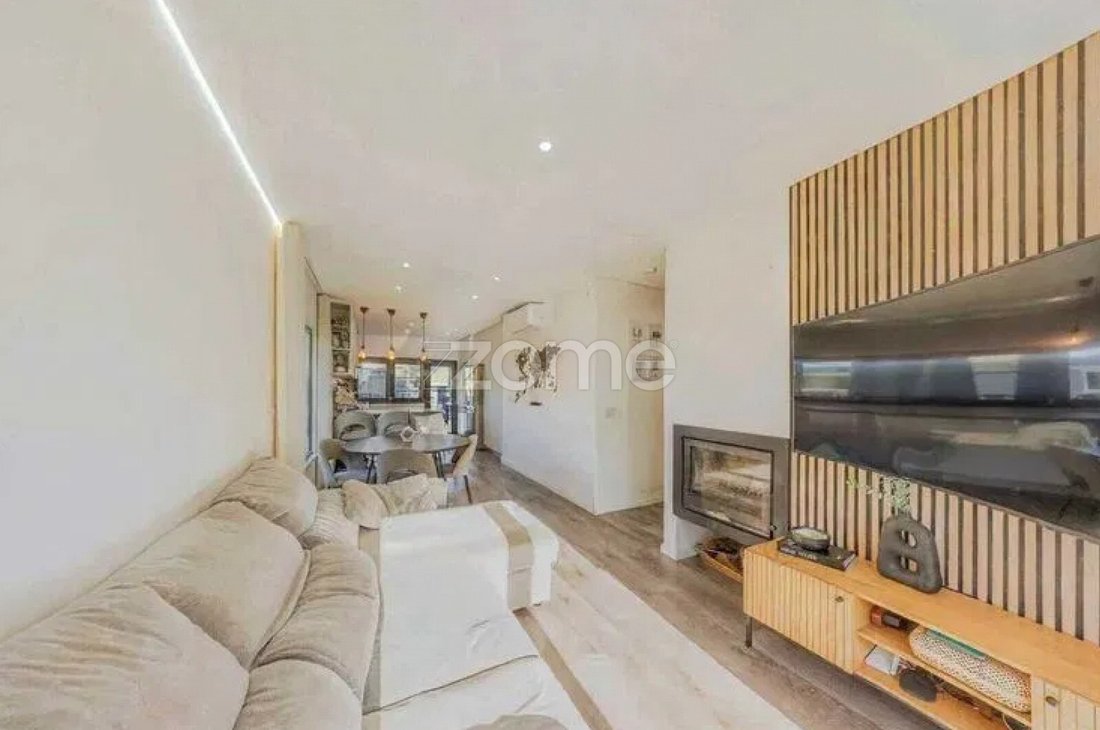
Open-plan living room and kitchen
The living room, with direct access to the garden, offers a warm and bright atmosphere. It includes a fireplace with a heat recovery system and hot air distribution to the suite, enhancing thermal comfort. The kitchen is fully equipped with built-in appliances, including an American-style refrigerator with water and ice dispenser. It provides excellent storage capacity and a countertop with a garbage disposal.
Four bedrooms, including a suite
On the ground floor, there is a versatile room ideal for an office, guest room, or multifunctional space, equipped with a fold-down bed/desk. The first floor houses three bedrooms, one of which is a suite with a walk-in closet, offering greater privacy and comfort.
Three bathrooms
- Ground floor: full bathroom with shower.
- First floor: bathroom serving the bedrooms.
- Suite: private bathroom with two sinks.
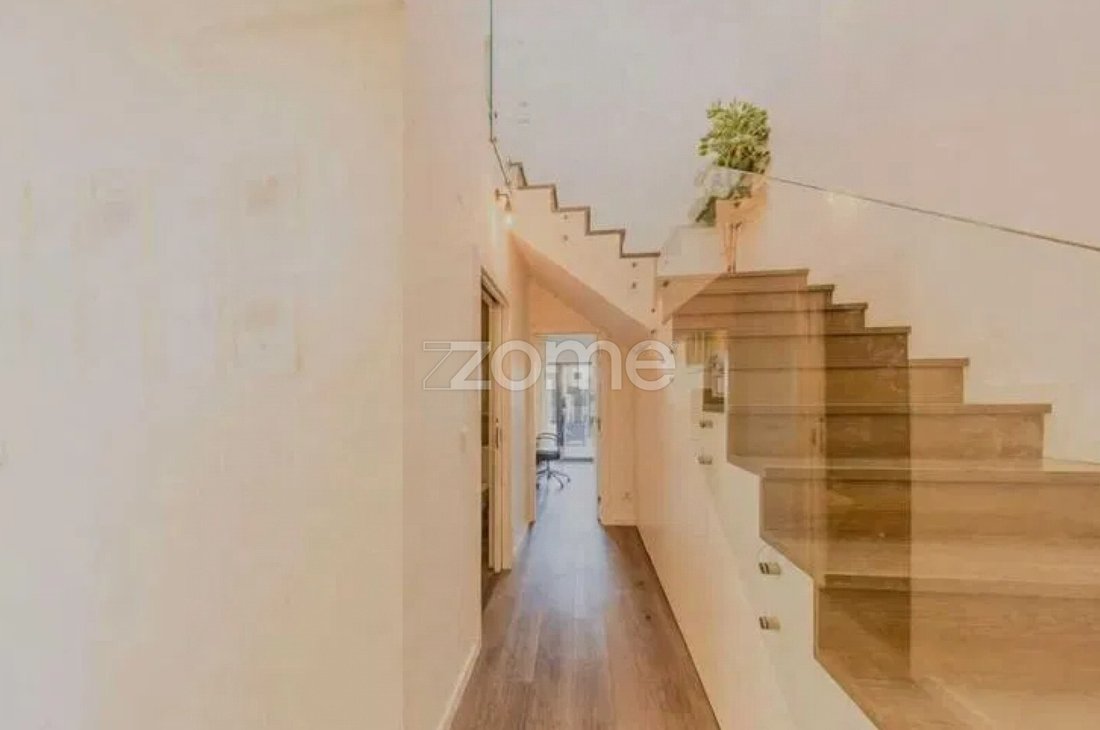
The house also features various smart storage solutions, including utilizing the space under the stairs. Flooring is vinyl throughout the house, except for the bathrooms, which have ceramic tiles.
EXTERIOR — A SPACE TO ENJOY ALL YEAR ROUND
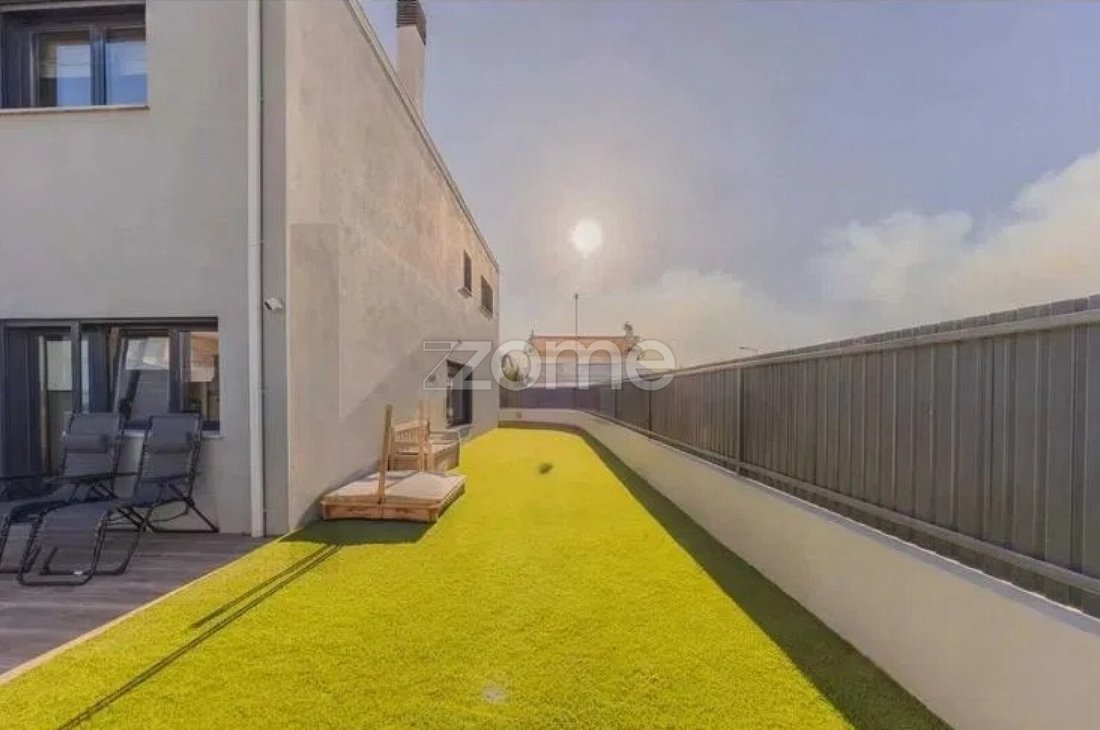
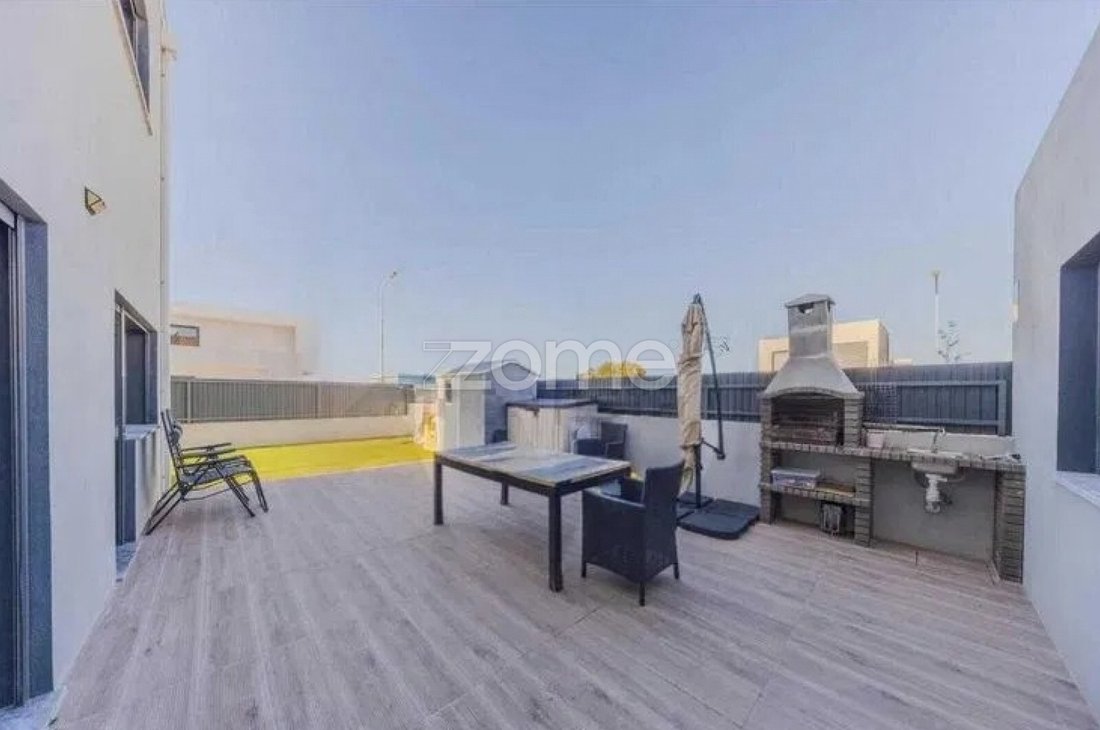
The garden stands out for its excellent sun exposure and versatility, offering different areas to enjoy the outdoors. It includes a ceramic deck area ideal for outdoor dining and a large artificial grass zone perfect for leisure moments. There is also space to install a pool, allowing the garden to be adapted to the family’s needs and preferences.
To complete this space, there is a barbecue and a support countertop with a water point, creating the perfect setting for gatherings and meals with family or friends. The garage is currently adapted as a laundry and storage area, as the outdoor space comfortably accommodates parking for two vehicles.
ENERGY EFFICIENCY, COMFORT, AND SECURITY
The house benefits from several features that contribute to daily comfort and more efficient energy use:
- Recently installed photovoltaic panels, covering about one-third of energy consumption according to provided information.
- Air conditioning installed in all rooms.
- Solar panels and a water heater for domestic hot water.
- Fireplace with heat recovery and hot air distribution to the suite.
- Alarm system.
- Video intercom.
- Electric gate.
LOCATION — TRANQUILITY WITH EXCELLENT ACCESS
Located in a quiet area, just minutes from the center and with pleasant views of the Serra de Sintra, this house offers a location that combines privacy, convenience, and proximity to essential services. Nearby are schools, public transport, a hospital, and shops, as well as quick access to major roads, including A5, A16, and IC19.
THE IDEAL HOME FOR YOUR FAMILY
If you are looking for a house that combines comfort, functionality, pleasant outdoor spaces, and good access, this could be the right opportunity.
-
Tipo de propiedad
Casa
-
Año de construcción
2024
-
Precio/pie²
$412
-
Consumo
A+
Características
- Jardín
- Garaje
- Chimenea
- Vestidor
- Cocina abierta
- Vista a la Montaña
- Plano de planta 2D
- Puerta
- Oficina
Características
Lote
- Vista a la Montaña
- Privacidad
Interior
- Techo alto
- Oficina
- Chimenea
- Aire Acondicionado
- Estufa de gas
- Lavadero
- Cocina abierta
- Encimeras de piedra
- Vestidor
Outdoor
- Aparcamiento
- Garaje
- Puerta
- Jardín
Explorar la zona
Rua de Sta. Eulalia 144, São Domingos de Rana, Distrito de Lisboa, Portugal
Ver en Google Maps
Precio por sqft
Bajo
Alto
Se unió hace 4 años
Usted ha preguntado por esta propiedad
El agente se comunicará con usted pronto por
Publicado por
2047
Anuncios
2022
Se unió
Reserva una visita con the agent
Elija una fecha y si prefiere una visita virtual o presencial con el agente.
Fecha preferida
Tipo de tour
Última actualización
Octubre 21
Primera publicación
Octubre 21
Referencia del anuncio
ZMPT594331
Propiedades similares cercanas
Nuevos anuncios en São Domingos de Rana



Explorar más viviendas en venta
São Domingos de Rana, Distrito de Lisboa, Portugal tipos de propiedad
- Apartamentos en venta en São Domingos de Rana, Distrito de Lisboa, Portugal
- Terreno en venta en São Domingos de Rana, Distrito de Lisboa, Portugal
- Chalets en venta en São Domingos de Rana, Distrito de Lisboa, Portugal
- Chateaus en venta en São Domingos de Rana, Distrito de Lisboa, Portugal
- Condominios en venta en São Domingos de Rana, Distrito de Lisboa, Portugal
São Domingos de Rana, Distrito de Lisboa, Portugal búsquedas populares
- Propiedades Vista al Mar en São Domingos de Rana, Distrito de Lisboa, Portugal
- Propiedades Vista al Lago en São Domingos de Rana, Distrito de Lisboa, Portugal
- Propiedades Vista al Campo de Golf en São Domingos de Rana, Distrito de Lisboa, Portugal
- Propiedades Cima de una colina en São Domingos de Rana, Distrito de Lisboa, Portugal
- Propiedades Mansión en São Domingos de Rana, Distrito de Lisboa, Portugal
Guías e historias relacionadas
La confianza de los mejores brokers del mundo
Los agentes tras las propiedades más excepcionales del mundo publican en JamesEdition.
- Anuncios de Sotheby's, Christie's, BARNES y Engel & Völkers
- Cada anuncio se revisa antes de publicarse
- Conecte directamente con agentes verificados
Al continuar, acepta nuestros Términos y la Política de Privacidad.