$799,123
Moradia Independente T4 Em Trajouce, São Domingos De Rana
- 1,292 Sqft lot
- Actualizado: Octubre 13
Sobre la propiedad
La descripción se tradujo automáticamente.
La descripción se muestra en el idioma original.
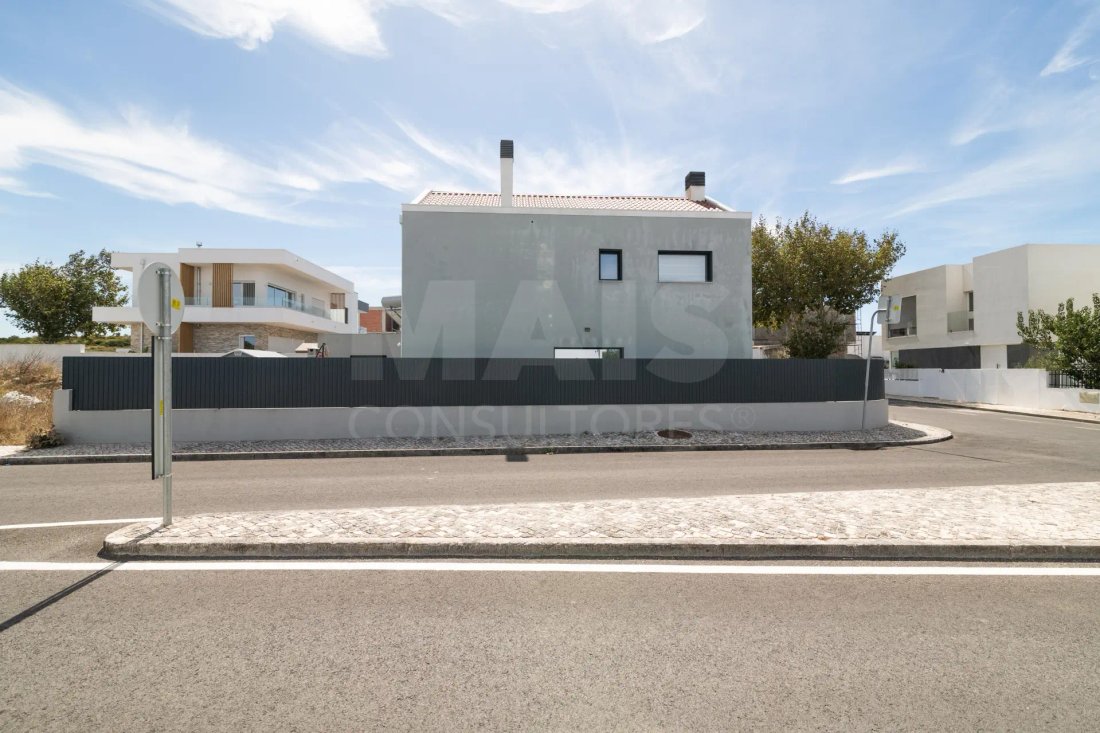
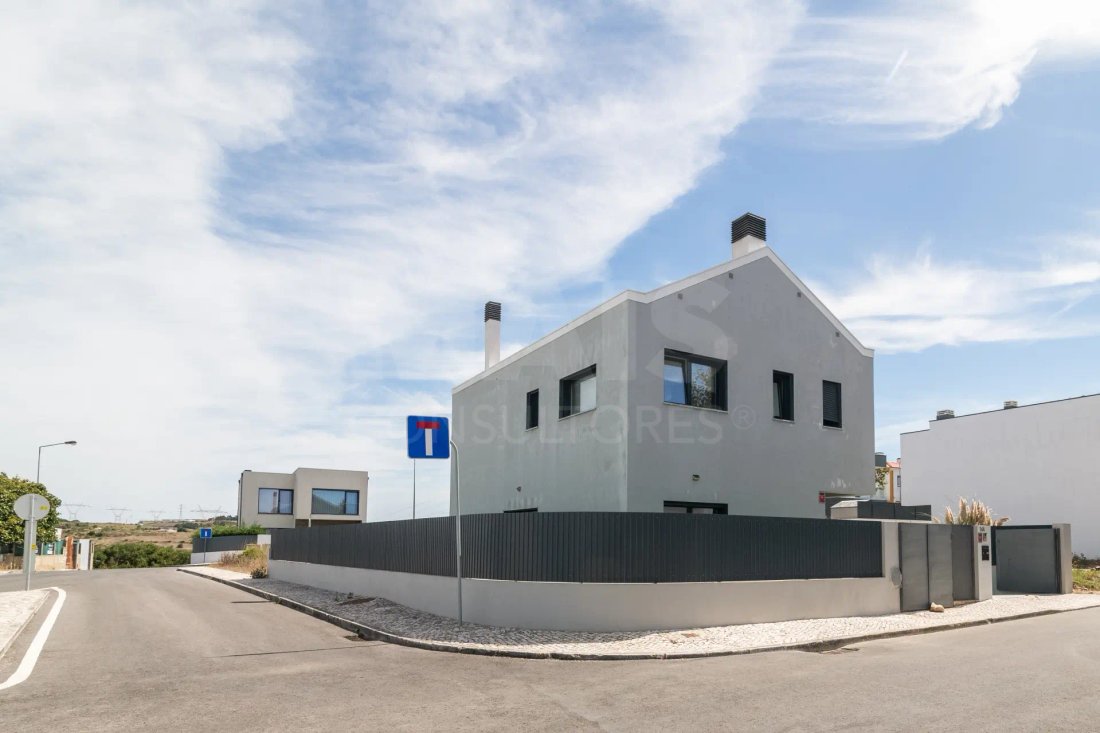
Independent 4-Bedroom House in TRAJOUCE, SÃO DOMINGOS DE RANA
Description
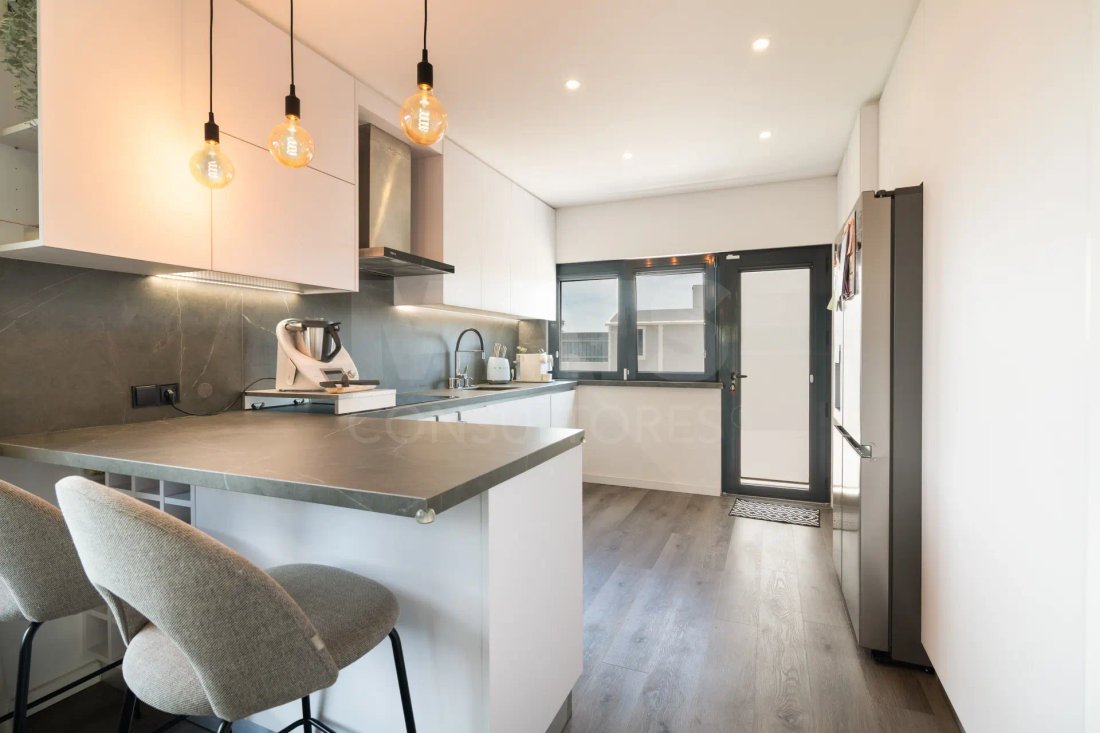
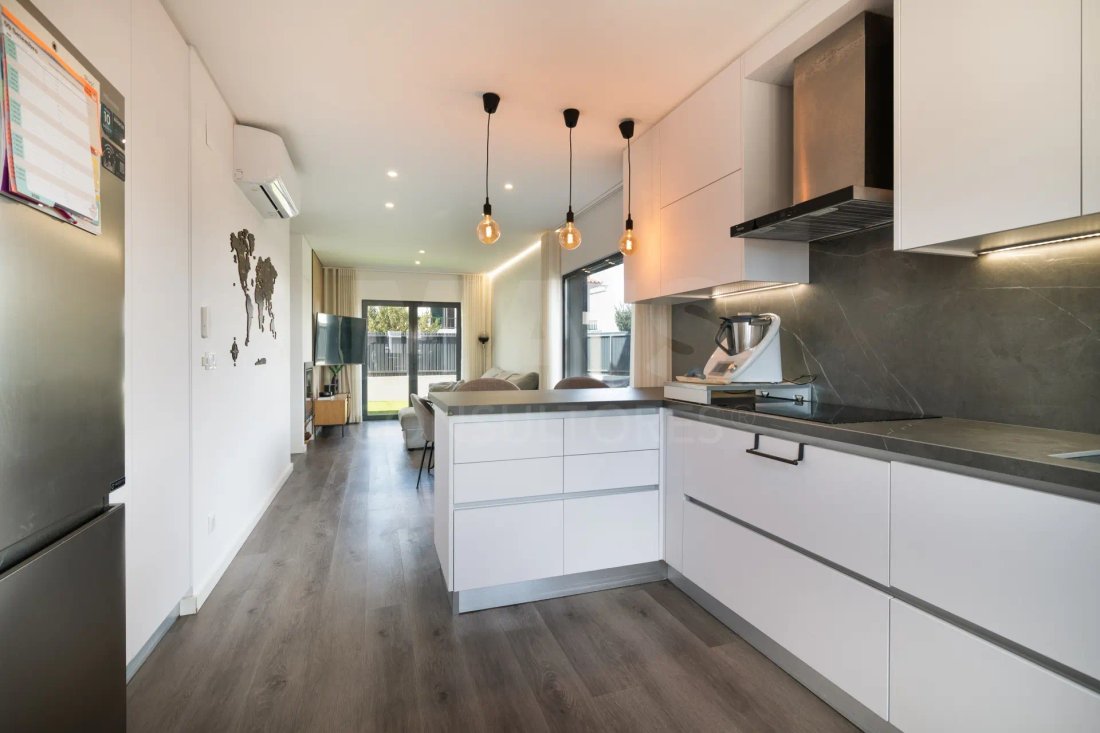
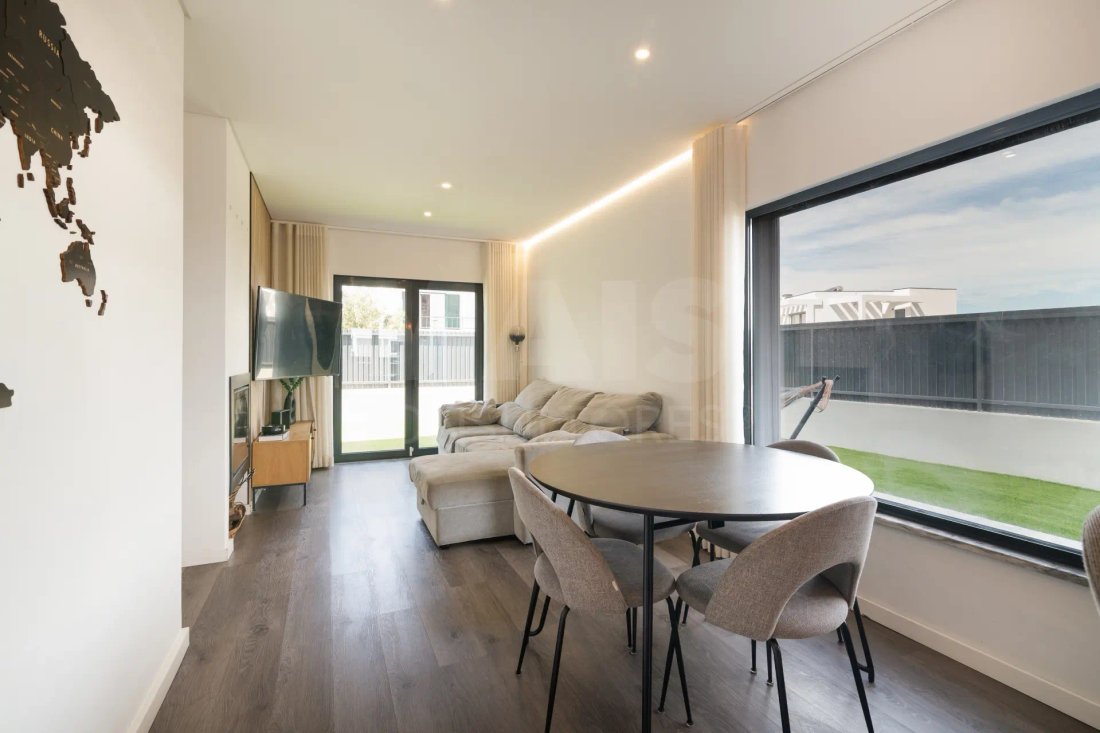
Excellent house with 4 bedrooms, 3 bathrooms, and an open-plan living room with kitchen.
Pleasant yard offering an ideal space for leisure and socializing.
It also includes a garage for one car and outdoor space for two more vehicles.
Quiet area, just minutes from the center, with views of
Description
Excellent house with 4 bedrooms, 3 bathrooms, and an open-plan living room with kitchen.
Pleasant yard offering an ideal space for leisure and socializing.
It also includes a garage for one car and outdoor space for two more vehicles.
Quiet area, just minutes from the center, with views of
Independent 4-Bedroom House in TRAJOUCE, SÃO DOMINGOS DE RANA
Description
Excellent house with 4 bedrooms, 3 bathrooms, and an open-plan living room with kitchen.
Pleasant yard offering an ideal space for leisure and socializing.
It also includes a garage for one car and outdoor space for two more vehicles.
Quiet area, just minutes from the center, with views of the Sintra Mountains and plenty of natural light throughout the day.
Quick access to schools, public transport, hospital, shops, and main roads (A5; A16; IC19).
Well-maintained construction with quality finishes, recently fitted with photovoltaic panels producing one-third of the energy consumption and air conditioning in all rooms.
It also has solar panels and a water heater for hot water.
Interior
- Living Room: Direct access to the garden; fireplace with heat recovery system, with hot air ducts to the suite, ensuring heating throughout the house
- Kitchen: Fully equipped with built-in appliances, including an American fridge with water and ice dispenser; excellent storage space; countertop with waste disposer
- Bedrooms: 1 bedroom/office on the ground floor with a foldable bed/desk; 3 bedrooms on the first floor, one of which is a suite with a walk-in closet
- Bathrooms: 1 full bathroom with shower on the ground floor; 1 bathroom supporting the first-floor bedrooms; 1 bathroom in the suite on the first floor with two sinks
- Storage in various parts of the house, utilizing space efficiently, such as under the stairs to the first floor
- Flooring: Vinyl throughout the house except in bathrooms, which have ceramic tiles
Exterior / Extras
- Garden with excellent brightness, featuring a ceramic deck area for dining and a large artificial grass area for leisure where a pool can be installed, with sun exposure all day
- Barbecue and support countertop with water point
- Garage currently used as laundry and storage, as there is space for parking two vehicles outside
- Security: alarm, video intercom, electric gate
Perfect for families seeking comfort, functionality, and a quiet area with good access and proximity to services.
If you have any questions, remember you can chat with João Marques.
Specific Features
Independent house
2 floors
184 m² gross area
4 bedrooms
3 bathrooms
259 m² plot
Terrace
Second-hand/good condition
Built-in wardrobes
Storage room
Built in 2024
Individual heating
Access and property adapted for people with reduced mobility
Equipment
Air conditioning
Garden
Energy certificate
Description
Excellent house with 4 bedrooms, 3 bathrooms, and an open-plan living room with kitchen.
Pleasant yard offering an ideal space for leisure and socializing.
It also includes a garage for one car and outdoor space for two more vehicles.
Quiet area, just minutes from the center, with views of the Sintra Mountains and plenty of natural light throughout the day.
Quick access to schools, public transport, hospital, shops, and main roads (A5; A16; IC19).
Well-maintained construction with quality finishes, recently fitted with photovoltaic panels producing one-third of the energy consumption and air conditioning in all rooms.
It also has solar panels and a water heater for hot water.
Interior
- Living Room: Direct access to the garden; fireplace with heat recovery system, with hot air ducts to the suite, ensuring heating throughout the house
- Kitchen: Fully equipped with built-in appliances, including an American fridge with water and ice dispenser; excellent storage space; countertop with waste disposer
- Bedrooms: 1 bedroom/office on the ground floor with a foldable bed/desk; 3 bedrooms on the first floor, one of which is a suite with a walk-in closet
- Bathrooms: 1 full bathroom with shower on the ground floor; 1 bathroom supporting the first-floor bedrooms; 1 bathroom in the suite on the first floor with two sinks
- Storage in various parts of the house, utilizing space efficiently, such as under the stairs to the first floor
- Flooring: Vinyl throughout the house except in bathrooms, which have ceramic tiles
Exterior / Extras
- Garden with excellent brightness, featuring a ceramic deck area for dining and a large artificial grass area for leisure where a pool can be installed, with sun exposure all day
- Barbecue and support countertop with water point
- Garage currently used as laundry and storage, as there is space for parking two vehicles outside
- Security: alarm, video intercom, electric gate
Perfect for families seeking comfort, functionality, and a quiet area with good access and proximity to services.
If you have any questions, remember you can chat with João Marques.
Specific Features
Independent house
2 floors
184 m² gross area
4 bedrooms
3 bathrooms
259 m² plot
Terrace
Second-hand/good condition
Built-in wardrobes
Storage room
Built in 2024
Individual heating
Access and property adapted for people with reduced mobility
Equipment
Air conditioning
Garden
Energy certificate
-
Tipo de propiedad
Villa
-
Año de construcción
2024
Características
- Jardín
- Vista a la Montaña
- Plano de planta 2D
- Estufa de gas
- Techo alto
- Bar
- Encimeras de piedra
- Aire Acondicionado
Explorar la zona
São Domingos de Rana, Distrito de Lisboa, Portugal
Ver en Google Maps
Precio por sqft
Bajo
Alto
Se unió hace 5 años
Usted ha preguntado por esta propiedad
El agente se comunicará con usted pronto por
Publicado por
200
Anuncios
2022
Se unió
Reserva una visita con the agent
Elija una fecha y si prefiere una visita virtual o presencial con el agente.
Fecha preferida
Tipo de tour
Última actualización
Octubre 13
Primera publicación
Septiembre 1
Referencia del anuncio
67993
Propiedades similares cercanas
Nuevos anuncios en São Domingos de Rana



Explorar más viviendas en venta
São Domingos de Rana, Distrito de Lisboa, Portugal tipos de propiedad
- Apartamentos en venta en São Domingos de Rana, Distrito de Lisboa, Portugal
- Terreno en venta en São Domingos de Rana, Distrito de Lisboa, Portugal
- Chalets en venta en São Domingos de Rana, Distrito de Lisboa, Portugal
- Chateaus en venta en São Domingos de Rana, Distrito de Lisboa, Portugal
- Condominios en venta en São Domingos de Rana, Distrito de Lisboa, Portugal
São Domingos de Rana, Distrito de Lisboa, Portugal búsquedas populares
- Propiedades Vista al Mar en São Domingos de Rana, Distrito de Lisboa, Portugal
- Propiedades Vista al Lago en São Domingos de Rana, Distrito de Lisboa, Portugal
- Propiedades Vista al Campo de Golf en São Domingos de Rana, Distrito de Lisboa, Portugal
- Propiedades Cima de una colina en São Domingos de Rana, Distrito de Lisboa, Portugal
- Propiedades Mansión en São Domingos de Rana, Distrito de Lisboa, Portugal
Guías e historias relacionadas
La confianza de los mejores brokers del mundo
Los agentes tras las propiedades más excepcionales del mundo publican en JamesEdition.
- Anuncios de Sotheby's, Christie's, BARNES y Engel & Völkers
- Cada anuncio se revisa antes de publicarse
- Conecte directamente con agentes verificados
Al continuar, acepta nuestros Términos y la Política de Privacidad.