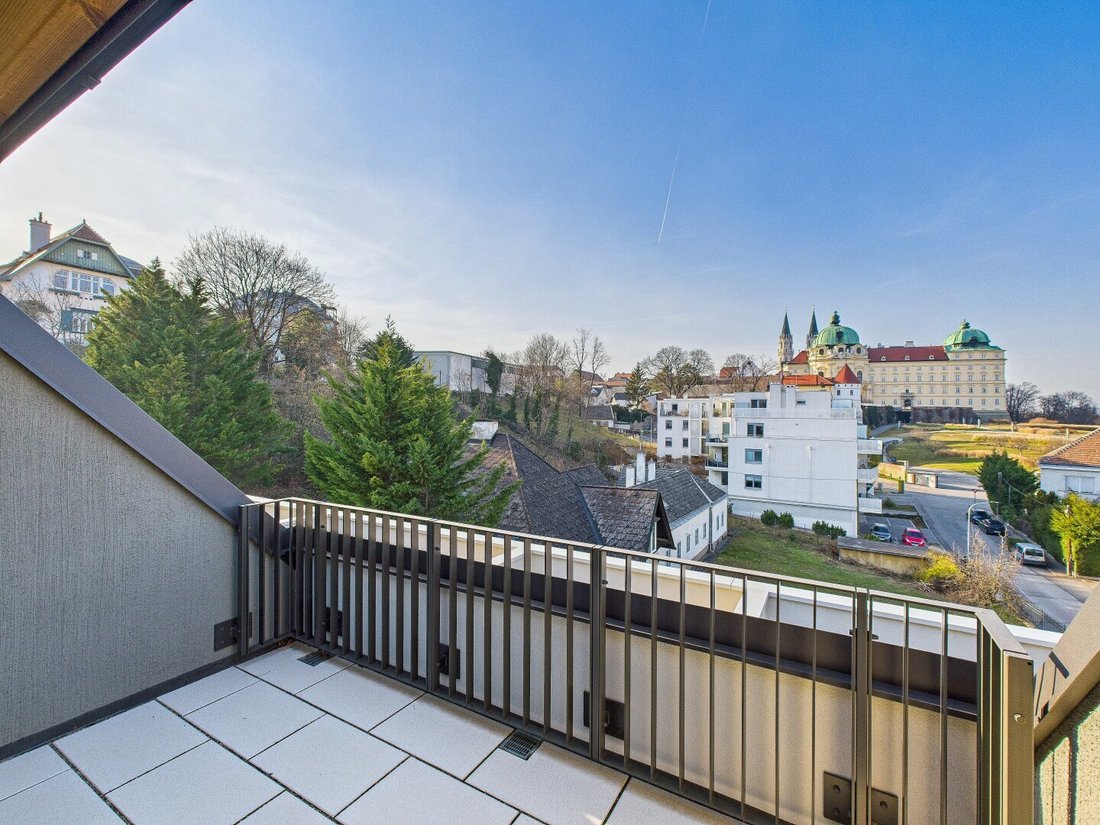
Über Den Dächern Klosterneuburgs: 4 Zimmer, 66 M² Terrassen & Stiftsblick
- 3 Hab.
- 1 Baños
- 1,570 Sqft
- Actualizado: Julio 28
-
2
Vistas de los últimos 30 días
Sobre la propiedad
About the Project
This new development with 27 exquisitely equipped condominiums is located in Klosterneuburg, specifically near the monastery. The apartments are thoughtfully designed and offer a variety of floor plans. From compact one-room apartments with a separate sleeping area (from approx. 31 m²) to spacious 7-room apartments, there is something for every need. The apartm
About the Project
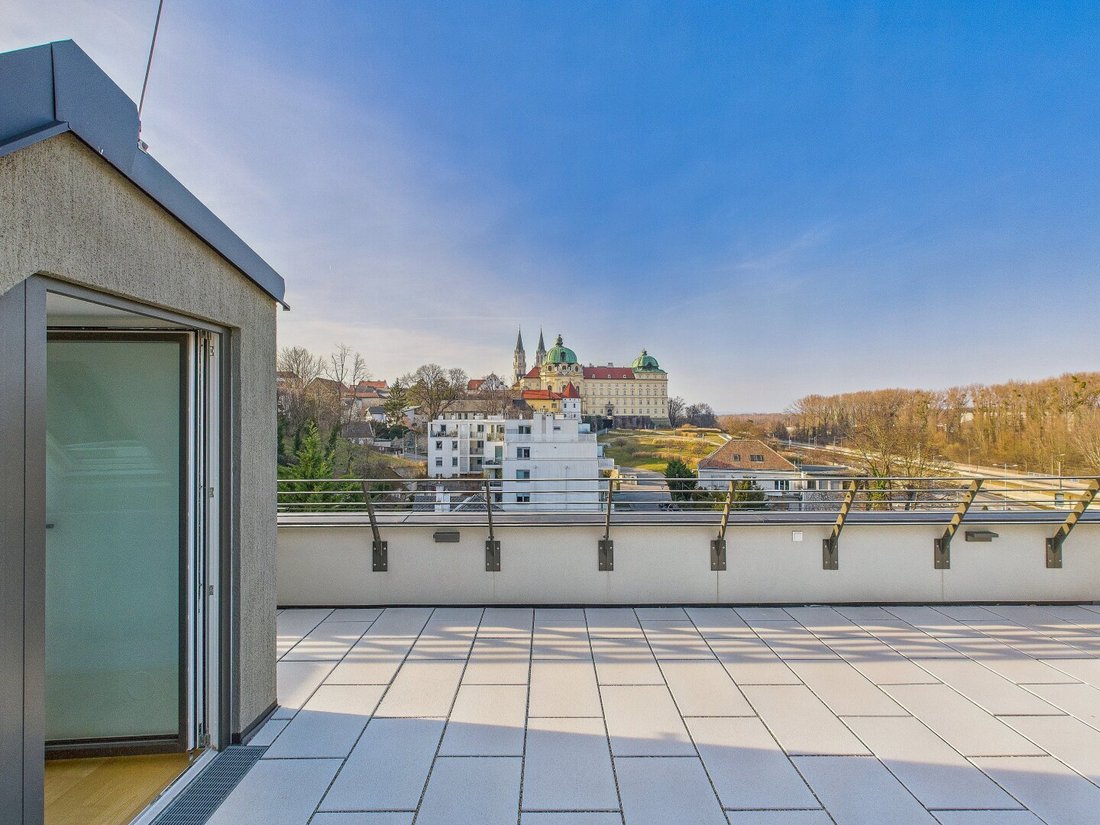
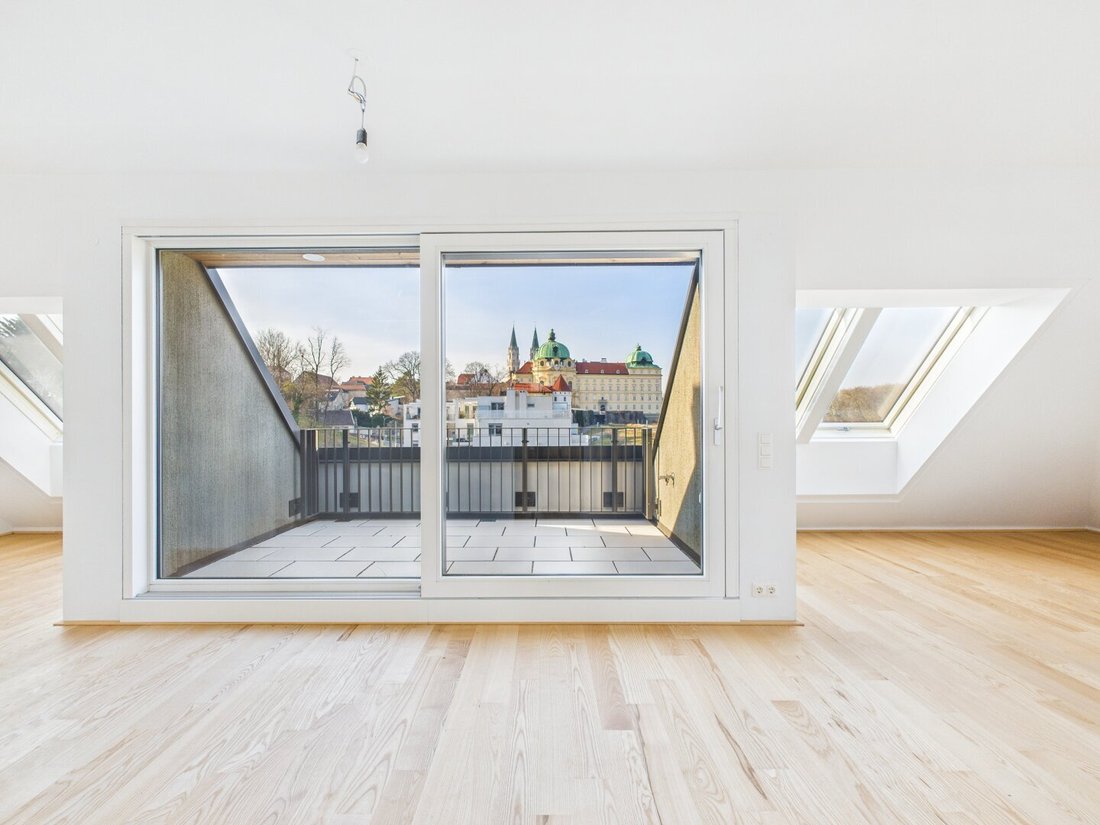
This new development with 27 exquisitely equipped condominiums is located in Klosterneuburg, specifically near the monastery. The apartments are thoughtfully designed and offer a variety of floor plans. From compact one-room apartments with a separate sleeping area (from approx. 31 m²) to spacious 7-room apartments, there is something for every need. The apartments feature generous outdoor spaces, including private gardens, balconies, and terraces facing south, east, and west. From here, you can enjoy a direct view of the historically significant Chorherrenstift with its baroque gardens or the floodplain forests and Bisamberg.
The residential project is situated in an established neighborhood in Klosterneuburg, close to the city center. The immediate surroundings offer a variety of amenities such as grocery stores, banks, doctors, and daily necessities. Residents also benefit from proximity to public educational institutions like kindergartens, primary schools, and high schools, all reachable within minutes.
Features
- Underfloor heating, district heating
- Multi-split air conditioning in the penthouse apartments
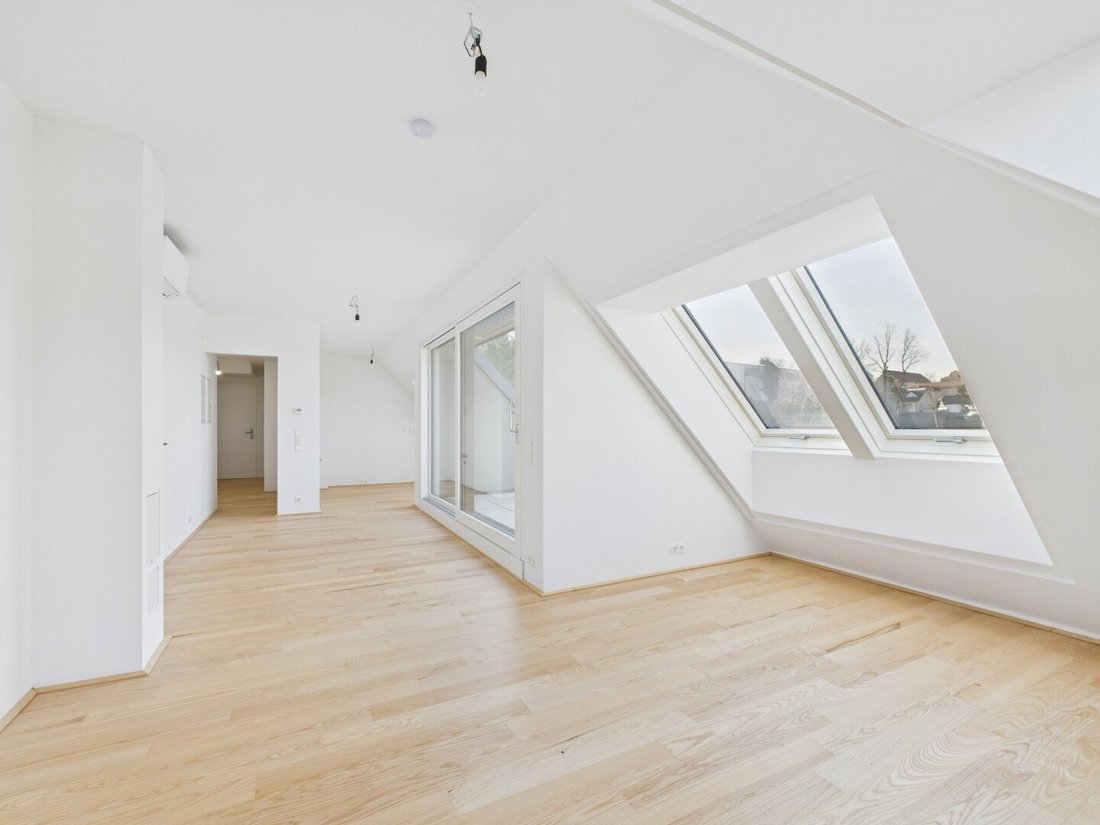
- Real wood parquet floors, large-format tiles in the bathrooms
- Aluminum-wood windows with triple-pane insulating glass
- All windows with sun protection according to building physics
- Interior doors with wooden frames
- Package reception boxes in the entrance area
- Green meeting area with children’s playground
- Bicycle and stroller rooms
- 27 car parking spaces
About Apartment Top 1.18
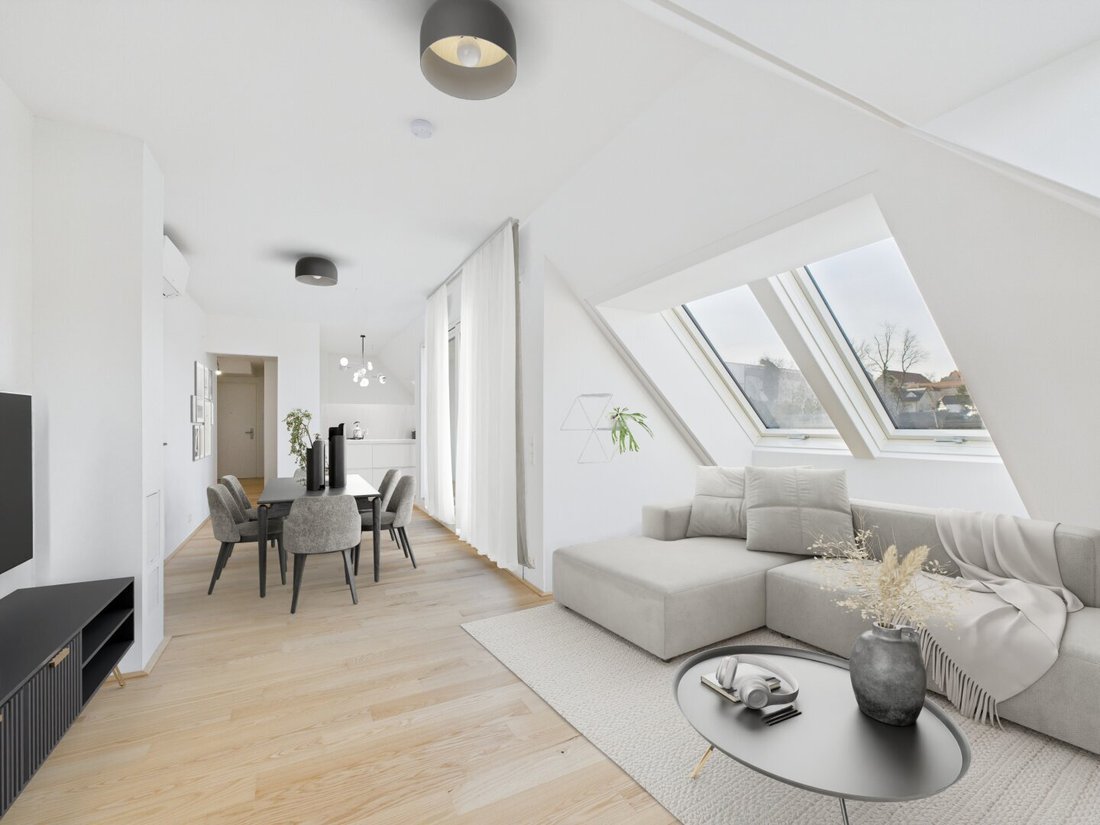
This 4-room penthouse apartment is spread over two levels and impresses with its unique charm. The lower level houses the spacious living and sleeping area, providing ample space to relax and feel comfortable.
A true highlight is the spacious open-plan kitchen combined cleverly with a terrace, offering a unique opportunity to dine outdoors and enjoy nature. This thoughtful integration creates a welcoming atmosphere and makes dining a special experience.
Additionally, this floor features three cozy bedrooms. A practical walk-in closet offers plenty of space for your clothes, ensuring order and comfort. A stylish bathroom with a bathtub and toilet, as well as a separate toilet, complete the amenities on this level.
A staircase leads to the upper floor, which grants access to a roughly 60 m² roof terrace. This generous outdoor space allows you to enjoy the warm summer months outside and offers plenty of room for social gatherings, sunbathing, or cozy evenings under the stars.
Detailed Room Layout
- Open-plan kitchen and living area approx. 44.43 m²
- Room 1 approx. 26.87 m²
- Room 2 approx. 16.38 m²
- Room 3 approx. 15.16 m²
- Optional room approx. 7.62 m²
- Bathroom with bathtub and toilet approx. 9.11 m²
- Separate toilet approx. 1.94 m²
- Storage room approx. 3.31 m²
- Entrance hall approx. 13.89 m²
- Loggia approx. 1.71 m²
- Terrace approx. 6.27 m²
- Roof terrace approx. 59.88 m²
Our Quality Promise
A well-informed purchase decision requires complete information. Therefore, after a viewing and upon serious interest, we provide a secure digital data room with the available property documents. The documents are collected and digitized by us in advance. This structured three-step system ensures the highest service quality, transparency, and professional real estate brokerage for you.
Due to the obligation to provide proof to the owner, only written inquiries with complete contact details (name, address, phone number, email) can be answered.
Errors and changes excepted. The above information is based on data and documents from the owner and is provided without guarantee.
All visualizations are to be understood as furnishing suggestions. All square meter figures are approximate.
Still haven’t found anything? We inform you about suitable property offers before anyone else.
Create your individual search agent now via the following link. We will send you exclusive suitable properties in advance.
Create search agent - [hidden information]
Please note that there is a familial or economic close relationship between the broker and the third party to be brokered.
The broker acts as a dual agent.
-
Tipo de propiedad
Penthouse
-
Pisos
6
-
Año de construcción
2022
-
Precio/pie²
$729
Características
- Terraza
- Ascensor
- Vista a la Montaña
- Aire Acondicionado
- Balcón
- Plano de planta 2D
Explorar la zona
El agente se comunicará con usted pronto por
Publicado por
Reserva una visita con the agent
Elija una fecha y si prefiere una visita virtual o presencial con el agente.
Propiedades similares cercanas
Nuevos anuncios en Klosterneuburg


Explorar más viviendas en venta
Klosterneuburg, Austria tipos de propiedad
Klosterneuburg, Austria búsquedas populares
- Propiedades con Ascensor en Klosterneuburg, Austria
- Propiedades Vista a la Montaña en Klosterneuburg, Austria
- Propiedades Vista al Agua en Klosterneuburg, Austria
- Propiedades Moderno en Klosterneuburg, Austria
- Propiedades Obras nuevas en Klosterneuburg, Austria
- Propiedades con Bodega en Klosterneuburg, Austria
- Propiedades con Sala de juegos en Klosterneuburg, Austria
- Propiedades Duplex en Klosterneuburg, Austria
- Propiedades con Cocina exterior en Klosterneuburg, Austria
- Propiedades Cima de una colina en Klosterneuburg, Austria
- Propiedades Vista de la ciudad en Klosterneuburg, Austria
- Propiedades con Viñedo / Bodega en Klosterneuburg, Austria
- Propiedades con Sauna en Klosterneuburg, Austria
Guías e historias relacionadas
La confianza de los mejores brokers del mundo
Los agentes tras las propiedades más excepcionales del mundo publican en JamesEdition.
- Anuncios de Sotheby's, Christie's, BARNES y Engel & Völkers
- Cada anuncio se revisa antes de publicarse
- Conecte directamente con agentes verificados
Al continuar, acepta nuestros Términos y la Política de Privacidad.