$780,299
Metamorphose!
- 2 Baños
- 1,798 Sqft
- 4,855 Sqft lot
- Actualizado: Hoy
Sobre la propiedad
La descripción se tradujo automáticamente.
La descripción se muestra en el idioma original.
Or the art of recognizing the extraordinary in something already good.
Rarely does a property come onto the market in Klosterneuburg where not the present, but the future determines its true value.
This house on Ödberg is one of those special moments.
Some things can be replaced at any time. A kitchen. A bathroom. A floor. But some things remain. Exceptional architecture
Rarely does a property come onto the market in Klosterneuburg where not the present, but the future determines its true value.
This house on Ödberg is one of those special moments.
Some things can be replaced at any time. A kitchen. A bathroom. A floor. But some things remain. Exceptional architecture
Or the art of recognizing the extraordinary in something already good.
Rarely does a property come onto the market in Klosterneuburg where not the present, but the future determines its true value.
This house on Ödberg is one of those special moments.
Some things can be replaced at any time. A kitchen. A bathroom. A floor. But some things remain. Exceptional architecture, a generous spatial concept, a building fabric from a time when quality mattered more than every saved penny.
This house still bears the signature of its time of origin, but that is only the beginning of the story. Because after just a few minutes, the imagination begins. Walls mentally disappear, rooms open up, materials change. You no longer see the house that stands here today. You see the one that could be created here.
And that is exactly what makes it so exciting.
A surprisingly contemporary floor plan, impressive room dimensions, and a substance rarely found today form the ideal foundation for an architectural statement you will hardly recognize after a successful redesign.
Ödberg has been one of Klosterneuburg’s most exclusive residential addresses for generations. Yet even here, some locations stand out. Almost at the ridge, a panorama opens up that impresses even long-time residents of Klosterneuburg again and again. A view that leaves every visitor momentarily speechless.
This house itself is a bit like a good novel; just when you think you know how the story continues, it opens a new chapter.
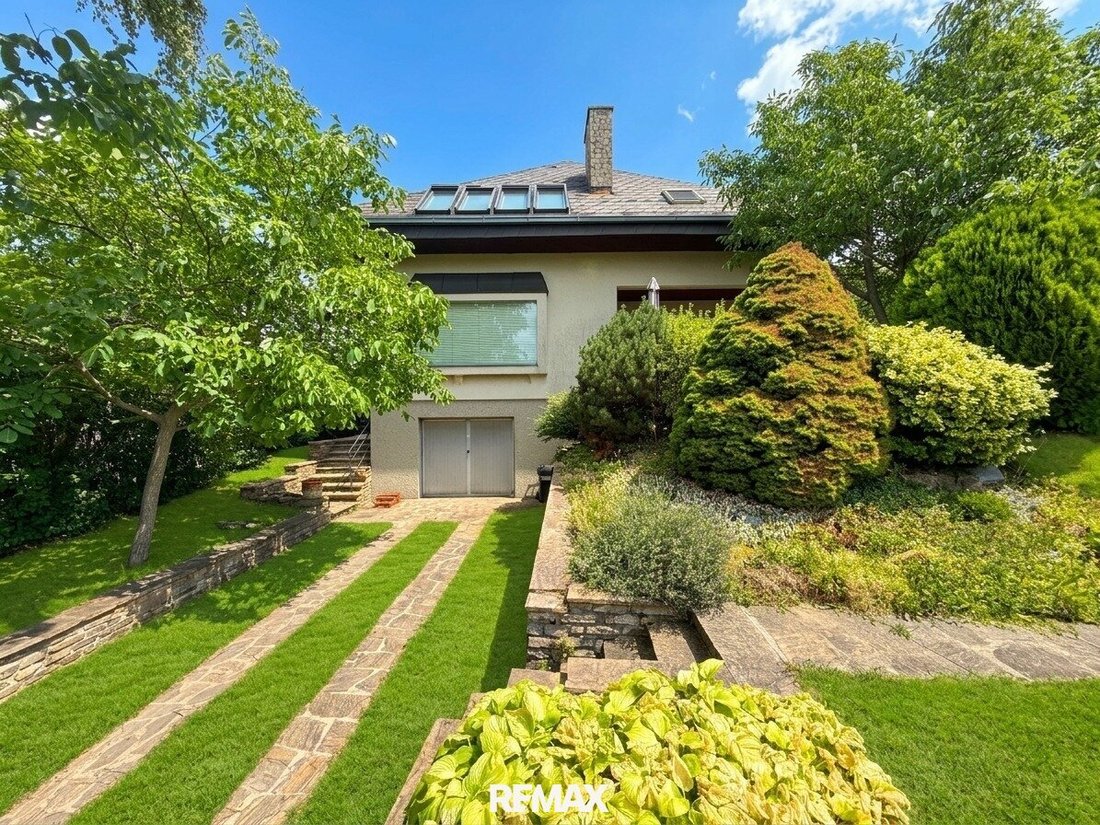
The entrance alone makes it clear that this house prefers to reveal its qualities gradually. Pleasantly understated from the outside, it unfolds room by room inside. And that is exactly what gives it its special charm.
Upon entering, you are initially transported back to a time when houses were not planned according to short-term trends but for generations. Lots of wood, natural stone, and handcrafted details still tell this story today.
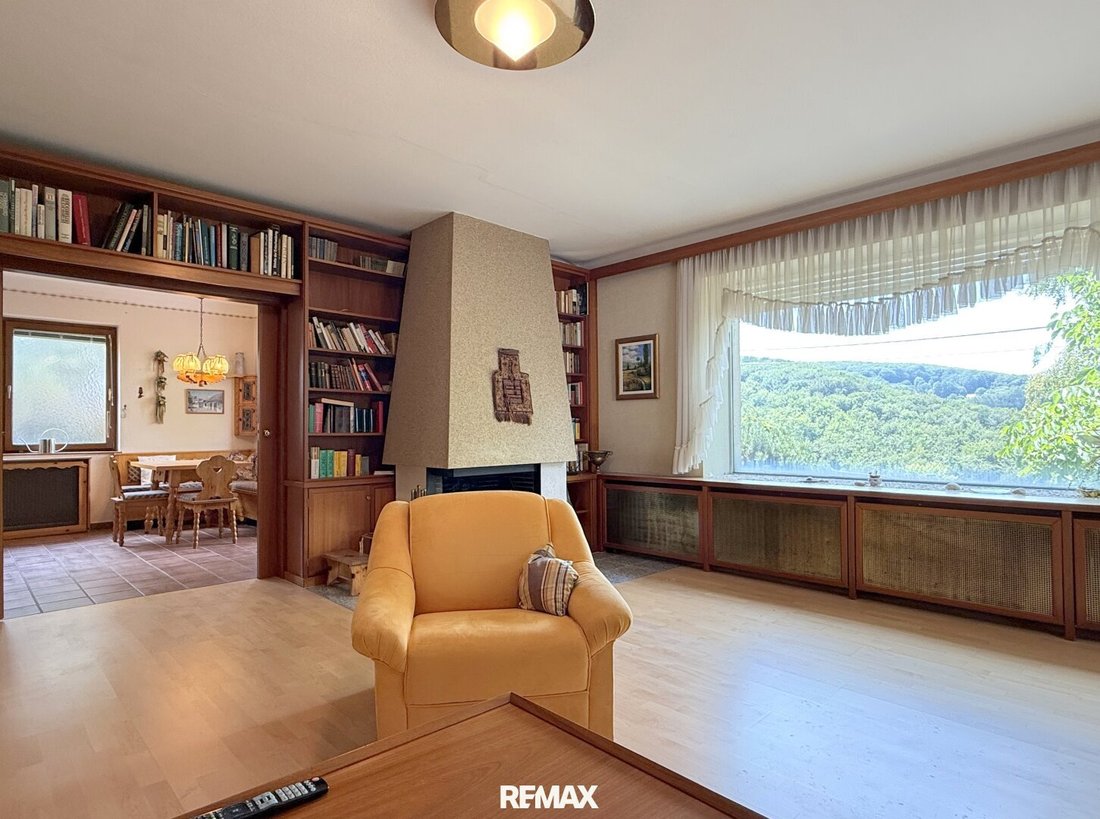
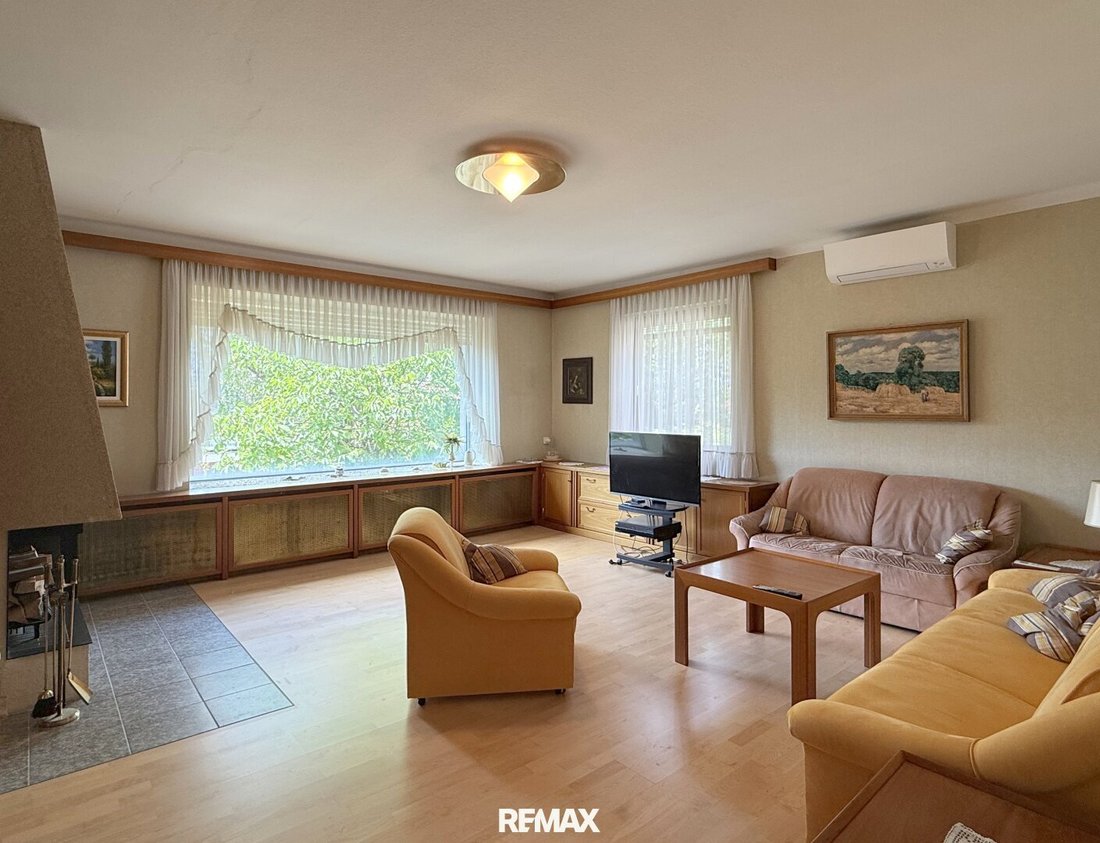
Immediately to the left is a room that today is perfect as a home office, guest room, or library. A few steps further, the living salon opens up—more spacious, brighter, and more impressive than you would ever suspect from the outside. Large windows bring the garden and valley view directly into the house, while the open fireplace gives the room an atmosphere that modern architecture often struggles to create.
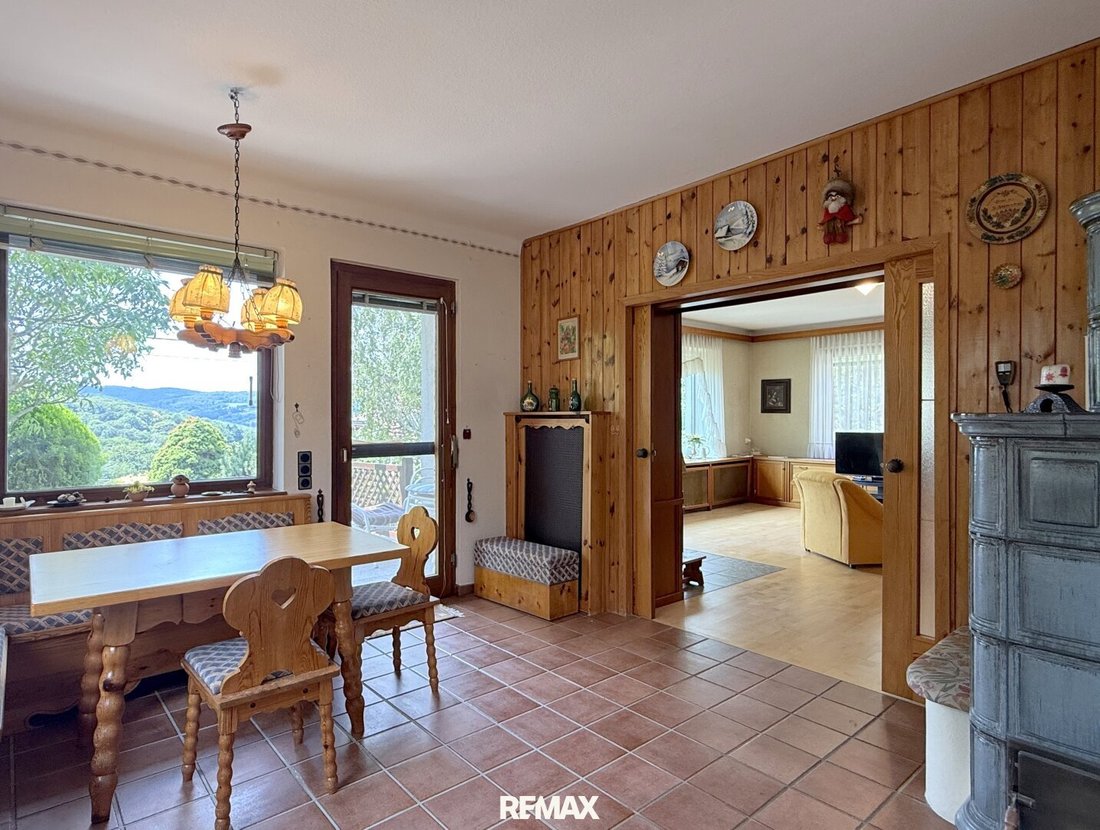
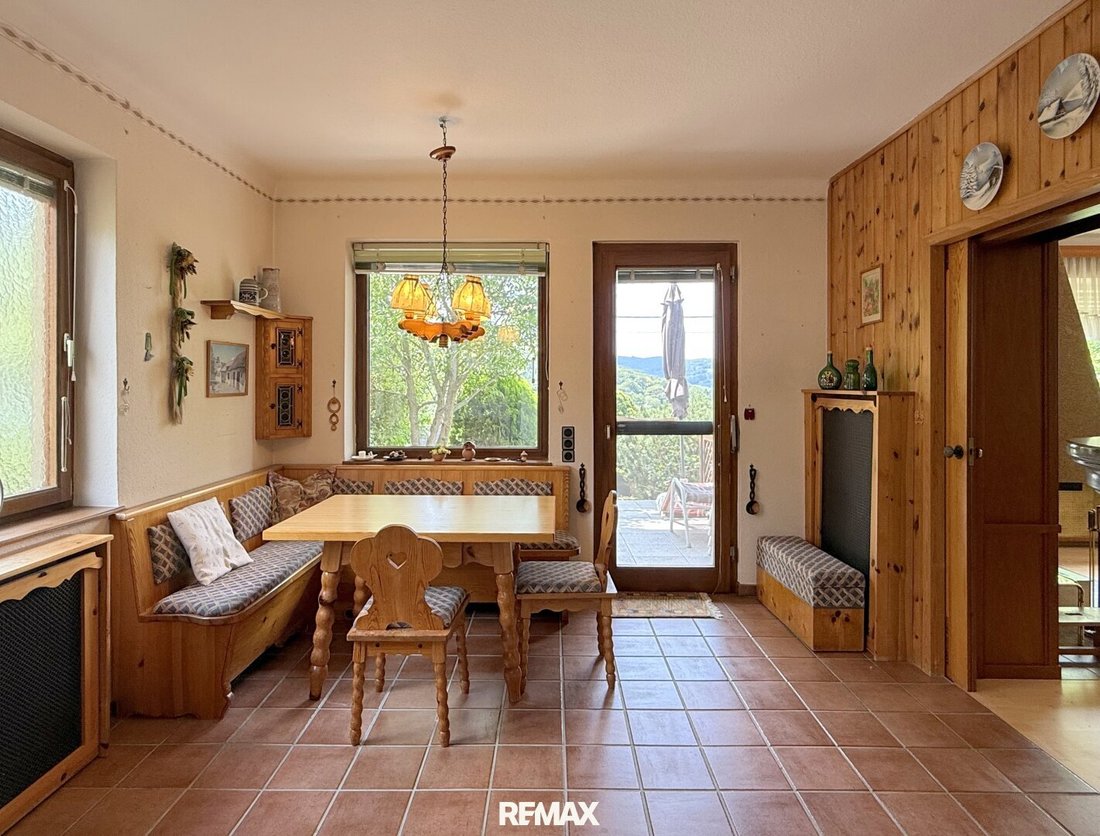
The dining area naturally adjoins. The centerpiece is the classic tiled stove—perhaps one of the few furnishings you would reconsider even during a comprehensive modernization. Right next to it is the kitchen with a pantry, and the imagination begins again. Where cooking happens today, tomorrow it could be integrated into an open living area that combines living, dining, and life.
Then the terrace opens up. And suddenly you understand why this house was built right here.
With the first step outside, perception changes. Suddenly, the distance seems to make the space larger. The garden has a property boundary, but the view knows none. It almost seems as if someone simply extended the landscape directly behind the garden. Like a living painting in every season.
Back inside, you reach the upper floor via the distinctive stone staircase. Here, behind almost every door, a new chapter awaits. Several bedrooms, a library with special status, and a stove bench without a stove. Like a cat curling up, here to stretch out and enjoy the endless landscape view. Then a walk-in closet, a bathroom, and a separate toilet complete the classic living level.
And just when you think you have understood the house, it surprises you one last time.
The basement is much more than a normal cellar. With the classic parlor, as was customary back then, and a wellness area with sauna and shower, which was also considered good style. A technical room and other spacious ancillary areas offer space for all those things modern houses often lack today. Fitness area, home cinema, workshop, or wine cellar—here, not the floor plan but your imagination decides.
Everything this house can be tomorrow is already inside it today. Call me, and together we will awaken the magic of opportunity; perhaps your very own metamorphosis begins right here.
Price: €675,000
The agent acts as a dual agent.
Would you like to have your house, apartment, or land valued?
Take advantage of our offer until 30.09.2026: Instead of €490, free until the end of September!
Make an appointment now at: [hidden information]
Rarely does a property come onto the market in Klosterneuburg where not the present, but the future determines its true value.
This house on Ödberg is one of those special moments.
Some things can be replaced at any time. A kitchen. A bathroom. A floor. But some things remain. Exceptional architecture, a generous spatial concept, a building fabric from a time when quality mattered more than every saved penny.
This house still bears the signature of its time of origin, but that is only the beginning of the story. Because after just a few minutes, the imagination begins. Walls mentally disappear, rooms open up, materials change. You no longer see the house that stands here today. You see the one that could be created here.
And that is exactly what makes it so exciting.
A surprisingly contemporary floor plan, impressive room dimensions, and a substance rarely found today form the ideal foundation for an architectural statement you will hardly recognize after a successful redesign.
Ödberg has been one of Klosterneuburg’s most exclusive residential addresses for generations. Yet even here, some locations stand out. Almost at the ridge, a panorama opens up that impresses even long-time residents of Klosterneuburg again and again. A view that leaves every visitor momentarily speechless.
This house itself is a bit like a good novel; just when you think you know how the story continues, it opens a new chapter.
The entrance alone makes it clear that this house prefers to reveal its qualities gradually. Pleasantly understated from the outside, it unfolds room by room inside. And that is exactly what gives it its special charm.
Upon entering, you are initially transported back to a time when houses were not planned according to short-term trends but for generations. Lots of wood, natural stone, and handcrafted details still tell this story today.
Immediately to the left is a room that today is perfect as a home office, guest room, or library. A few steps further, the living salon opens up—more spacious, brighter, and more impressive than you would ever suspect from the outside. Large windows bring the garden and valley view directly into the house, while the open fireplace gives the room an atmosphere that modern architecture often struggles to create.
The dining area naturally adjoins. The centerpiece is the classic tiled stove—perhaps one of the few furnishings you would reconsider even during a comprehensive modernization. Right next to it is the kitchen with a pantry, and the imagination begins again. Where cooking happens today, tomorrow it could be integrated into an open living area that combines living, dining, and life.
Then the terrace opens up. And suddenly you understand why this house was built right here.
With the first step outside, perception changes. Suddenly, the distance seems to make the space larger. The garden has a property boundary, but the view knows none. It almost seems as if someone simply extended the landscape directly behind the garden. Like a living painting in every season.
Back inside, you reach the upper floor via the distinctive stone staircase. Here, behind almost every door, a new chapter awaits. Several bedrooms, a library with special status, and a stove bench without a stove. Like a cat curling up, here to stretch out and enjoy the endless landscape view. Then a walk-in closet, a bathroom, and a separate toilet complete the classic living level.
And just when you think you have understood the house, it surprises you one last time.
The basement is much more than a normal cellar. With the classic parlor, as was customary back then, and a wellness area with sauna and shower, which was also considered good style. A technical room and other spacious ancillary areas offer space for all those things modern houses often lack today. Fitness area, home cinema, workshop, or wine cellar—here, not the floor plan but your imagination decides.
Everything this house can be tomorrow is already inside it today. Call me, and together we will awaken the magic of opportunity; perhaps your very own metamorphosis begins right here.
Price: €675,000
The agent acts as a dual agent.
Would you like to have your house, apartment, or land valued?
Take advantage of our offer until 30.09.2026: Instead of €490, free until the end of September!
Make an appointment now at: [hidden information]
-
Tipo de propiedad
Casa
-
Pisos
3
-
Año de construcción
1974
-
Precio/pie²
$434
Características
- Garaje
- Sauna
- Chimenea
Explorar la zona
Klosterneuburg, Baja Austria, Austria
Ver en Google Maps
Precio por sqft
Bajo
Alto
Se unió hace 10 meses
Usted ha preguntado por esta propiedad
El agente se comunicará con usted pronto por
Publicado por
27
Anuncios
2025
Se unió
Reserva una visita con the agent
Elija una fecha y si prefiere una visita virtual o presencial con el agente.
Fecha preferida
Tipo de tour
Última actualización
Hoy
Primera publicación
Aug 8
Referencia del anuncio
1219
Propiedades similares cercanas
Nuevos anuncios en Klosterneuburg


Explorar más viviendas en venta
Klosterneuburg, Austria tipos de propiedad
Klosterneuburg, Austria búsquedas populares
- Propiedades Vista a la Montaña en Klosterneuburg, Austria
- Propiedades con Ascensor en Klosterneuburg, Austria
- Propiedades Vista al Agua en Klosterneuburg, Austria
- Propiedades Obras nuevas en Klosterneuburg, Austria
- Propiedades Moderno en Klosterneuburg, Austria
- Propiedades con Bodega en Klosterneuburg, Austria
- Propiedades con Sala de juegos en Klosterneuburg, Austria
- Propiedades Vista de la ciudad en Klosterneuburg, Austria
- Propiedades Duplex en Klosterneuburg, Austria
- Propiedades Cima de una colina en Klosterneuburg, Austria
- Propiedades con Cocina exterior en Klosterneuburg, Austria
- Propiedades con Viñedo / Bodega en Klosterneuburg, Austria
Guías e historias relacionadas
La confianza de los mejores brokers del mundo
Los agentes tras las propiedades más excepcionales del mundo publican en JamesEdition.
- Anuncios de Sotheby's, Christie's, BARNES y Engel & Völkers
- Cada anuncio se revisa antes de publicarse
- Conecte directamente con agentes verificados
Al continuar, acepta nuestros Términos y la Política de Privacidad.