$642,824
Bungaloft!
- 4 Hab.
- 2 Baños
- 1,583 Sqft
- 7,804 Sqft lot
- Actualizado: Septiembre 11
Sobre la propiedad
La descripción se tradujo automáticamente.
La descripción se muestra en el idioma original.
Anyone who claims to understand a bungalow within the first few seconds has not yet experienced this house.
Just a few minutes from Klosterneuburg’s town square, nestled in one of the most popular single-family home neighborhoods on the border with Kierling, it has stood on its approximately 725 m² plot since the early 1970s. Sunny, pleasantly quiet, and from the outside almost a bit rese
Just a few minutes from Klosterneuburg’s town square, nestled in one of the most popular single-family home neighborhoods on the border with Kierling, it has stood on its approximately 725 m² plot since the early 1970s. Sunny, pleasantly quiet, and from the outside almost a bit rese
Anyone who claims to understand a bungalow within the first few seconds has not yet experienced this house.
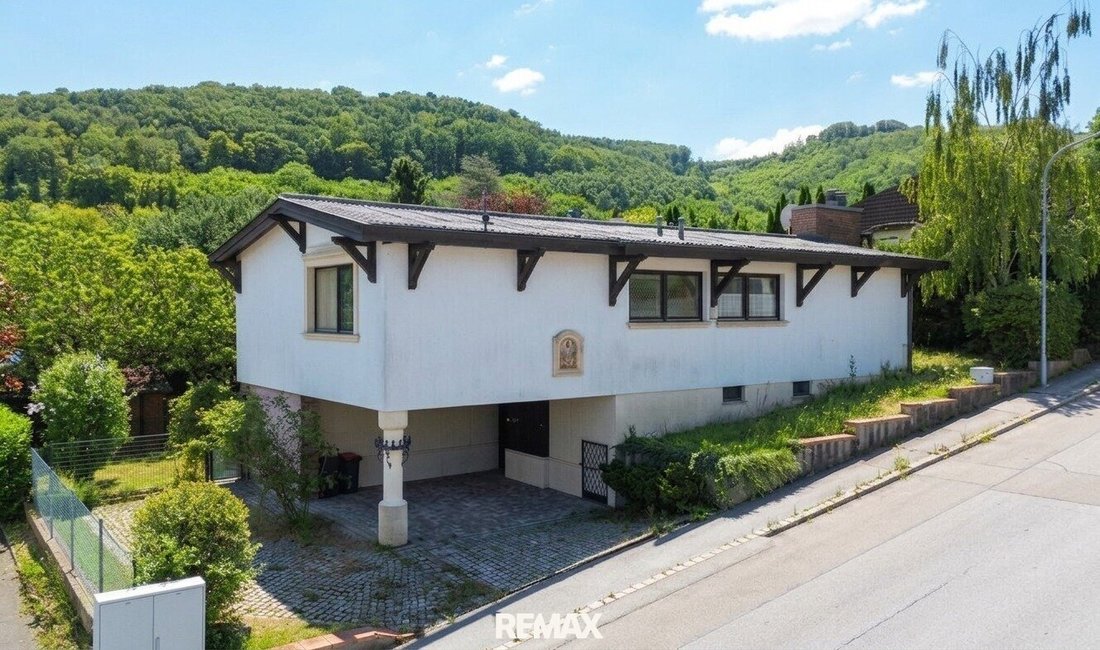
Just a few minutes from Klosterneuburg’s town square, nestled in one of the most popular single-family home neighborhoods on the border with Kierling, it has stood on its approximately 725 m² plot since the early 1970s. Sunny, pleasantly quiet, and from the outside almost a bit reserved. It belongs to those houses that prefer to surprise rather than push themselves to the forefront.
Two covered parking spaces right by the house protect your cars from harsh weather, but the real story begins behind the front door.
The hallway already offers a pleasantly generous amount of space, and right next to it is a lovely room with a view of the greenery and direct access to the magnificent garden.
You might almost think the garden starts right here. That it continues to accompany the house becomes clear just a few steps further.
A small shower, a separate toilet, and even a sauna complete this level. Behind them are the workshop, laundry room, utility room, and cellar—things rarely talked about but deeply appreciated when missing.
A house with over fifty years of history naturally passes on some tasks to its new owners. The cellar is no exception and will likely benefit from some renovation measures in the coming years.
A staircase leads to the main living floor, where this bungalow reveals why it defies usual expectations.
Then the living room opens up, almost as if the house has deliberately kept its greatest asset hidden until now.
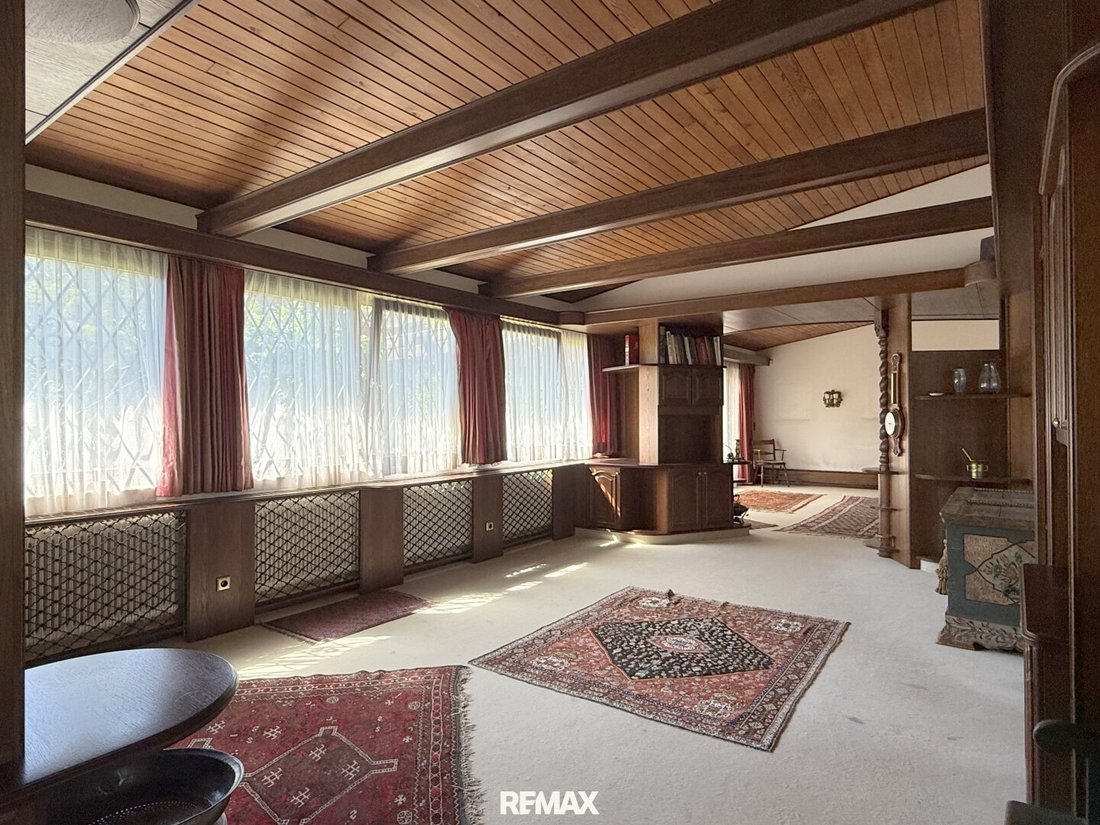
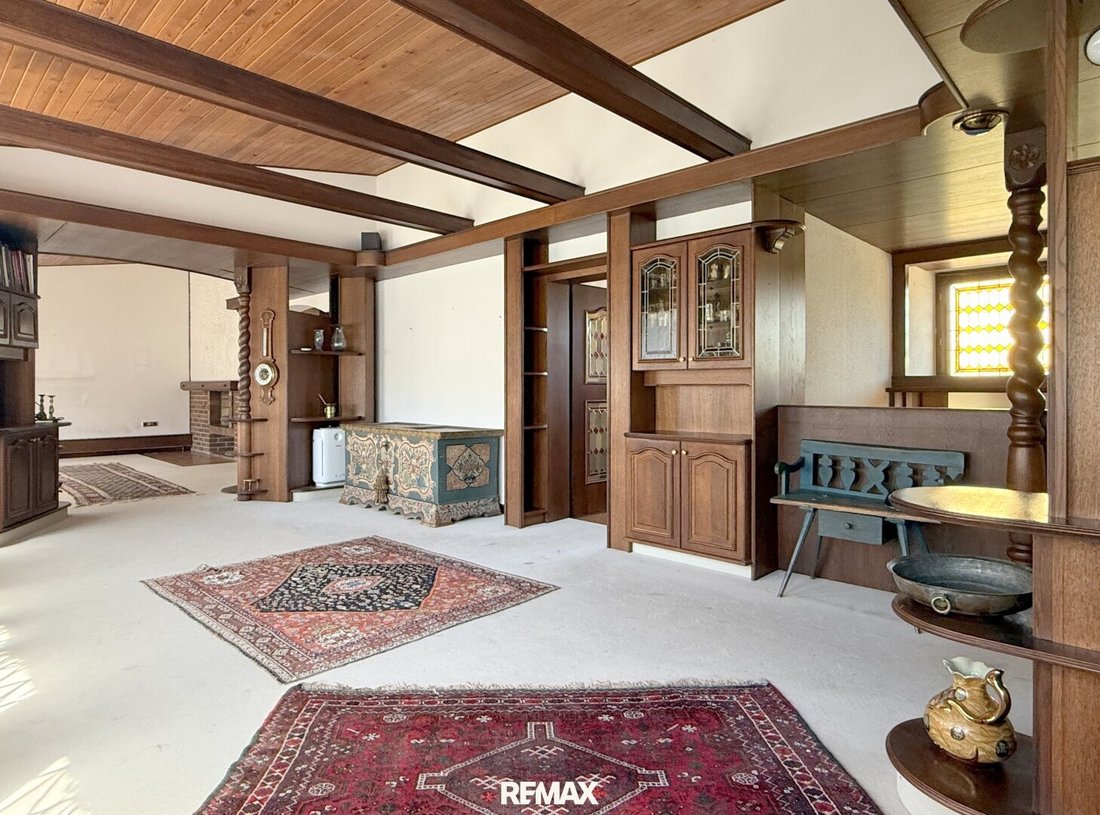
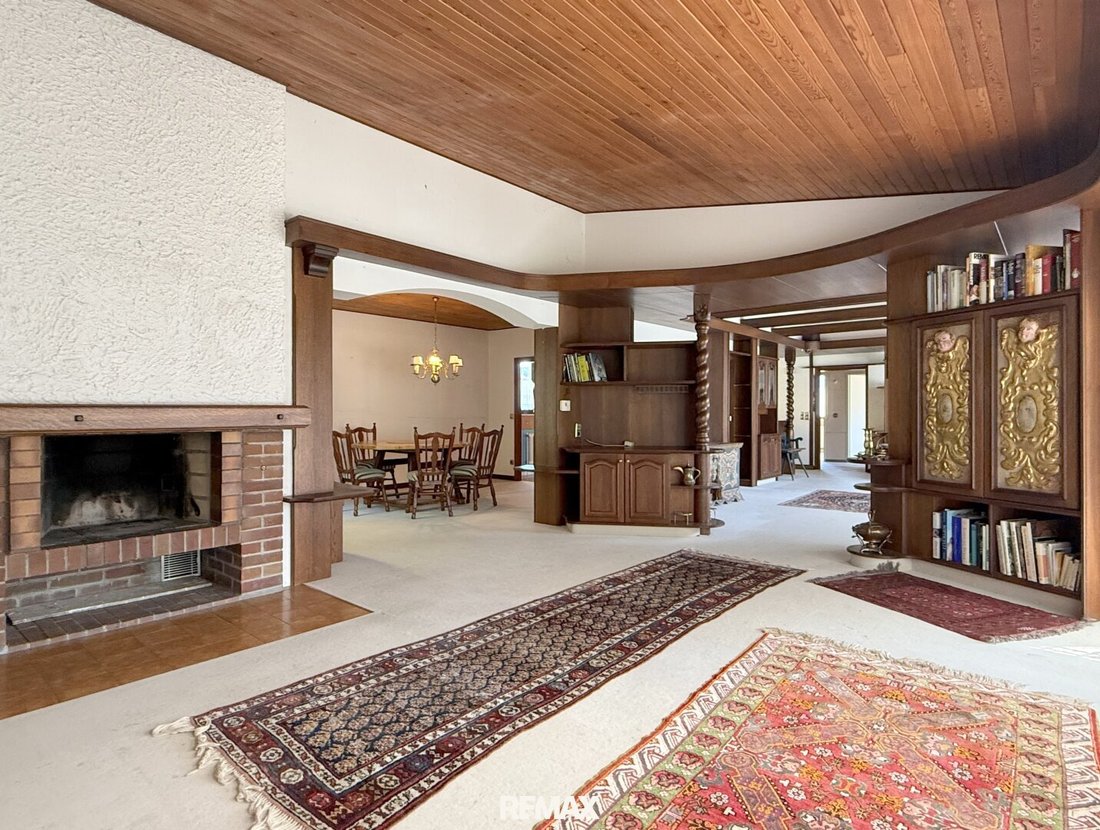
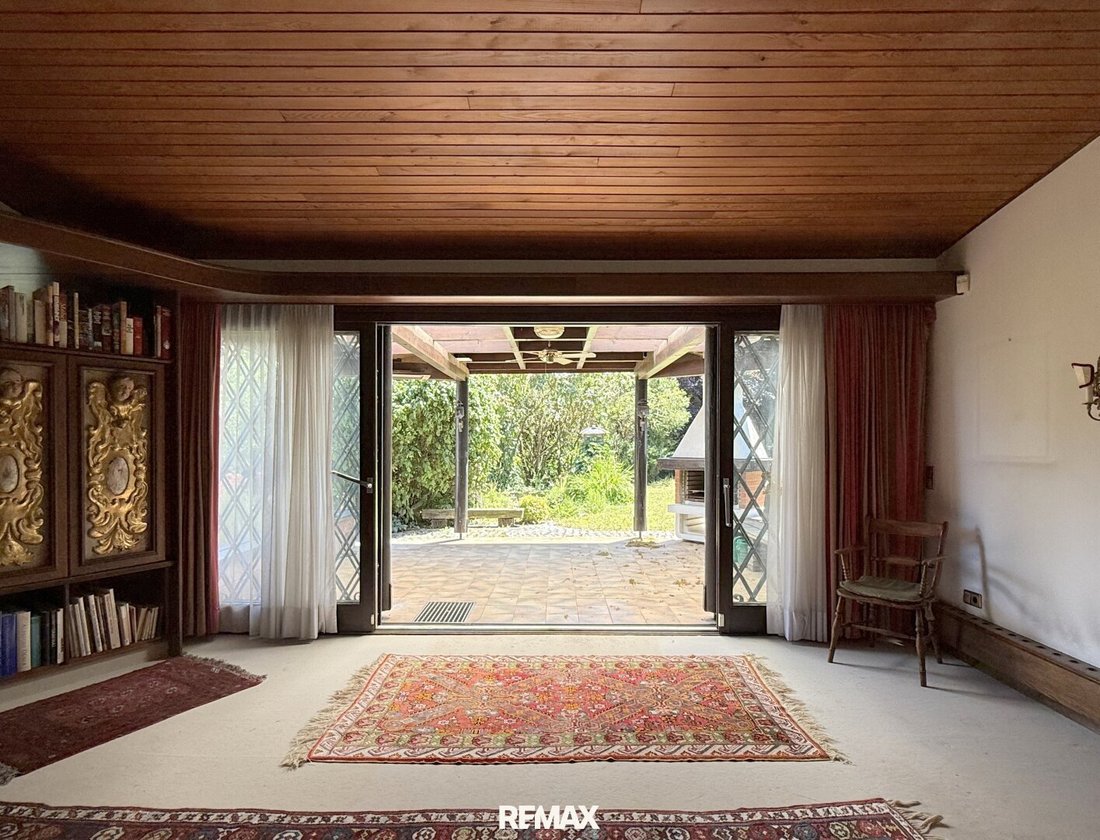
Large and open, with a ceiling height that, thanks to the sloped roof, almost creates a loft-like atmosphere. The dining area fits in naturally without dividing the space, the open fireplace takes center stage on cooler days, and the large windows gradually bring the garden inside. You find yourself looking outside repeatedly, even though nothing spectacular is happening out there. Perhaps precisely because of that.
The kitchen currently remains discreet in the background. Those who enjoy open cooking will likely start imagining moving walls within minutes. Such a renovation would certainly suit this space very well.
Two more rooms, a walk-in closet, and the bathroom complete this level. Without any star pretensions—the living room has already taken the lead.
The hillside location was cleverly utilized back then. The garden accompanies the house on two levels. While the guest room on the lower floor almost has direct access to the greenery, living on the upper floor naturally extends outdoors. The garden seems determined to be part of every space.
This floor plan also reveals for whom this house was built. The focus was not on having as many rooms as possible but on generous spaces for living together. That is why the house feels especially harmonious today for two people or a small family with one child.
And then there is the garden, which really deserves its own chapter.
The large covered terrace will likely be the most used spot in the house from the first warm spring day well into autumn. The sun shines here with remarkable endurance, only leaving in the evening to give way to the view of the adjacent forest. In front, plenty of greenery, well-kept shrubs, mature trees, and enough space for everyone to find their favorite spot—even those who usually claim to have nothing to do with gardening.
The house itself still proudly bears the signature of its construction era. Lots of wood, solid doors, wrought-iron window grilles, and an open fireplace tell of a time when houses were allowed to have personality rather than appear as neutral as possible. Of course, some things would look different today—perhaps brighter, more open, more modern. However, the foundation could hardly be better.
I look forward to personally showing you this special gem.
Price: €560,000
The agent acts as a dual agent.
Would you like to have your house, apartment, or property valued?
Take advantage of our offer until 30.09.2026: Instead of €490, free until the end of September!
Make an appointment now at: [hidden information]
Just a few minutes from Klosterneuburg’s town square, nestled in one of the most popular single-family home neighborhoods on the border with Kierling, it has stood on its approximately 725 m² plot since the early 1970s. Sunny, pleasantly quiet, and from the outside almost a bit reserved. It belongs to those houses that prefer to surprise rather than push themselves to the forefront.
Two covered parking spaces right by the house protect your cars from harsh weather, but the real story begins behind the front door.
The hallway already offers a pleasantly generous amount of space, and right next to it is a lovely room with a view of the greenery and direct access to the magnificent garden.
You might almost think the garden starts right here. That it continues to accompany the house becomes clear just a few steps further.
A small shower, a separate toilet, and even a sauna complete this level. Behind them are the workshop, laundry room, utility room, and cellar—things rarely talked about but deeply appreciated when missing.
A house with over fifty years of history naturally passes on some tasks to its new owners. The cellar is no exception and will likely benefit from some renovation measures in the coming years.
A staircase leads to the main living floor, where this bungalow reveals why it defies usual expectations.
Then the living room opens up, almost as if the house has deliberately kept its greatest asset hidden until now.
Large and open, with a ceiling height that, thanks to the sloped roof, almost creates a loft-like atmosphere. The dining area fits in naturally without dividing the space, the open fireplace takes center stage on cooler days, and the large windows gradually bring the garden inside. You find yourself looking outside repeatedly, even though nothing spectacular is happening out there. Perhaps precisely because of that.
The kitchen currently remains discreet in the background. Those who enjoy open cooking will likely start imagining moving walls within minutes. Such a renovation would certainly suit this space very well.
Two more rooms, a walk-in closet, and the bathroom complete this level. Without any star pretensions—the living room has already taken the lead.
The hillside location was cleverly utilized back then. The garden accompanies the house on two levels. While the guest room on the lower floor almost has direct access to the greenery, living on the upper floor naturally extends outdoors. The garden seems determined to be part of every space.
This floor plan also reveals for whom this house was built. The focus was not on having as many rooms as possible but on generous spaces for living together. That is why the house feels especially harmonious today for two people or a small family with one child.
And then there is the garden, which really deserves its own chapter.
The large covered terrace will likely be the most used spot in the house from the first warm spring day well into autumn. The sun shines here with remarkable endurance, only leaving in the evening to give way to the view of the adjacent forest. In front, plenty of greenery, well-kept shrubs, mature trees, and enough space for everyone to find their favorite spot—even those who usually claim to have nothing to do with gardening.
The house itself still proudly bears the signature of its construction era. Lots of wood, solid doors, wrought-iron window grilles, and an open fireplace tell of a time when houses were allowed to have personality rather than appear as neutral as possible. Of course, some things would look different today—perhaps brighter, more open, more modern. However, the foundation could hardly be better.
I look forward to personally showing you this special gem.
Price: €560,000
The agent acts as a dual agent.
Would you like to have your house, apartment, or property valued?
Take advantage of our offer until 30.09.2026: Instead of €490, free until the end of September!
Make an appointment now at: [hidden information]
-
Tipo de propiedad
Bungalow
-
Pisos
2
-
Año de construcción
1972
-
Precio/pie²
$406
Explorar la zona
Klosterneuburg, Baja Austria, Austria
Ver en Google Maps
Precio por sqft
Bajo
Alto
Se unió hace 11 meses
Usted ha preguntado por esta propiedad
El agente se comunicará con usted pronto por
Publicado por
25
Anuncios
2025
Se unió
Reserva una visita con the agent
Elija una fecha y si prefiere una visita virtual o presencial con el agente.
Fecha preferida
Tipo de tour
Última actualización
Septiembre 11
Primera publicación
Aug 5
Referencia del anuncio
1209
La confianza de los mejores brokers del mundo
Los agentes tras las propiedades más excepcionales del mundo publican en JamesEdition.
- Anuncios de Sotheby's, Christie's, BARNES y Engel & Völkers
- Cada anuncio se revisa antes de publicarse
- Conecte directamente con agentes verificados
Al continuar, acepta nuestros Términos y la Política de Privacidad.