Eigengrund Hochwertig Und Vollausgestattetes Reihenhaus Mit Garten – 2 Terrassen – Photovoltaik –
- 4 Hab.
- 1,906 Sqft
- Actualizado: Hoy
Sobre la propiedad
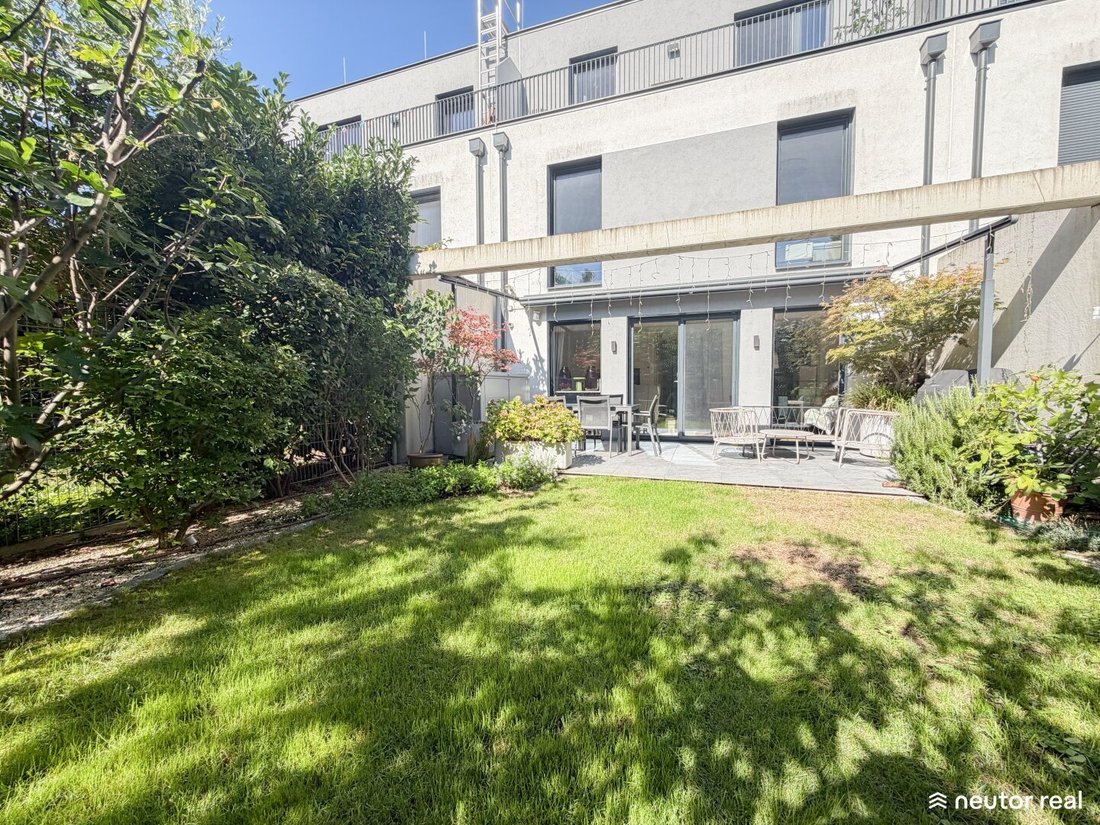
This exceptional townhouse in Klosterneuburg combines stylish ambiance with modern living comfort to create a unique home. Approximately 177 m² of usable space includes five rooms, two terraces, and a private garden. High-quality features such as underfloor heating, an air heat pump, a photovoltaic system with a 9.2 kW battery, air conditioning, a KNX smart home system, and an alarm system ensu
This exceptional townhouse in Klosterneuburg combines stylish ambiance with modern living comfort to create a unique home. Approximately 177 m² of usable space includes five rooms, two terraces, and a private garden. High-quality features such as underfloor heating, an air heat pump, a photovoltaic system with a 9.2 kW battery, air conditioning, a KNX smart home system, and an alarm system ensure a comfortable and contemporary living experience.
Key Details:
- Usable area: approx. 176.99 m²
- Garden: approx. 64.86 m²
- Terraces: 2, approx. 30.56 m²
- Rooms: 5
- Bathrooms: 2 – one with bathtub, shower, and toilet; one with shower and toilet
- Toilets: 3 – two in bathrooms, one separate
- Floors: 3
- Air conditioning: yes
- Parking space: yes – 1 parking spot with wallbox for electric cars
- Heating: air heat pump with underfloor heating
- Photovoltaic system: yes – 9.2 kW
- Air heat pump: yes – renewed in 2023
- Basement: yes
- Alarm system: yes
- Smart home: yes – KNX system
Description:
This extraordinary townhouse combines contemporary architecture, a well-thought-out floor plan, and the highest living comfort to create a special home for discerning individuals. Coming home to your own parking space right at the front door is a given at this address. From the moment you enter via the electronic access system, the technically sophisticated townhouse becomes apparent. A blend of spacious rooms, stylish aesthetics, and forward-looking technology awaits you. A cozy indoor climate is ensured by pleasant underfloor heating powered by a sustainable combination of an air heat pump and photovoltaic system, along with state-of-the-art KNX smart home technology and an integrated alarm system, providing a secure, comfortable, and exclusive living experience from the start.
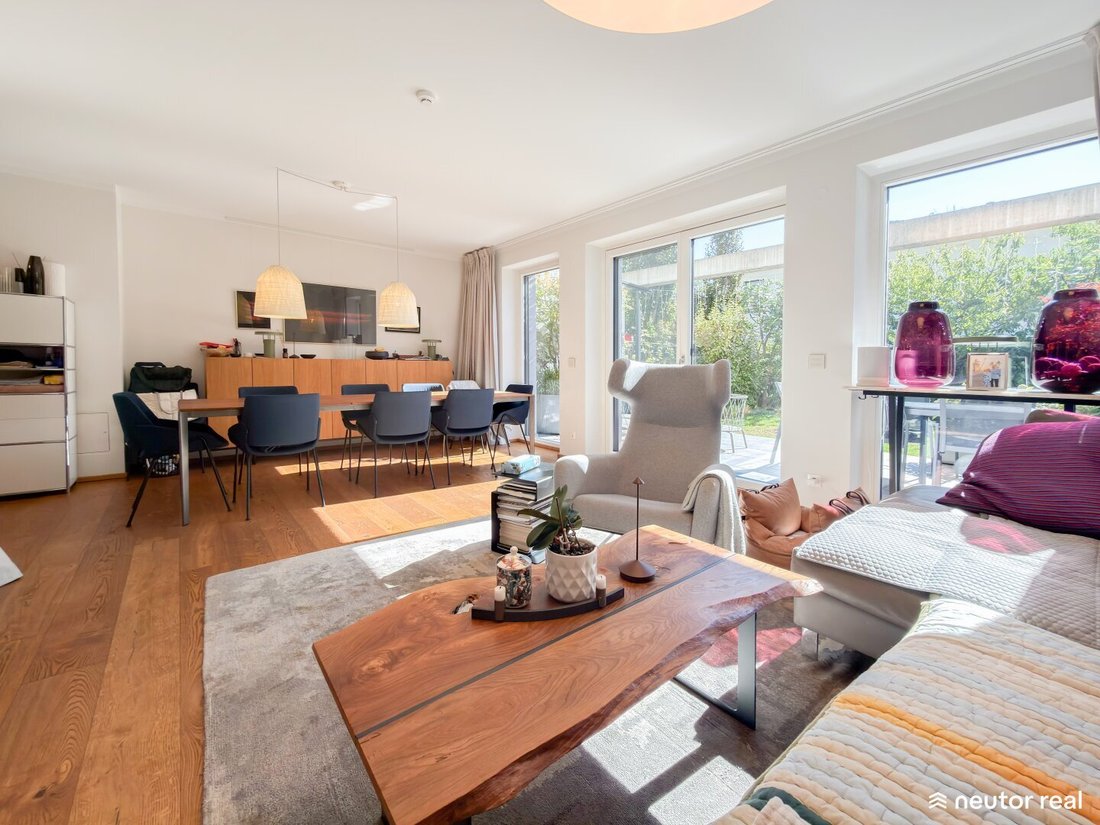
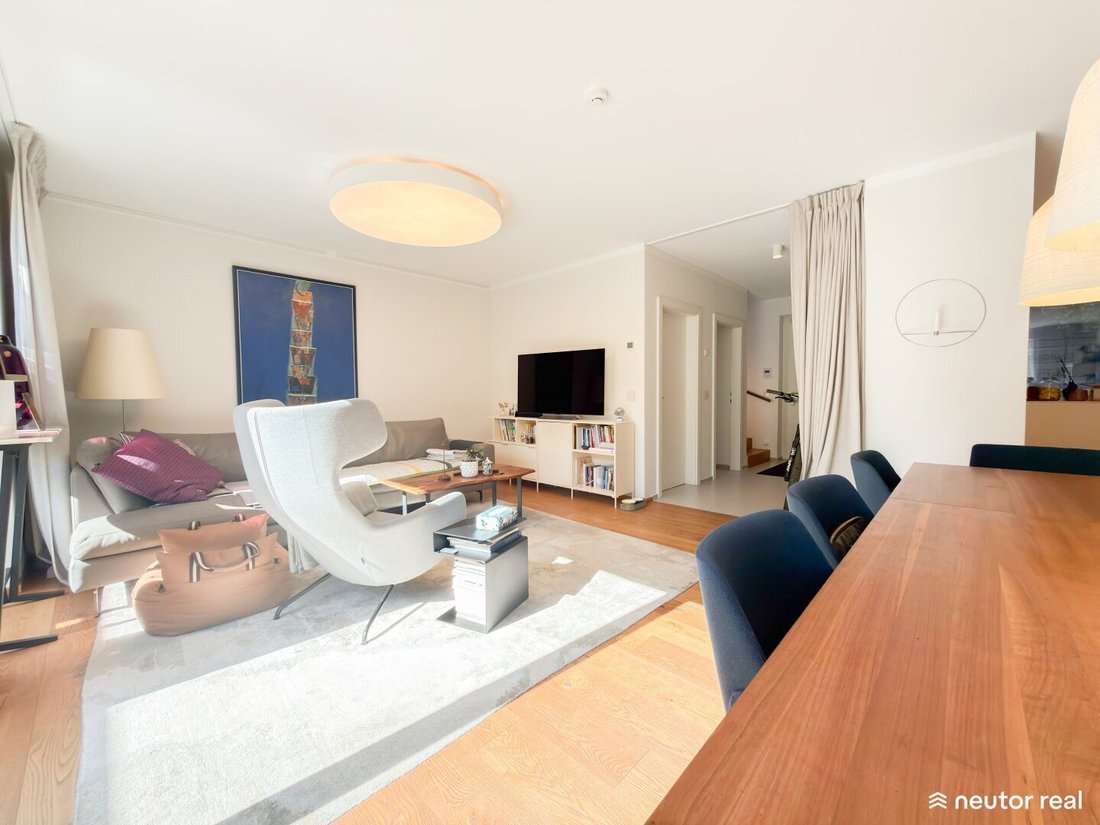
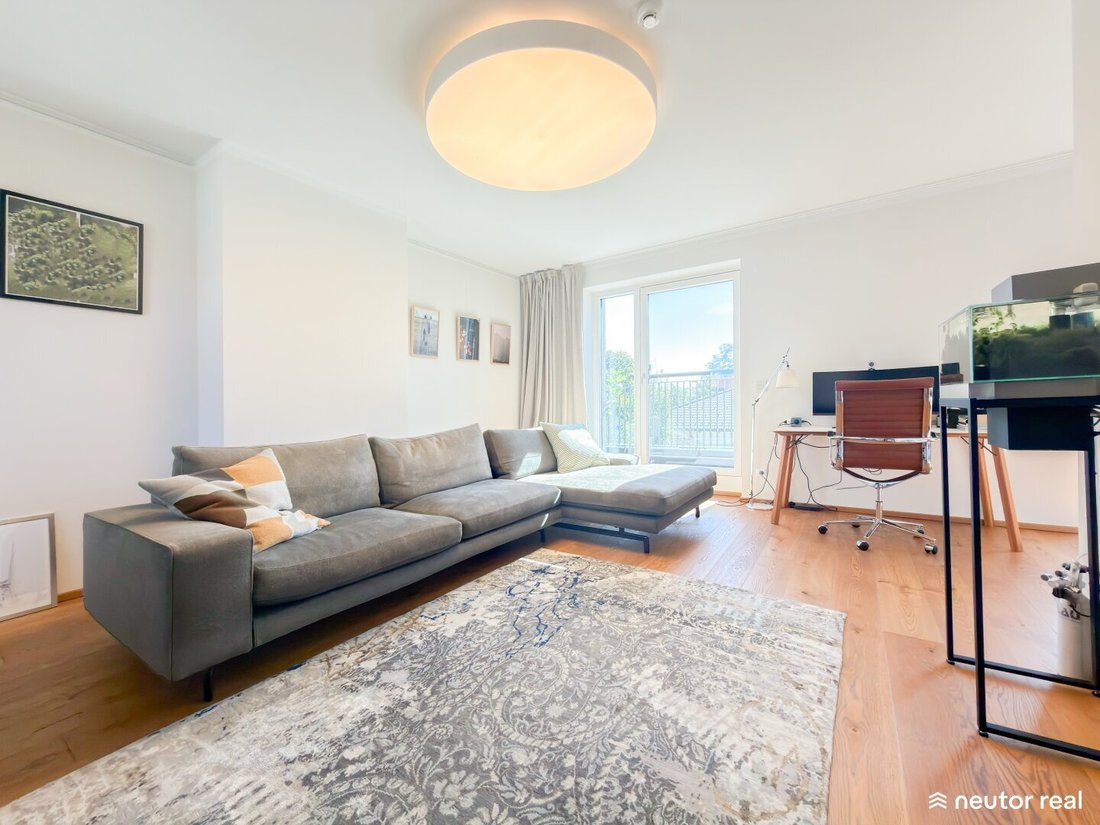
On the ground floor, a modern entrance area warmly welcomes residents and guests, creating a pleasant atmosphere of arrival. From here, the path opens into the spacious living area, which serves as the central hub of the home. The fully equipped kitchen is subtly set back, harmoniously integrated into the layout. This thoughtful arrangement naturally connects cooking, living, and socializing without the kitchen dominating the living space. Electric shutters enhance modern comfort and allow fine control of daylight. From the living room, you can step out onto the terrace and into the private garden, seamlessly extending the living space outdoors. The lower terrace features a practical electric awning that provides pleasant shade on sunny days and adds extra comfort outdoors. The private garden offers wonderful opportunities for relaxing moments in nature. The ground floor is completed by a tasteful separate toilet with a hand basin, ideal for guests and conveniently integrated into the overall concept.
The first floor offers several rooms characterized by a bright and exceptionally friendly living atmosphere. Two of these rooms are particularly light-filled and equipped with their own air conditioning, ensuring a pleasantly cool climate even on hot summer days. The comfortably appointed bathroom on this level combines functionality with true relaxation. Featuring a shower, bathtub, and toilet, it provides the perfect setting for a quick refresh in the morning or restful moments in the evening.
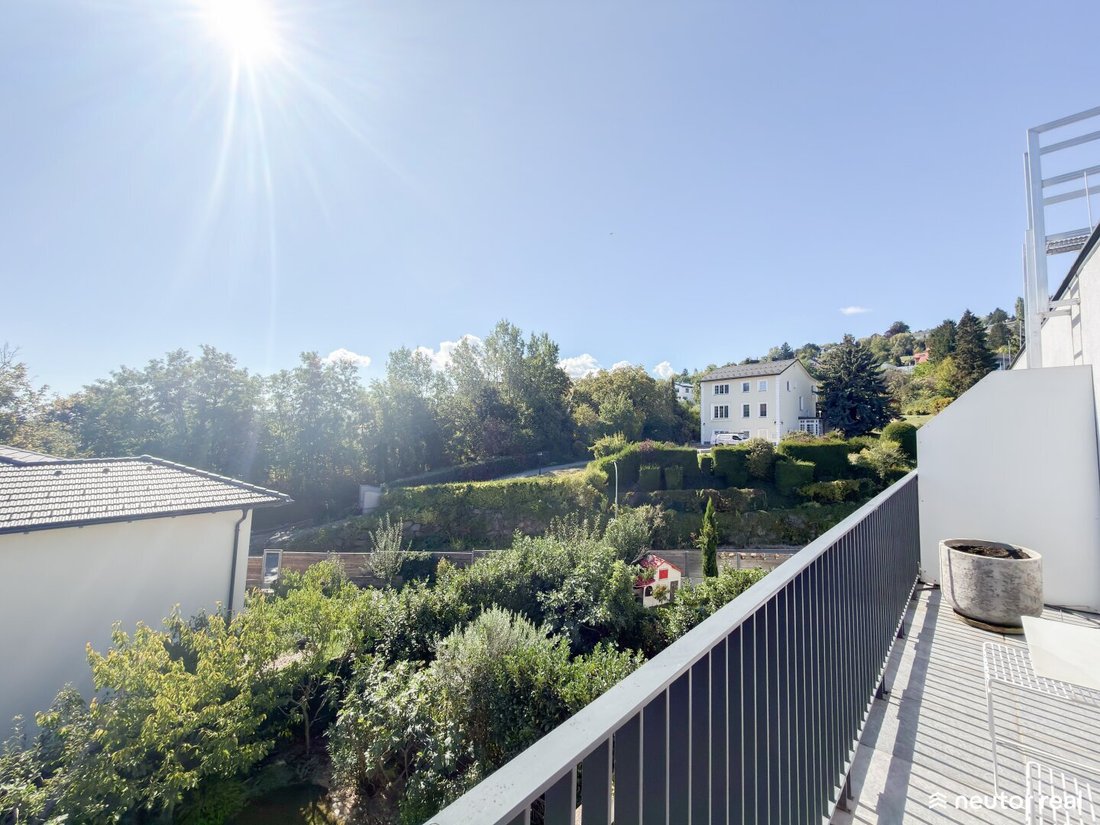
The second floor continues the spacious and light-filled living concept impressively. Large, bright windows let daylight flood the rooms, creating a sublime sense of openness and freedom. Air conditioning on this floor also guarantees ideal comfort throughout the year. Another terrace on this level elegantly extends the living area outdoors, offering a stylish setting for relaxing moments outside.
The basement completes the house. A utility room, a technical room, and a storage room provide valuable additional usable space and ample storage for everyday needs. All house technology is neatly housed in the technical room, rounding off the property’s well-thought-out functional concept.
Costs:
Purchase price: €990,000
Commission: 3% of the purchase price plus statutory VAT.
Location:
The location combines Klosterneuburg’s natural living quality with well-developed infrastructure and convenient connections to Vienna. Nearby are bus stops Statzengasse with lines 1 and 403, as well as Stadtplatz with numerous regional connections. The Klosterneuburg Kierling train station with the S40 line offers a direct connection to Vienna and further to Franz Josefs Bahnhof. Via the B14 and the extended road network, Vienna and surrounding communities are easily accessible by car. For daily needs, a variety of shopping options are available, including BILLA PLUS, INTERSPAR, dm, bakeries, and pharmacies, complemented by good medical care. Families benefit from several kindergartens, the Albrechtstraße primary school, the NÖ middle school Klosterneuburg, the federal grammar and secondary schools, and the J. G. Albrechtsberger music school. Leisure activities are diverse: Happyland offers space for sports and movement, the Klosterneuburg beach on the Danube combines relaxation with many recreational opportunities, and the extensive paths along the Danube and towards the Vienna Woods invite walks, bike tours, and nature excursions. Culturally, the historic Klosterneuburg Abbey, the old town, and the developed cityscape shape the special character of the place. This creates a living environment that harmoniously combines peace, nature, and high quality of life with proximity to Vienna and the advantages of a well-equipped town.
The texts, visualizations, and staging representations contained in this document serve solely for illustration. They were partially created with the help of AI and do not constitute a binding statement about equipment, condition, or buildability.
Note according to the Energy Performance Certificate Presentation Act: An energy certificate has not yet been provided by the owner or seller, despite our clarification about the general obligation to present one and the request for its creation. Therefore, at least an overall energy efficiency corresponding to the age and type of the building is assumed. We assume no liability or warranty for the actual energy efficiency of the offered property.
We point out that there is a familial or economic close relationship between the intermediary and the third party to be mediated.
Stadtplatz - Lines 1/2/3/400–406 - Klosterneuburg-Kierling - S40 - Heiligenstadt - U4/S45 - BG/BRG Klosterneuburg - VS Albrechtstraße - Music School - Klosterneuburg Abbey - Danube - Vienna Woods - Happyland
-
Tipo de propiedad
Casa
-
Pisos
4
-
Año de construcción
2016
-
Precio/pie²
$594
Características
- Estufa de gas
- Sótano
- Encimeras de piedra
- Aire Acondicionado
- Balcón
- Jardín
Explorar la zona
El agente se comunicará con usted pronto por
Publicado por
Reserva una visita con the agent
Elija una fecha y si prefiere una visita virtual o presencial con el agente.
La confianza de los mejores brokers del mundo
Los agentes tras las propiedades más excepcionales del mundo publican en JamesEdition.
- Anuncios de Sotheby's, Christie's, BARNES y Engel & Völkers
- Cada anuncio se revisa antes de publicarse
- Conecte directamente con agentes verificados
Al continuar, acepta nuestros Términos y la Política de Privacidad.