$890,243
Haus 7: Weidling Collection – Courtyard
- 4 Hab.
- 2 Baños
- 1,647 Sqft
- Actualizado: Septiembre 17
Sobre la propiedad
La descripción se tradujo automáticamente.
La descripción se muestra en el idioma original.
Morning bird songs instead of traffic noise, space for children in the afternoon, and a quick trip to the city in the evening – this residential project combines things you usually have to choose between. Located in the heart of Weidling and just a stone’s throw from Vienna, the property stretches from the main street down to the Weidlingbach stream. The further you go in, the quieter, greener, an
Morning bird songs instead of traffic noise, space for children in the afternoon, and a quick trip to the city in the evening – this residential project combines things you usually have to choose between. Located in the heart of Weidling and just a stone’s throw from Vienna, the property stretches from the main street down to the Weidlingbach stream. The further you go in, the quieter, greener, and more private it becomes.
Spacious, turnkey houses have been created for families who want to live close to nature without giving up city life. Plenty of space, multiple bedrooms, gardens, and terraces provide freedom for everyone – for communal living as well as for the occasionally much-needed closing of doors.
There is also a small square in the middle of the complex. Almost like a small village square, it forms the shared heart of the project. Here, neighbors meet, children find playmates, and a brief greeting can easily turn into a longer conversation. Living privately yet not anonymously – a combination especially beautiful for families.
Nature was not just seen as a pretty backdrop during construction. Natural materials, partial clay plaster, and real wood parquet create an atmosphere you feel immediately upon entering. The geothermal heat pump heats in winter and cools in summer, while the preparation for photovoltaics already sets the house up for the future. Sustainability is not loudly advertised here – it is simply built in.
Despite all this tranquility, life remains uncomplicated: kindergarten, school, local supply, and bus stops are nearby, the Klosterneuburg center is quickly reached, and Vienna is practically at your doorstep. A home in the green, but not one that requires moving away from the world.
The Project
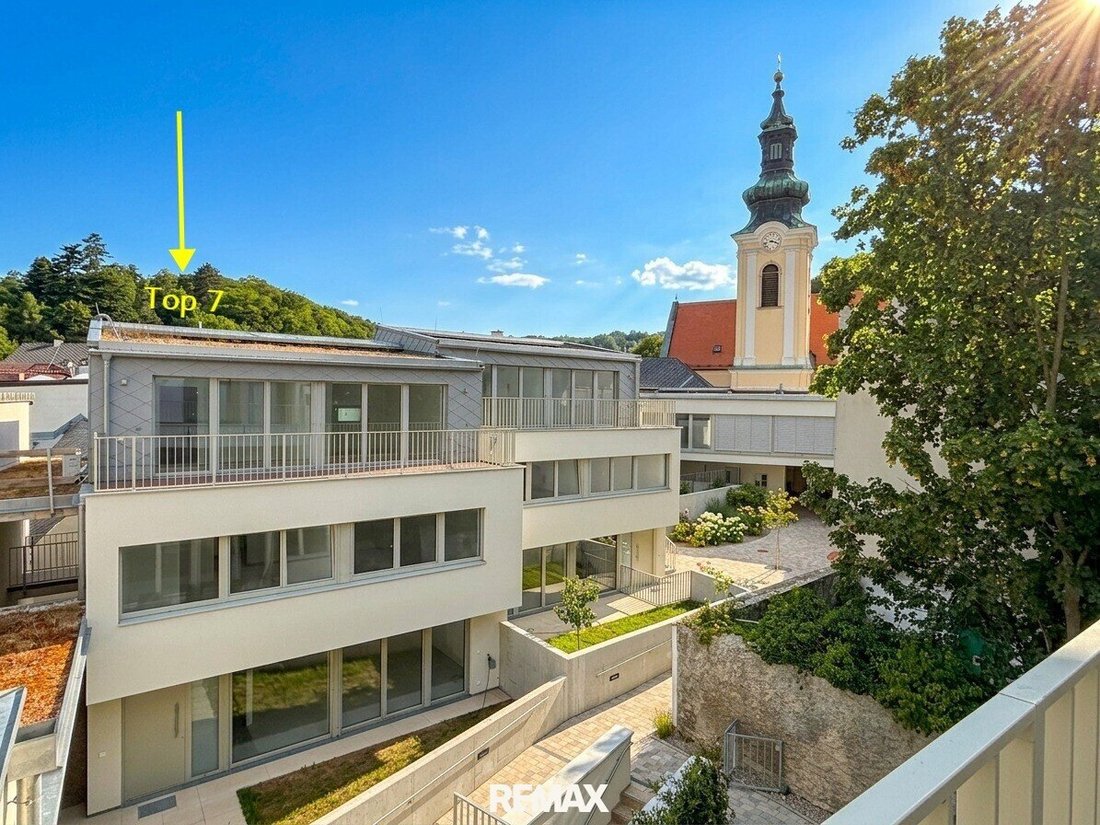
The ensemble includes a total of eleven residential units spread over the elongated property. The houses were not simply lined up side by side. Existing buildings were carefully integrated into the overall concept and complemented by modern new constructions. This created a varied small residential quarter with 11 units that resembles a grown village rather than a classic housing complex.
The more compact apartments are located directly on the main street but are unfortunately already sold.
Further back on the property are the spacious houses Top 6 to Top 10. Each extends over three living levels and offers between approximately 131 and 154 m² of living space. Private gardens, several terraces, and well-thought-out floor plans provide plenty of room for families and a lifestyle that naturally extends outdoors during the warm season.
The property ends with Top 11: a detached house with nearly 303 m² of living space, generous terraces, its own garden, and lots of privacy near the Weidlingbach. With up to eight rooms, a private wine cellar, and three underground parking spaces already included, it holds a very special position within the project.
All houses are delivered turnkey. An underground parking space can be purchased for an additional €25,000 each with Top 6, 7, 8, and 10; Top 11 already includes three parking spaces in the purchase price.
Currently, the following houses are still available:
- Top 6: approx. 153.60 m² living space, five rooms
- Top 7: approx. 153.40 m² living space, five rooms
- Top 8: approx. 137.82 m² living space, four rooms
- Top 10: approx. 131.12 m² living space, four rooms
- Top 11: approx. 302.64 m² living space, up to eight rooms
House 7: Weidling Collection – Courtyard
House 7 is similar in size and layout to House 6 but offers a bit more outdoor space. Around 153 m² of living space, five rooms, and a total of about 63 m² of garden make it an exceptionally family-friendly home.
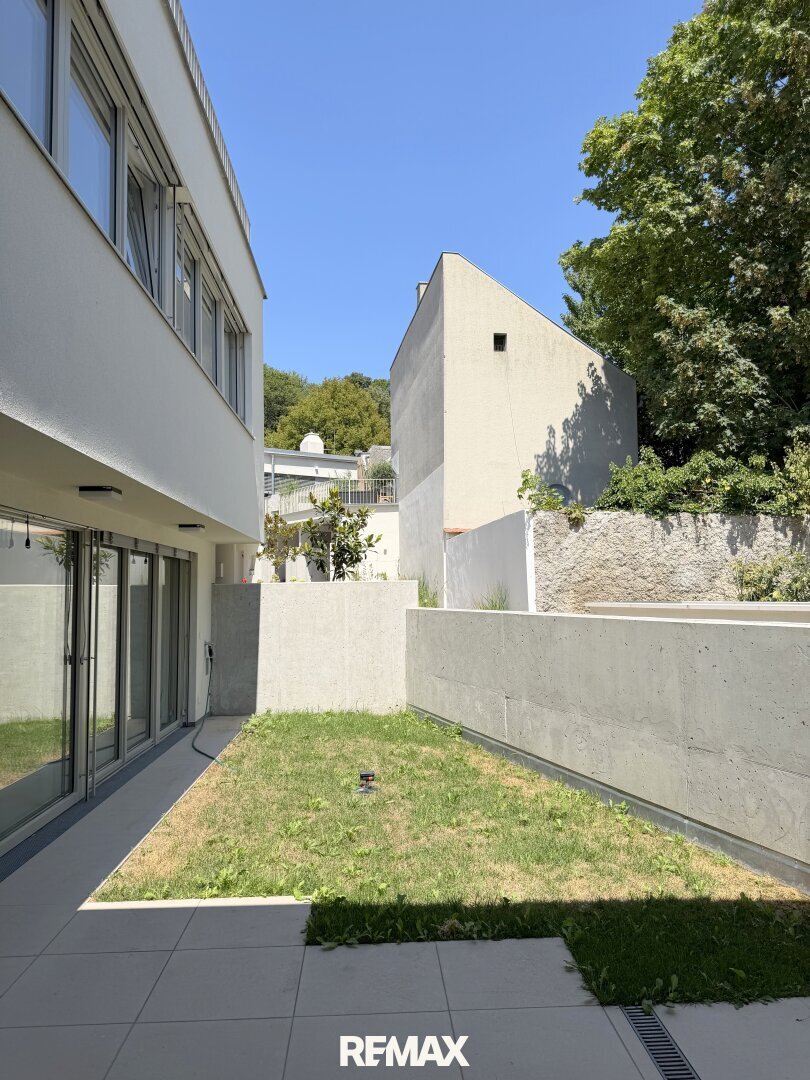
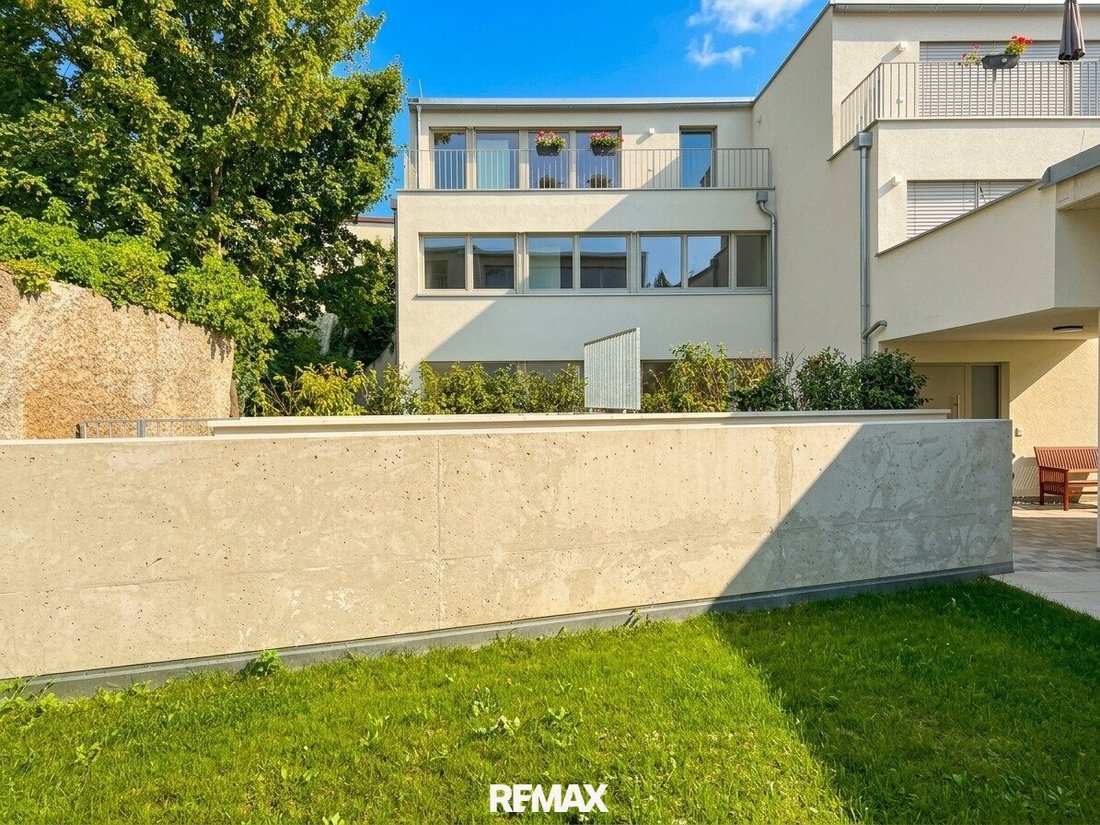
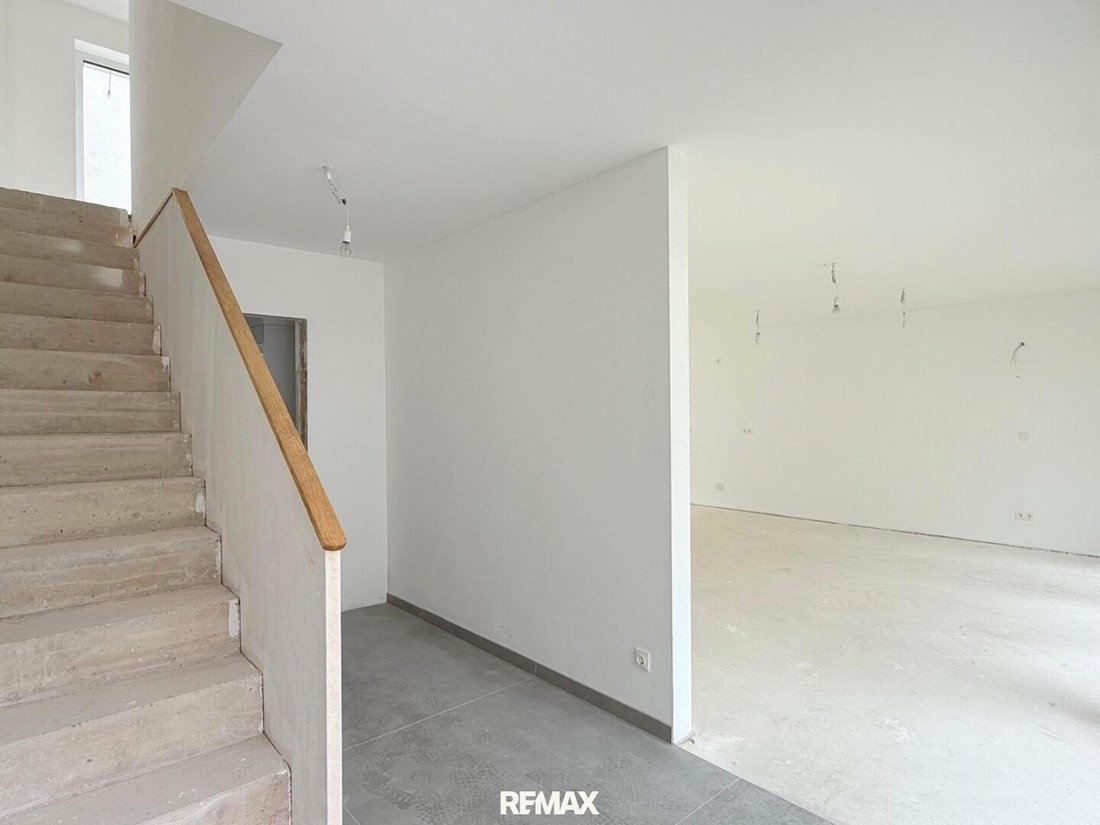
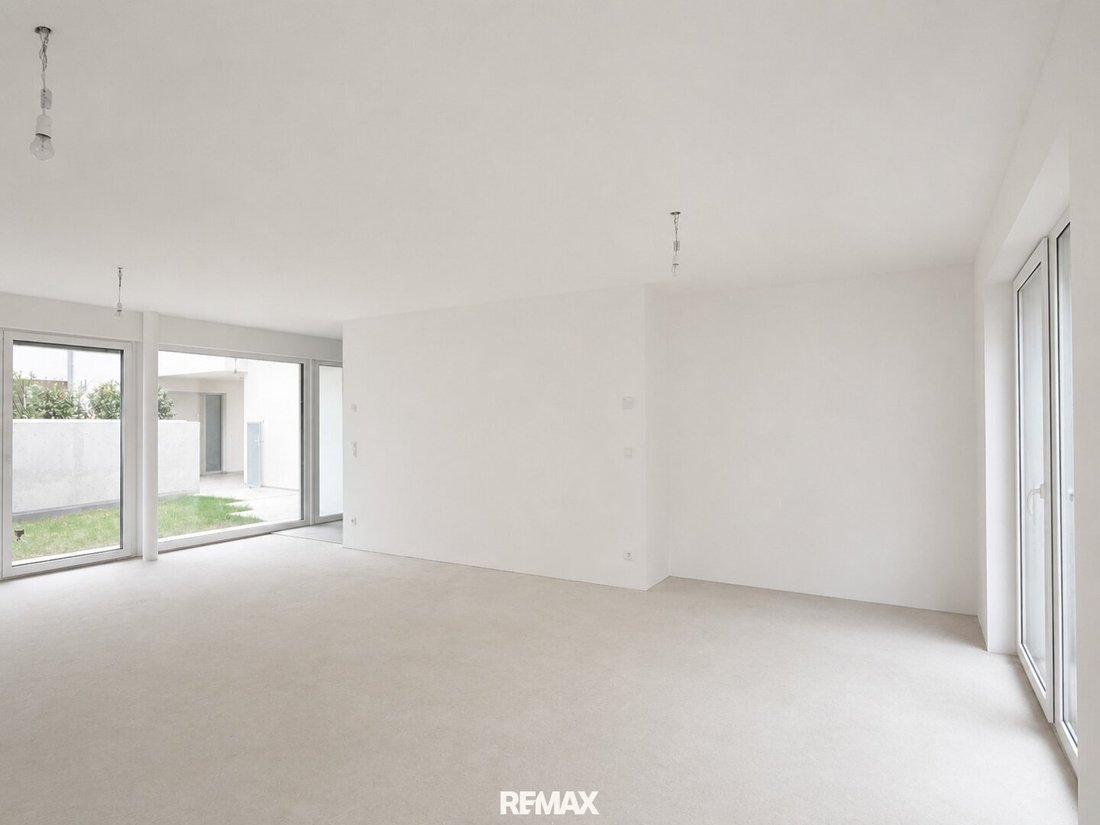
On the ground floor is the nearly 40 m² living kitchen – open, bright, and with enough space for cooking, dining, and living. From here, the house opens to the outside in two directions. On one side, there is a terrace and garden; on the other, a protected atrium. This creates different favorite spots: one open and green, the other more private and almost like a room under the open sky.
The entrance hall was not reduced to a mere passageway. With over 11 m², it offers enough space for coats, shoes, school bags, and everything that needs a place when coming home. A separate WC completes this level.
The upper floor has two spacious bedrooms of about 17 and 22 m² and a bathroom. Both rooms are large enough to accommodate a bed, wardrobe, desk, or a cozy retreat corner.
The attic offers two more rooms, an additional bathroom with WC, and a lovely terrace. This level is perfect for older children, guests, home office, or parents who want to create their own space at the top.
In total, three terraces with about 41 m² and garden areas of approximately 63 m² belong to the house. This gives House 7 plenty of outdoor space without weekends being entirely devoted to gardening.
The house is delivered turnkey. Natural materials, partial clay plaster, and real wood parquet ensure a pleasant living atmosphere. The heat pump handles heating and cooling, and everything is already prepared for a photovoltaic system.
Key Data House 7
- Purchase price: €774,900
- Living space: approx. 153 m²
- Five rooms
- Three living levels
- Two bathrooms
- Three WCs
- Three terraces totaling approx. 41 m²
- Garden areas totaling approx. 63 m²
- Turnkey delivery
- Optional underground parking space: €25,000
The agent acts as a dual agent.
Would you like to have your house, apartment, or property valued?
Take advantage of our offer until 30.09.2026: instead of €490, free until the end of September!
Make an appointment now at: [hidden information]
Spacious, turnkey houses have been created for families who want to live close to nature without giving up city life. Plenty of space, multiple bedrooms, gardens, and terraces provide freedom for everyone – for communal living as well as for the occasionally much-needed closing of doors.
There is also a small square in the middle of the complex. Almost like a small village square, it forms the shared heart of the project. Here, neighbors meet, children find playmates, and a brief greeting can easily turn into a longer conversation. Living privately yet not anonymously – a combination especially beautiful for families.
Nature was not just seen as a pretty backdrop during construction. Natural materials, partial clay plaster, and real wood parquet create an atmosphere you feel immediately upon entering. The geothermal heat pump heats in winter and cools in summer, while the preparation for photovoltaics already sets the house up for the future. Sustainability is not loudly advertised here – it is simply built in.
Despite all this tranquility, life remains uncomplicated: kindergarten, school, local supply, and bus stops are nearby, the Klosterneuburg center is quickly reached, and Vienna is practically at your doorstep. A home in the green, but not one that requires moving away from the world.
The Project
The ensemble includes a total of eleven residential units spread over the elongated property. The houses were not simply lined up side by side. Existing buildings were carefully integrated into the overall concept and complemented by modern new constructions. This created a varied small residential quarter with 11 units that resembles a grown village rather than a classic housing complex.
The more compact apartments are located directly on the main street but are unfortunately already sold.
Further back on the property are the spacious houses Top 6 to Top 10. Each extends over three living levels and offers between approximately 131 and 154 m² of living space. Private gardens, several terraces, and well-thought-out floor plans provide plenty of room for families and a lifestyle that naturally extends outdoors during the warm season.
The property ends with Top 11: a detached house with nearly 303 m² of living space, generous terraces, its own garden, and lots of privacy near the Weidlingbach. With up to eight rooms, a private wine cellar, and three underground parking spaces already included, it holds a very special position within the project.
All houses are delivered turnkey. An underground parking space can be purchased for an additional €25,000 each with Top 6, 7, 8, and 10; Top 11 already includes three parking spaces in the purchase price.
Currently, the following houses are still available:
- Top 6: approx. 153.60 m² living space, five rooms
- Top 7: approx. 153.40 m² living space, five rooms
- Top 8: approx. 137.82 m² living space, four rooms
- Top 10: approx. 131.12 m² living space, four rooms
- Top 11: approx. 302.64 m² living space, up to eight rooms
House 7: Weidling Collection – Courtyard
House 7 is similar in size and layout to House 6 but offers a bit more outdoor space. Around 153 m² of living space, five rooms, and a total of about 63 m² of garden make it an exceptionally family-friendly home.
On the ground floor is the nearly 40 m² living kitchen – open, bright, and with enough space for cooking, dining, and living. From here, the house opens to the outside in two directions. On one side, there is a terrace and garden; on the other, a protected atrium. This creates different favorite spots: one open and green, the other more private and almost like a room under the open sky.
The entrance hall was not reduced to a mere passageway. With over 11 m², it offers enough space for coats, shoes, school bags, and everything that needs a place when coming home. A separate WC completes this level.
The upper floor has two spacious bedrooms of about 17 and 22 m² and a bathroom. Both rooms are large enough to accommodate a bed, wardrobe, desk, or a cozy retreat corner.
The attic offers two more rooms, an additional bathroom with WC, and a lovely terrace. This level is perfect for older children, guests, home office, or parents who want to create their own space at the top.
In total, three terraces with about 41 m² and garden areas of approximately 63 m² belong to the house. This gives House 7 plenty of outdoor space without weekends being entirely devoted to gardening.
The house is delivered turnkey. Natural materials, partial clay plaster, and real wood parquet ensure a pleasant living atmosphere. The heat pump handles heating and cooling, and everything is already prepared for a photovoltaic system.
Key Data House 7
- Purchase price: €774,900
- Living space: approx. 153 m²
- Five rooms
- Three living levels
- Two bathrooms
- Three WCs
- Three terraces totaling approx. 41 m²
- Garden areas totaling approx. 63 m²
- Turnkey delivery
- Optional underground parking space: €25,000
The agent acts as a dual agent.
Would you like to have your house, apartment, or property valued?
Take advantage of our offer until 30.09.2026: instead of €490, free until the end of September!
Make an appointment now at: [hidden information]
-
Tipo de propiedad
Casa
-
Pisos
3
-
Precio/pie²
$540
Características
- Jardín
- Terraza
- Vista al Agua
- Puerta
- Balcón
Explorar la zona
Klosterneuburg, Baja Austria, Austria
Ver en Google Maps
Precio por sqft
Bajo
Alto
Se unió hace 11 meses
Usted ha preguntado por esta propiedad
El agente se comunicará con usted pronto por
Publicado por
25
Anuncios
2025
Se unió
Reserva una visita con the agent
Elija una fecha y si prefiere una visita virtual o presencial con el agente.
Fecha preferida
Tipo de tour
Última actualización
Septiembre 17
Primera publicación
Aug 1
Referencia del anuncio
1214
La confianza de los mejores brokers del mundo
Los agentes tras las propiedades más excepcionales del mundo publican en JamesEdition.
- Anuncios de Sotheby's, Christie's, BARNES y Engel & Völkers
- Cada anuncio se revisa antes de publicarse
- Conecte directamente con agentes verificados
Al continuar, acepta nuestros Términos y la Política de Privacidad.