$925,000
Single Family Residence In Kildeer
- 4 Hab.
- 3 Baños
- 2,996 Sqft
- 7,332 Sqft lot
- Actualizado: Hoy
- Fuente: Midwest Real Estate Data (MRED) MLS#12745576
Sobre la propiedad
La descripción se tradujo automáticamente.
La descripción se muestra en el idioma original.
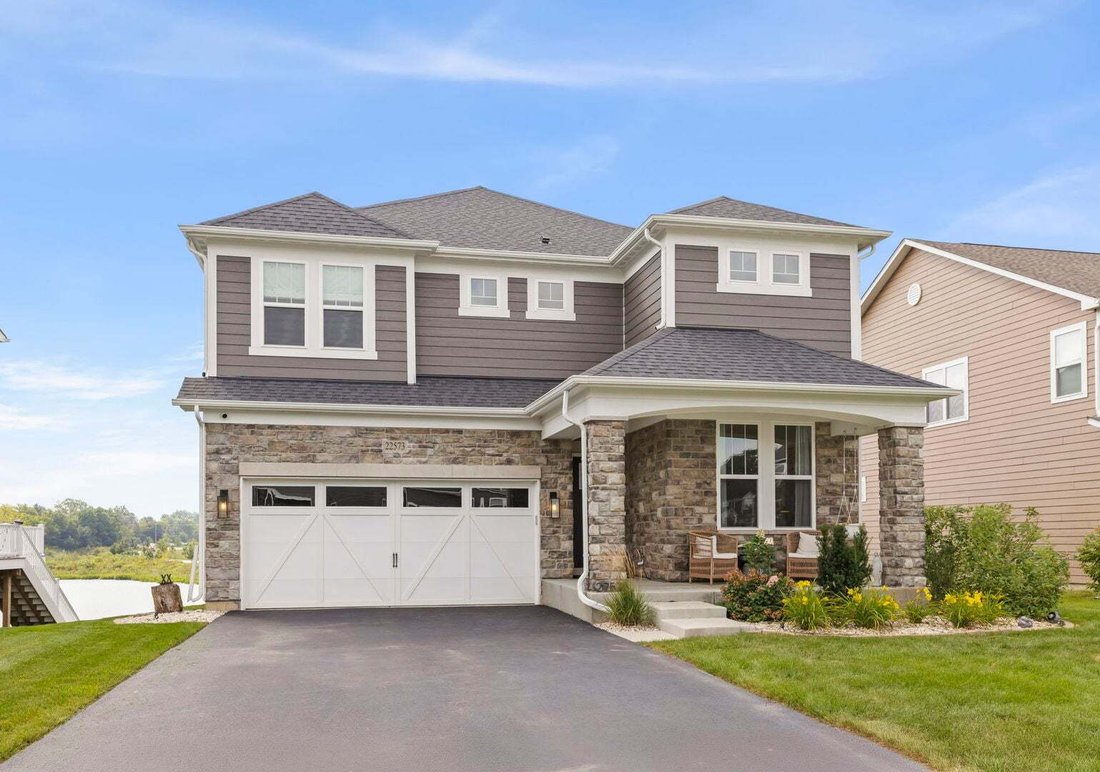
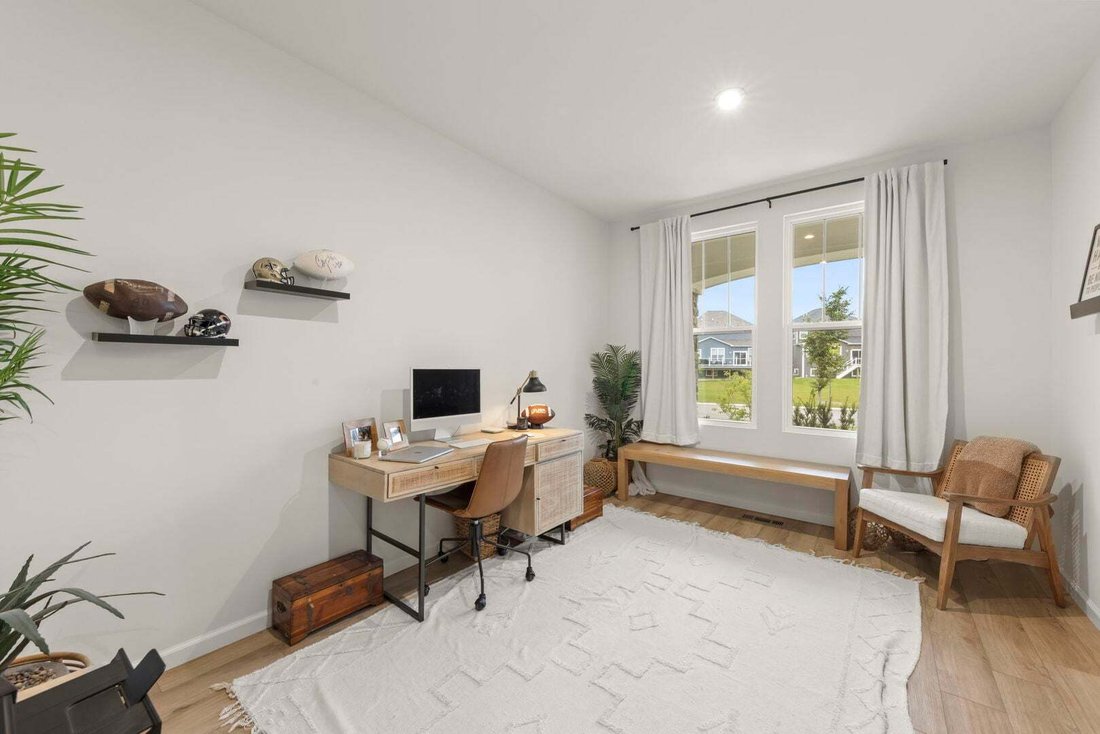
Welcome to 22573 W Melina St in highly desirable Kildeer Crossings! Built in 2022, this exceptional 4-bedroom, 2.5-bath home has been extensively upgraded with high-end finishes, fixtures, lighting, faucets, and thoughtful enhancements throughout. Situated on one of the largest lots in the community with minimal slope, the home enjoys an extraordinary setting-fronting an expansive open green space
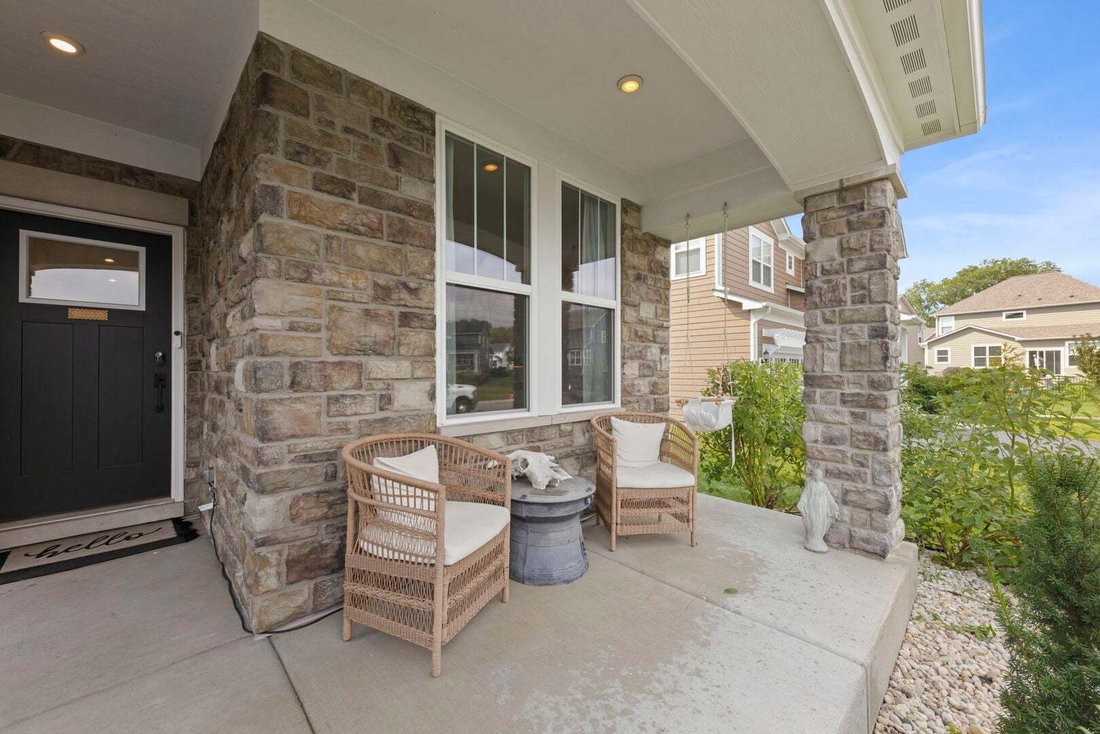
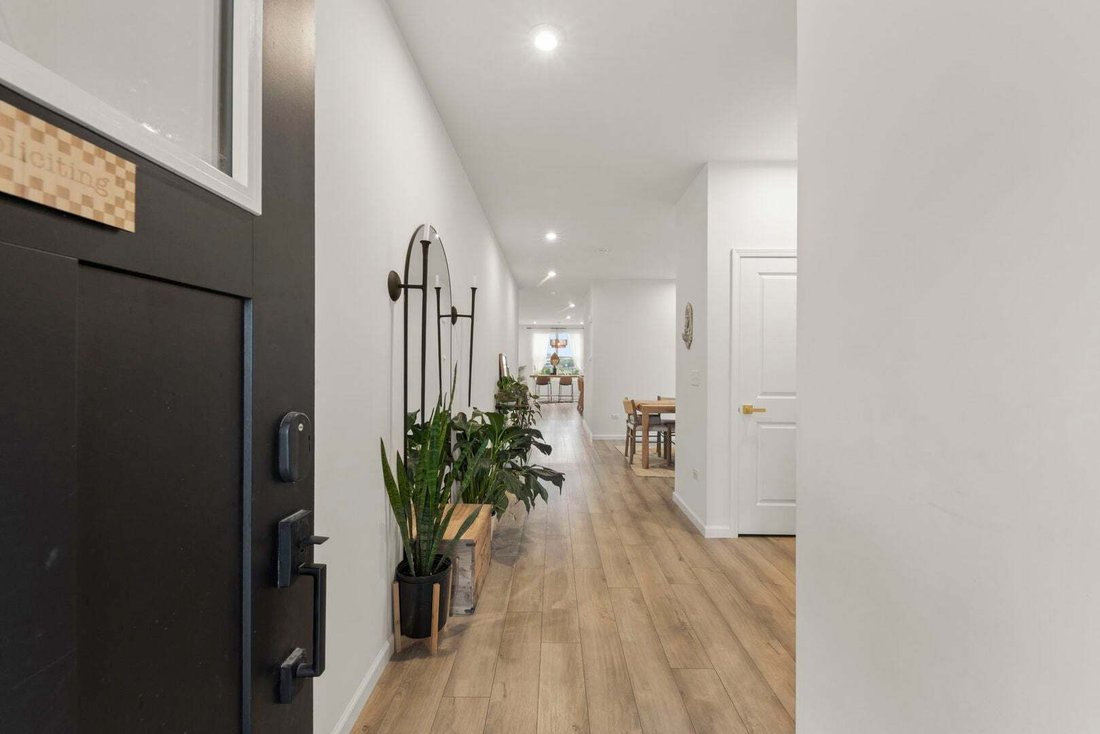
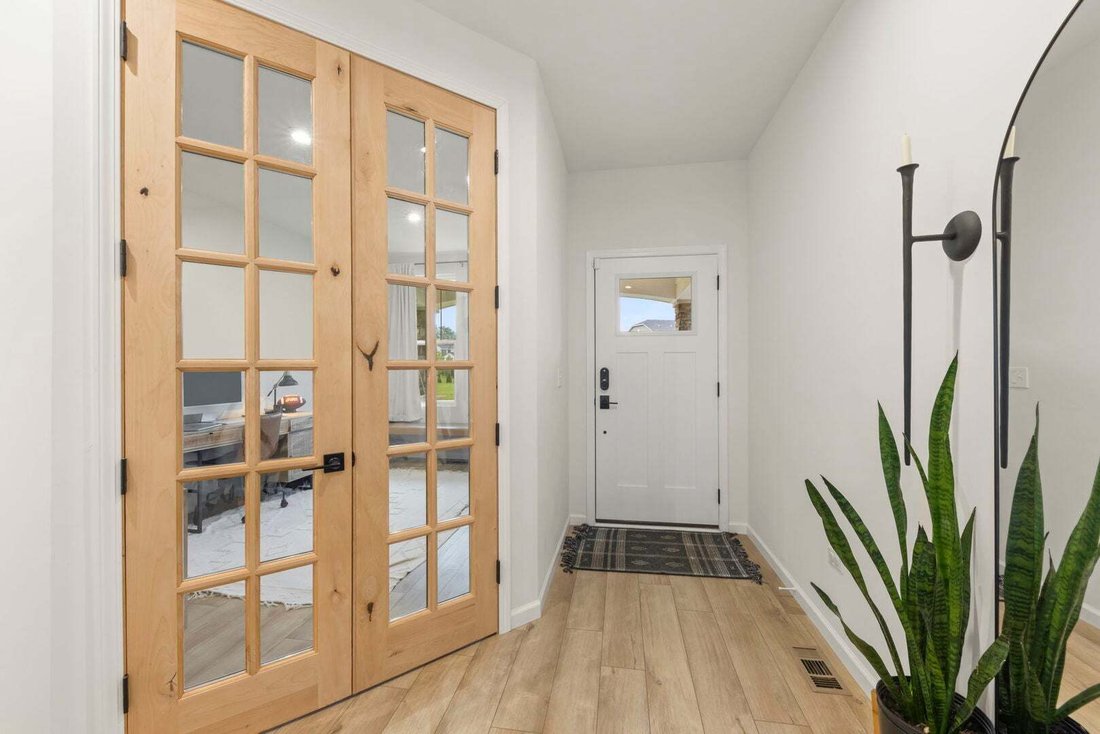
Welcome to 22573 W Melina St in highly desirable Kildeer Crossings! Built in 2022, this exceptional 4-bedroom, 2.5-bath home has been extensively upgraded with high-end finishes, fixtures, lighting, faucets, and thoughtful enhancements throughout. Situated on one of the largest lots in the community with minimal slope, the home enjoys an extraordinary setting-fronting an expansive open green space that will never be developed, while the rear overlooks a beautiful pond and additional green space. The open-concept first floor features engineered hardwood flooring throughout and a spectacular gourmet kitchen designed for both everyday living and entertaining. The kitchen features beautiful quartz countertops, a large center island with seating, soft-close cabinetry with convenient pull-out drawers, a butler’s pantry, dedicated eat-in area, and a functional kitchen business station. The premium stainless-steel appliance package includes KitchenAid oven, cooktop, and dishwasher, along with a Samsung refrigerator featuring a complete water filtration system. The eat-in area overlooks the pond, and the kitchen provides direct access to the beautiful rear deck featuring Trex decking and lighting. The spacious family room offers high ceilings, abundant natural light, and an upgraded fireplace with remote controls for convenient operation and flame adjustment. A versatile first-floor flex room, currently used as an in-home office, features beautiful wooden French doors. Upstairs, the luxurious primary suite provides a peaceful private retreat featuring a custom-designed walk-in closet and a spa-like en-suite bath with a freestanding shower, relaxing soaking tub, and double vanity. Three additional generously sized bedrooms each feature walk-in closets, with three of the four bedrooms equipped with ceiling fans and lighting. A spacious second full bathroom serves the additional bedrooms, while the conveniently located second-floor laundry includes Samsung washer and dryer. An additional loft provides flexible living space currently used as a playroom, with endless possibilities for a media room, study, hobby space, or additional lounge area. The fully fenced backyard has been beautifully enhanced with landscaping and extensive exterior lighting throughout the front, sides, and rear of the home. The walk-out basement leads to a dedicated area created for the hot tub, ideally positioned to overlook the backyard and peaceful pond views. The unfinished walk-out basement is completely insulated and includes roughed-in plumbing for a future bathroom, offering tremendous potential for additional living space. Located in the highly sought-after School District 95, this home is conveniently close to shopping, dining, major highways, and all the amenities you need. With its exceptional lot, beautiful pond and green space views, extensive upgrades, and thoughtfully designed living spaces, this is truly a home that offers the perfect blend of comfort, style, and location. Don’t miss the opportunity to make this exceptional property your own-schedule your private showing today!
-
Tipo de propiedad
Casa
-
Año de construcción
2022
-
Precio/pie²
$308
Características
- Garaje
- Chimenea
- Vestidor
- Jardín
- Jacuzzi
- Frente al Agua
- Vista al Agua
- Cocina abierta
- Obras nuevas
Características
Lote
- Vista al Agua
- Frente al Agua
- Obras nuevas
Interior
- Techo alto
- Oficina
- Chimenea
- Isla de cocina
- Jacuzzi
- Lavadora Secadora
- Cocina abierta
- Sótano
- Encimeras de piedra
- Vestidor
Outdoor
- Garaje
- Jardín
Explorar la zona
22573 W Melina Street W, Long Grove, Illinois, Estados Unidos
Ver en Google Maps
Precio por sqft
Bajo
Alto
Se unió hace 10 meses
Usted ha preguntado por esta propiedad
El agente se comunicará con usted pronto por
Publicado por
10
Anuncios
2025
Se unió
Reserva una visita con the agent
Elija una fecha y si prefiere una visita virtual o presencial con el agente.
Fecha preferida
Tipo de tour
Última actualización
Hoy
Primera publicación
Sep 1
Referencia del anuncio
12745576
Estado del anuncio
Based on information submitted to the MLS GRID as of2026. All data is obtained from various sources and may not have been verified by broker or MLS GRID. Supplied Open House Information is subject to change without notice. All information should be independently reviewed and verified for accuracy. Properties may or may not be listed by the office/agent presenting the information.
Propiedades similares cercanas
Nuevos anuncios en Long Grove

Explorar más viviendas en venta
Long Grove, IL, Estados Unidos tipos de propiedad
Long Grove, IL, Estados Unidos búsquedas populares
- Propiedades con Piscina en Long Grove, IL, Estados Unidos
- Propiedades Frente al Agua en Long Grove, IL, Estados Unidos
- Propiedades Obras nuevas en Long Grove, IL, Estados Unidos
- Propiedades con Sauna en Long Grove, IL, Estados Unidos
- Propiedades con Cine en Long Grove, IL, Estados Unidos
- Propiedades Comunidad Cerrada en Long Grove, IL, Estados Unidos
- Propiedades Vista al Campo de Golf en Long Grove, IL, Estados Unidos
- Propiedades Propiedad de Inversión en Long Grove, IL, Estados Unidos
- Propiedades con Bodega en Long Grove, IL, Estados Unidos
- Propiedades Cima de una colina en Long Grove, IL, Estados Unidos
- Propiedades con Piscina cubierta en Long Grove, IL, Estados Unidos
- Propiedades con Cocina exterior en Long Grove, IL, Estados Unidos
Guías e historias relacionadas
La confianza de los mejores brokers del mundo
Los agentes tras las propiedades más excepcionales del mundo publican en JamesEdition.
- Anuncios de Sotheby's, Christie's, BARNES y Engel & Völkers
- Cada anuncio se revisa antes de publicarse
- Conecte directamente con agentes verificados
Al continuar, acepta nuestros Términos y la Política de Privacidad.
brokerages we
partnered with
partnered with