$1,295,000
Precio reducido en $105,000 el Oct 08, 2026
Single Family Residence In Kildeer
- 5 Hab.
- 6 Baños
- 6,643 Sqft
- 1.77 Ac lot
- Actualizado: Octubre 8
- Fuente: Midwest Real Estate Data (MRED) MLS#12745125
Sobre la propiedad
La descripción se tradujo automáticamente.
La descripción se muestra en el idioma original.
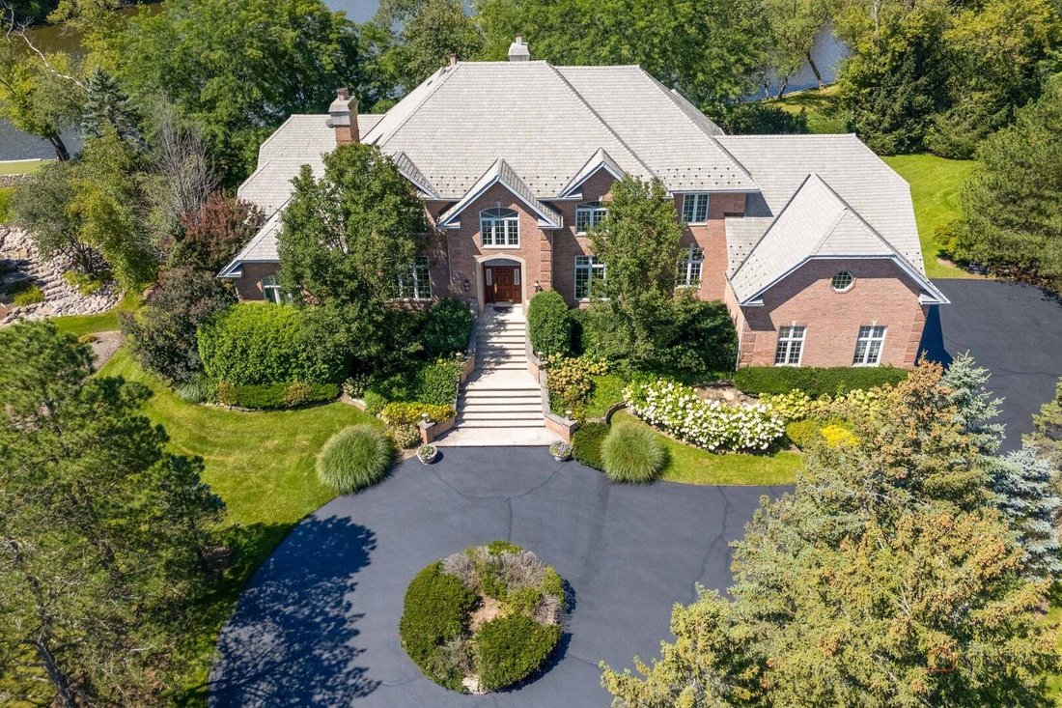
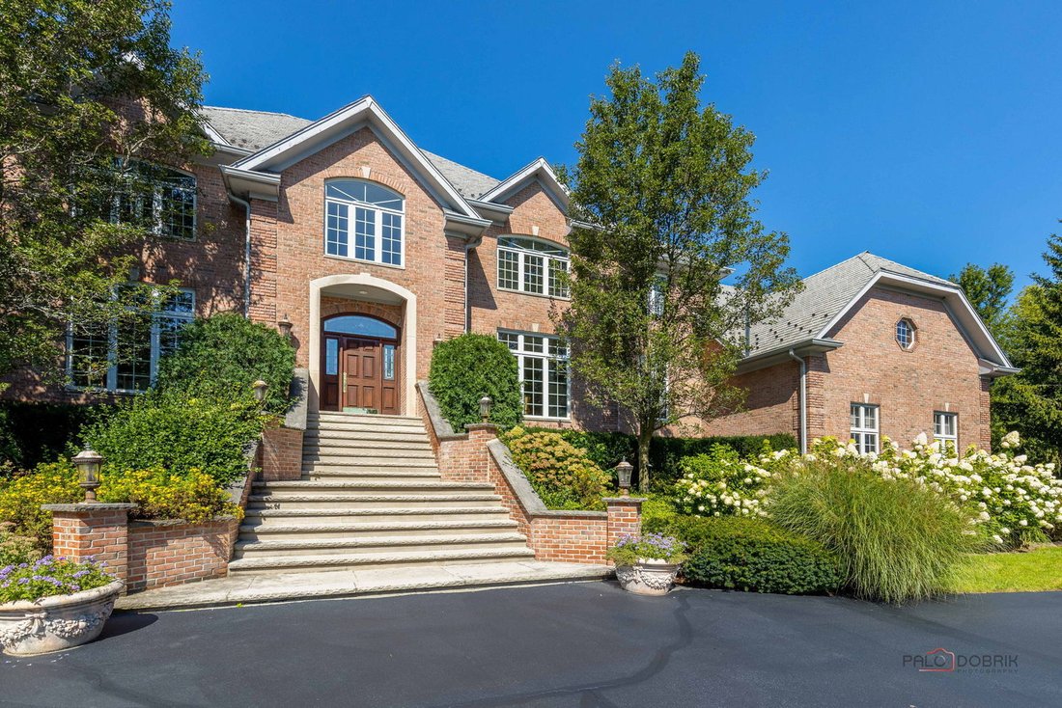
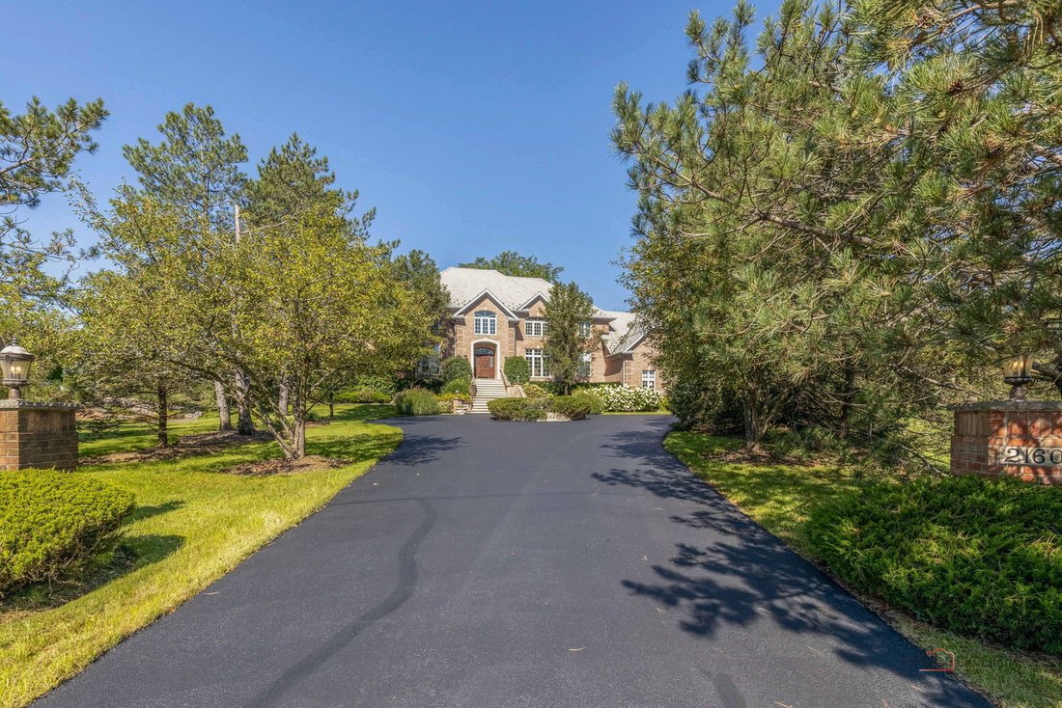
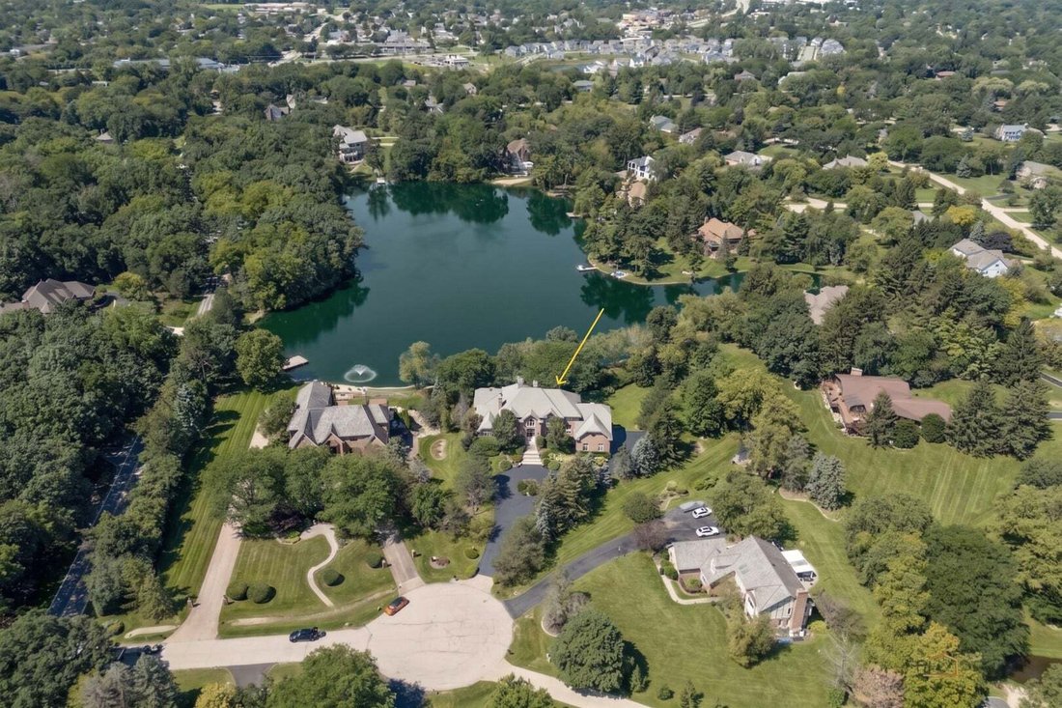
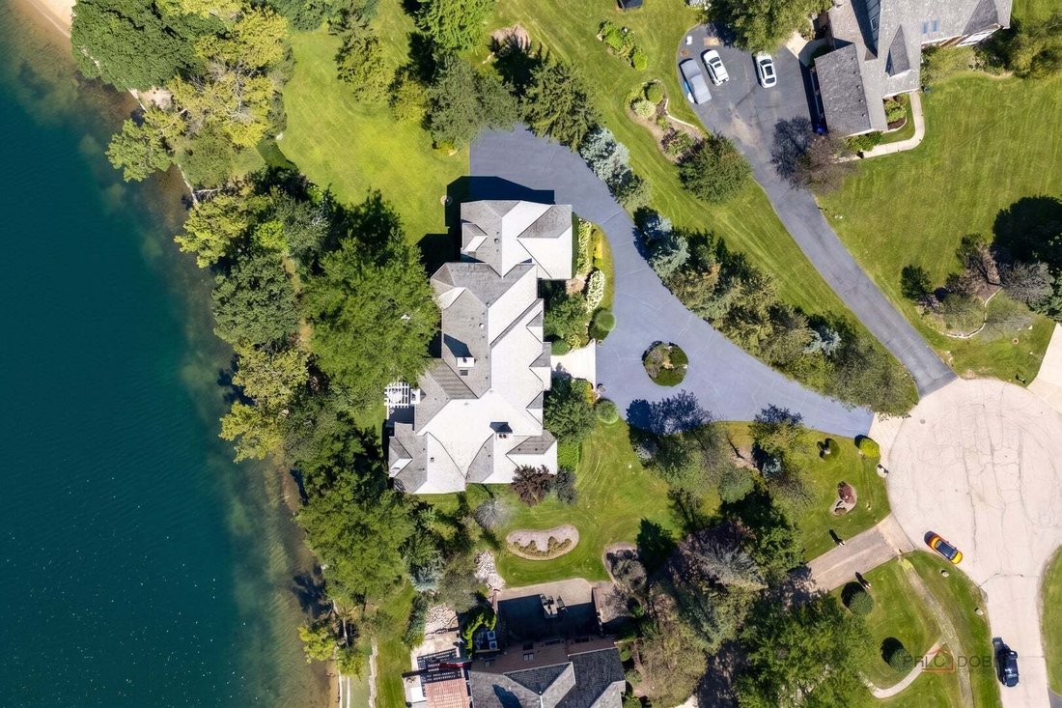
Experience the rare blend of custom luxury, multigenerational living, and private waterfront in this extraordinary 6,643-square-foot above-grade, all-brick French Provincial estate on 1.8 acres in prestigious Bishops Ridge, Kildeer. Nestled on a peaceful cul-de-sac overlooking Bishop’s Lake, this property offers breathtaking lake views, spectacular sunsets, mature professional landscaping, private
Experience the rare blend of custom luxury, multigenerational living, and private waterfront in this extraordinary 6,643-square-foot above-grade, all-brick French Provincial estate on 1.8 acres in prestigious Bishops Ridge, Kildeer. Nestled on a peaceful cul-de-sac overlooking Bishop’s Lake, this property offers breathtaking lake views, spectacular sunsets, mature professional landscaping, private lake access and lake rights, and year-round recreational activities including swimming, kayaking, canoeing, fishing, ice fishing, and ice skating-or simply relaxing while watching swans, ducks, and other wildlife. The elegant interior showcases timeless French Provincial craftsmanship, exceptional materials, gracious proportions, and exquisite Schonbek crystal lighting. A dramatic grand foyer features a curved staircase and chandelier mounted on a lift for effortless maintenance. French-style limestone fireplaces enhance the living room, family room, and both primary suites. The extraordinary chef’s kitchen serves as the heart of the home, featuring custom hand-carved cabinetry, a massive 9-foot island, Wolf and Sub-Zero appliances, and a full walk-in pantry. A butler’s bar and octagonal breakfast room with expansive windows overlooking the lake complete the impressive entertaining space. The family room offers lake views and direct access to the outdoor entertaining areas, while a whole-home sound system extends from the main living spaces to the outdoor patio and deck. The first-floor primary suite is a luxurious private retreat with coffered ceilings, a limestone fireplace, oversized walk-in closet with center island and dedicated makeup vanity, and spa-like bath with separate vanities, jetted tub, and steam shower. A second-floor primary suite provides exceptional multigenerational flexibility with privacy, separate bathrooms, and dedicated living space. The upper level also includes a third ensuite bedroom, fourth bedroom with adjacent full bath, fifth versatile suite with private bath, and a dedicated study. Outdoor living is exceptional, with a maintenance-free composite deck, lakeside firepit, beautiful views and sunsets, and expansive upper and lower yards for recreation, pets, and entertaining. Additional features include four HVAC zones, two 50-gallon water heaters, 400-amp service, central vacuum, slate roof, underground water sprinklers, private well water, and public sewer. The impressive 3,431-square-foot unfinished basement features 13-foot ceilings, direct access to the oversized four-car garage, also with 13-foot ceilings, and tremendous potential to expand the home to approximately 10,074 square feet of total living space! Perfectly located for both tranquility and convenience, with major shopping, dining, entertainment, and highway access all within just a couple of miles. Come check out this truly rare waterfront estate offering luxury, privacy, flexibility, and year-round enjoyment-where every day feels like a vacation!
-
Tipo de propiedad
Casa
-
Año de construcción
1990
-
Precio/pie²
$194
Características
- Garaje
- Chimenea
- Vestidor
- Jardín
- Ascensor
- Vista al Lago
- Frente al Agua
- Fogata
- Vista al Agua
Características
Lote
- Vista Panorámica
- Vista al Agua
- Frente al Agua
- Privacidad
- Vista al Lago
Interior
- Techo alto
- Chimenea
- Isla de cocina
- Bar
- Ascensor
- Sótano
- Encimeras de piedra
- Vestidor
Outdoor
- Terraza
- Balcón
- Fogata
- Garaje
- Pérgola
- Jardín
Explorar la zona
21606 N Stoneybrook Court, Long Grove, Illinois, Estados Unidos
Ver en Google Maps
Precio por sqft
Bajo
Alto
Se unió hace 12 meses
Usted ha preguntado por esta propiedad
El agente se comunicará con usted pronto por
Publicado por
155
Anuncios
2025
Se unió
Reserva una visita con the agent
Elija una fecha y si prefiere una visita virtual o presencial con el agente.
Fecha preferida
Tipo de tour
HomeSmart Connect LLC - Arlington Height
Arlington Height, Illinois, United States
Ver perfil de la agencia
Última actualización
Octubre 8
Primera publicación
Agosto 28
Referencia del anuncio
12745125
Estado del anuncio
Active under contract
Based on information submitted to the MLS GRID as of2026. All data is obtained from various sources and may not have been verified by broker or MLS GRID. Supplied Open House Information is subject to change without notice. All information should be independently reviewed and verified for accuracy. Properties may or may not be listed by the office/agent presenting the information.
Propiedades similares cercanas
Nuevos anuncios en Long Grove


Explorar más viviendas en venta
Long Grove, IL, Estados Unidos tipos de propiedad
Long Grove, IL, Estados Unidos búsquedas populares
- Propiedades con Piscina en Long Grove, IL, Estados Unidos
- Propiedades Obras nuevas en Long Grove, IL, Estados Unidos
- Propiedades Frente al Agua en Long Grove, IL, Estados Unidos
- Propiedades Comunidad Cerrada en Long Grove, IL, Estados Unidos
- Propiedades con Cocina exterior en Long Grove, IL, Estados Unidos
- Propiedades Propiedad de Inversión en Long Grove, IL, Estados Unidos
- Propiedades Vista al Campo de Golf en Long Grove, IL, Estados Unidos
- Propiedades con Sauna en Long Grove, IL, Estados Unidos
- Propiedades con Cine en Long Grove, IL, Estados Unidos
- Propiedades con Bodega en Long Grove, IL, Estados Unidos
- Propiedades con Piscina cubierta en Long Grove, IL, Estados Unidos
- Propiedades Cima de una colina en Long Grove, IL, Estados Unidos
Guías e historias relacionadas
La confianza de los mejores brokers del mundo
Los agentes tras las propiedades más excepcionales del mundo publican en JamesEdition.
- Anuncios de Sotheby's, Christie's, BARNES y Engel & Völkers
- Cada anuncio se revisa antes de publicarse
- Conecte directamente con agentes verificados
Al continuar, acepta nuestros Términos y la Política de Privacidad.
brokerages we
partnered with
partnered with