$1,150,000
Single Family Residence In Hawthorn Woods
- 5 Hab.
- 5 Baños
- 5,332 Sqft
- 18,126 Sqft lot
- Actualizado: Hoy
- Fuente: Midwest Real Estate Data (MRED) MLS#12791298
Sobre la propiedad
La descripción se tradujo automáticamente.
La descripción se muestra en el idioma original.
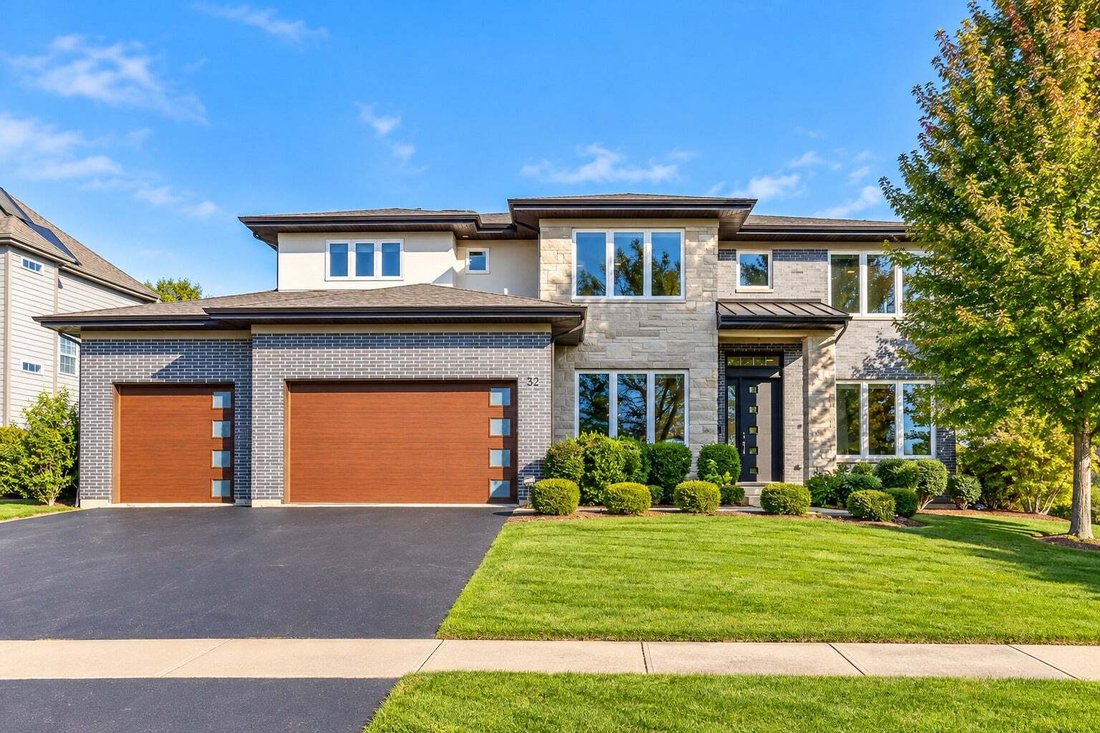
EXCEPTIONAL LUXURY, SOPHISTICATED DESIGN, AND MODERN INNOVATION! Built in 2017 and impeccably maintained by its original owners, this stunning custom residence offers 5 bedrooms, 5 full bathrooms, and an extraordinary combination of timeless elegance, upscale finishes, and cutting-edge technology. Located within the highly acclaimed Stevenson High School district, this remarkable home has been tho
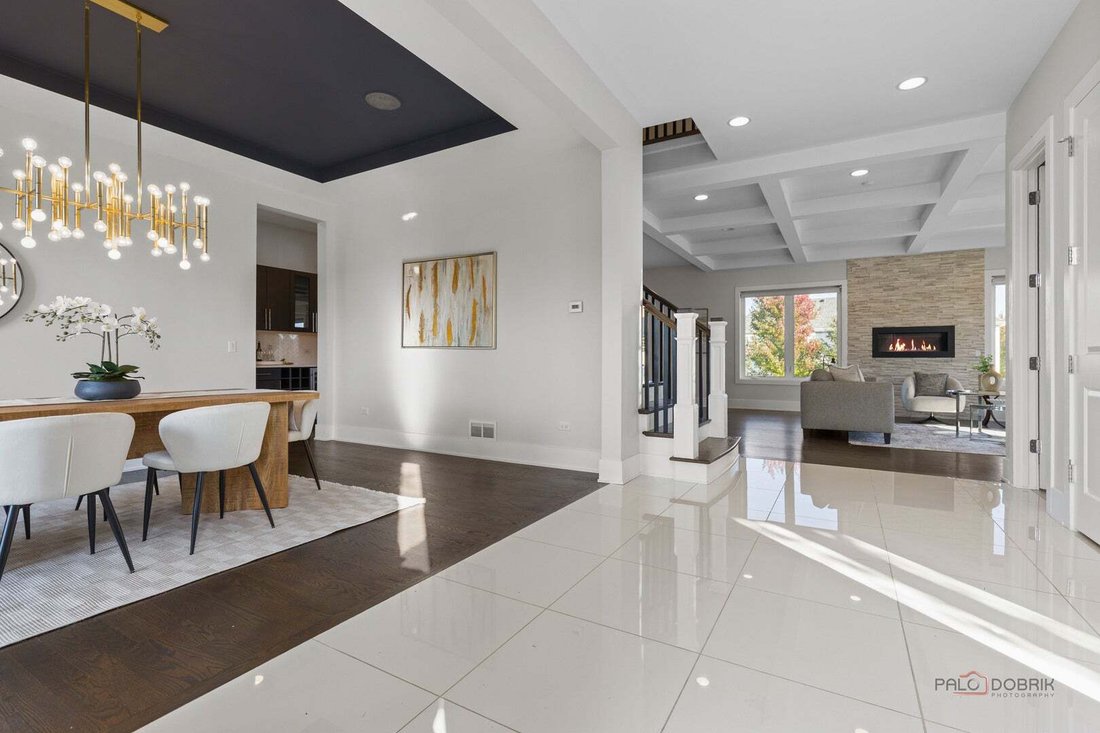
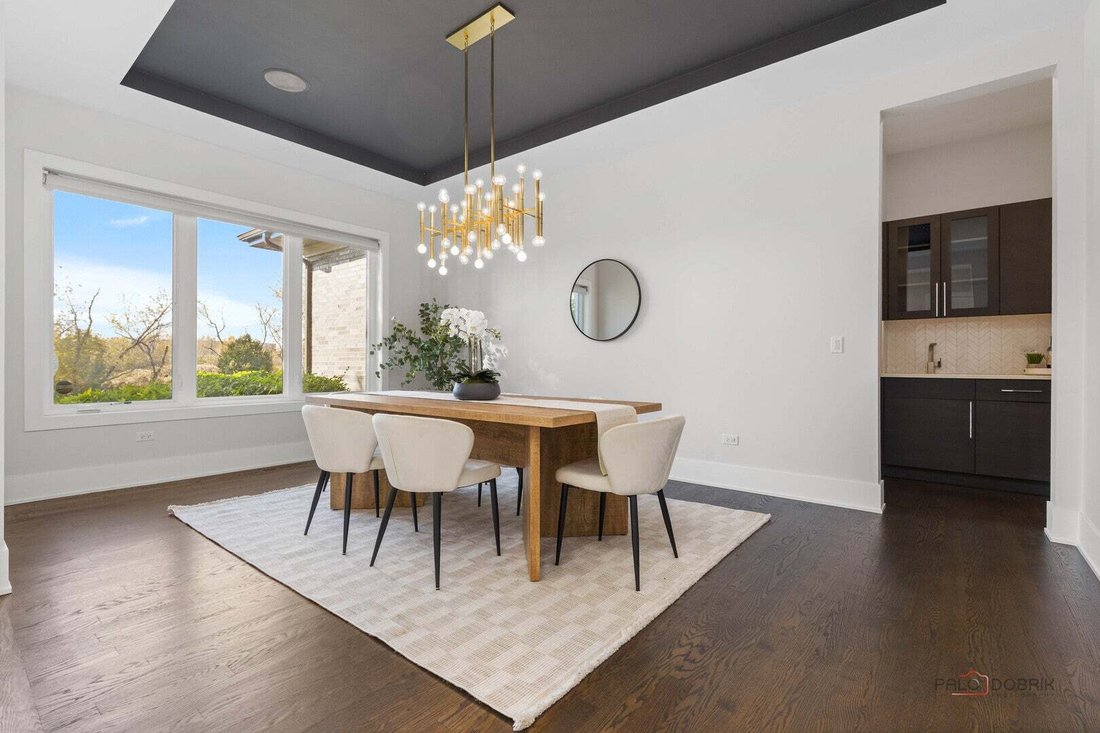
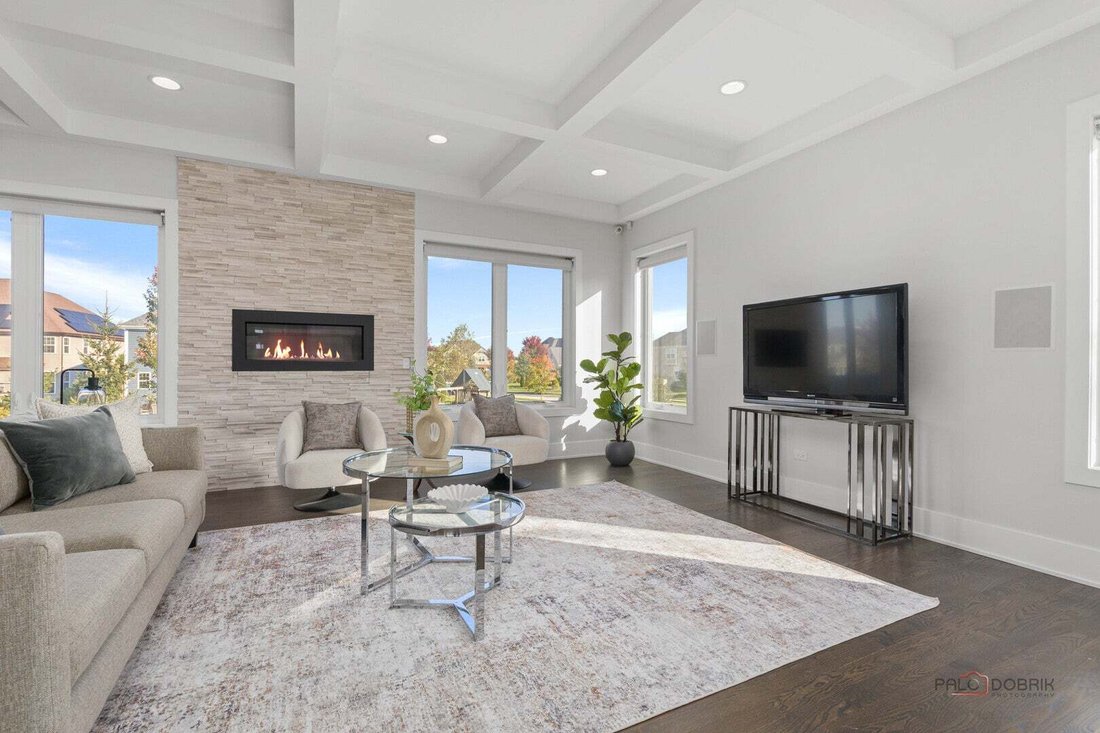
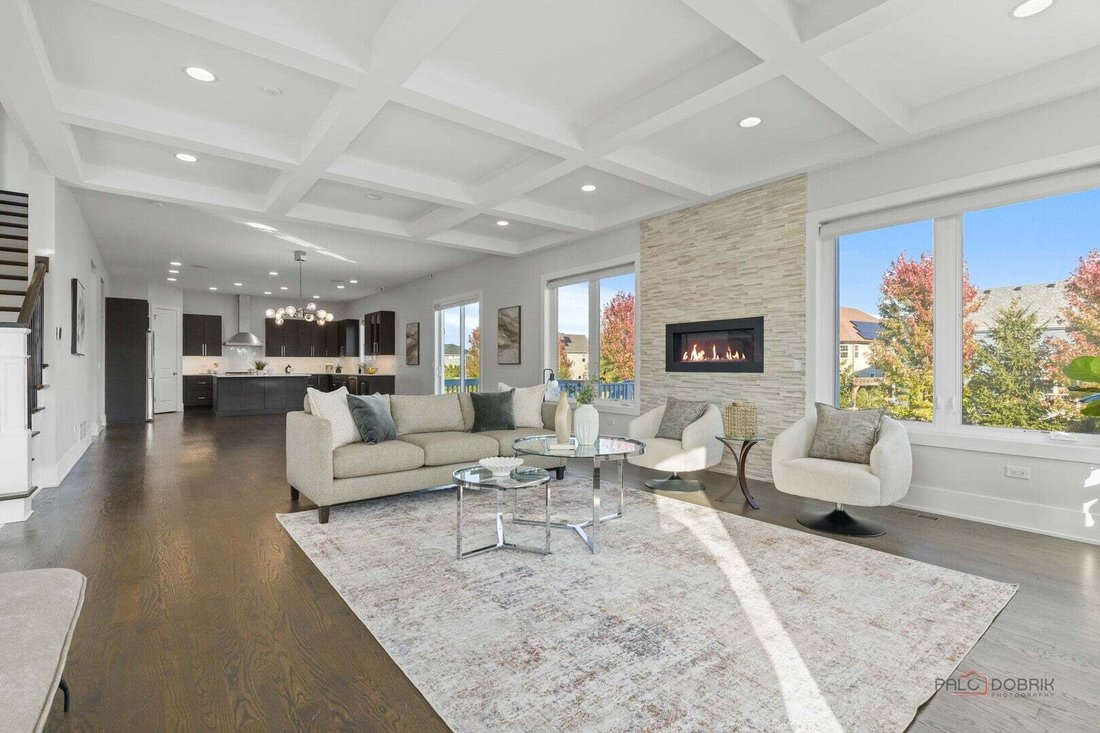
EXCEPTIONAL LUXURY, SOPHISTICATED DESIGN, AND MODERN INNOVATION! Built in 2017 and impeccably maintained by its original owners, this stunning custom residence offers 5 bedrooms, 5 full bathrooms, and an extraordinary combination of timeless elegance, upscale finishes, and cutting-edge technology. Located within the highly acclaimed Stevenson High School district, this remarkable home has been thoughtfully designed to deliver the ultimate in comfort, convenience, and luxury living. Every detail reflects exceptional quality, from the beautiful architectural elements and refined interior finishes to the impressive smart home integration. Enjoy effortless control of lighting, motorized window shades, entertainment systems, and security through sophisticated home automation technology. An added bonus is the fully paid solar panel system, providing remarkable energy efficiency! Step inside to discover an inviting, light-filled interior showcasing soaring 10-foot main-level ceilings, gorgeous site-finished oak hardwood flooring, and a seamless open-concept layout ideal for both everyday living and grand-scale entertaining. The spectacular chef’s kitchen is the centerpiece of the home, featuring exquisite quartz countertops, an oversized center island with breakfast bar seating, premium stainless steel appliances, beautiful maple cabinetry, and a spacious walk-in pantry. The adjoining eating area is surrounded by natural light and opens to an expansive deck, creating the perfect setting for outdoor dining, summer gatherings, and effortless indoor-outdoor entertaining. The elegant living room impresses with its stunning coffered ceiling and inviting gas fireplace framed by a beautiful stone surround. A sophisticated formal dining room provides the perfect backdrop for memorable celebrations, complemented by a beautifully appointed butler’s pantry featuring wine refrigeration and display cabinetry. A versatile fifth bedroom, ideal for guests or a private home office, and a full bathroom complete the main level. Retreat upstairs to the luxurious primary suite, a private sanctuary featuring a comfortable sitting area, an expansive custom-designed walk-in closet, and a spa-inspired bathroom with a relaxing soaking tub, separate shower, and dual vanities. The second bedroom offers its own private en-suite bathroom and walk-in closet, while two additional generously sized bedrooms, a beautifully appointed full hallway bathroom, a versatile loft, and a convenient second-floor laundry room with custom cabinetry complete this impressive level. The spectacular finished lower level takes entertaining and relaxation to another level! Designed to accommodate every lifestyle, this incredible space features an expansive recreation and family room, a custom wet bar, a professional-quality home theater for the ultimate cinematic experience, and a dedicated fitness room with a private sauna. A full bathroom and abundant storage add even more functionality to this exceptional space. Perfectly situated near The Shops at Kildeer, Deer Park Town Center, Mariano’s, Starbucks, local schools, shopping, dining, and everyday conveniences, this outstanding property offers the perfect balance of luxury and location. Beautifully maintained, thoughtfully upgraded, and truly move-in ready, this extraordinary home presents a rare opportunity to enjoy newer construction, exceptional craftsmanship, and an elevated lifestyle without compromise.
-
Tipo de propiedad
Casa
-
Año de construcción
2017
-
Precio/pie²
$215
Características
Explorar la zona
32 N Acacia Drive, Long Grove, Illinois, Estados Unidos
Ver en Google Maps
Precio por sqft
Bajo
Alto
Se unió hace 12 meses
Usted ha preguntado por esta propiedad
El agente se comunicará con usted pronto por
Publicado por
30
Anuncios
2025
Se unió
Reserva una visita con the agent
Elija una fecha y si prefiere una visita virtual o presencial con el agente.
Fecha preferida
Tipo de tour
Última actualización
Hoy
Primera publicación
Octubre 24
Referencia del anuncio
12791298
Estado del anuncio
Based on information submitted to the MLS GRID as of2026. All data is obtained from various sources and may not have been verified by broker or MLS GRID. Supplied Open House Information is subject to change without notice. All information should be independently reviewed and verified for accuracy. Properties may or may not be listed by the office/agent presenting the information.
Propiedades similares cercanas
Nuevos anuncios en Long Grove


Explorar más viviendas en venta
Long Grove, IL, Estados Unidos tipos de propiedad
Long Grove, IL, Estados Unidos búsquedas populares
- Propiedades con Piscina en Long Grove, IL, Estados Unidos
- Propiedades Obras nuevas en Long Grove, IL, Estados Unidos
- Propiedades Frente al Agua en Long Grove, IL, Estados Unidos
- Propiedades Comunidad Cerrada en Long Grove, IL, Estados Unidos
- Propiedades con Cocina exterior en Long Grove, IL, Estados Unidos
- Propiedades Propiedad de Inversión en Long Grove, IL, Estados Unidos
- Propiedades Vista al Campo de Golf en Long Grove, IL, Estados Unidos
- Propiedades con Sauna en Long Grove, IL, Estados Unidos
- Propiedades con Cine en Long Grove, IL, Estados Unidos
- Propiedades con Bodega en Long Grove, IL, Estados Unidos
- Propiedades con Piscina cubierta en Long Grove, IL, Estados Unidos
- Propiedades Cima de una colina en Long Grove, IL, Estados Unidos
Guías e historias relacionadas
La confianza de los mejores brokers del mundo
Los agentes tras las propiedades más excepcionales del mundo publican en JamesEdition.
- Anuncios de Sotheby's, Christie's, BARNES y Engel & Völkers
- Cada anuncio se revisa antes de publicarse
- Conecte directamente con agentes verificados
Al continuar, acepta nuestros Términos y la Política de Privacidad.
brokerages we
partnered with
partnered with