$979,990
Single Family Residence In Hawthorn Woods
- 4 Hab.
- 3 Baños
- 3,557 Sqft
- Actualizado: Hoy
- Fuente: Midwest Real Estate Data (MRED) MLS#12747409
Sobre la propiedad
La descripción se tradujo automáticamente.
La descripción se muestra en el idioma original.
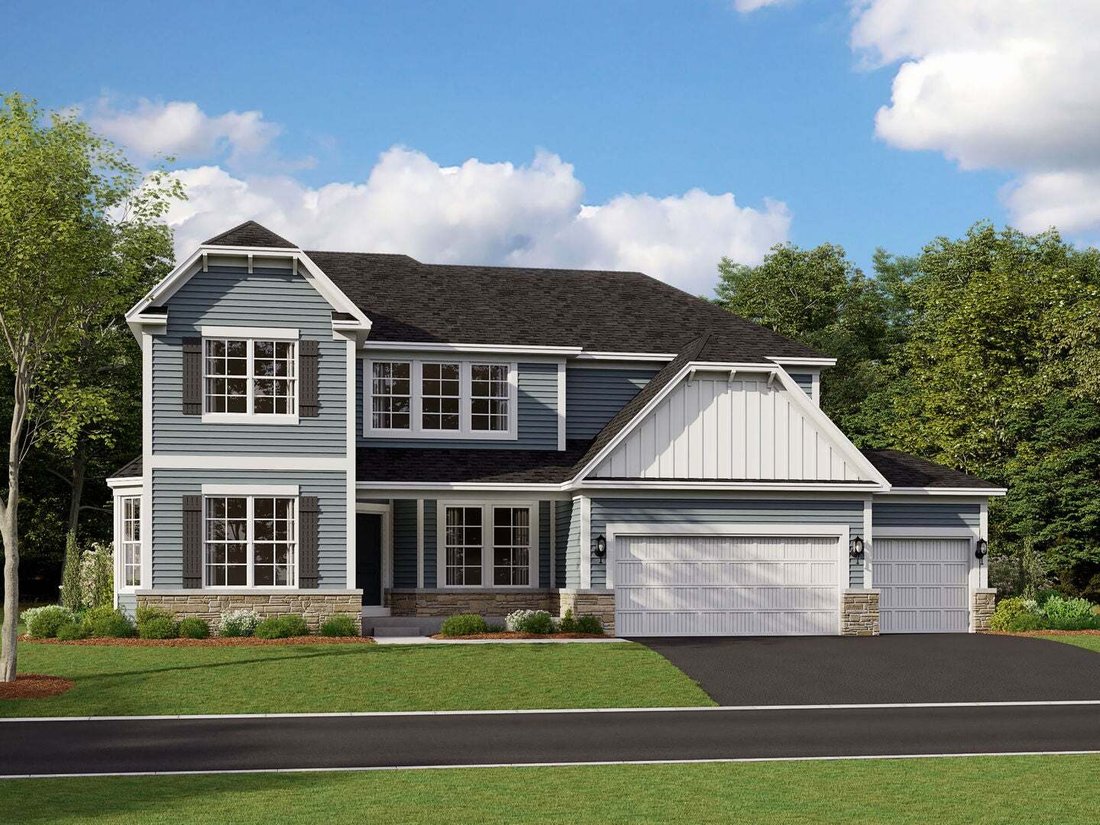
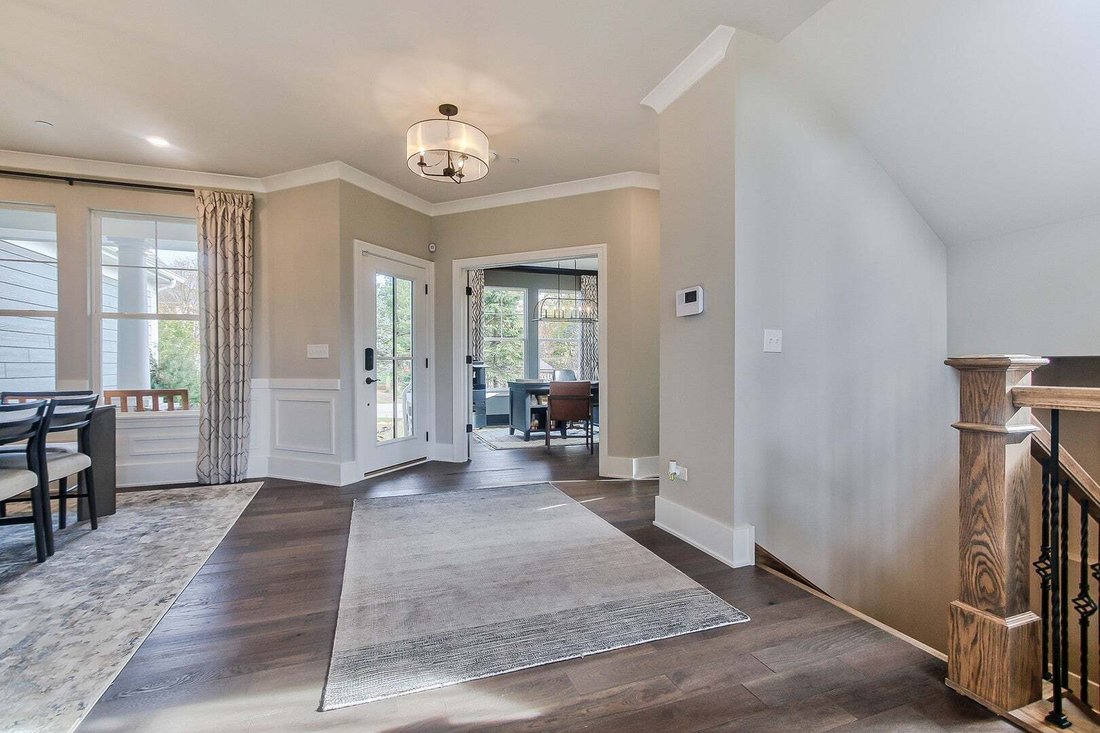
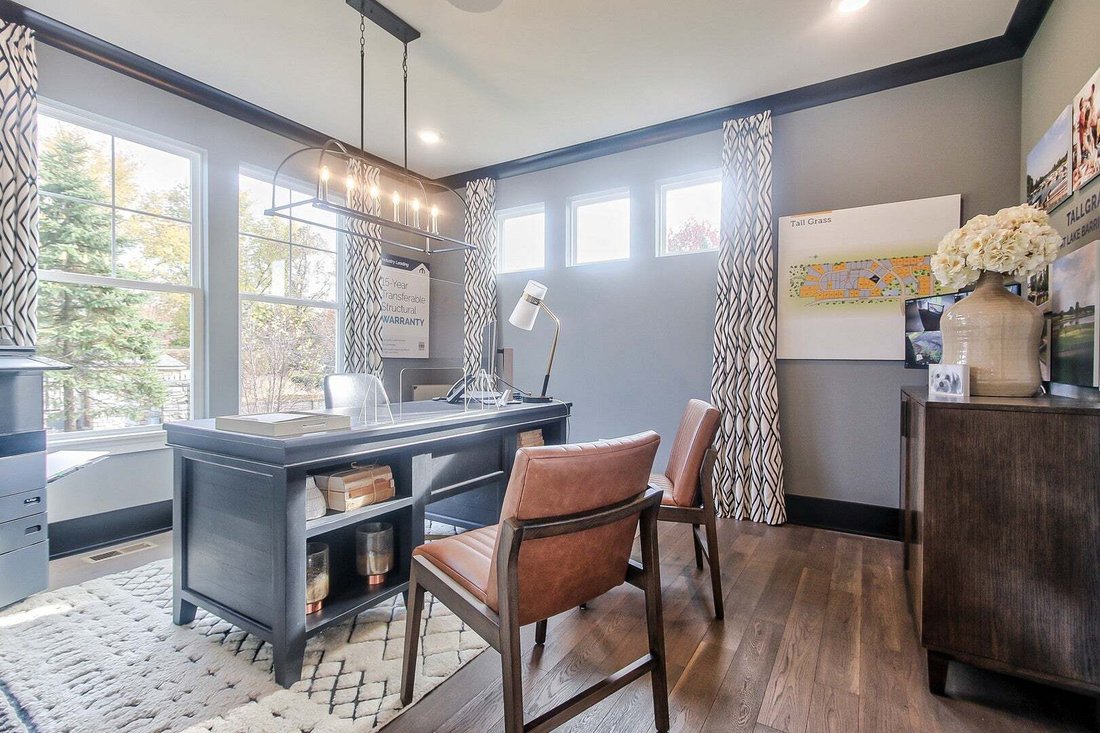
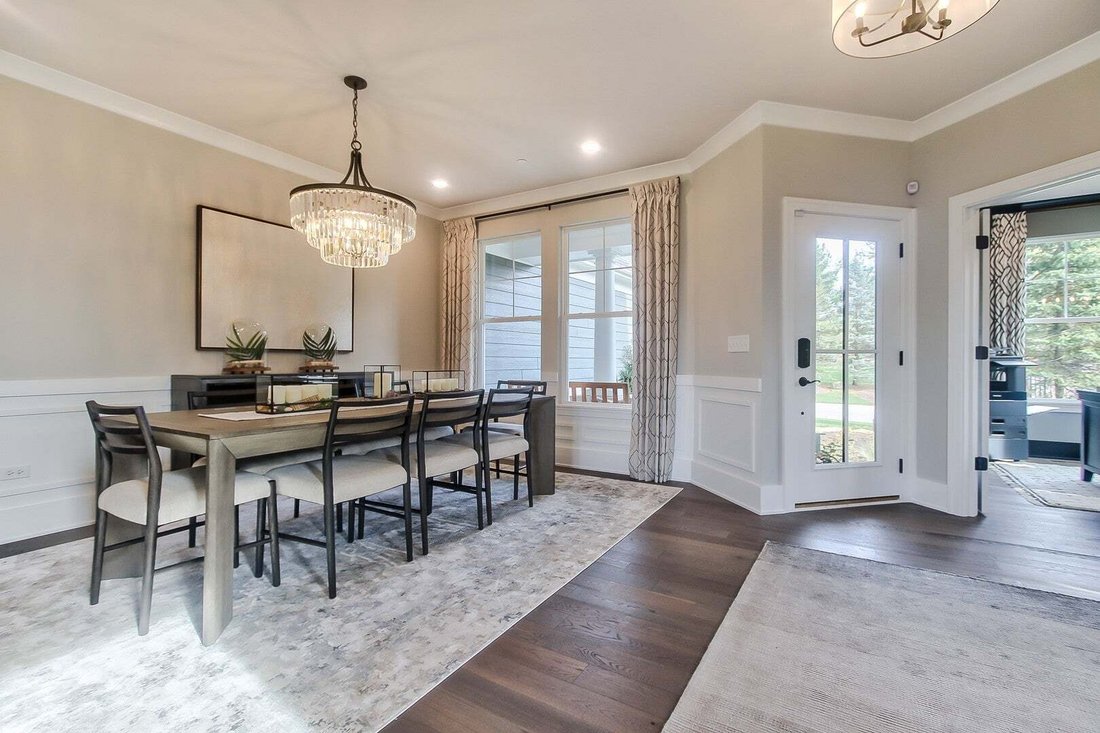
*Below Market Interest Rate Available for Qualified Buyers* Welcome to the Sutcliff-a floorplan like no other. This single family home offers four bedrooms, two-and-a-half bathrooms, a study, a formal dining room, an open kitchen, a planning area, a two-story great room, convenient second-story laundry room, a full basement, and three-car garage. Take a look inside! As you walk through the front d
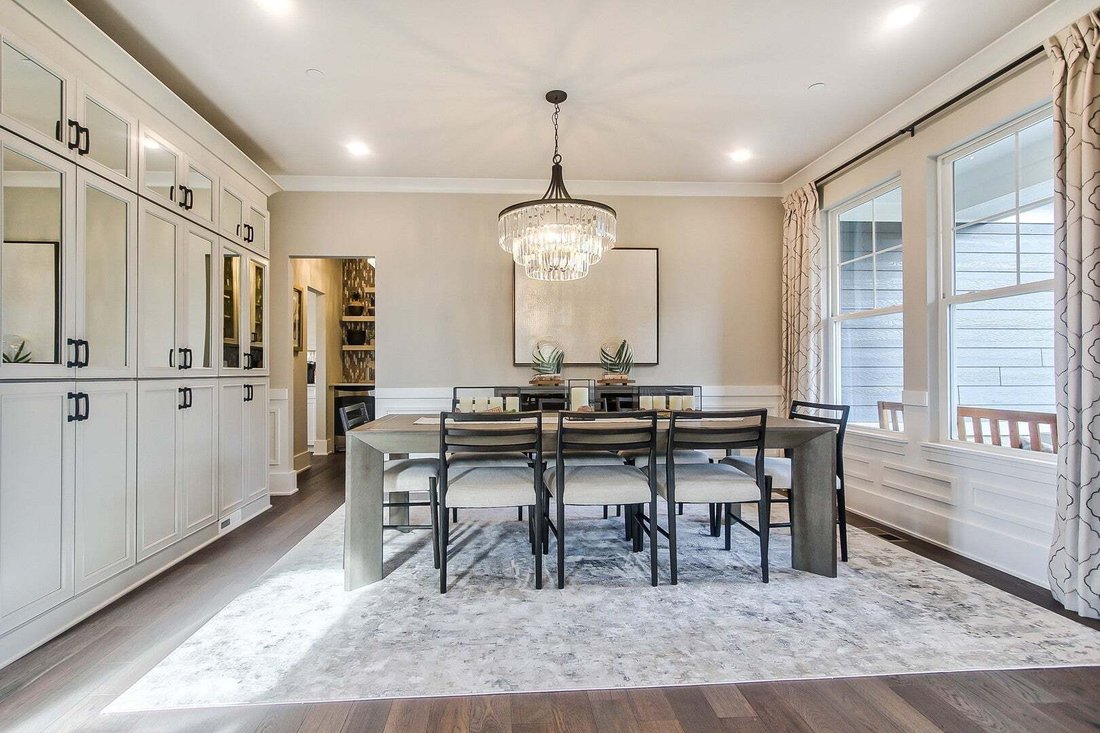
*Below Market Interest Rate Available for Qualified Buyers* Welcome to the Sutcliff-a floorplan like no other. This single family home offers four bedrooms, two-and-a-half bathrooms, a study, a formal dining room, an open kitchen, a planning area, a two-story great room, convenient second-story laundry room, a full basement, and three-car garage. Take a look inside! As you walk through the front door, you are first greeted with an open-concept foyer and the dining room. The study sits to the other side. The foyer also leads to the staircase, where you can head downstairs to the basement. The hub of the home holds a two-story great room with fireplace and plenty of two story windows, a large kitchen with a lengthy kitchen island, a casual breakfast area with even more windows, and a very large walk-in pantry! The corner planning area and substantially sized mud room that sit behind the kitchen finish off the main floor of this home. The planning area is the perfect secluded space to organize bills or have the kids do homework. The mud room leads directly to the three-car garage. Upstairs there are four large bedrooms and a hall bathroom. The two-story family room makes the hallway feel so light and spacious. The owner’s suite takes up the entire rear of the home with its large walk-in closet and luxurious en-suite bathroom. The convenient second-floor laundry room is just outside of the suite, making laundry sessions a breeze to complete! The three secondary bedrooms each have a walk-in closet and a large hallway bathroom to share. Rounding out this home is a 9 foot basement with a rough-in for a future bathroom. *Photos are of a model home, not subject home* Broker must be present at clients first visit to any M/I Homes community. Lot 716
-
Tipo de propiedad
Casa
-
Año de construcción
2026
-
Precio/pie²
$275
Características
- Garaje
- Chimenea
- Vestidor
- Piscina
- Cocina abierta
- Estufa de gas
- Encimeras de piedra
- Isla de cocina
- Techo alto
Características
Interior
- Techo alto
- Chimenea
- Isla de cocina
- Estufa de gas
- Bar
- Lavadero
- Cocina abierta
- Sótano
- Encimeras de piedra
- Vestidor
Outdoor
- Piscina
- Garaje
- Jardín
Explorar la zona
50 Hawthorn Ridge Drive, Long Grove, Illinois, Estados Unidos
Ver en Google Maps
Precio por sqft
Bajo
Alto
Se unió hace 10 meses
Usted ha preguntado por esta propiedad
El agente se comunicará con usted pronto por
Publicado por
122
Anuncios
2025
Se unió
Reserva una visita con the agent
Elija una fecha y si prefiere una visita virtual o presencial con el agente.
Fecha preferida
Tipo de tour
Última actualización
Hoy
Primera publicación
Sep 1
Referencia del anuncio
12747409
Estado del anuncio
Based on information submitted to the MLS GRID as of2026. All data is obtained from various sources and may not have been verified by broker or MLS GRID. Supplied Open House Information is subject to change without notice. All information should be independently reviewed and verified for accuracy. Properties may or may not be listed by the office/agent presenting the information.
Propiedades similares cercanas
Nuevos anuncios en Long Grove

Explorar más viviendas en venta
Long Grove, IL, Estados Unidos tipos de propiedad
Long Grove, IL, Estados Unidos búsquedas populares
- Propiedades con Piscina en Long Grove, IL, Estados Unidos
- Propiedades Frente al Agua en Long Grove, IL, Estados Unidos
- Propiedades Obras nuevas en Long Grove, IL, Estados Unidos
- Propiedades con Sauna en Long Grove, IL, Estados Unidos
- Propiedades con Cine en Long Grove, IL, Estados Unidos
- Propiedades Comunidad Cerrada en Long Grove, IL, Estados Unidos
- Propiedades Vista al Campo de Golf en Long Grove, IL, Estados Unidos
- Propiedades Propiedad de Inversión en Long Grove, IL, Estados Unidos
- Propiedades con Bodega en Long Grove, IL, Estados Unidos
- Propiedades Cima de una colina en Long Grove, IL, Estados Unidos
- Propiedades con Piscina cubierta en Long Grove, IL, Estados Unidos
- Propiedades con Cocina exterior en Long Grove, IL, Estados Unidos
Guías e historias relacionadas
La confianza de los mejores brokers del mundo
Los agentes tras las propiedades más excepcionales del mundo publican en JamesEdition.
- Anuncios de Sotheby's, Christie's, BARNES y Engel & Völkers
- Cada anuncio se revisa antes de publicarse
- Conecte directamente con agentes verificados
Al continuar, acepta nuestros Términos y la Política de Privacidad.
brokerages we
partnered with
partnered with