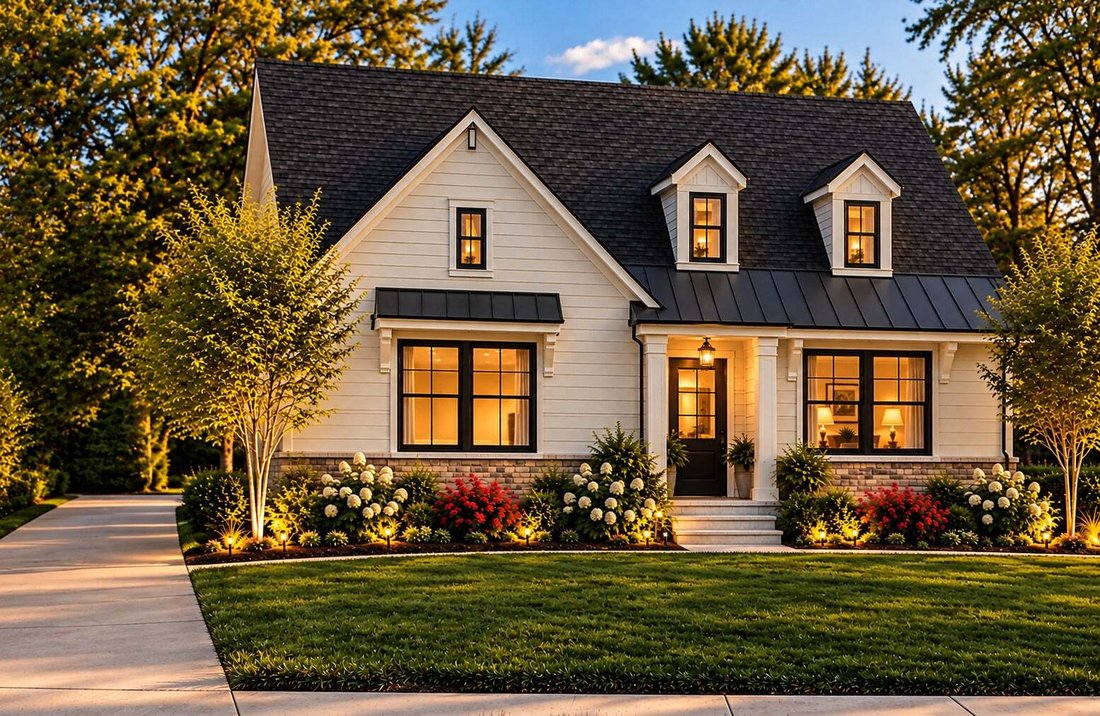
$1,059,900
Single Family Residence In Long Grove
- 3 Hab.
- 3 Baños
- 3,444 Sqft
- 22,216 Sqft lot
- Actualizado: Hoy
- Fuente: Midwest Real Estate Data (MRED) MLS#12784308
Sobre la propiedad
La descripción se tradujo automáticamente.
La descripción se muestra en el idioma original.
NEW CONSTRUCTION COMMUNITY IN STEVENSON HIGH SCHOOL DISTRICT 125, FEATURING RANCH LIVING! Welcome to Karen’s Corner, 20 custom homes by Fidelity Wes in one of the Northwest Suburbs’ most sought-after locations. Homesites average a half acre, with wooded views and a serene setting minutes from the dining and shopping of downtown Long Grove and Deer Park Town Center. Choose from seven fully customiz
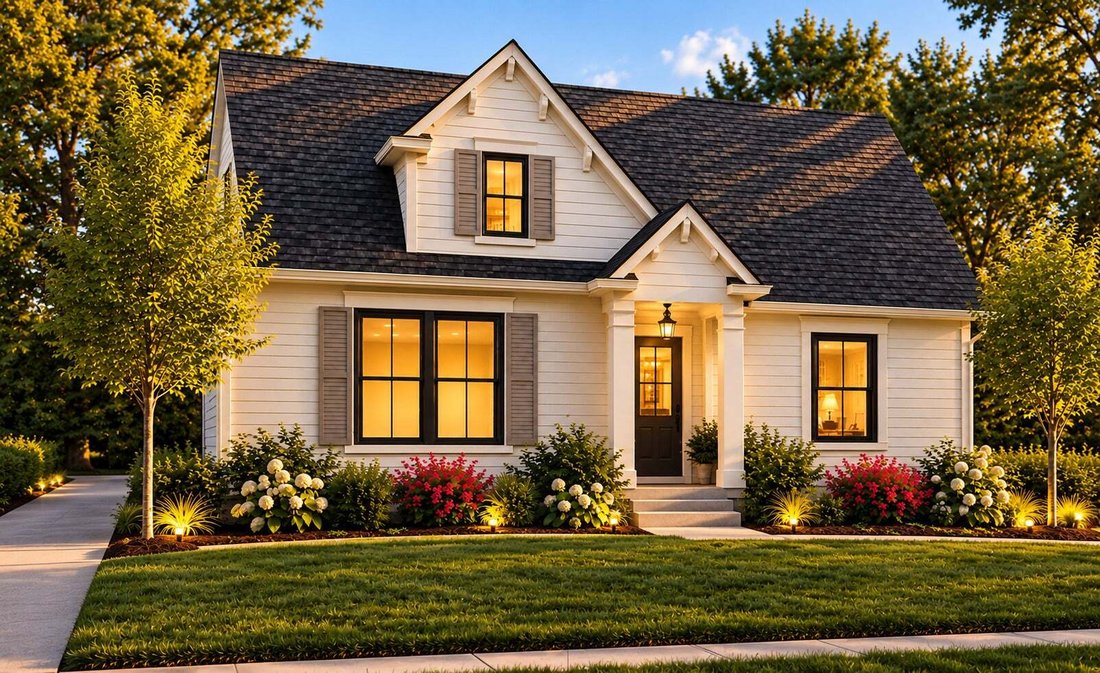
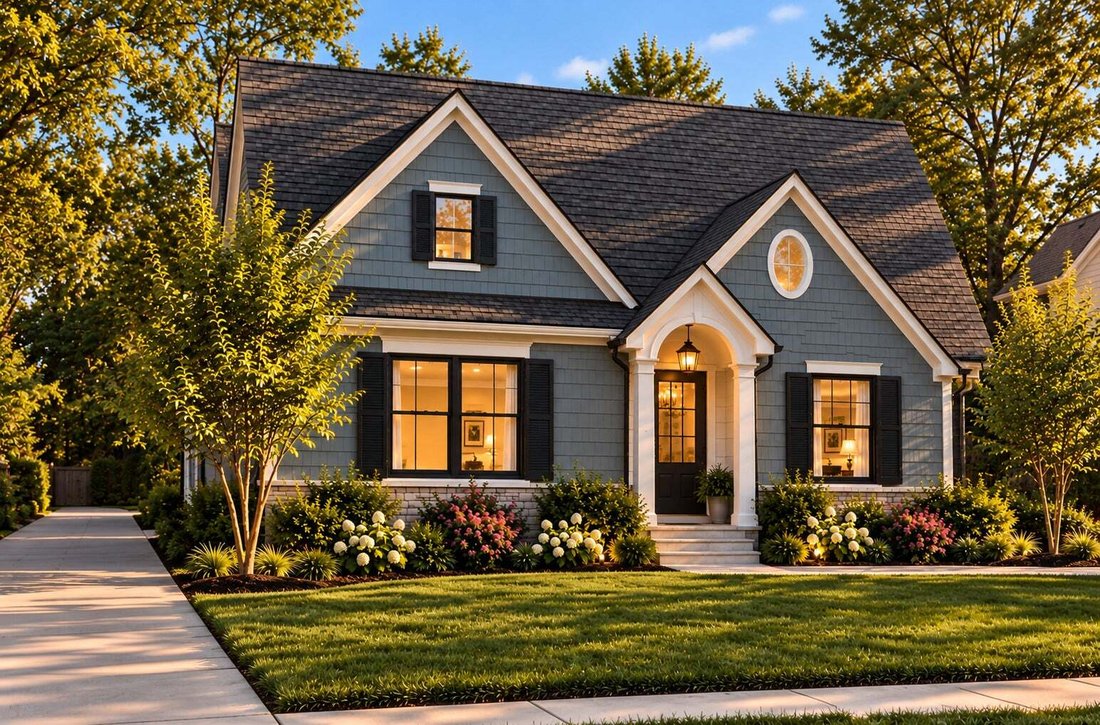
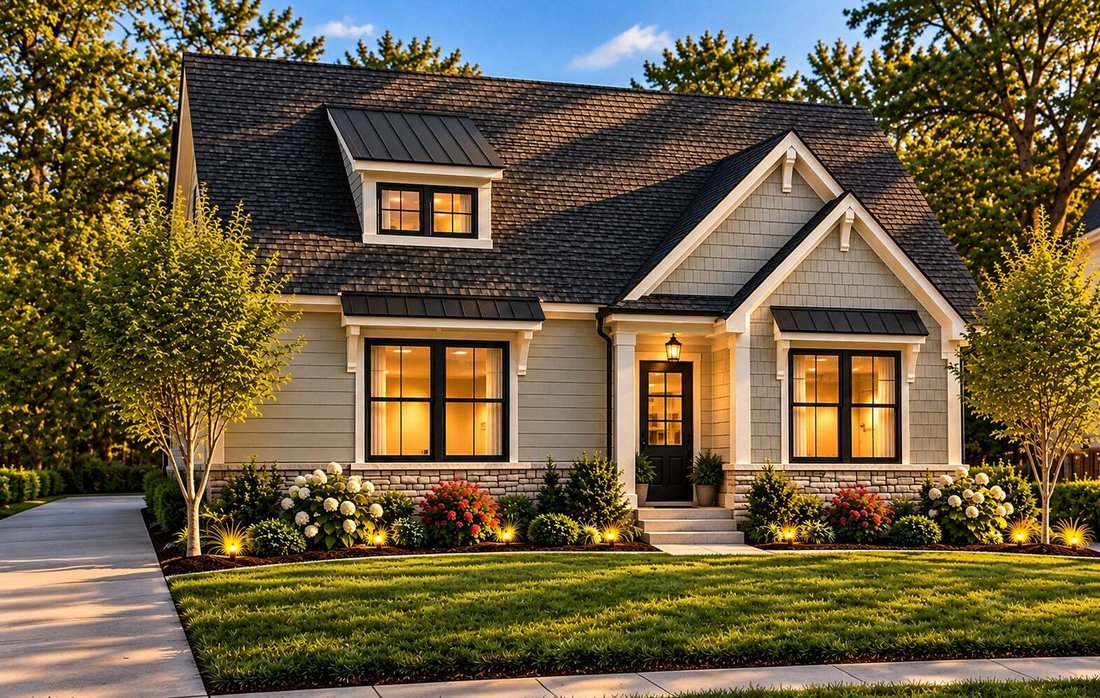
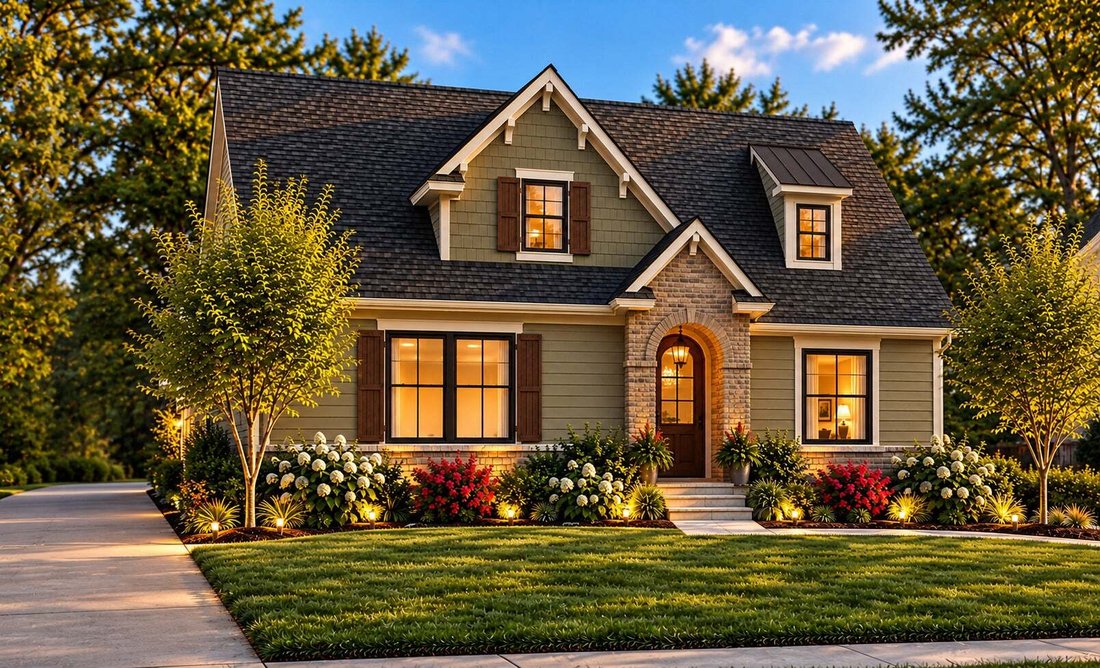
NEW CONSTRUCTION COMMUNITY IN STEVENSON HIGH SCHOOL DISTRICT 125, FEATURING RANCH LIVING! Welcome to Karen’s Corner, 20 custom homes by Fidelity Wes in one of the Northwest Suburbs’ most sought-after locations. Homesites average a half acre, with wooded views and a serene setting minutes from the dining and shopping of downtown Long Grove and Deer Park Town Center. Choose from seven fully customizable ranch and two-story floorplans. Featured here is the luxury Cypress ranch on Lot 2, with over 2,700 sq ft of ranch living plus a loft. The open-concept main level is anchored by a vaulted great room filled with natural light, flowing into a chef’s kitchen with quartz countertops, premium LG appliances and an oversized center island. Main-floor bedrooms pair comfort and elegant finishes. A full basement gives you room to grow. Make it your own with a 2- or 3-car garage, engineered hardwood and tile, 8-ft doors, expanded patio, elevated trim and more. Add an optional 4th or 5th bedroom upstairs. Photos are of the developer’s model home in their neighboring community, Casa Bella of Kildeer. Base price listed; lot premiums apply. Other lots and models available. Summer 2027 delivery.
-
Tipo de propiedad
Casa
-
Año de construcción
2027
-
Precio/pie²
$307
Características
- Garaje
- Jardín
- Cocina abierta
- Vista al Agua
- Obras nuevas
- Estufa de gas
- Plano de planta 2D
- Encimeras de piedra
- Isla de cocina
Características
Lote
- Vista al Agua
- Obras nuevas
Interior
- Techo alto
- Isla de cocina
- Estufa de gas
- Bar
- Cocina abierta
- Sótano
- Encimeras de piedra
Outdoor
- Garaje
- Jardín
Explorar la zona
2034 Karen's Lane, Long Grove, Illinois, Estados Unidos
Ver en Google Maps
Precio por sqft
Bajo
Alto
Se unió hace 12 meses
Usted ha preguntado por esta propiedad
El agente se comunicará con usted pronto por
Publicado por
12
Anuncios
2025
Se unió
Reserva una visita con the agent
Elija una fecha y si prefiere una visita virtual o presencial con el agente.
Fecha preferida
Tipo de tour
Última actualización
Hoy
Primera publicación
Noviembre 5
Referencia del anuncio
12784308
Estado del anuncio
Based on information submitted to the MLS GRID as of2026. All data is obtained from various sources and may not have been verified by broker or MLS GRID. Supplied Open House Information is subject to change without notice. All information should be independently reviewed and verified for accuracy. Properties may or may not be listed by the office/agent presenting the information.
Propiedades similares cercanas
Nuevos anuncios en Long Grove




Explorar más viviendas en venta
Long Grove, IL, Estados Unidos tipos de propiedad
Long Grove, IL, Estados Unidos búsquedas populares
- Propiedades con Piscina en Long Grove, IL, Estados Unidos
- Propiedades Obras nuevas en Long Grove, IL, Estados Unidos
- Propiedades Frente al Agua en Long Grove, IL, Estados Unidos
- Propiedades Propiedad de Inversión en Long Grove, IL, Estados Unidos
- Propiedades con Cocina exterior en Long Grove, IL, Estados Unidos
- Propiedades con Sauna en Long Grove, IL, Estados Unidos
- Propiedades Comunidad Cerrada en Long Grove, IL, Estados Unidos
- Propiedades con Cine en Long Grove, IL, Estados Unidos
- Propiedades con Playa privada en Long Grove, IL, Estados Unidos
- Propiedades Vista al Campo de Golf en Long Grove, IL, Estados Unidos
- Propiedades con Piscina cubierta en Long Grove, IL, Estados Unidos
- Propiedades Cima de una colina en Long Grove, IL, Estados Unidos
Guías e historias relacionadas
La confianza de los mejores brokers del mundo
Los agentes tras las propiedades más excepcionales del mundo publican en JamesEdition.
- Anuncios de Sotheby's, Christie's, BARNES y Engel & Völkers
- Cada anuncio se revisa antes de publicarse
- Conecte directamente con agentes verificados
Al continuar, acepta nuestros Términos y la Política de Privacidad.
brokerages we
partnered with
partnered with