$890,429
House 5 Bedroom(s) 272 M²
- 5 Hab.
- 2,928 Sqft
- 9,064 Sqft lot
- Actualizado: Agosto 26
Sobre la propiedad
La descripción se tradujo automáticamente.
La descripción se muestra en el idioma original.
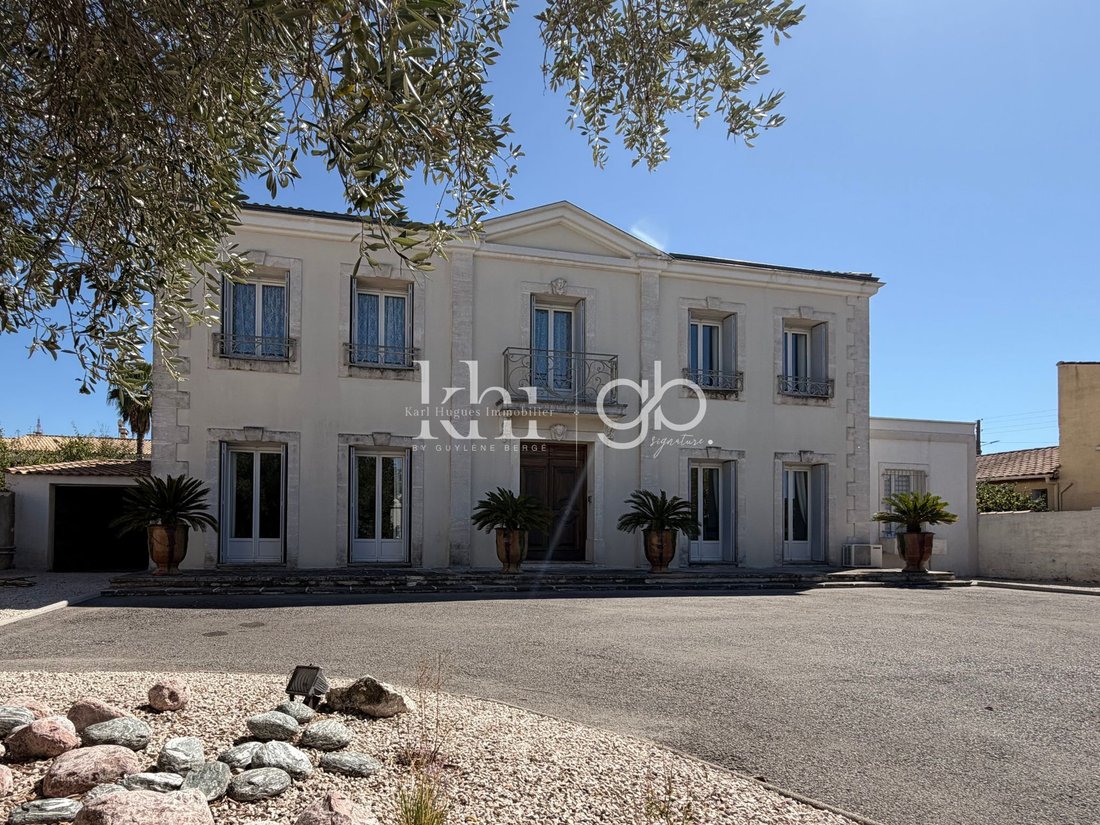
Are you looking for a character family home with a swimming pool, five bedrooms, and beautiful spaces on the outskirts of Montpellier? Discover this independent property of 172 m² located in Juvignac, on a plot of 842 m² in the sought-after La Plaine neighborhood. With its 38 m² master suite on the ground floor, spacious reception rooms, and a garden without vis-à-vis, it offers a setting suitable
Are you looking for a character family home with a swimming pool, five bedrooms, and beautiful spaces on the outskirts of Montpellier? Discover this independent property of 172 m² located in Juvignac, on a plot of 842 m² in the sought-after La Plaine neighborhood. With its 38 m² master suite on the ground floor, spacious reception rooms, and a garden without vis-à-vis, it offers a setting suitable for comfortable family living.
GENEROUS SPACES FROM THE ENTRANCE
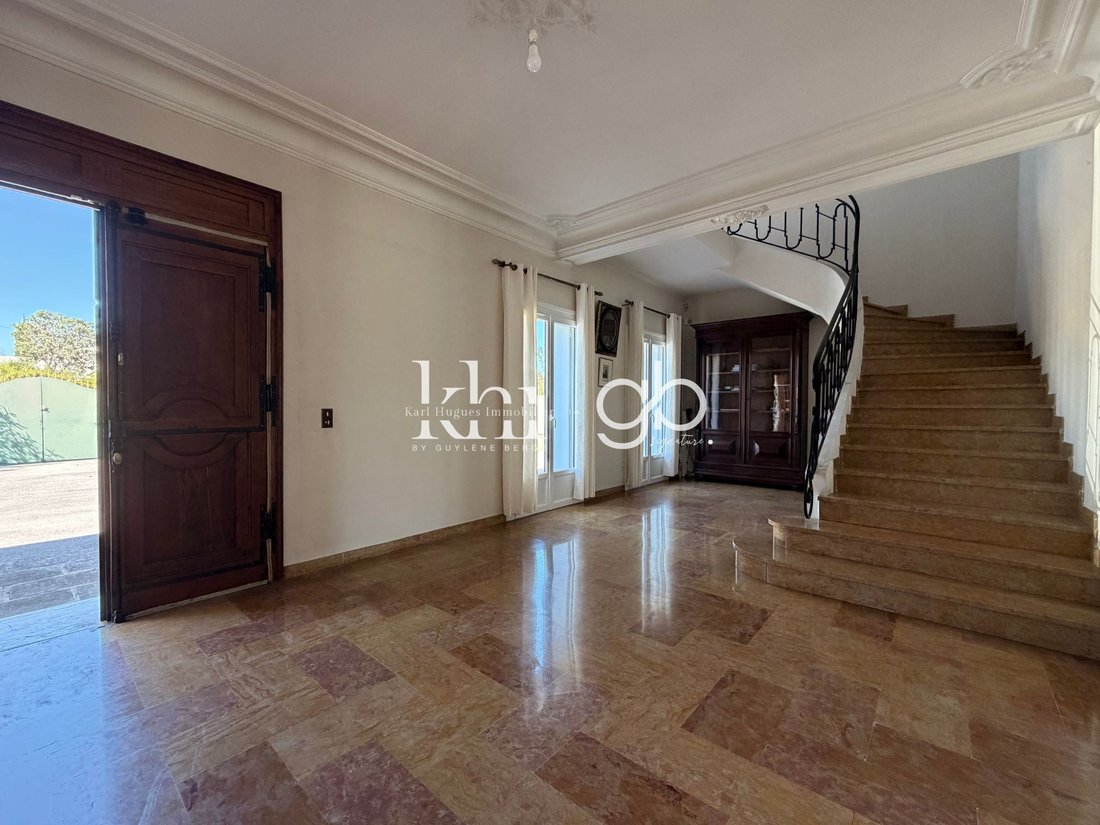
The house opens onto a large entrance hall of approximately 30 m². This space distributes the various rooms on the ground floor and also allows for easy setup of a true office corner near a beautiful two-quarter turn staircase leading to the upper floor.
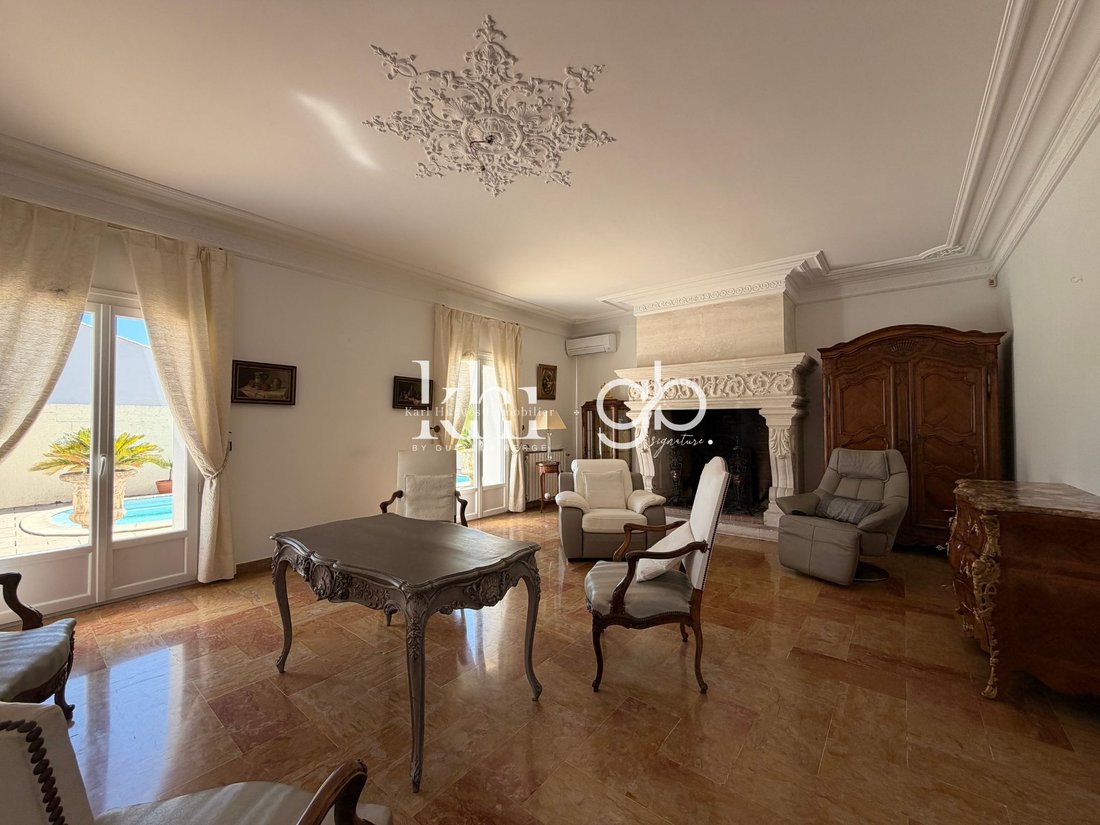
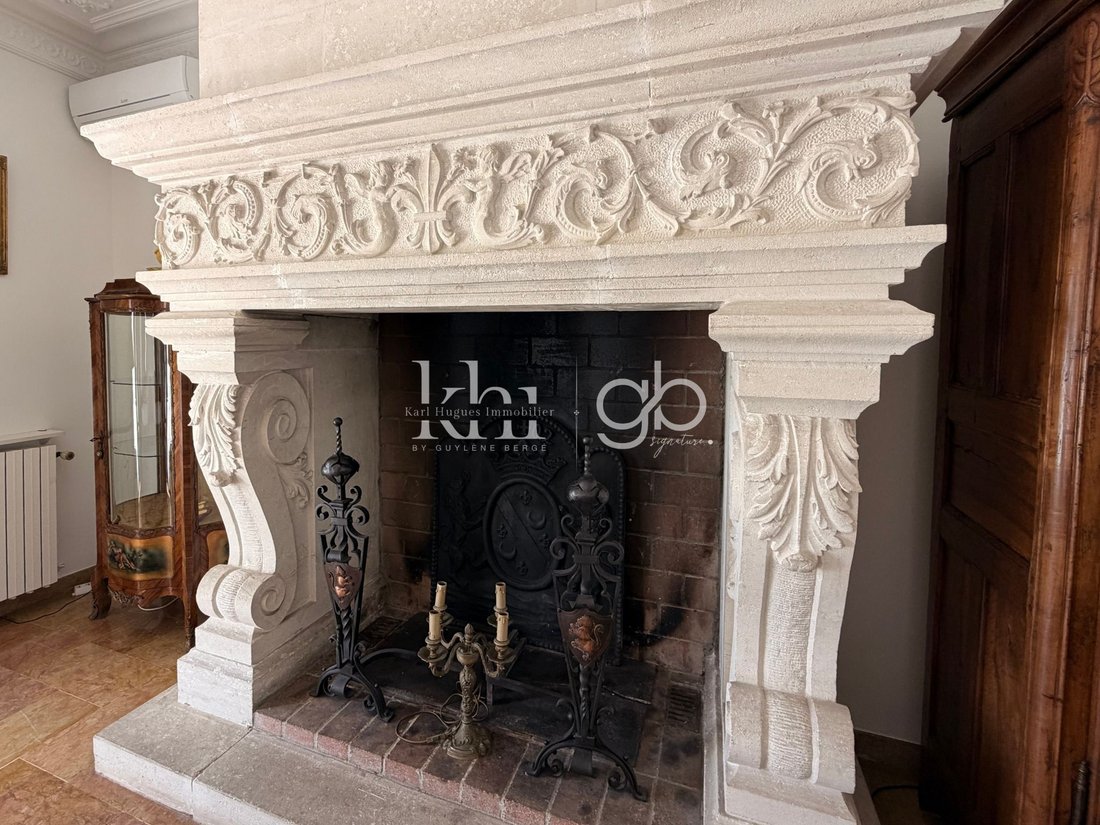
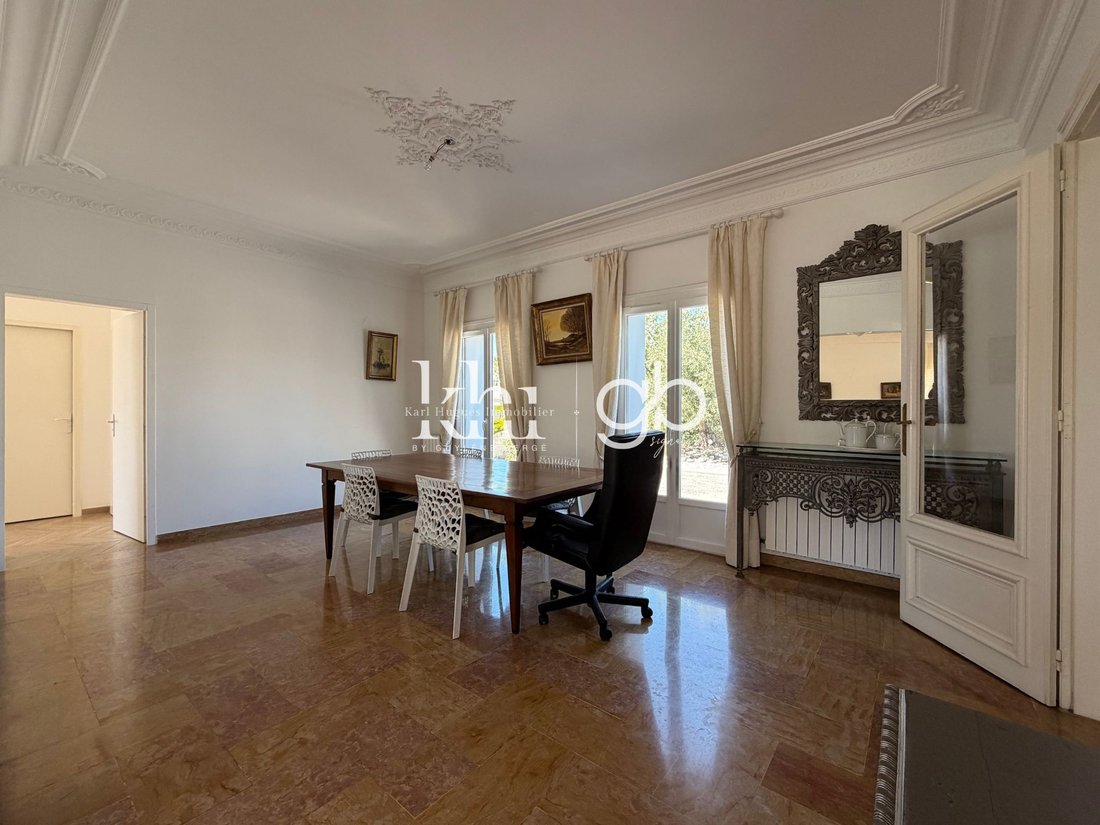
The 42 m² living room is the heart of the house. It features a stone fireplace with an open hearth, perfectly functional, which adds a special character to this room. Directly open to the 23 m² dining room, the whole forms a reception area of 65 m² particularly suited for family moments or receptions.
The independent kitchen of 20 m² has been recently renovated. It benefits from direct access to the terrace and a pantry-laundry room of 8 m² that offers the possibility of creating, with some work, a direct link between the house and the garage.
A 38 M² MASTER SUITE ON THE GROUND FLOOR
An extension built on the ground floor hosts a true master suite of 38 m². It includes a bedroom, a dressing area, a spacious shower room, and a separate WC. Completely on the ground floor, it also benefits from direct access to the terrace and the swimming pool. The air conditioning present in the suite provides additional comfort on a daily basis.
FOUR BEDROOMS ON THE UPPER FLOOR
The upper floor naturally constitutes the family sleeping area. The staircase leads to an upper hall of over 20 m² that distributes the four additional bedrooms. Three of them exceed 20 m², while the fourth offers an area of approximately 12 m². It should be noted that one of the three large bedrooms has its own shower room, making it a junior suite. A bathroom and a separate WC complete this level.
The upper floor offers particularly interesting accommodation capacity for a large family, while allowing for the arrangement of certain bedrooms according to needs: children’s rooms, guest space, office, or playroom.
AN EXTERIOR DESIGNED AROUND THE POOL
From the living room, kitchen, or master suite, you can directly access the outdoor spaces. The terrace of approximately 50 m² extends to a 9 x 4 meter chlorine swimming pool. The whole benefits from a South-East exposure and a lack of vis-à-vis, allowing you to fully enjoy the garden and the pool in complete tranquility. The 842 m² plot thus offers several spaces to enjoy the beautiful days, entertain, or simply share daily life with family.
A GARAGE FOR TWO VEHICLES
The property has a spacious garage of approximately 30 m² that will allow you to park two vehicles. Two additional vehicles can easily be parked inside the property.
A CHARACTER HOUSE IN THE LA PLAINE NEIGHBORHOOD
Built in the late 1970s / early 1980s, this independent house offers beautiful spaces and its double-wall construction provides quality thermal and acoustic inertia. Its energy performance certificate rated C is a good indicator of its energy performance for a house of this generation. The property is also connected to the mains drainage and has air conditioning in the living room and in the master suite, among others.
A SOUGHT-AFTER ENVIRONMENT ON THE OUTSKIRTS OF MONTPELLIER
Located in the sought-after La Plaine neighborhood in Juvignac, the house benefits from a location that allows for a residential environment while remaining close to Montpellier. The Portes du Soleil shopping center is about 1 km away, and bus line 25 passes in front of the property. It allows for easy access to the terminus of tram line 3 and onward to Montpellier.
The main accesses to Montpellier, including the A750 motorway access, are also located about 1 km away. The Garrigues school and the college are about 1.5 km away. A location that allows for a balance between family life, access to shops, and daily commutes to Montpellier.
This property is aimed at families looking for a character home in Juvignac, capable of sustainably accommodating a large family while offering true living spaces. Its volumes, its ground-floor master suite, its four bedrooms on the upper floor, its garden without vis-à-vis, and its pool constitute a particularly coherent set for a primary residence on the outskirts of Montpellier.
A house that deserves to be discovered to fully appreciate its volumes, the quality of its construction, and the configuration of its spaces.
A property presented to you by khi | Karl Hugues Immobilier by gb - RSAC 889 593 703 (E. I.).
La información sobre los riesgos a los que está expuesta esta propiedad está disponible en el sitio web de Géorisques: https://www.georisques.gouv.fr/
GENEROUS SPACES FROM THE ENTRANCE
The house opens onto a large entrance hall of approximately 30 m². This space distributes the various rooms on the ground floor and also allows for easy setup of a true office corner near a beautiful two-quarter turn staircase leading to the upper floor.
The 42 m² living room is the heart of the house. It features a stone fireplace with an open hearth, perfectly functional, which adds a special character to this room. Directly open to the 23 m² dining room, the whole forms a reception area of 65 m² particularly suited for family moments or receptions.
The independent kitchen of 20 m² has been recently renovated. It benefits from direct access to the terrace and a pantry-laundry room of 8 m² that offers the possibility of creating, with some work, a direct link between the house and the garage.
A 38 M² MASTER SUITE ON THE GROUND FLOOR
An extension built on the ground floor hosts a true master suite of 38 m². It includes a bedroom, a dressing area, a spacious shower room, and a separate WC. Completely on the ground floor, it also benefits from direct access to the terrace and the swimming pool. The air conditioning present in the suite provides additional comfort on a daily basis.
FOUR BEDROOMS ON THE UPPER FLOOR
The upper floor naturally constitutes the family sleeping area. The staircase leads to an upper hall of over 20 m² that distributes the four additional bedrooms. Three of them exceed 20 m², while the fourth offers an area of approximately 12 m². It should be noted that one of the three large bedrooms has its own shower room, making it a junior suite. A bathroom and a separate WC complete this level.
The upper floor offers particularly interesting accommodation capacity for a large family, while allowing for the arrangement of certain bedrooms according to needs: children’s rooms, guest space, office, or playroom.
AN EXTERIOR DESIGNED AROUND THE POOL
From the living room, kitchen, or master suite, you can directly access the outdoor spaces. The terrace of approximately 50 m² extends to a 9 x 4 meter chlorine swimming pool. The whole benefits from a South-East exposure and a lack of vis-à-vis, allowing you to fully enjoy the garden and the pool in complete tranquility. The 842 m² plot thus offers several spaces to enjoy the beautiful days, entertain, or simply share daily life with family.
A GARAGE FOR TWO VEHICLES
The property has a spacious garage of approximately 30 m² that will allow you to park two vehicles. Two additional vehicles can easily be parked inside the property.
A CHARACTER HOUSE IN THE LA PLAINE NEIGHBORHOOD
Built in the late 1970s / early 1980s, this independent house offers beautiful spaces and its double-wall construction provides quality thermal and acoustic inertia. Its energy performance certificate rated C is a good indicator of its energy performance for a house of this generation. The property is also connected to the mains drainage and has air conditioning in the living room and in the master suite, among others.
A SOUGHT-AFTER ENVIRONMENT ON THE OUTSKIRTS OF MONTPELLIER
Located in the sought-after La Plaine neighborhood in Juvignac, the house benefits from a location that allows for a residential environment while remaining close to Montpellier. The Portes du Soleil shopping center is about 1 km away, and bus line 25 passes in front of the property. It allows for easy access to the terminus of tram line 3 and onward to Montpellier.
The main accesses to Montpellier, including the A750 motorway access, are also located about 1 km away. The Garrigues school and the college are about 1.5 km away. A location that allows for a balance between family life, access to shops, and daily commutes to Montpellier.
This property is aimed at families looking for a character home in Juvignac, capable of sustainably accommodating a large family while offering true living spaces. Its volumes, its ground-floor master suite, its four bedrooms on the upper floor, its garden without vis-à-vis, and its pool constitute a particularly coherent set for a primary residence on the outskirts of Montpellier.
A house that deserves to be discovered to fully appreciate its volumes, the quality of its construction, and the configuration of its spaces.
A property presented to you by khi | Karl Hugues Immobilier by gb - RSAC 889 593 703 (E. I.).
La información sobre los riesgos a los que está expuesta esta propiedad está disponible en el sitio web de Géorisques: https://www.georisques.gouv.fr/
-
Tipo de propiedad
Casa
-
Precio/pie²
$304
Características
Explorar la zona
Juvignac, Occitania, Francia
Ver en Google Maps
Precio por sqft
Bajo
Alto
Se unió hace 9 meses
Usted ha preguntado por esta propiedad
El agente se comunicará con usted pronto por
Publicado por
123
Anuncios
2026
Se unió
Reserva una visita con the agent
Elija una fecha y si prefiere una visita virtual o presencial con el agente.
Fecha preferida
Tipo de tour
Última actualización
Agosto 26
Primera publicación
Agosto 26
Referencia del anuncio
HKVMA1030010254
Toda la información sobre propiedades se muestra en base a los datos más precisos que tenemos en el momento de la publicación. Los detalles sobre cómo recopilamos y verificamos estos datos se encuentran en la sección 5 de nuestros Términos y Condiciones.
La confianza de los mejores brokers del mundo
Los agentes tras las propiedades más excepcionales del mundo publican en JamesEdition.
- Anuncios de Sotheby's, Christie's, BARNES y Engel & Völkers
- Cada anuncio se revisa antes de publicarse
- Conecte directamente con agentes verificados
Al continuar, acepta nuestros Términos y la Política de Privacidad.