$858,999

Single Family Residence In Johns Creek

  • 5 Hab.
  • 4 Baños
  • 3,145 Sqft
  • 16,553 Sqft lot
  • Actualizado: Julio 18
  • Fuente:
    First Multiple Listing Service (FMLS)  MLS#7805400

Sobre la propiedad

La descripción se tradujo automáticamente.
La descripción se muestra en el idioma original.
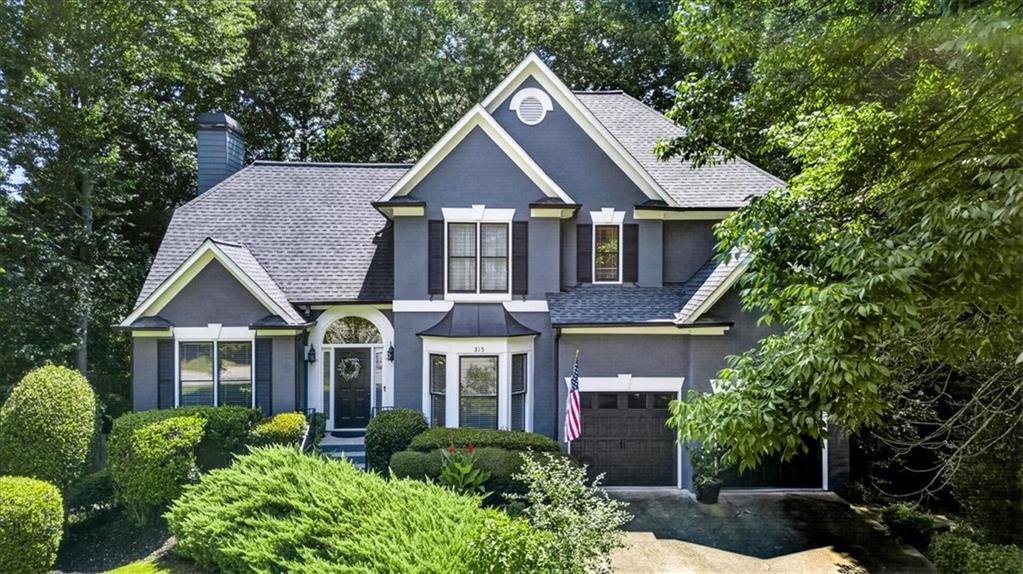
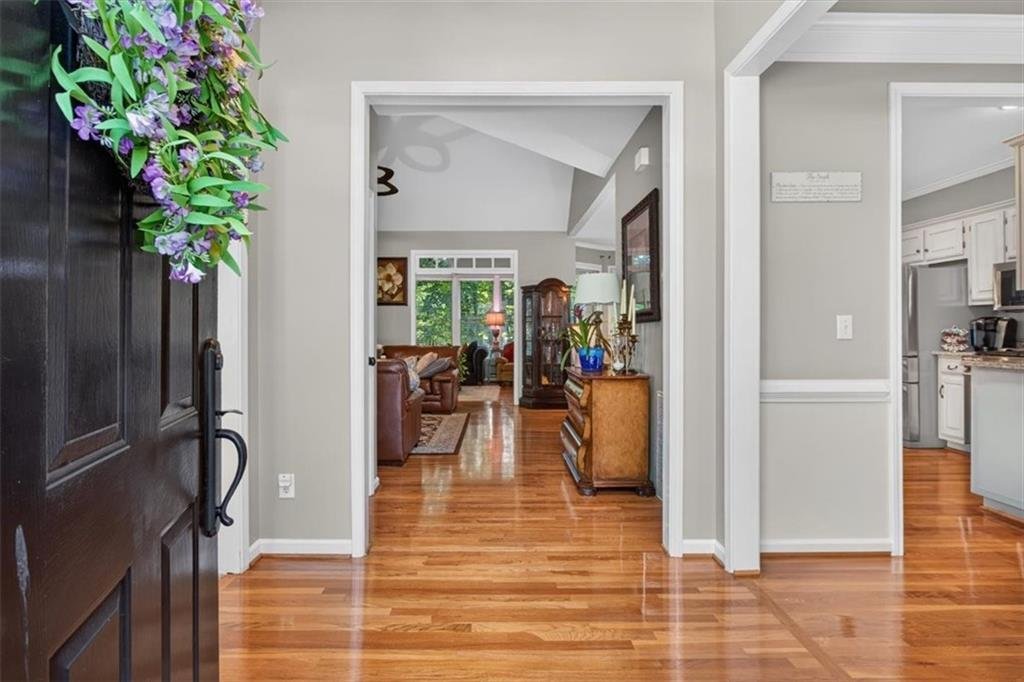
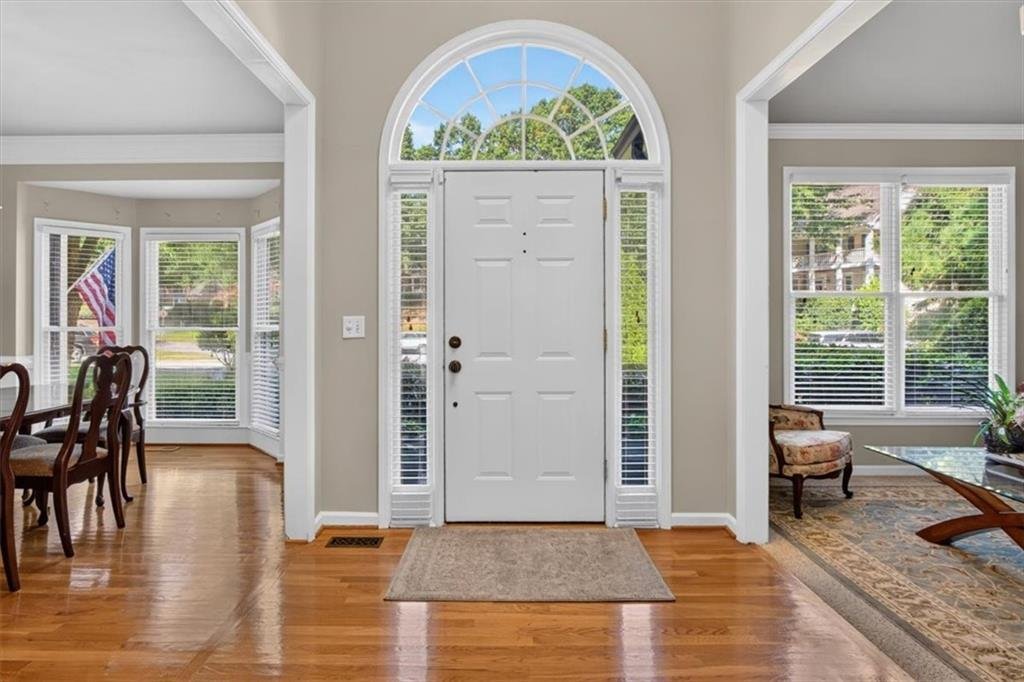
Stunning Oasis in Parkside – Multi-Generational Living in Johns CreekDiscover this beautiful estate in the Parkside subdivision. A vibrant garden oasis welcomes you. Inside, a grand foyer with flawless hardwood floors flows into the formal dining and living rooms. The heart of the home opens into an open-concept space and an eat-in kitchen for six. A breakfast bar with modern pendant lighting adds
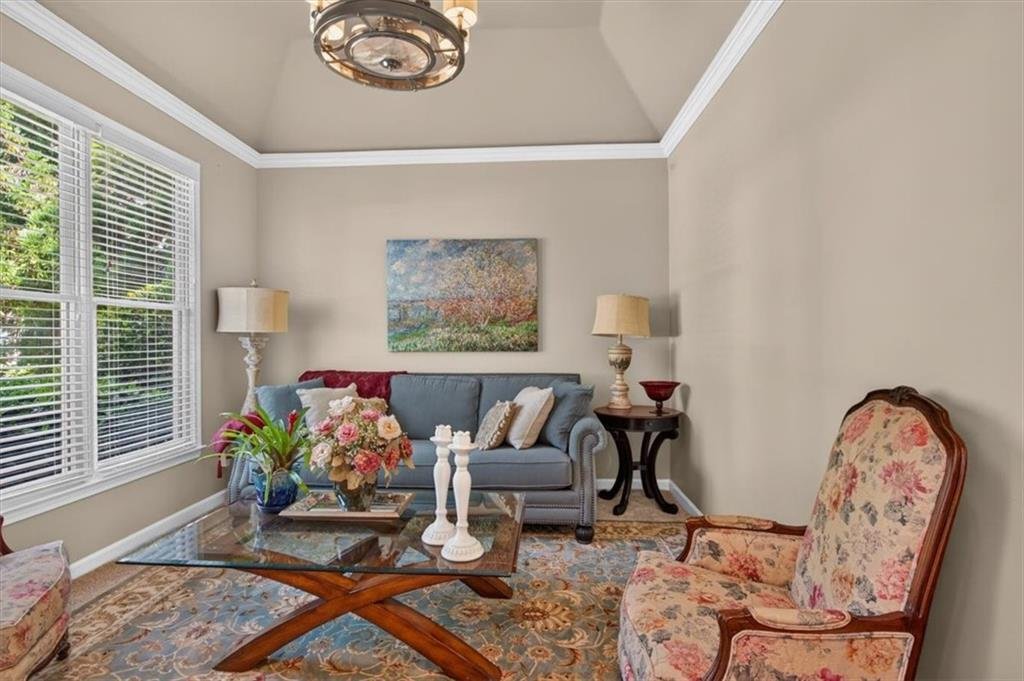
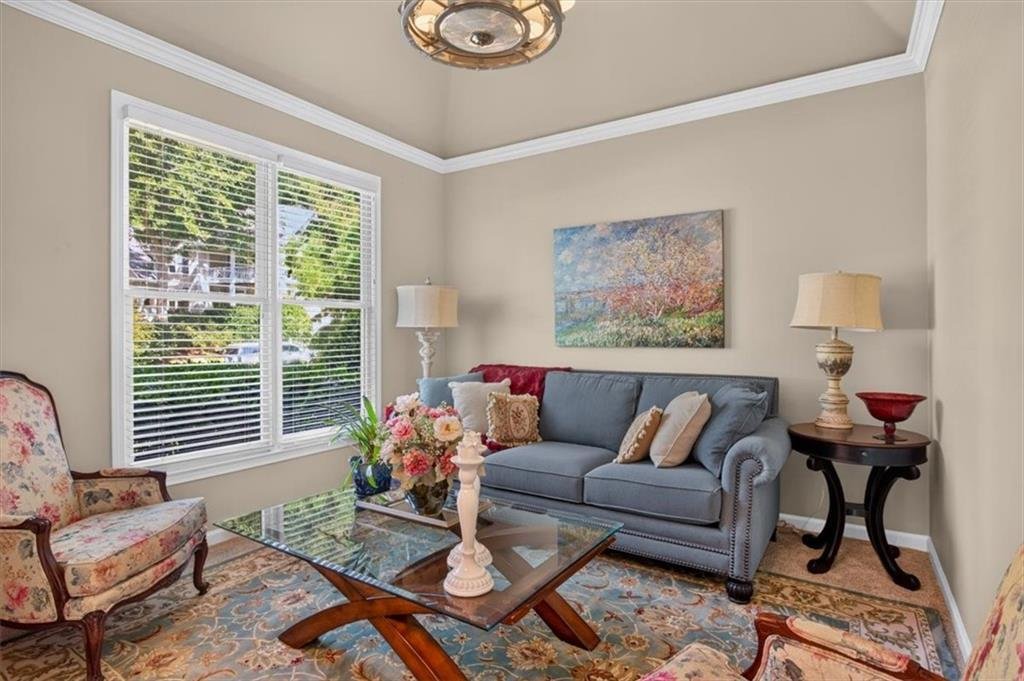
Stunning Oasis in Parkside – Multi-Generational Living in Johns CreekDiscover this beautiful estate in the Parkside subdivision. A vibrant garden oasis welcomes you. Inside, a grand foyer with flawless hardwood floors flows into the formal dining and living rooms. The heart of the home opens into an open-concept space and an eat-in kitchen for six. A breakfast bar with modern pendant lighting adds seating, complementing the stone backsplash, stainless appliances, double sinks, and bronze fixtures. Adjacent is a bright sunroom. The family room features a fireplace with built-ins and a towering steeple ceiling. The main level also has a guest bedroom with French doors leading to a sweeping wrap-around deck with garden views. Upstairs, the massive primary retreat features a dedicated sitting area. The spa bath includes double vanities, a garden tub, an oversized tiled shower, and a private, windowed toilet area. Two additional bedrooms share a full bath with a separate shower/toilet area. The daylight lower level is a complete second home, perfect as an in-law suite. It features a large living area with built-ins, a full kitchen with black appliances, a double sink, and a dining area. Step outside to a screened patio, or access a covered outdoor patio from the bedroom. Two versatile bonus rooms are ideal for a home office, gym, or flexible bedroom space. Unbeatable Location & Lifestyle This home is close to shopping, dining, hospitals, and top-rated schools. Enjoy proximity to the coming Medley/Johns Creek Town Center! Developed by the creators of Avalon, this anticipated 40+ acre mixed-use hub features curated retail, fine dining, and entertainment, all connected by walkable community green spaces. Located in Cul-de-sac.
  • Tipo de propiedad

    Casa

  • Año de construcción

    1994

  • Precio/pie²

    $273

Características

  • Garaje
  • Vestidor
  • Jardín
  • Chimenea
  • Cocina abierta
  • Patio de recreo
  • Aparcamiento
  • Encimeras de piedra
  • Privacidad
Características

Lote

  • Privacidad

Interior

  • Techo alto
  • Chimenea
  • Bar
  • Lavadero
  • Cocina abierta
  • Encimeras de piedra
  • Vestidor

Outdoor

  • Aparcamiento
  • Garaje
  • Patio de recreo
  • Jardín

Explorar la zona

315 N Drew Court, Johns Creek, Georgia, Estados Unidos Ver en Google Maps
Precio por sqft
Bajo
Alto

Ver 200 anuncios más en en Johns Creek

ERA Sunrise Realty - Duluth

Se unió hace 11 meses
Su mensaje
Usted ha preguntado por esta propiedad

El agente se comunicará con usted pronto por

Publicado por

ERA Sunrise Realty - Duluth
Georgia, United States
Ver perfil de la agencia
4
Anuncios
2025
Se unió

Reserva una visita con the agent

Elija una fecha y si prefiere una visita virtual o presencial con el agente.

In-person tour
Fecha preferida
Tipo de tour
ERA Sunrise Realty - Duluth
Duluth, Georgia, United States
Ver perfil de la agencia
Última actualización
Julio 18
Primera publicación
Jul 18
Referencia del anuncio
7805400
Estado del anuncio
Llamada

Iniciar llamada telefónica con:

Hola, llamo por la propiedad con referencia 7805400, que encontré en JamesEdition.

Después de la llamada, proporcionaremos tus contactos al agente para una comunicación fácil.

brokerages we
partnered with