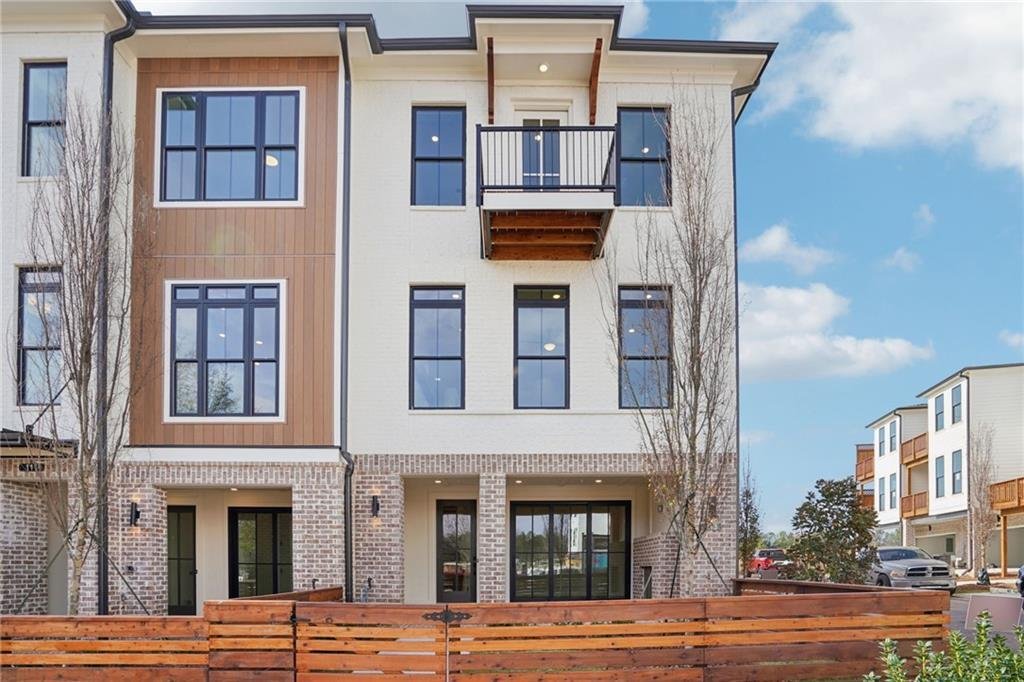
Townhouse In Duluth
- 3 Hab.
- 3 Baños
- 2,176 Sqft
- Actualizado: Noviembre 2
- Fuente: First Multiple Listing Service (FMLS) MLS#7860118
Sobre la propiedad
Just off of the foyer, a versatile media room provides the perfect set
Just off of the foyer, a versatile media room provides the perfect setting for a private home theatre, executive office, or stylish lounge space. the attached two car garage offers both convenience and security.
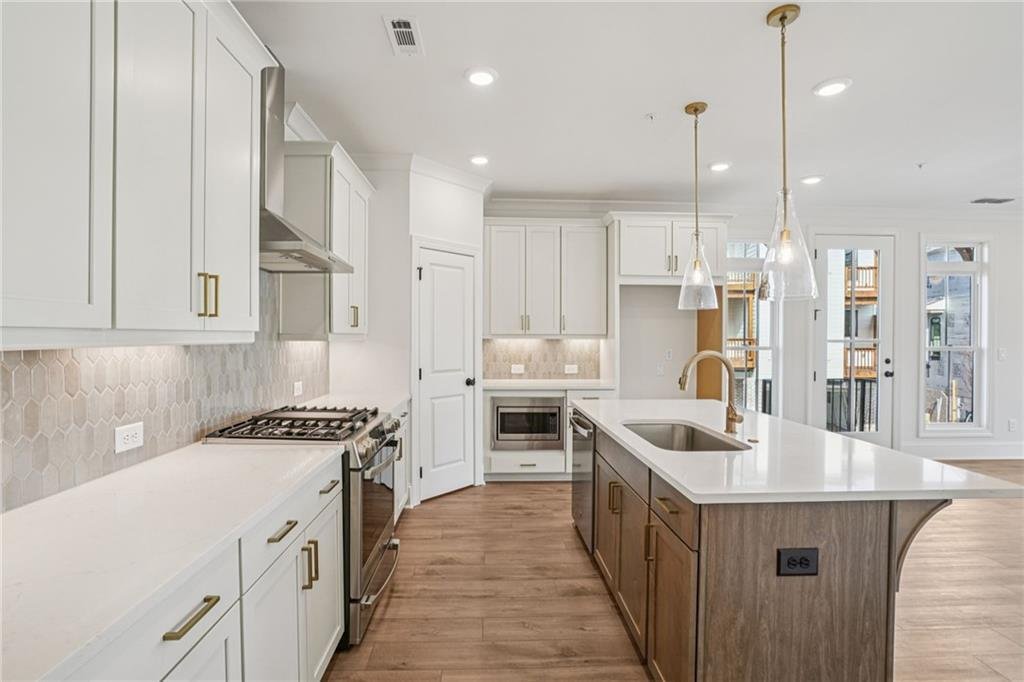
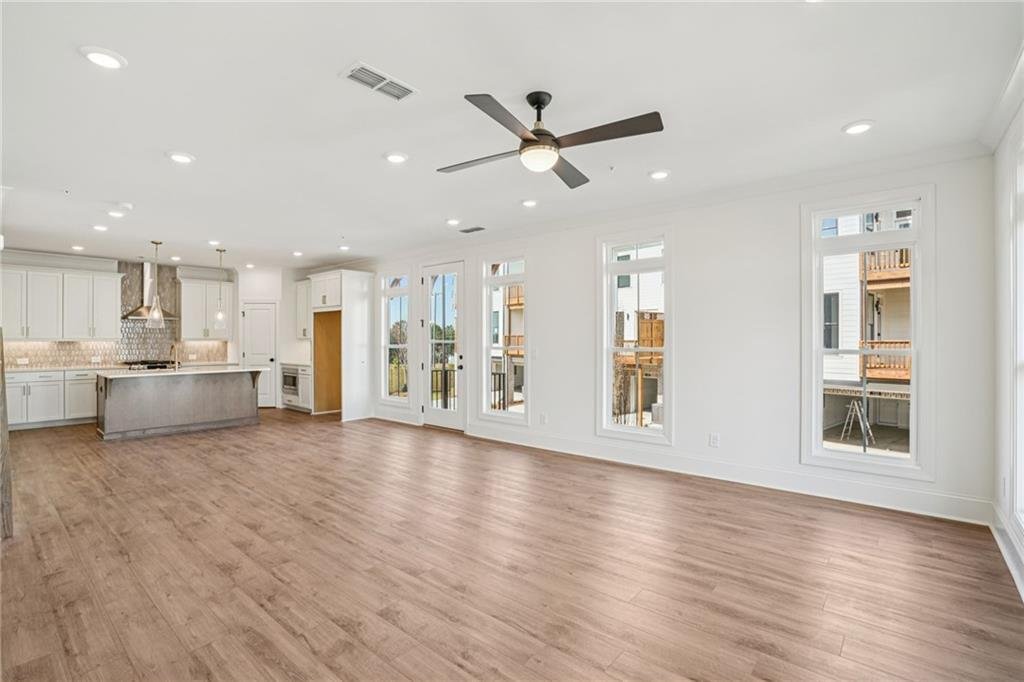
The heart of the home showcases a beautifully designed open concept living area, where the gourmet kitchen seamlessly flows into the dining and family rooms. Ideal for entertaining, the space is enhanced by abundant natural light, designer finishes, and an effortless sense of luxury. Adjacent to the main living area, the inviting sunroom creates a bright and elegant retreat, with direct access to a private outdoor deck that extends your space for al fresco dining, morning coffee, or evening relaxation.
Upstairs, the luxurious primary suite serves as a serene sanctuary, complete with a spacious bedroom, spa-inspired bath, and generous closet space. Two additional secondary bedrooms offer comfort and versatility, while a unique shared upper-level deck provides a sophisticated outdoor escape, perfect for enjoying fresh air and tranquil views.
Combining timeless style, premium features, and thoughtfully designed indoor-outdoor living spaces, this exceptional townhome delivers the perfect balance of luxury, comfort, and modern convenience.
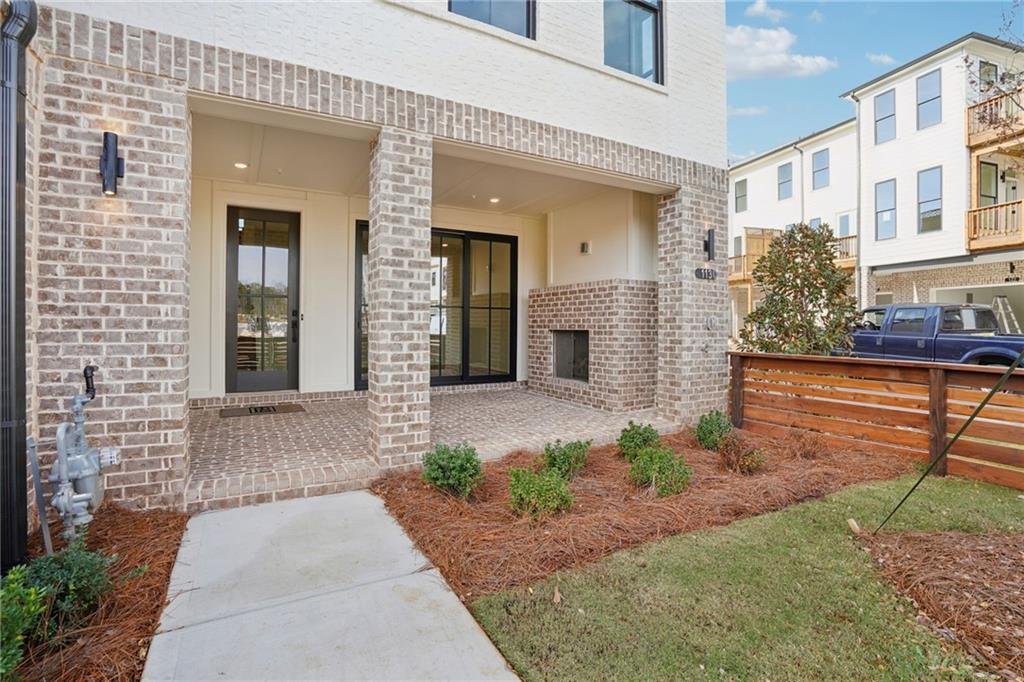
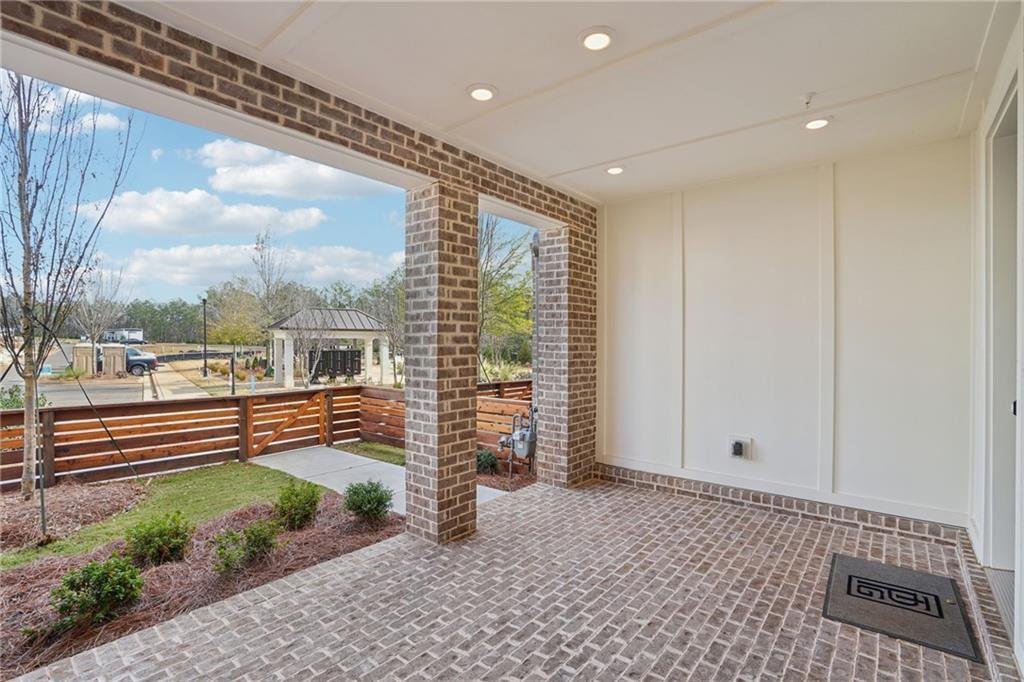
At TPG, we value our customer, team member, and vendor team safety. Our communities are active construction zones and may not be safe to visit at certain stages of construction. Due to this, we ask all agents visiting the community with their clients come to the office prior to visiting any listed homes. Please note, during your visit, you will be escorted by a TPG employee and may be required to wear flat, closed toe shoes and a hardhat. Photos & Virtual Tour are NOT of actual home, but a previously built home design.[The Benton I ]
-
Tipo de propiedad
Townhouse
-
Año de construcción
2027
-
Precio/pie²
$260
Características
- Garaje
- Vestidor
- Jardín
- Cocina abierta
- Cine
- Oficina
- Techo alto
- Lavadero
- Isla de cocina
Explorar la zona
El agente se comunicará con usted pronto por
Publicado por
Reserva una visita con the agent
Elija una fecha y si prefiere una visita virtual o presencial con el agente.
Listings on this website come from the FMLS IDX Compilation and may be held by brokerage firms other than the owner of this website. The listing brokerage is identified in any listing details. Information is deemed reliable but is not guaranteed. If you believe any FMLS listing contains material that infringes your copyrighted work, please https://www.fmls.com/dmca to review our DMCA policy and learn how to submit a takedown request. © 2026 FMLS.
Propiedades similares cercanas
Nuevos anuncios en Johns Creek


Explorar más viviendas en venta
Johns Creek, GA, Estados Unidos tipos de propiedad
Johns Creek, GA, Estados Unidos búsquedas populares
- Propiedades con Garaje en Johns Creek, GA, Estados Unidos
- Propiedades con Piscina en Johns Creek, GA, Estados Unidos
- Propiedades con Cancha de Tenis en Johns Creek, GA, Estados Unidos
- Propiedades Comunidad Cerrada en Johns Creek, GA, Estados Unidos
- Propiedades con Balcón en Johns Creek, GA, Estados Unidos
- Propiedades Renovado en Johns Creek, GA, Estados Unidos
- Propiedades Moderno en Johns Creek, GA, Estados Unidos
- Propiedades Obras nuevas en Johns Creek, GA, Estados Unidos
- Propiedades con Bodega en Johns Creek, GA, Estados Unidos
- Propiedades con Ascensor en Johns Creek, GA, Estados Unidos
- Propiedades Vista al Campo de Golf en Johns Creek, GA, Estados Unidos
- Propiedades Propiedad de Inversión en Johns Creek, GA, Estados Unidos
- Propiedades Frente al Lago en Johns Creek, GA, Estados Unidos
- Propiedades con Sauna en Johns Creek, GA, Estados Unidos
Guías e historias relacionadas
La confianza de los mejores brokers del mundo
Los agentes tras las propiedades más excepcionales del mundo publican en JamesEdition.
- Anuncios de Sotheby's, Christie's, BARNES y Engel & Völkers
- Cada anuncio se revisa antes de publicarse
- Conecte directamente con agentes verificados
Al continuar, acepta nuestros Términos y la Política de Privacidad.
partnered with