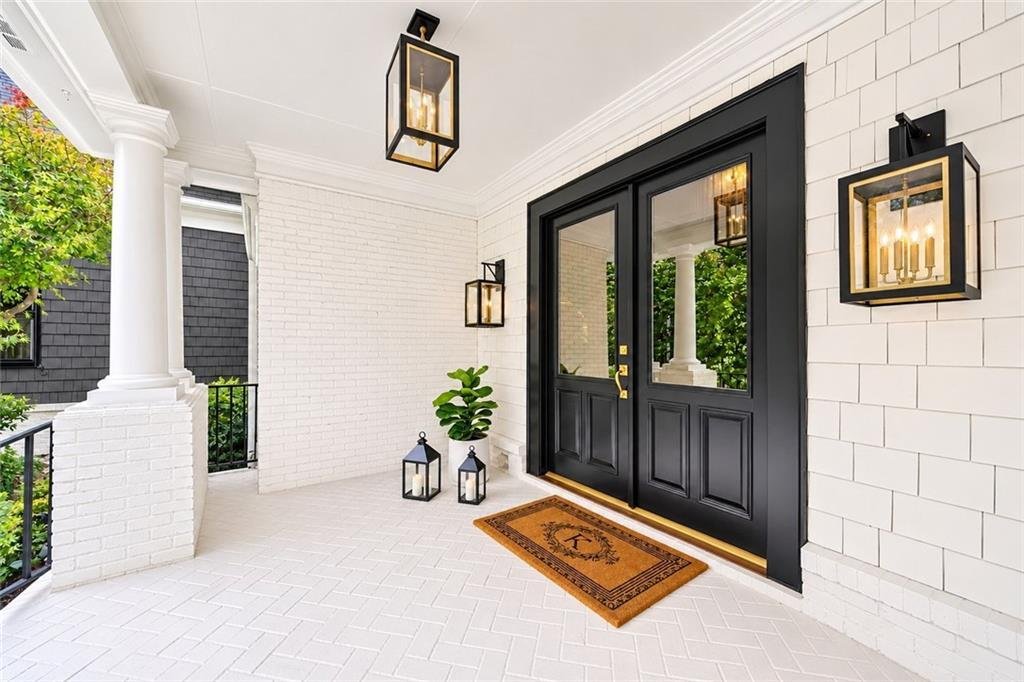
Single Family Residence In Duluth
- 6 Hab.
- 9 Baños
- 9,615 Sqft
- 37,462 Sqft lot
- Actualizado: Hoy
- Fuente: First Multiple Listing Service (FMLS) MLS#7862524
Sobre la propiedad
A STUNNING TRANSFORMATION! Experience sophisticated modern luxury in this fully renovated Sugarloaf Country Club estate, featuring over $1 million in upscale improvements! Originally custom-built by renowned luxury builder Hiluard Kitchens as his personal residence, this extraordinary home combines exceptional craftsmans
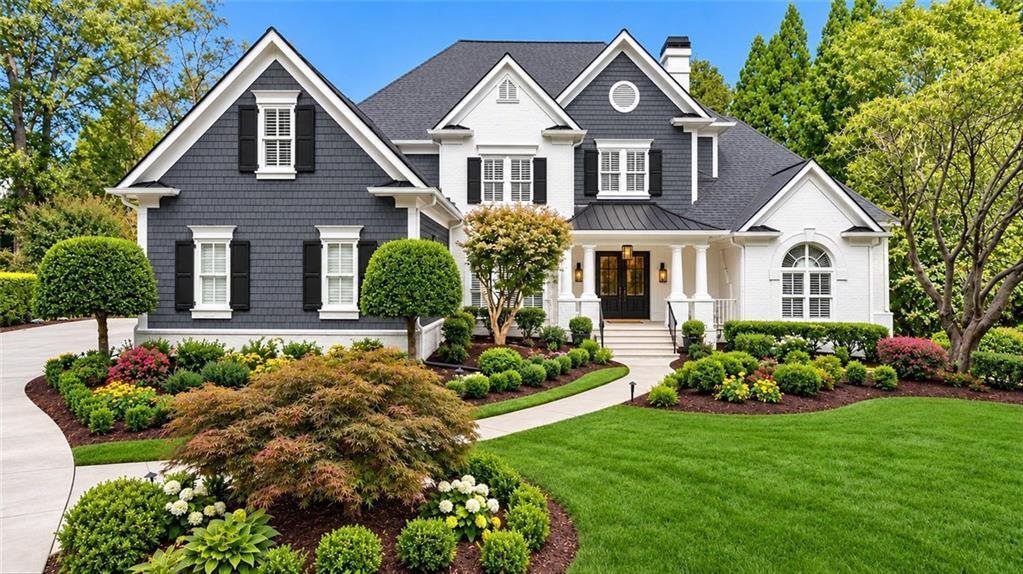
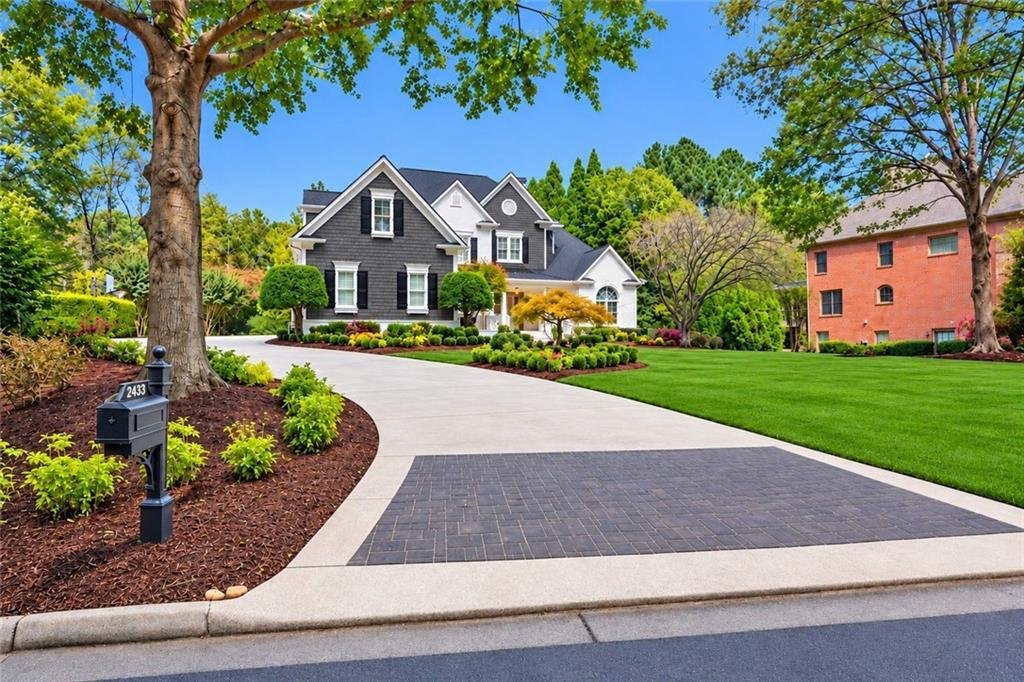
A STUNNING TRANSFORMATION! Experience sophisticated modern luxury in this fully renovated Sugarloaf Country Club estate, featuring over $1 million in upscale improvements! Originally custom-built by renowned luxury builder Hiluard Kitchens as his personal residence, this extraordinary home combines exceptional craftsmanship, contemporary elegance, and beautifully enhanced outdoor living.
LIGHT, BRIGHT & BEAUTIFULLY MODERN! The open, flowing floor plan showcases gorgeous new light-toned hardwood and engineered hardwood flooring, fresh designer paint, contemporary light fixtures & recessed lights, and elegant brushed gold hardware throughout. Virtually every detail has been updated, including door handles, hinges, window locks, cabinetry, and drawers. New modern barn doors, additional windows, and refurbished double entry doors with tempered glass complete the transformation.
SHOWSTOPPING GOURMET KITCHEN! Completely renovated by Housley Enterprises with beautiful new cabinetry, luxurious countertops, designer lighting, brushed gold hardware, and premium Viking and Miele appliances, including a remarkable $7,000 Miele built-in coffee and tea system. The kitchen flows seamlessly into spacious gathering and entertaining areas.
LUXURIOUS SUITES & SPA-INSPIRED BATHROOMS! Every bathroom has been beautifully updated with upscale flooring, countertops, lighting, and showers. Multiple spacious bedroom suites provide exceptional flexibility for multigenerational living and guests. Enhanced closets feature new wood shelving, while the main-level study offers potential as an additional bedroom suite. Additional lifestyle spaces include a second office, fitness room, hobby room, secret children’s room, and potential safe room. The 5 fireplaces add a cozy ambiance.
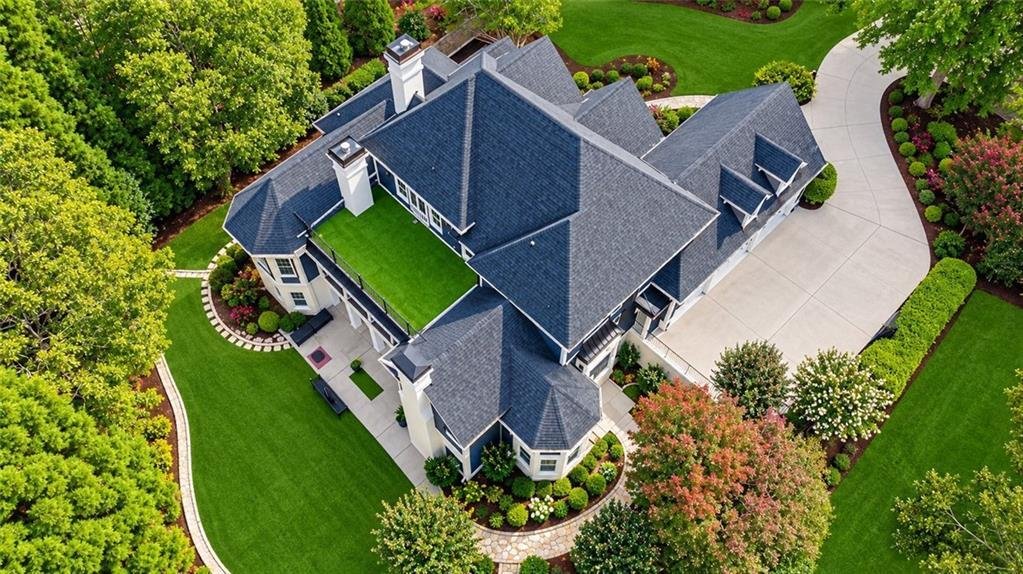
EXCEPTIONAL OUTDOOR LIVING! Extensive landscaping improvements include lush new sod, ornamental plantings, flagstone and stone walking paths, and beautiful outdoor lighting accenting mature trees. The highly desirable flat lot provides outstanding usability for recreation and entertaining. Enjoy retractable deck screens, upscale outdoor grilling areas with custom cabinetry, and a refreshed upper deck with turf flooring and a gutter system to manage water runoff.
ENERGY-EFFICIENT LUXURY! An efficient geothermal heating and cooling system offers exceptional comfort and significant utility savings. The main heating and air conditioning units have been recently updated. Two premium 61-gallon water heaters serve the home and the roof was replaced 3 years ago. A separate water meter for irrigation also lowers the cost of watering grass and plants.
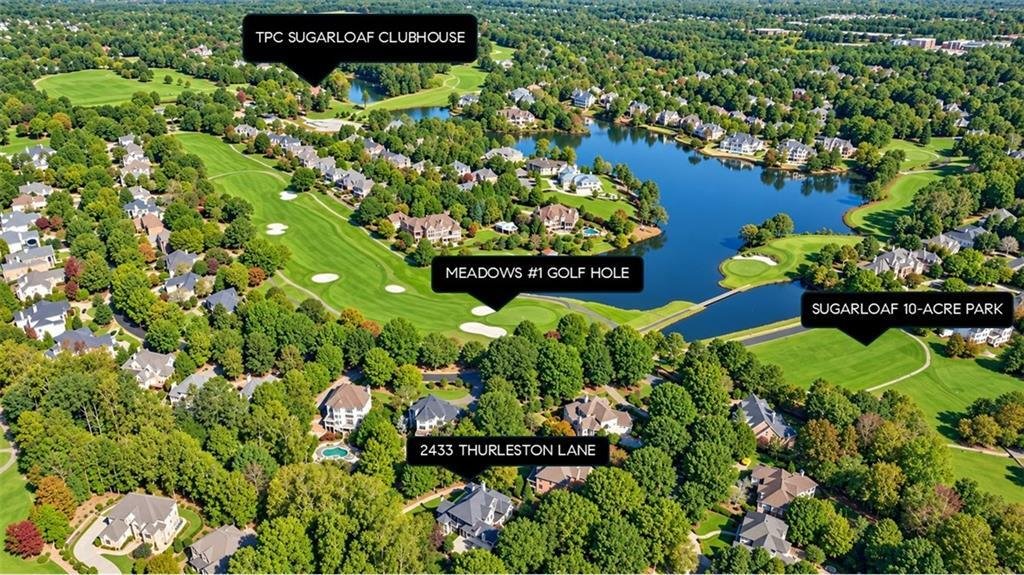
PRIME SUGARLOAF LOCATION! Conveniently positioned across the street from the entrance to the beautiful 10-acre Sugarloaf Park with walking/ running trails, benches for relaxing and enjoying nature, open fields for play and exercise plus “The Sugarloaf Hill” where professional athletes come to work out. Close proximity to the TPC Sugarloaf clubhouse and Meadow Church gate.
A RARE TURNKEY OPPORTUNITY! Over $1 million in renovations, exceptional craftsmanship, sophisticated modern finishes, flexible living spaces, and beautiful outdoor amenities make this one of Sugarloaf Country Club’s most compelling luxury offerings!
-
Tipo de propiedad
Casa
-
Año de construcción
1997
-
Precio/pie²
$332
Características
- Garaje
- Vestidor
- Jardín
- Piscina
- Moderno
- Cocina abierta
- Comunidad Cerrada
- Gimnasio
- Patio de recreo
Lote
- Comunidad Cerrada
- Renovado
- Moderno
Interior
- Techo alto
- Oficina
- Aire Acondicionado
- Isla de cocina
- Bar
- Cocina abierta
- Sótano
- Vestidor
- Gimnasio
Outdoor
- Balcón
- Aparcamiento
- Piscina
- Garaje
- Patio de recreo
- Cancha de Tenis
- Puerta
- Jardín
Explorar la zona
El agente se comunicará con usted pronto por
Publicado por
Reserva una visita con the agent
Elija una fecha y si prefiere una visita virtual o presencial con el agente.
Listings on this website come from the FMLS IDX Compilation and may be held by brokerage firms other than the owner of this website. The listing brokerage is identified in any listing details. Information is deemed reliable but is not guaranteed. If you believe any FMLS listing contains material that infringes your copyrighted work, please https://www.fmls.com/dmca to review our DMCA policy and learn how to submit a takedown request. © 2026 FMLS.
Propiedades similares cercanas
Nuevos anuncios en Johns Creek


Explorar más viviendas en venta
Johns Creek, GA, Estados Unidos tipos de propiedad
Johns Creek, GA, Estados Unidos búsquedas populares
- Propiedades con Garaje en Johns Creek, GA, Estados Unidos
- Propiedades con Piscina en Johns Creek, GA, Estados Unidos
- Propiedades con Cancha de Tenis en Johns Creek, GA, Estados Unidos
- Propiedades Comunidad Cerrada en Johns Creek, GA, Estados Unidos
- Propiedades con Balcón en Johns Creek, GA, Estados Unidos
- Propiedades Renovado en Johns Creek, GA, Estados Unidos
- Propiedades Moderno en Johns Creek, GA, Estados Unidos
- Propiedades Obras nuevas en Johns Creek, GA, Estados Unidos
- Propiedades con Bodega en Johns Creek, GA, Estados Unidos
- Propiedades con Ascensor en Johns Creek, GA, Estados Unidos
- Propiedades Vista al Campo de Golf en Johns Creek, GA, Estados Unidos
- Propiedades Propiedad de Inversión en Johns Creek, GA, Estados Unidos
- Propiedades Frente al Lago en Johns Creek, GA, Estados Unidos
- Propiedades con Sauna en Johns Creek, GA, Estados Unidos
Guías e historias relacionadas
La confianza de los mejores brokers del mundo
Los agentes tras las propiedades más excepcionales del mundo publican en JamesEdition.
- Anuncios de Sotheby's, Christie's, BARNES y Engel & Völkers
- Cada anuncio se revisa antes de publicarse
- Conecte directamente con agentes verificados
Al continuar, acepta nuestros Términos y la Política de Privacidad.
partnered with