$1,650,000
Single Family Detached Johns Creek
- 4 Hab.
- 5 Baños
- 5,080 Sqft
- 1.23 Ac lot
- Actualizado: Octubre 30
- MLS#7855352
Sobre la propiedad
La descripción se tradujo automáticamente.
La descripción se muestra en el idioma original.
EXCEPTIONAL REMODELED ESTATE on a Corner Lot with CIRCULAR DRIVEWAY & Designer Finishes Throughout. Welcome to this FULLY REMODELED (FROM TOP TO BOTTOM) 4 bedroom, 4.5 bath European-inspired estate with dramatic gabled rooflines & sleek exterior finishes (featuring brand new Marvin fiberglass windows & doors throughout). Nestled on over 1.2 ACRES, this residence offers the size, privac
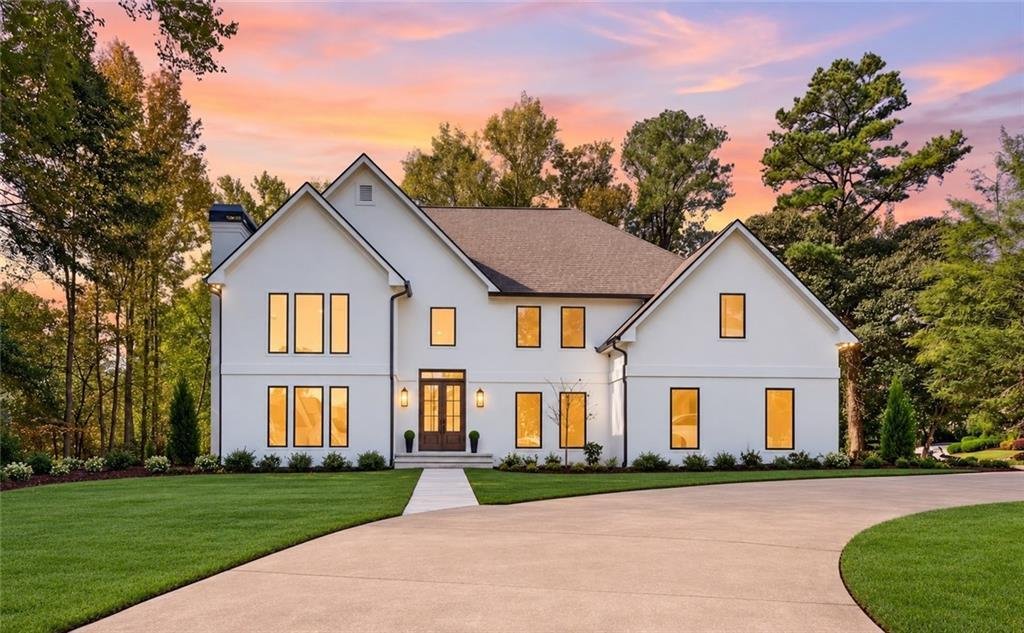
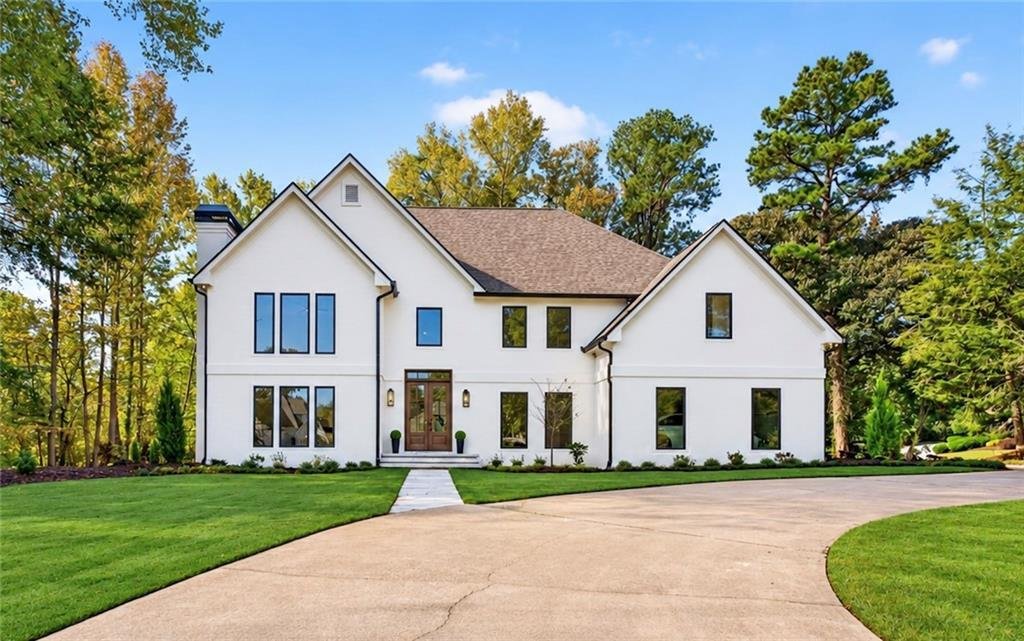
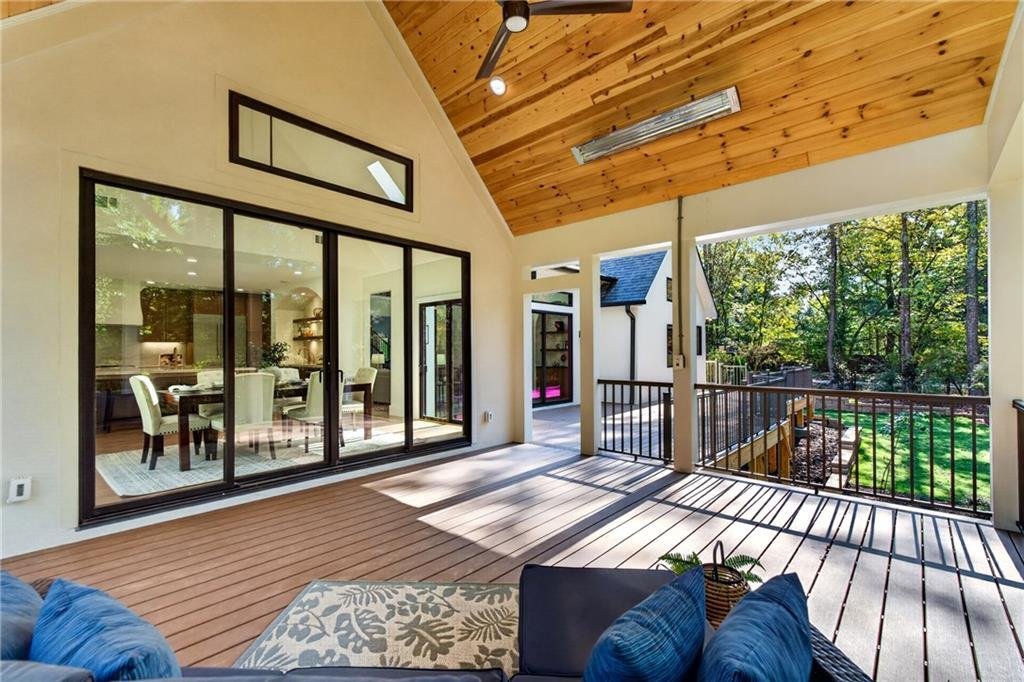
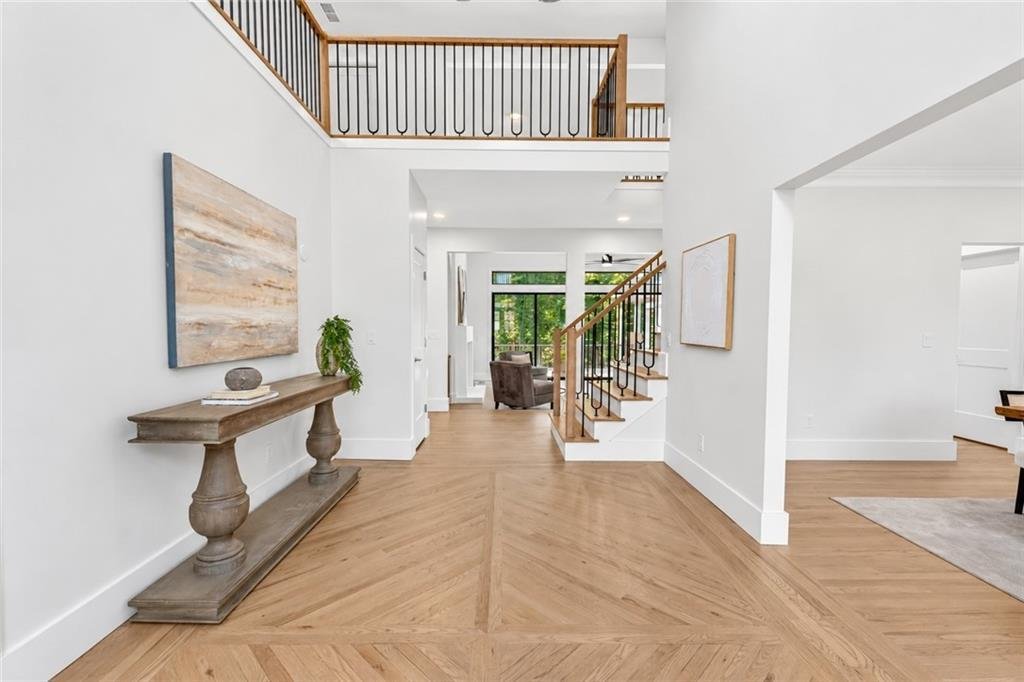
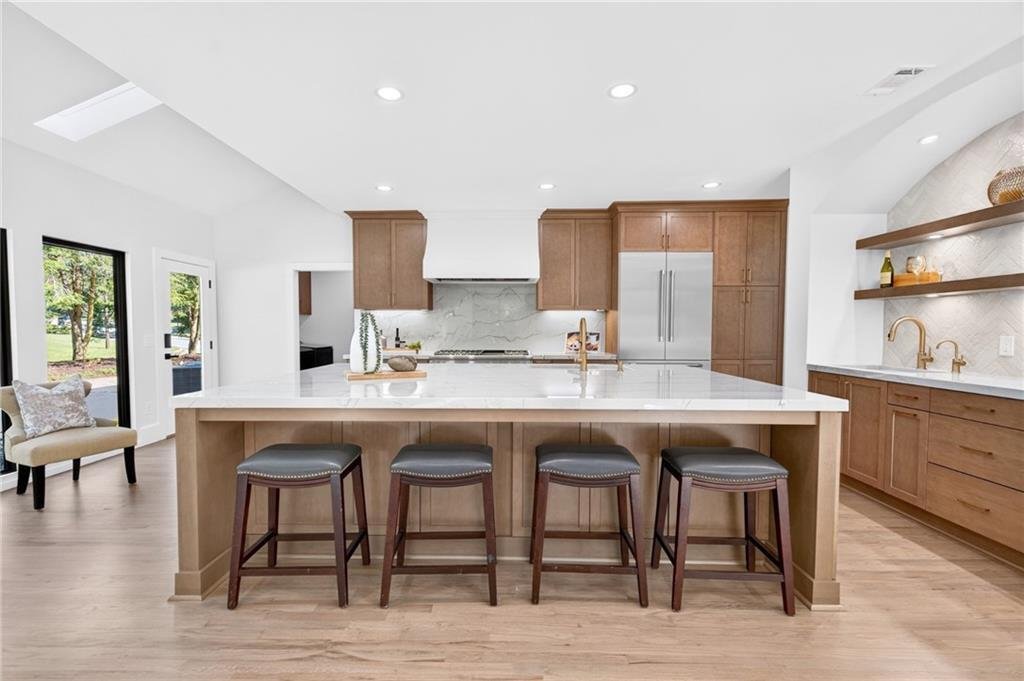
EXCEPTIONAL REMODELED ESTATE on a Corner Lot with CIRCULAR DRIVEWAY & Designer Finishes Throughout. Welcome to this FULLY REMODELED (FROM TOP TO BOTTOM) 4 bedroom, 4.5 bath European-inspired estate with dramatic gabled rooflines & sleek exterior finishes (featuring brand new Marvin fiberglass windows & doors throughout). Nestled on over 1.2 ACRES, this residence offers the size, privacy and layout you have been searching for. Inside, the light and bright floorplan features a true chef’s kitchen including NEW EXTENSIVE CUSTOM CABINETRY, QUARTZITE COUNTERS, THERMADOR PROFESSIONAL APPLIANCES and a fabulous WET BAR area that includes an ADDITIONAL FULL SIZED PREP SINK with INSTANT HOT WATER FAUCET, gorgeous floating shelves and SECONDARY DUAL DRAWER REFRIGERATOR (NO EXPENSE SPARED!). A NEW WHOLE HOUSE WATER FILTRATION SYSTEM = clean water throughout the entire home. The large breakfast area opens up to the beautiful covered deck that features a TONGUE & GROOVE CEILING + DUAL INFRATECH HEATERS for year round enjoyment. All of the outdoor living space was designed for low maintenance living (NEW TREX DECKING and aluminum railings). The primary suite, located on the main floor, is a gorgeous retreat complete with his/her closets and NEW LUXURIOUS EN SUITE BATH. A spacious fireside office adjoins the primary suite and a CUSTOM MUD ROOM + laundry area complete the main floor. Upstairs, you will find 3 spacious bedrooms, all featuring private baths that have been remodeled + an additional room that would make a great playroom, second home office or nursery. The terrace level has two finished areas providing versatile entertaining and/or living space + plenty of unfinished area for storage. EVERY SQUARE INCH HAS BEEN REMODELED + the sellers have installed a NEW ROOF & GUTTERS, NEW WINDOWS/DOORS, NEW ATTIC INSULATION, all NEW HVAC SYSTEMS, SOLID CORE INTERIOR DOORS throughout and brand NEW LANDSCAPING. This truly turnkey home checks all of the boxes--schedule your private tour today and start packing!
-
Tipo de propiedad
Casa
-
Año de construcción
1987
-
Precio/pie²
$324
Características
- Jardín
- Chimenea
- Terraza
- Plano de planta 2D
- Espacio de vida al aire libre
- Balcón
- Oficina
- Privacidad
- Encimeras de piedra
Características
Lote
- Privacidad
Interior
- Techo alto
- Oficina
- Chimenea
- Isla de cocina
- Bar
- Lavadero
- Sótano
- Encimeras de piedra
Outdoor
- Terraza
- Balcón
- Espacio de vida al aire libre
- Jardín
Explorar la zona
9290 Prestwick Club Drive, Johns Creek, GA 30097, Georgia, Estados Unidos
Ver en Google Maps
Precio por sqft
Bajo
Alto
Se unió hace 5 años
Usted ha preguntado por esta propiedad
El agente se comunicará con usted pronto por
Publicado por
116
Anuncios
2022
Se unió
Reserva una visita con the agent
Elija una fecha y si prefiere una visita virtual o presencial con el agente.
Fecha preferida
Tipo de tour

Atlanta-South Forsyth
3325 Paddocks Pkwy., Suite 190, 30024, Suwanee, United States
Ver perfil de la agencia
Última actualización
Octubre 30
Primera publicación
Octubre 17
Licencia del agente
#353468
Referencia del anuncio
2170430740557018
Estado del anuncio
Active under contract
Propiedades similares cercanas
Nuevos anuncios en Johns Creek


Explorar más viviendas en venta
Johns Creek, GA, Estados Unidos tipos de propiedad
Johns Creek, GA, Estados Unidos búsquedas populares
- Propiedades con Garaje en Johns Creek, GA, Estados Unidos
- Propiedades con Piscina en Johns Creek, GA, Estados Unidos
- Propiedades con Cancha de Tenis en Johns Creek, GA, Estados Unidos
- Propiedades Comunidad Cerrada en Johns Creek, GA, Estados Unidos
- Propiedades con Balcón en Johns Creek, GA, Estados Unidos
- Propiedades Renovado en Johns Creek, GA, Estados Unidos
- Propiedades Moderno en Johns Creek, GA, Estados Unidos
- Propiedades Obras nuevas en Johns Creek, GA, Estados Unidos
- Propiedades con Bodega en Johns Creek, GA, Estados Unidos
- Propiedades con Ascensor en Johns Creek, GA, Estados Unidos
- Propiedades Vista al Campo de Golf en Johns Creek, GA, Estados Unidos
- Propiedades Propiedad de Inversión en Johns Creek, GA, Estados Unidos
- Propiedades Frente al Lago en Johns Creek, GA, Estados Unidos
- Propiedades con Sauna en Johns Creek, GA, Estados Unidos
Guías e historias relacionadas
La confianza de los mejores brokers del mundo
Los agentes tras las propiedades más excepcionales del mundo publican en JamesEdition.
- Anuncios de Sotheby's, Christie's, BARNES y Engel & Völkers
- Cada anuncio se revisa antes de publicarse
- Conecte directamente con agentes verificados
Al continuar, acepta nuestros Términos y la Política de Privacidad.
brokerages we
partnered with
partnered with