


$1,655,620
Forestdale, Hindhead, Surrey, Gu26
- 5 Hab.
- 3 Baños
- Actualizado: Ayer
Sobre la propiedad
La descripción se tradujo automáticamente.
La descripción se muestra en el idioma original.
A substantial detached house, perfect for a large family or multi-generational living. Situated in a generous level plot at the head of a cul de sac walking distance of Grayshott village amenities.
Offering exceptional space and versatility, with almost 3,000 sq ft of accommodation; five bedrooms, three bathrooms and four reception rooms complemented by an orangery in addition to triple bay ga
Offering exceptional space and versatility, with almost 3,000 sq ft of accommodation; five bedrooms, three bathrooms and four reception rooms complemented by an orangery in addition to triple bay ga
A substantial detached house, perfect for a large family or multi-generational living. Situated in a generous level plot at the head of a cul de sac walking distance of Grayshott village amenities.
Offering exceptional space and versatility, with almost 3,000 sq ft of accommodation; five bedrooms, three bathrooms and four reception rooms complemented by an orangery in addition to triple bay garaging and garden cabin, it is ideally suited to a growing family or those seeking a home for multi-generational living. Set within a generous, level plot at the head of a cul-de-sac, within walking distance of Grayshott village amenities.
The house sits centrally within its wide plot, with an in-and-out driveway providing extensive parking to the front. Double gates to one side open onto further secure parking and triple-bay garaging, comprising two open, barn-style bays and an enclosed garage/workshop. A garden cabin, greenhouses and vegetable/working area is also located here, ...
A substantial detached house, perfect for a large family or multi-generational living. Situated in a generous level plot at the head of a cul de sac walking distance of Grayshott village amenities.
Offering exceptional space and versatility, with almost 3,000 sq ft of accommodation; five bedrooms, three bathrooms and four reception rooms complemented by an orangery in addition to triple bay garaging and garden cabin, it is ideally suited to a growing family or those seeking a home for multi-generational living. Set within a generous, level plot at the head of a cul-de-sac, within walking distance of Grayshott village amenities.
The house sits centrally within its wide plot, with an in-and-out driveway providing extensive parking to the front. Double gates to one side open onto further secure parking and triple-bay garaging, comprising two open, barn-style bays and an enclosed garage/workshop. A garden cabin, greenhouses and vegetable/working area is also located here, while the principal rear garden falls to the other side of the house enjoying a lovely southerly aspect. The grounds extend to approximately 0.29 acres. A spacious entrance hall provides a welcoming introduction, with a cloakroom, the main staircase and access to the principal reception areas. To the left, the dual-aspect drawing room offers an inviting setting for quieter moments, with a wood-burning stove creating a warm focal point. Extensive shelving and cabinetry form an attractive feature at the far end, combining generous display space with useful storage.
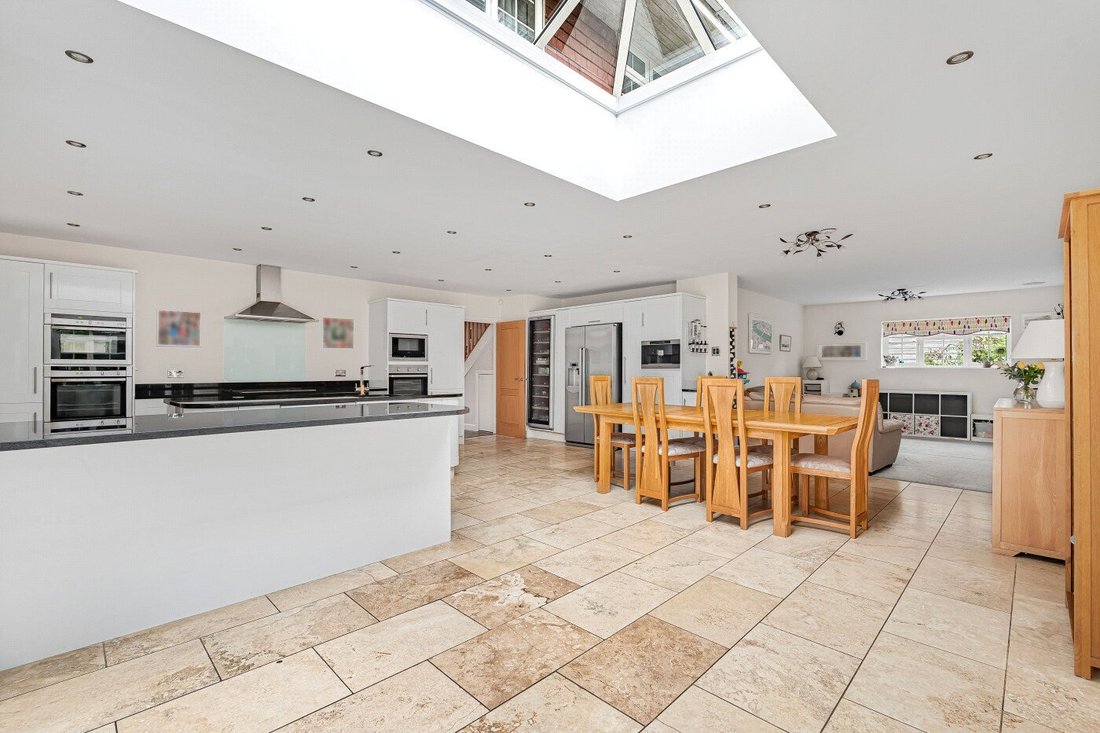
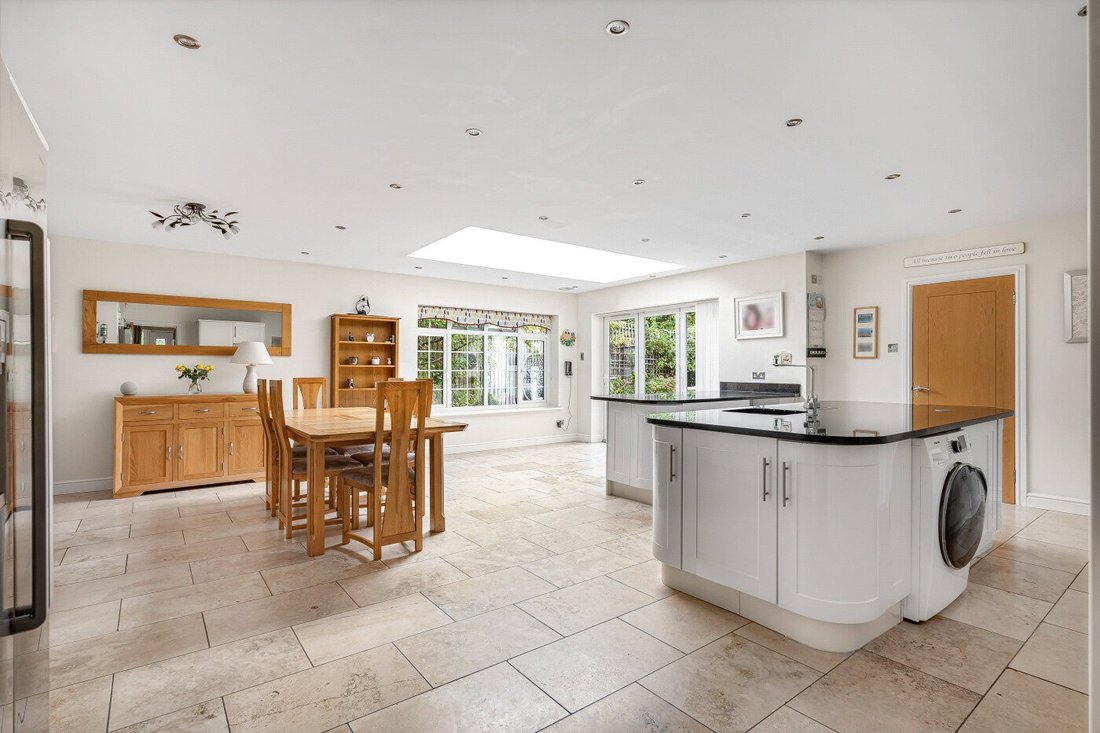
Across the rear of the house, the superb kitchen, dining and family room spans approximately 36 feet, providing an impressive centrepiece and spacious surrounds for a busy family life or larger gatherings and entertaining. Clearly defined areas allow ample room for cooking, dining and relaxing, all complimented by a large roof lantern and bi-folding doors onto a patio and the rear garden. The kitchen combines extensive cupboard and drawer storage with a substantial central island and separate breakfast bar. Underfloor heating adds comfort, while the comprehensive specification includes an induction hob, two ovens, a steam oven, microwave, American style fridge freezer, full-height wine fridge and coffee station, with space for additional appliances. An adjoining utility room is currently arranged as a second kitchen. From here, the accommodation flows into a separate sitting room, with an orangery to one side and an office to the other, the office also connects to the main entrance hall, allowing a practical and flexible arrangement. With panoramic views over the rear garden and bi-folding doors opening outside, the orangery offers a delightful place to enjoy the changing seasons, with central heating ensuring year-round comfort.
A second staircase rises to an impressive principal suite, complete with a walk-in dressing room and an en suite featuring twin vanity basins, underfloor heating and a large shower. Together with the sitting room, orangery and utility/second kitchen below, this part of the house offers excellent potential for a self-contained arrangement, providing independent living if desired.
The main staircase serves four further bedrooms, comprising three generous doubles and a single, all with built-in wardrobes, alongside the family bathroom. Bedroom two is particularly noteworthy, offering its own walk-in dressing area and en suite shower room, making it an appealing alternative principal bedroom, ideal for households with young children as it is nestled within the family bedroom space.
Outside, the grounds of approx 0.29 acres balance space for relaxation with practical areas for hobbies and gardening. Alongside the garaging is a garden cabin with power and broadband (previously used as a home office), together with two greenhouses, raised vegetable beds, a lean-to potting area and a wood store.
A pathway across the rear of the house connects to the main garden, where mature hedging provides an attractive sense of privacy. Predominantly laid to lawn, with a generous patio adjoining the house, this southerly-facing setting provides ample space for outdoor dining, family gatherings and enjoying the garden.
Tenure: Freehold
EPC Rating: C
Council Tax Band: G (Correct at time of publication and is subject to change following a council revaluation after a sale)
Services: The property has mains water, electricity, gas fired central heating to radiators and mains drainage.
Broadband and Mobile services: Visit [hidden information]
Location: One of only 14 properties in a small quiet cul de sac, all enjoying spacious plots. Situated on the cusp on Hindhead and Grayshott, enjoying the best of both villages. Grayshott offers a wealth of individual shops and services, all within walking distance, which include a Post Office, several different restaurants, cafes and takeaways, two small supermarkets, traditional butcher, greengrocer, ironmonger, chemist, doctors, dentists, opticians, hair salons, and boutiques. A sports field with pavilion and tennis club. The village school incorporates both infants and juniors, with PK preschool on the adjoining site, whilst there are a large number of private schools. Hindhead has a smaller selection of shops, including a post office and fuel station forecourt, but is situated within a wealth of Nation Trust heath and woodland including The Devils Punchbowl, The Golden Valley and Hindhead Common. The larger towns of Haslemere, Guildford and Farnham offering high street shopping and main line rail connections to London. Access to the A3 is easy offering motorway style connections to London, the South coast and both principal Airports. Close by, there are several Golf Courses, including Hindhead Golf Course which was founded in 1904 by Sir Arthur Conan Doyle. Further sporting facilities include racing at Goodwood and Fontwell, polo at Cowdray Park and sailing on Frensham Ponds and off the south coast at Chichester Harbour.
Offering exceptional space and versatility, with almost 3,000 sq ft of accommodation; five bedrooms, three bathrooms and four reception rooms complemented by an orangery in addition to triple bay garaging and garden cabin, it is ideally suited to a growing family or those seeking a home for multi-generational living. Set within a generous, level plot at the head of a cul-de-sac, within walking distance of Grayshott village amenities.
The house sits centrally within its wide plot, with an in-and-out driveway providing extensive parking to the front. Double gates to one side open onto further secure parking and triple-bay garaging, comprising two open, barn-style bays and an enclosed garage/workshop. A garden cabin, greenhouses and vegetable/working area is also located here, ...
A substantial detached house, perfect for a large family or multi-generational living. Situated in a generous level plot at the head of a cul de sac walking distance of Grayshott village amenities.
Offering exceptional space and versatility, with almost 3,000 sq ft of accommodation; five bedrooms, three bathrooms and four reception rooms complemented by an orangery in addition to triple bay garaging and garden cabin, it is ideally suited to a growing family or those seeking a home for multi-generational living. Set within a generous, level plot at the head of a cul-de-sac, within walking distance of Grayshott village amenities.
The house sits centrally within its wide plot, with an in-and-out driveway providing extensive parking to the front. Double gates to one side open onto further secure parking and triple-bay garaging, comprising two open, barn-style bays and an enclosed garage/workshop. A garden cabin, greenhouses and vegetable/working area is also located here, while the principal rear garden falls to the other side of the house enjoying a lovely southerly aspect. The grounds extend to approximately 0.29 acres. A spacious entrance hall provides a welcoming introduction, with a cloakroom, the main staircase and access to the principal reception areas. To the left, the dual-aspect drawing room offers an inviting setting for quieter moments, with a wood-burning stove creating a warm focal point. Extensive shelving and cabinetry form an attractive feature at the far end, combining generous display space with useful storage.
Across the rear of the house, the superb kitchen, dining and family room spans approximately 36 feet, providing an impressive centrepiece and spacious surrounds for a busy family life or larger gatherings and entertaining. Clearly defined areas allow ample room for cooking, dining and relaxing, all complimented by a large roof lantern and bi-folding doors onto a patio and the rear garden. The kitchen combines extensive cupboard and drawer storage with a substantial central island and separate breakfast bar. Underfloor heating adds comfort, while the comprehensive specification includes an induction hob, two ovens, a steam oven, microwave, American style fridge freezer, full-height wine fridge and coffee station, with space for additional appliances. An adjoining utility room is currently arranged as a second kitchen. From here, the accommodation flows into a separate sitting room, with an orangery to one side and an office to the other, the office also connects to the main entrance hall, allowing a practical and flexible arrangement. With panoramic views over the rear garden and bi-folding doors opening outside, the orangery offers a delightful place to enjoy the changing seasons, with central heating ensuring year-round comfort.
A second staircase rises to an impressive principal suite, complete with a walk-in dressing room and an en suite featuring twin vanity basins, underfloor heating and a large shower. Together with the sitting room, orangery and utility/second kitchen below, this part of the house offers excellent potential for a self-contained arrangement, providing independent living if desired.
The main staircase serves four further bedrooms, comprising three generous doubles and a single, all with built-in wardrobes, alongside the family bathroom. Bedroom two is particularly noteworthy, offering its own walk-in dressing area and en suite shower room, making it an appealing alternative principal bedroom, ideal for households with young children as it is nestled within the family bedroom space.
Outside, the grounds of approx 0.29 acres balance space for relaxation with practical areas for hobbies and gardening. Alongside the garaging is a garden cabin with power and broadband (previously used as a home office), together with two greenhouses, raised vegetable beds, a lean-to potting area and a wood store.
A pathway across the rear of the house connects to the main garden, where mature hedging provides an attractive sense of privacy. Predominantly laid to lawn, with a generous patio adjoining the house, this southerly-facing setting provides ample space for outdoor dining, family gatherings and enjoying the garden.
Tenure: Freehold
EPC Rating: C
Council Tax Band: G (Correct at time of publication and is subject to change following a council revaluation after a sale)
Services: The property has mains water, electricity, gas fired central heating to radiators and mains drainage.
Broadband and Mobile services: Visit [hidden information]
Location: One of only 14 properties in a small quiet cul de sac, all enjoying spacious plots. Situated on the cusp on Hindhead and Grayshott, enjoying the best of both villages. Grayshott offers a wealth of individual shops and services, all within walking distance, which include a Post Office, several different restaurants, cafes and takeaways, two small supermarkets, traditional butcher, greengrocer, ironmonger, chemist, doctors, dentists, opticians, hair salons, and boutiques. A sports field with pavilion and tennis club. The village school incorporates both infants and juniors, with PK preschool on the adjoining site, whilst there are a large number of private schools. Hindhead has a smaller selection of shops, including a post office and fuel station forecourt, but is situated within a wealth of Nation Trust heath and woodland including The Devils Punchbowl, The Golden Valley and Hindhead Common. The larger towns of Haslemere, Guildford and Farnham offering high street shopping and main line rail connections to London. Access to the A3 is easy offering motorway style connections to London, the South coast and both principal Airports. Close by, there are several Golf Courses, including Hindhead Golf Course which was founded in 1904 by Sir Arthur Conan Doyle. Further sporting facilities include racing at Goodwood and Fontwell, polo at Cowdray Park and sailing on Frensham Ponds and off the south coast at Chichester Harbour.
-
Tipo de propiedad
Casa
Características
- Jardín
- Garaje
- Vestidor
- Patio de recreo
- Plano de planta 2D
- Vista Panorámica
- Puerta
- Estufa de gas
- Oficina
Características
Lote
- Vista Panorámica
- Privacidad
Interior
- Oficina
- Isla de cocina
- Estufa de gas
- Encimeras de piedra
- Vestidor
Outdoor
- Aparcamiento
- Garaje
- Patio de recreo
- Puerta
- Jardín
Explorar la zona
Forestdale, Haslemere, Inglaterra
Ver en Google Maps
Precio por sqft
Bajo
Alto
Se unió hace 9 meses
Usted ha preguntado por esta propiedad
El agente se comunicará con usted pronto por
Publicado por
145
Anuncios
2026
Se unió
Reserva una visita con the agent
Elija una fecha y si prefiere una visita virtual o presencial con el agente.
Fecha preferida
Tipo de tour
Última actualización
Ayer
Primera publicación
Octubre 13
Referencia del anuncio
-
Propiedades similares cercanas
Nuevos anuncios en Haslemere



Explorar más viviendas en venta
Haslemere, Inglaterra tipos de propiedad
Haslemere, Inglaterra búsquedas populares
- Propiedades Vista Panorámica en Haslemere, Inglaterra
- Propiedades con Sala de juegos en Haslemere, Inglaterra
- Propiedades Vista a la Montaña en Haslemere, Inglaterra
- Propiedades Vista al Campo de Golf en Haslemere, Inglaterra
- Propiedades Cima de una colina en Haslemere, Inglaterra
- Propiedades Moderno en Haslemere, Inglaterra
- Propiedades con Sauna en Haslemere, Inglaterra
- Propiedades con Biblioteca en Haslemere, Inglaterra
- Propiedades con Aire Acondicionado en Haslemere, Inglaterra
- Propiedades con Jacuzzi en Haslemere, Inglaterra
- Propiedades con Cancha de Tenis en Haslemere, Inglaterra
- Propiedades Renovado en Haslemere, Inglaterra
- Propiedades con Cine en Haslemere, Inglaterra
- Propiedades con Piscina cubierta en Haslemere, Inglaterra
- Propiedades Vista al Agua en Haslemere, Inglaterra
Haslemere, Inglaterra Barrios
- Casas en venta en Almshouse Common, Haslemere, Inglaterra
- Casas en venta en Hindhead, Haslemere, Inglaterra
- Casas en venta en Courtshill, Haslemere, Inglaterra
- Casas en venta en Hammer, Haslemere, Inglaterra
- Casas en venta en Lion Green, Haslemere, Inglaterra
- Casas en venta en Sicklemill, Haslemere, Inglaterra
- Casas en venta en Springhead, Haslemere, Inglaterra
- Casas en venta en Critchmere, Haslemere, Inglaterra
Guías e historias relacionadas
La confianza de los mejores brokers del mundo
Los agentes tras las propiedades más excepcionales del mundo publican en JamesEdition.
- Anuncios de Sotheby's, Christie's, BARNES y Engel & Völkers
- Cada anuncio se revisa antes de publicarse
- Conecte directamente con agentes verificados
Al continuar, acepta nuestros Términos y la Política de Privacidad.