$1,572,882
5 Bedroom Detached House
- 5 Hab.
- 3 Baños
- 2,361 Sqft
- Actualizado: Agosto 26
Sobre la propiedad
La descripción se tradujo automáticamente.
La descripción se muestra en el idioma original.
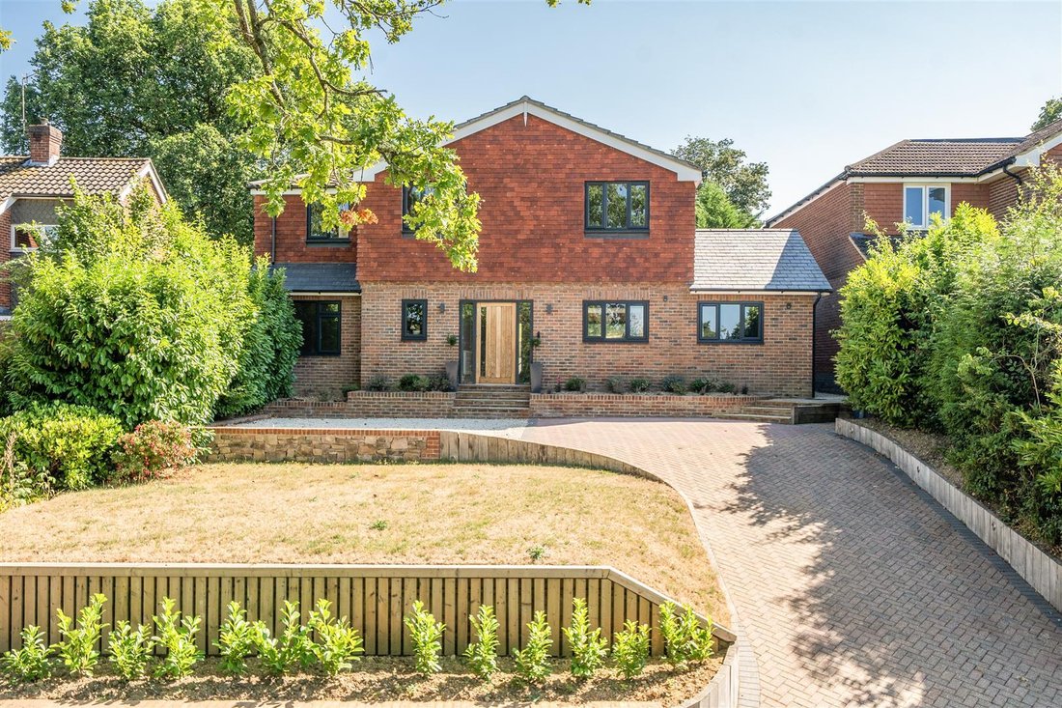
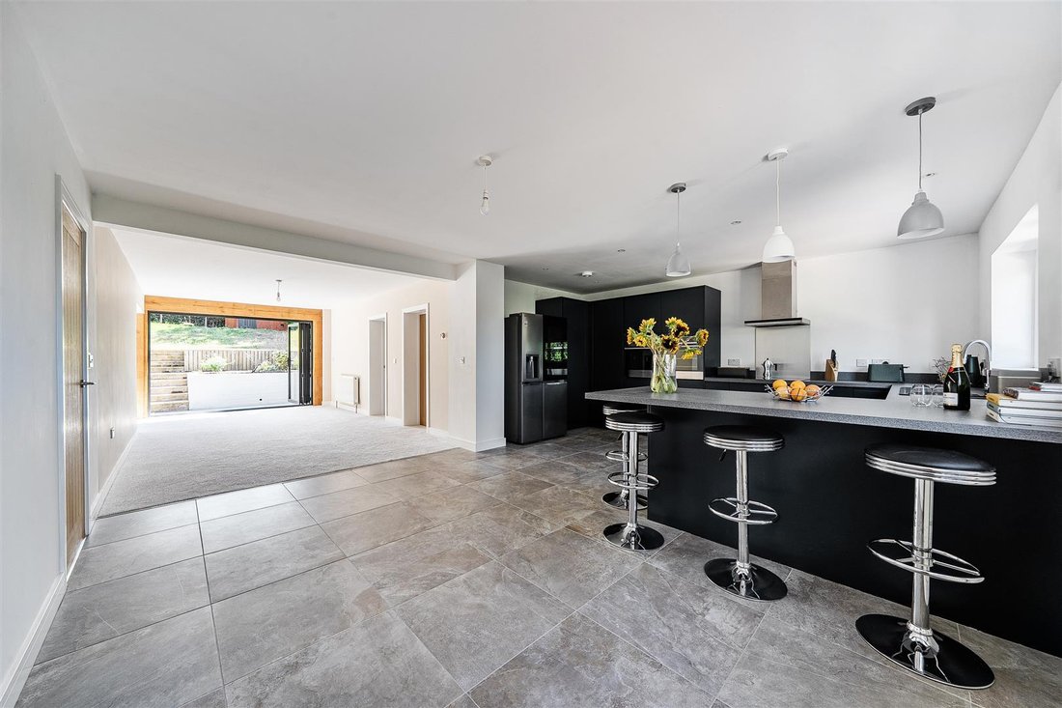
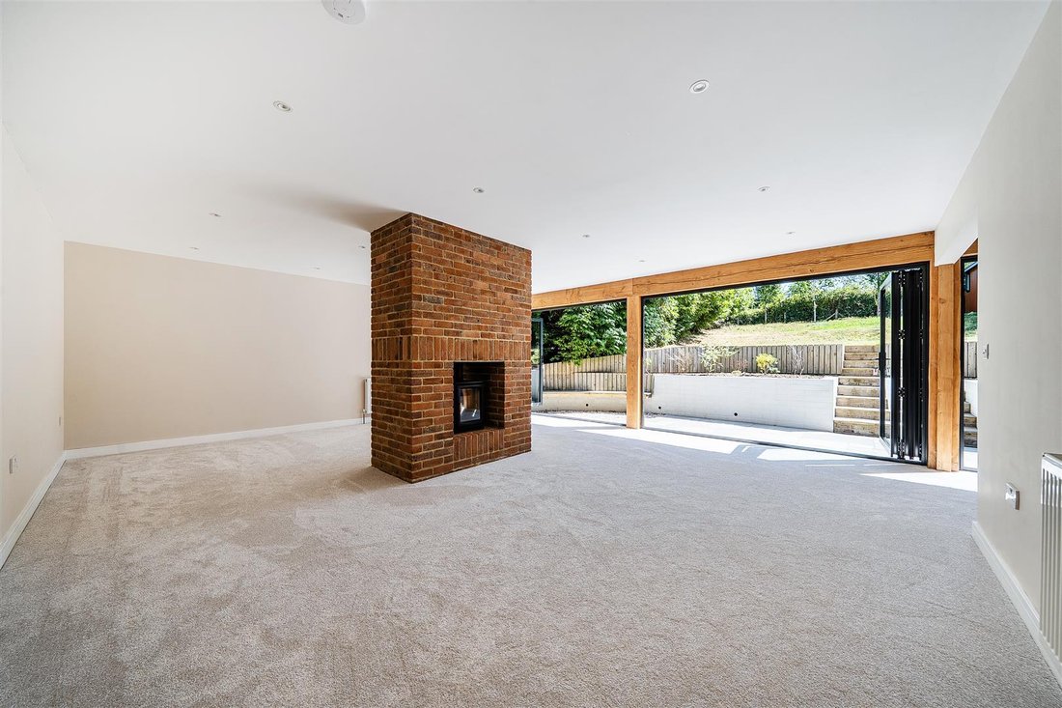
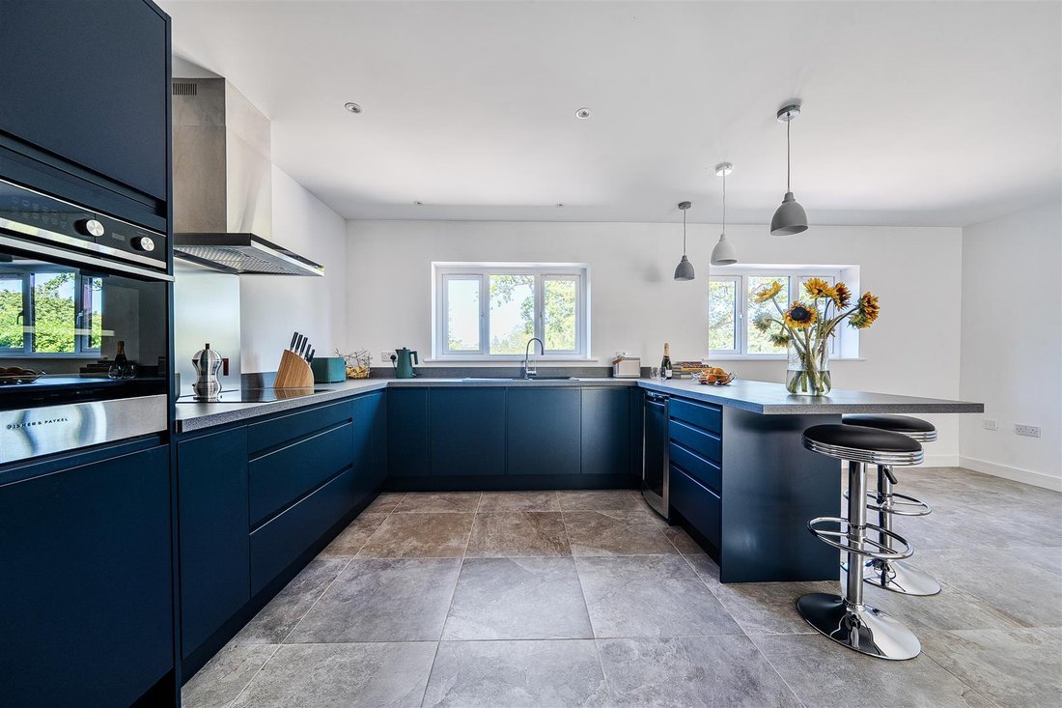
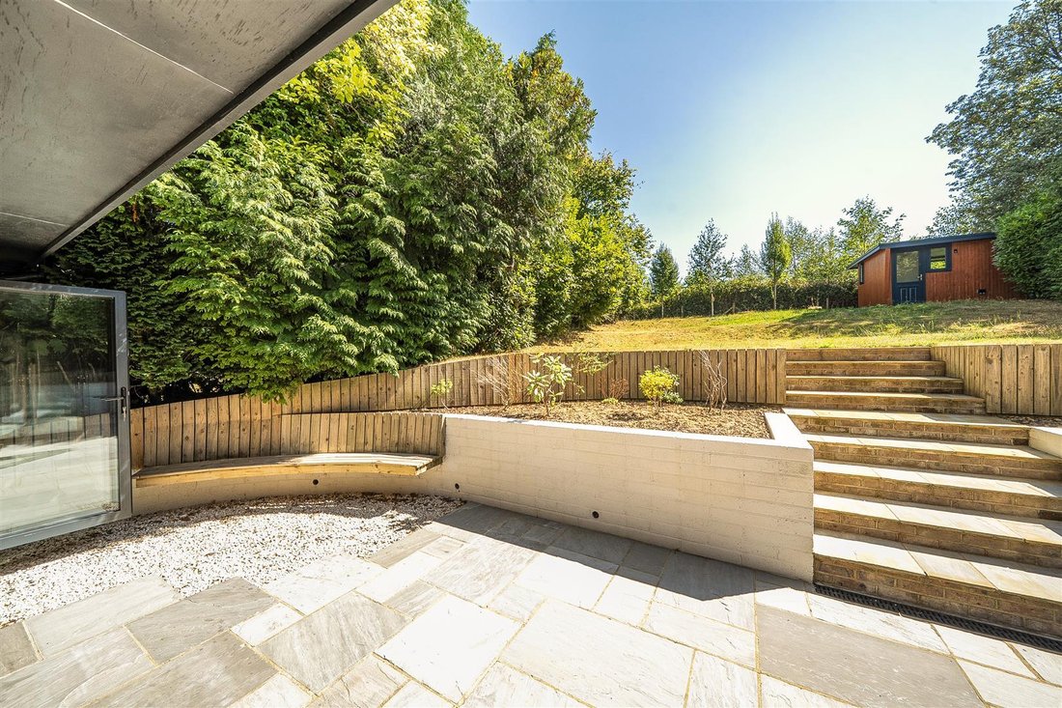
A spacious five double bedroom detached family house, subject to a complete and comprehensive architectural transformation, with nearly 2,400 square feet of accommodation in a quiet and elevated cul de sac location. Purchased in June 2021 and subject to a complete architectural transformation, Oakrise is a detached house spread over nearly 2,400 square feet of functional family living with every r
A spacious five double bedroom detached family house, subject to a complete and comprehensive architectural transformation, with nearly 2,400 square feet of accommodation in a quiet and elevated cul de sac location. Purchased in June 2021 and subject to a complete architectural transformation, Oakrise is a detached house spread over nearly 2,400 square feet of functional family living with every room having been fully modernised. The expansive kitchen breakfast room serves as the social hub of the home, flowing naturally into a dedicated dining area. The kitchen is finished to a high specification and includes a wine fridge and brand-new, dual ovens and dishwasher. The large living room, feature a full width view to the rear garden through the stunning bi-fold doors framed by beautiful Douglas fir woodwork. Also on the ground floor is a quiet study and separate family room. The first floor features five genuine double bedrooms. Each room has been recently recarpeted and finished in a contemporary style, offering significant flexibility for growing families, guest suites, or hobby rooms The property is served by three distinct, washrooms - a sleek principal ensuite, a contemporary family bathroom. and a modern wetroom. The impressive transformation of the property has continued into the landscaped gardens and grounds, with a smart brick paved driveway to the front, attractive stonework and terraced front lawn. To the rear is a wide paved terrace, seamlessly joined to the house by three sets of triple powder coated bi fold doors. Steps rise through planting and a retaining wall to an elevated lawn with established screening on either side leading to the detached garden office.
-
Tipo de propiedad
Casa
-
Precio/pie²
$666
Explorar la zona
Almshouse Common, Haslemere, Inglaterra
Ver en Google Maps
Precio por sqft
Bajo
Alto
Se unió hace 7 meses
Usted ha preguntado por esta propiedad
El agente se comunicará con usted pronto por
Publicado por
21
Anuncios
2026
Se unió
Reserva una visita con the agent
Elija una fecha y si prefiere una visita virtual o presencial con el agente.
Fecha preferida
Tipo de tour
Última actualización
Agosto 26
Primera publicación
Agosto 26
Referencia del anuncio
-
Propiedades similares cercanas
Nuevos anuncios en Almshouse Common



Explorar más viviendas en venta
Almshouse Common, Haslemere, Inglaterra tipos de propiedad
Almshouse Common, Haslemere, Inglaterra búsquedas populares
- Propiedades Vista Panorámica en Almshouse Common, Haslemere, Inglaterra
- Propiedades con Terraza en Almshouse Common, Haslemere, Inglaterra
- Propiedades con Bar en Almshouse Common, Haslemere, Inglaterra
- Propiedades con Sala de juegos en Almshouse Common, Haslemere, Inglaterra
- Propiedades con Oficina en Almshouse Common, Haslemere, Inglaterra
- Propiedades con Jardín en Almshouse Common, Haslemere, Inglaterra
- Propiedades Privacidad en Almshouse Common, Haslemere, Inglaterra
- Propiedades Moderno en Almshouse Common, Haslemere, Inglaterra
- Propiedades Obras nuevas en Almshouse Common, Haslemere, Inglaterra
- Propiedades con Gimnasio en Almshouse Common, Haslemere, Inglaterra
- Propiedades con Sauna en Almshouse Common, Haslemere, Inglaterra
- Propiedades con Chimenea en Almshouse Common, Haslemere, Inglaterra
- Propiedades con Garaje en Almshouse Common, Haslemere, Inglaterra
- Propiedades con Balcón en Almshouse Common, Haslemere, Inglaterra
- Propiedades con Cancha de Tenis en Almshouse Common, Haslemere, Inglaterra
- Propiedades con Cocina abierta en Almshouse Common, Haslemere, Inglaterra
- Propiedades Renovado en Almshouse Common, Haslemere, Inglaterra
Guías e historias relacionadas
La confianza de los mejores brokers del mundo
Los agentes tras las propiedades más excepcionales del mundo publican en JamesEdition.
- Anuncios de Sotheby's, Christie's, BARNES y Engel & Völkers
- Cada anuncio se revisa antes de publicarse
- Conecte directamente con agentes verificados
Al continuar, acepta nuestros Términos y la Política de Privacidad.