$1,172,062
6 Bedroom House
- 6 Hab.
- 2 Baños
- 2,000 Sqft
- 11,762 Sqft lot
- Actualizado: Julio 30
Sobre la propiedad
La descripción se tradujo automáticamente.
La descripción se muestra en el idioma original.
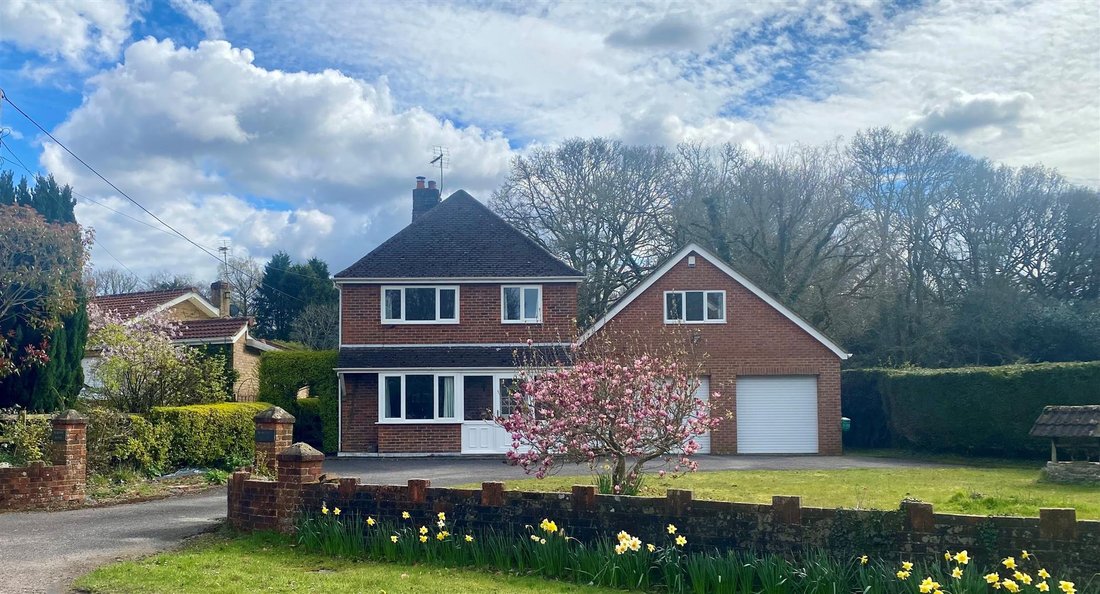
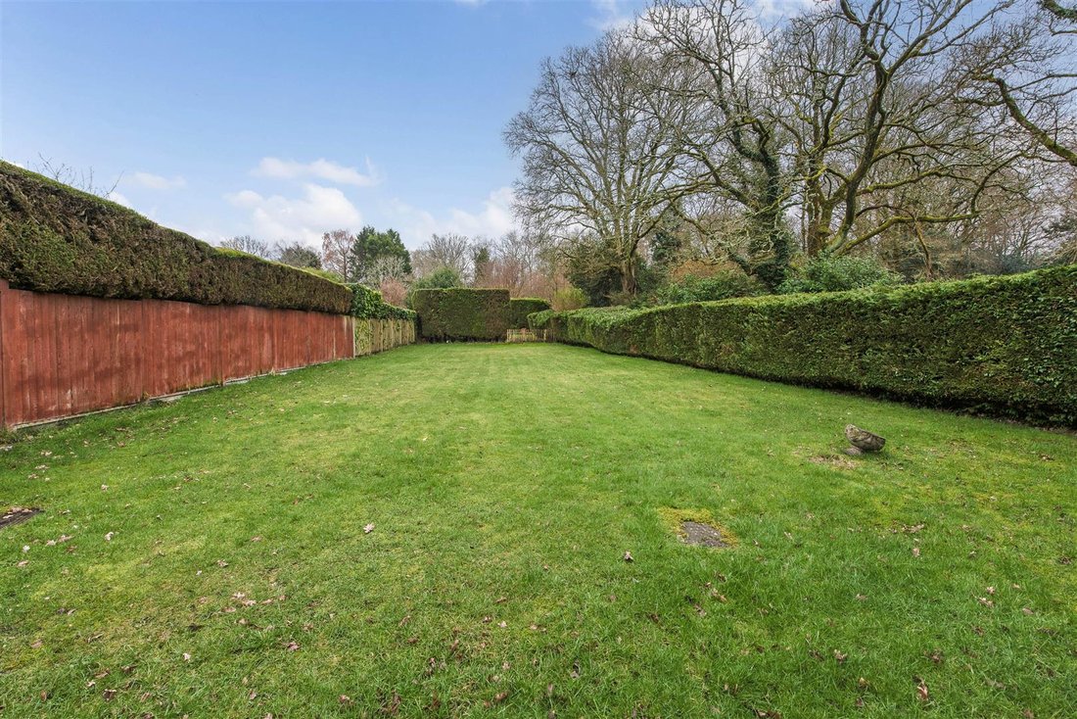
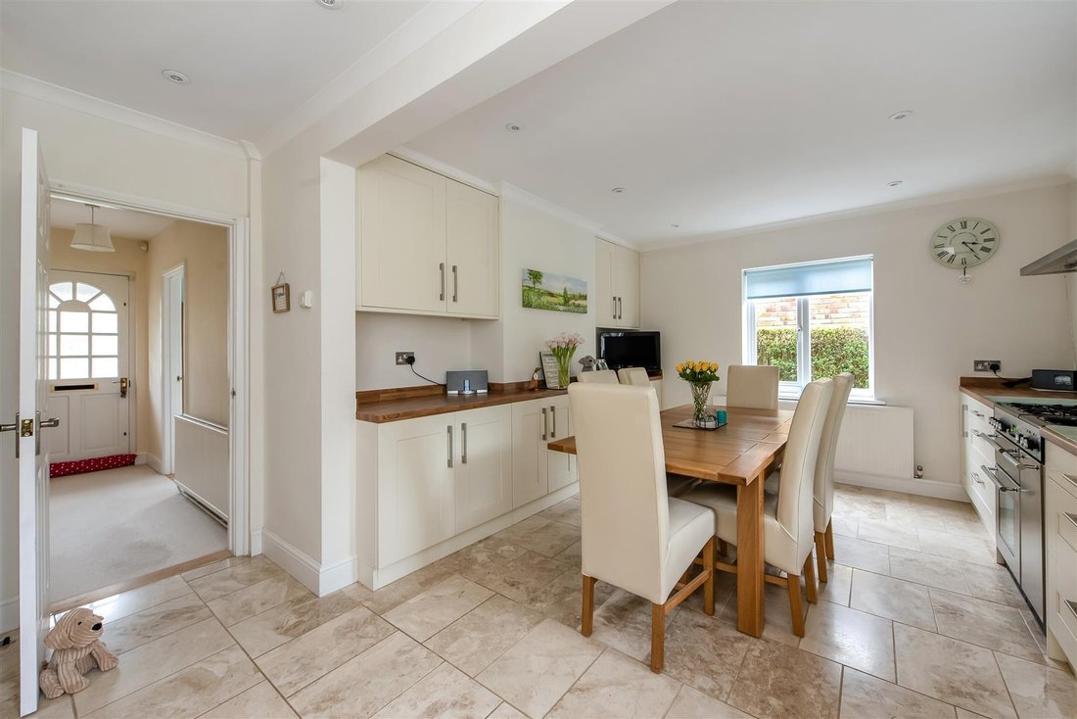
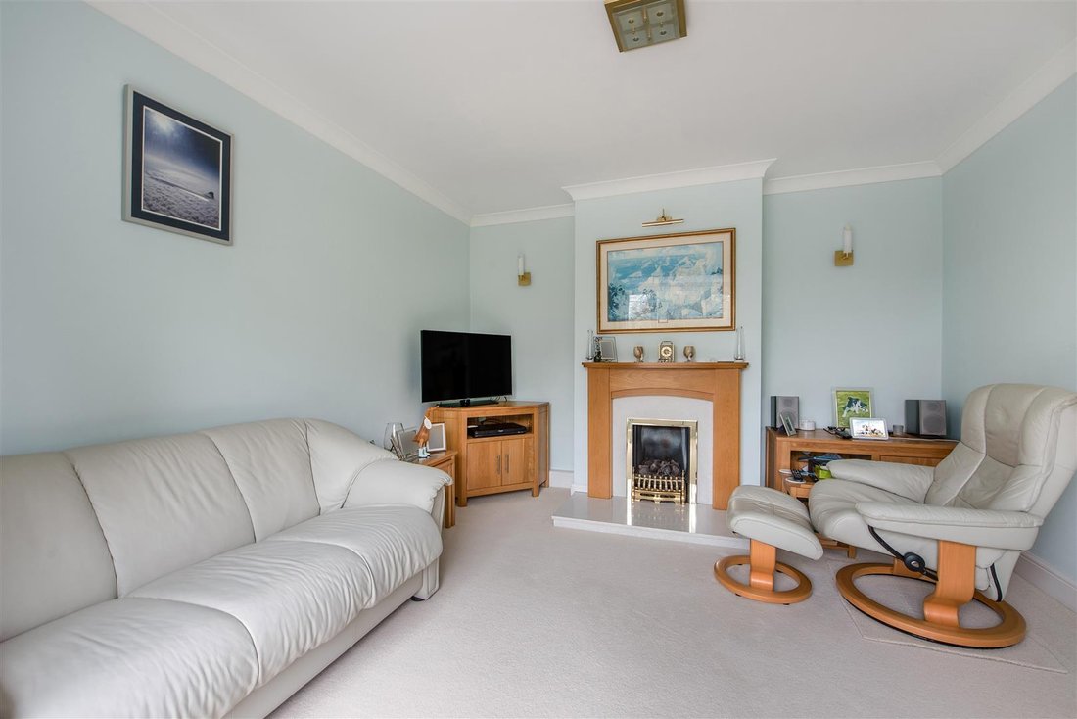
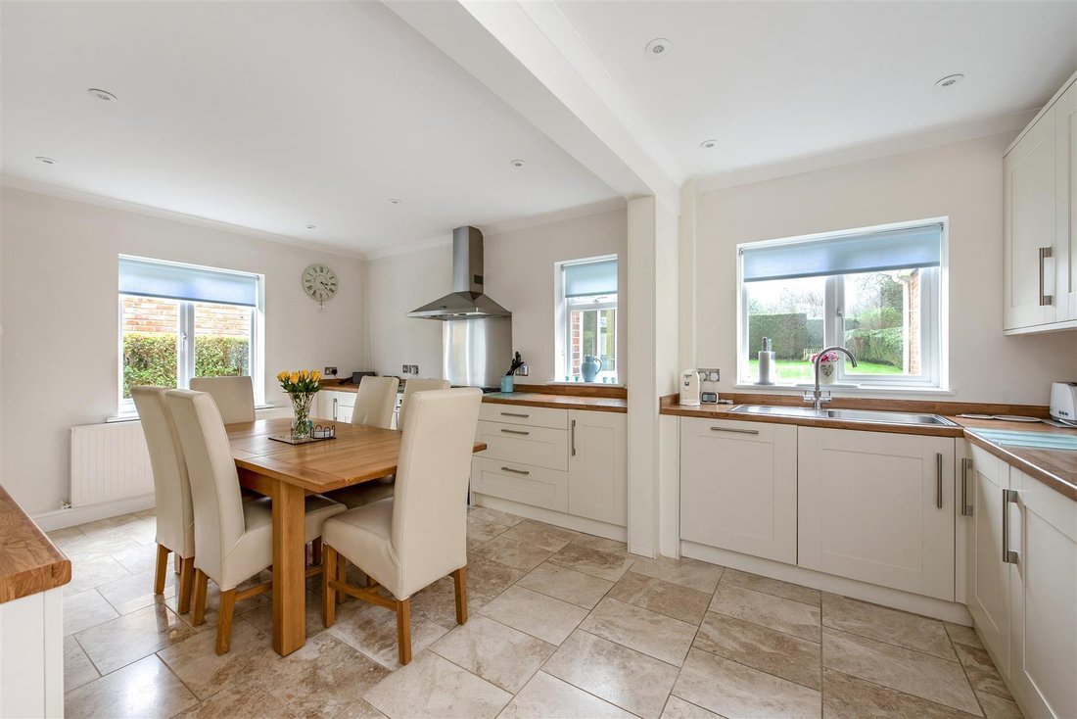
Extending to almost 2,000 sq ft of versatile accommodation, with a further 488 sq ft provided by the garaging and adjoining outbuilding, this generously proportioned home offers exceptional flexibility for multi-generational living, guest accommodation or income potential. The Original HouseThe principal home features a welcoming living room centred around a fireplace, creating a warm and characte
Extending to almost 2,000 sq ft of versatile accommodation, with a further 488 sq ft provided by the garaging and adjoining outbuilding, this generously proportioned home offers exceptional flexibility for multi-generational living, guest accommodation or income potential. The Original HouseThe principal home features a welcoming living room centred around a fireplace, creating a warm and characterful focal point. To the rear, a superb open-plan kitchen/dining room was thoughtfully created approximately ten years ago, providing a contemporary space ideal for both everyday living and entertaining. Upstairs, there are two well-proportioned double bedrooms, a comfortable single bedroom and a modernised family bathroom, all arranged off a central landing. The AnnexeAn internal walkway connects the original house to the annexe, allowing for seamless integration while retaining independence if required. The annexe offers a spacious lounge/dining room with direct access to the garden, creating a bright and sociable living space. A modern kitchen is conveniently positioned alongside, while bathroom facilities are provided by a generous wet room. To the first floor are three good-sized bedrooms, including a principal bedroom enjoying a pleasant rear garden outlook through Juliet balcony doors. Internal access to the double garage area can be found in the walkway between the house and annexe. OutsideThe overall plot extends to approximately 0.32 acres and enjoys a wide frontage onto Standford Road, enclosed by an attractive walled boundary. The front of the property provides an extensive driveway, areas of lawn and a charming decorative wishing well. The rear garden is a particular feature, screened by mature hedging to provide a high degree of privacy. Predominantly laid to level lawn and benefiting from a desirable southerly aspect, it offers an ideal space for families, entertaining and outdoor enjoyment.
-
Tipo de propiedad
Casa
-
Precio/pie²
$586
Características
Explorar la zona
Almshouse Common, Haslemere, Inglaterra
Ver en Google Maps
Precio por sqft
Bajo
Alto
Se unió hace 6 meses
Usted ha preguntado por esta propiedad
El agente se comunicará con usted pronto por
Publicado por
25
Anuncios
2026
Se unió
Reserva una visita con the agent
Elija una fecha y si prefiere una visita virtual o presencial con el agente.
Fecha preferida
Tipo de tour
Última actualización
Julio 30
Primera publicación
Jul 30
Referencia del anuncio
-
Propiedades similares cercanas
Nuevos anuncios en Almshouse Common


Explorar más viviendas en venta
Almshouse Common, Haslemere, Inglaterra tipos de propiedad
Almshouse Common, Haslemere, Inglaterra búsquedas populares
- Propiedades Vista Panorámica en Almshouse Common, Haslemere, Inglaterra
- Propiedades con Terraza en Almshouse Common, Haslemere, Inglaterra
- Propiedades con Bar en Almshouse Common, Haslemere, Inglaterra
- Propiedades con Sala de juegos en Almshouse Common, Haslemere, Inglaterra
- Propiedades con Oficina en Almshouse Common, Haslemere, Inglaterra
- Propiedades Vista a la Montaña en Almshouse Common, Haslemere, Inglaterra
- Propiedades con Jardín en Almshouse Common, Haslemere, Inglaterra
- Propiedades Privacidad en Almshouse Common, Haslemere, Inglaterra
- Propiedades Moderno en Almshouse Common, Haslemere, Inglaterra
- Propiedades Obras nuevas en Almshouse Common, Haslemere, Inglaterra
- Propiedades con Chimenea en Almshouse Common, Haslemere, Inglaterra
- Propiedades con Garaje en Almshouse Common, Haslemere, Inglaterra
- Propiedades con Balcón en Almshouse Common, Haslemere, Inglaterra
- Propiedades con Cocina abierta en Almshouse Common, Haslemere, Inglaterra
- Propiedades Renovado en Almshouse Common, Haslemere, Inglaterra
Guías e historias relacionadas
La confianza de los mejores brokers del mundo
Los agentes tras las propiedades más excepcionales del mundo publican en JamesEdition.
- Anuncios de Sotheby's, Christie's, BARNES y Engel & Völkers
- Cada anuncio se revisa antes de publicarse
- Conecte directamente con agentes verificados
Al continuar, acepta nuestros Términos y la Política de Privacidad.