$1,199,000
4 Bedrooms Single Family Detached
- 4 Hab.
- 4 Baños
- 4,166 Sqft
- 30,057 Sqft lot
- Actualizado: Hoy
- MLS#IG26179329
Sobre la propiedad
La descripción se tradujo automáticamente.
La descripción se muestra en el idioma original.
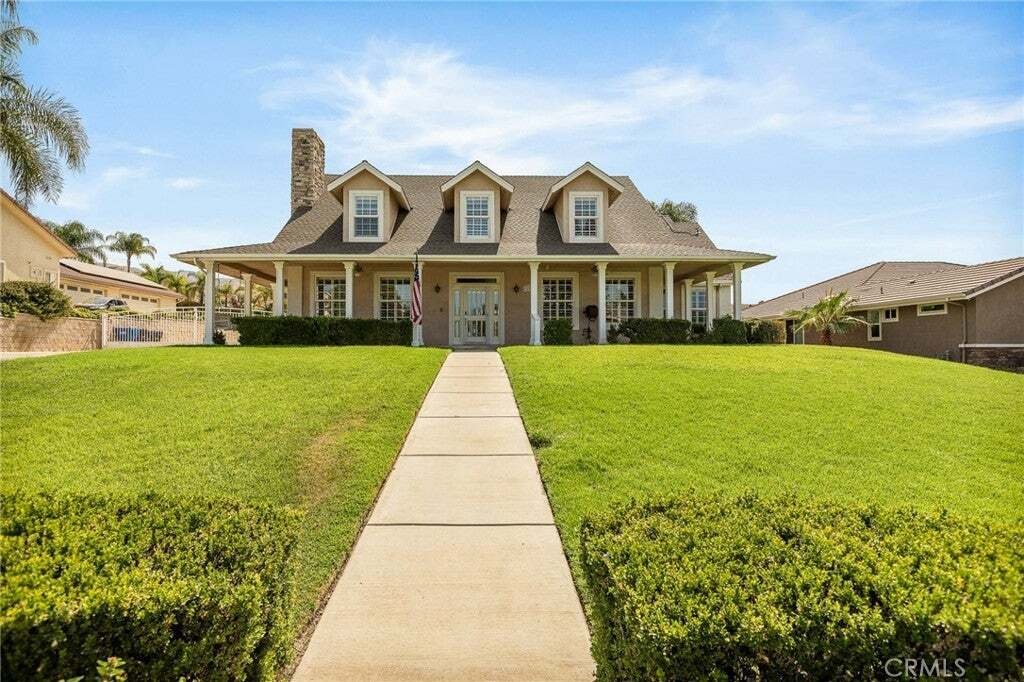
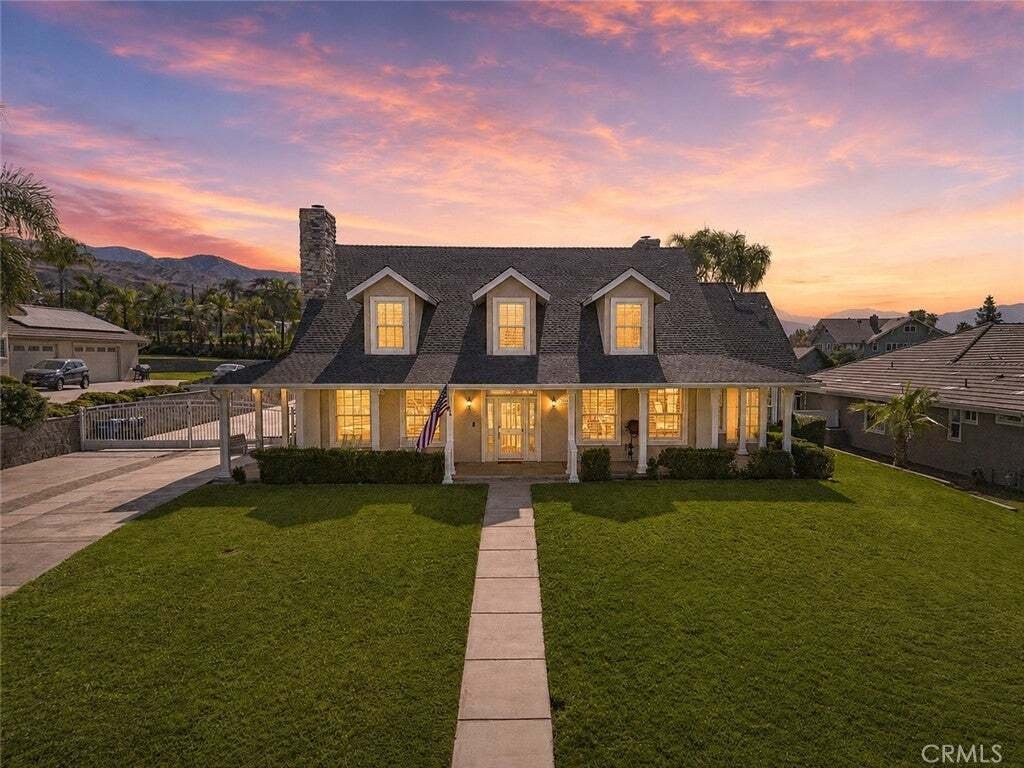
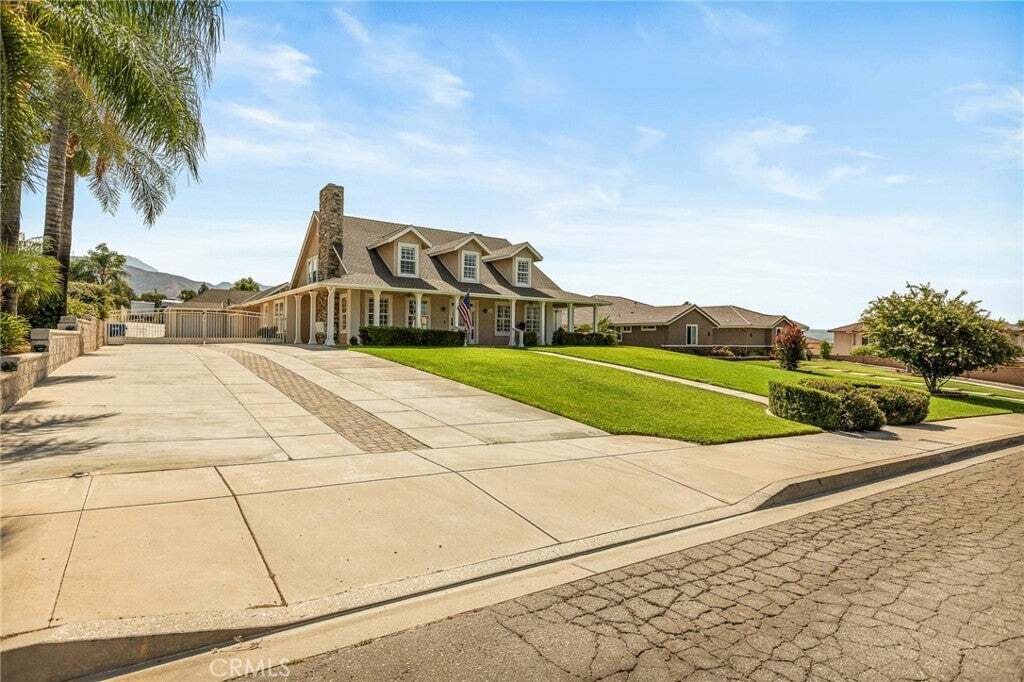
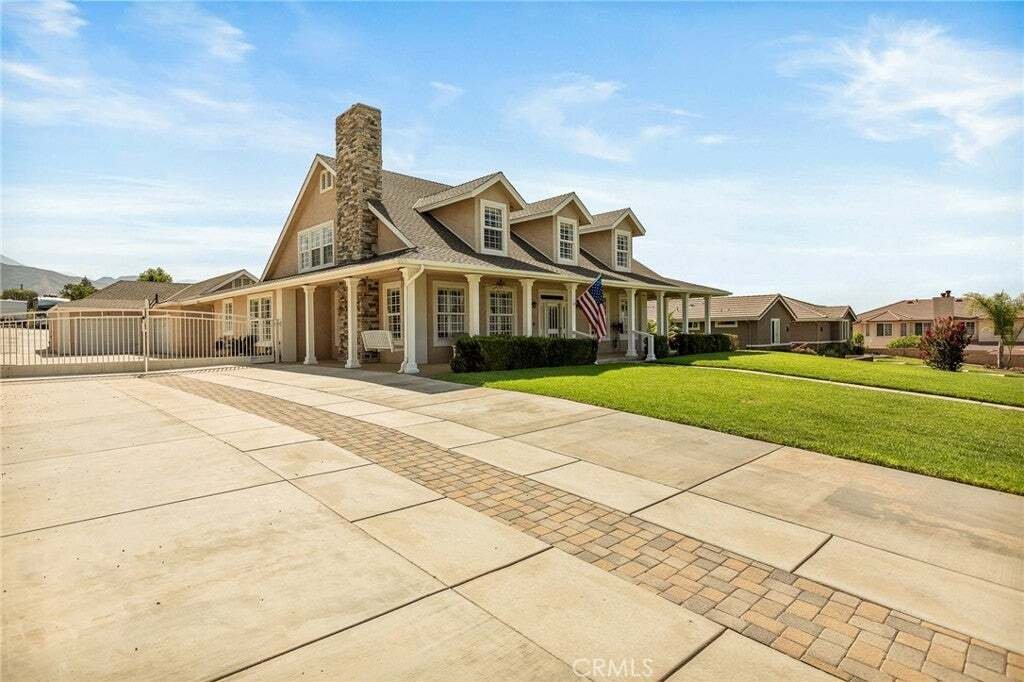
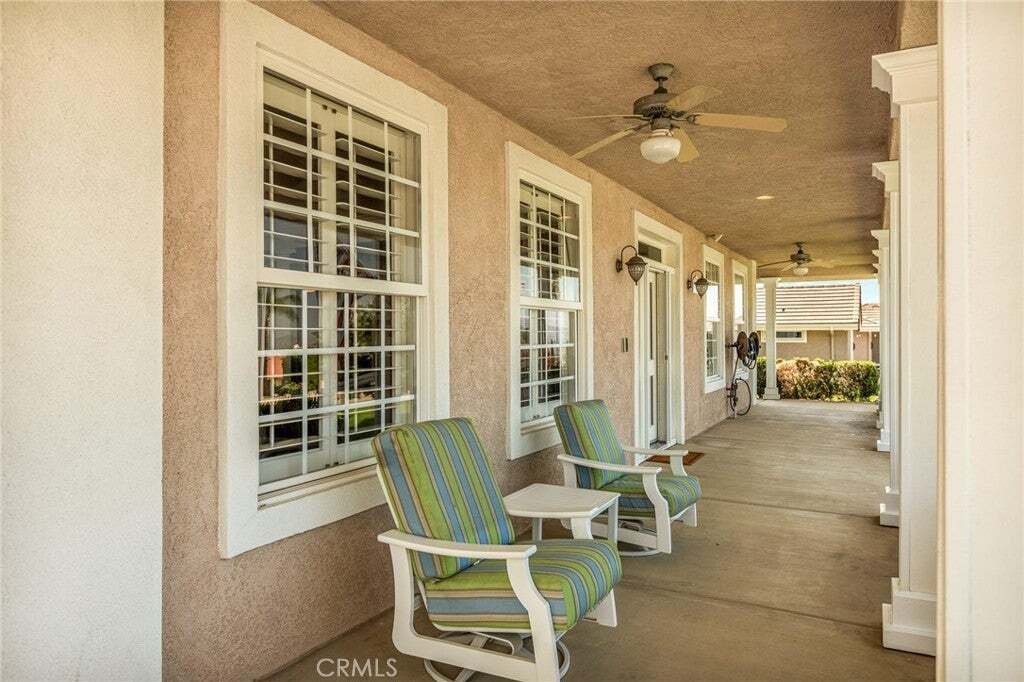
Beautiful traditional-style home with a welcoming front porch, located on a quiet cul-de-sac with a large 30,000 sq. ft. lot. This 4,100+ sq. ft. Highland home offers generous living spaces, a pool, RV accommodations, an oversized garage, plus fully paid solar. The large family room features a cozy fireplace and opens to the generous dining room with built-ins. A built-in office is conveniently lo
Beautiful traditional-style home with a welcoming front porch, located on a quiet cul-de-sac with a large 30,000 sq. ft. lot. This 4,100+ sq. ft. Highland home offers generous living spaces, a pool, RV accommodations, an oversized garage, plus fully paid solar. The large family room features a cozy fireplace and opens to the generous dining room with built-ins. A built-in office is conveniently located off the entry. The kitchen offers extensive cabinetry, granite countertops, stainless steel appliances, and plenty of workspace and dining space. A separate game/billiards room with a second fireplace provides another comfortable gathering space. The first-floor primary suite features a completely remodeled bathroom with updated tile and finishes, a glass-enclosed steam shower with overhead shower, and a separate soaking tub. Upstairs features a large loft, three bedrooms, and two bathrooms. The oversized loft provides flexible space for a second family room, media room, office, or game area. Outside, the 30,000 sq. ft. lot offers plenty of room. The backyard features a swimming pool with Pentair digital Wi-Fi-enabled pool equipment, solar pool heating, and an outdoor shower. A covered patio and built-in BBQ provide additional space for outdoor dining and entertaining. The oversized garage provides substantial room for vehicles, storage, projects, and workspace and includes its own restroom. The property also offers RV parking with rear-yard access, a large concrete parking area, an RV clean-out/dump station, and 220V electrical service extending to the rear of the property. Additional features include an updated HVAC system and fully paid solar. A spacious and versatile property with the indoor and outdoor features that are hard to find all in one home.
-
Tipo de propiedad
Casa
-
Año de construcción
1998
-
Precio/pie²
$287
Características
- Garaje
- Piscina
- Chimenea
- Jardín
- Cocina exterior
- Fogata
- Jacuzzi
- Vista a la Montaña
- Espacio de vida al aire libre
Características
Lote
Interior
- Oficina
- Chimenea
- Isla de cocina
- Estufa de gas
- Jacuzzi
- Lavadora Secadora
- Bar
- Encimeras de piedra
Outdoor
- Aparcamiento
- Fogata
- Piscina
- Garaje
- Cocina exterior
- Espacio de vida al aire libre
- Puerta
- Pérgola
- Jardín
Explorar la zona
7455 Via Deldene Lane, Highland, CA 92346, California, Estados Unidos
Ver en Google Maps
Precio por sqft
Bajo
Alto
Se unió hace 11 años
Usted ha preguntado por esta propiedad
El agente se comunicará con usted pronto por
Publicado por
4
Anuncios
2015
Se unió
Reserva una visita con Kristin Bryan Pierce
Elija una fecha y si prefiere una visita virtual o presencial con el agente.
Fecha preferida
Tipo de tour

CENTURY 21 Lois Lauer Realty
4 W. Redlands Blvd. Suite 200, 92373, Redlands, California, United States
Ver perfil de la agencia
Última actualización
Hoy
Primera publicación
Aug 17
Referencia del anuncio
8BA4E4DC-C402-4EDD-81B1-31C99BE7C66A
Propiedades similares cercanas
Nuevos anuncios en Highland



Explorar más viviendas en venta
Highland, CA, Estados Unidos tipos de propiedad
Highland, CA, Estados Unidos búsquedas populares
- Propiedades con Piscina en Highland, CA, Estados Unidos
- Propiedades con Cancha de Tenis en Highland, CA, Estados Unidos
- Propiedades con Biblioteca en Highland, CA, Estados Unidos
- Propiedades Renovado en Highland, CA, Estados Unidos
- Propiedades Propiedad de Inversión en Highland, CA, Estados Unidos
- Propiedades Vista de la ciudad en Highland, CA, Estados Unidos
- Propiedades Moderno en Highland, CA, Estados Unidos
- Propiedades con Cocina exterior en Highland, CA, Estados Unidos
- Propiedades Obras nuevas en Highland, CA, Estados Unidos
- Propiedades con Terraza en Highland, CA, Estados Unidos
- Propiedades con Sala de juegos en Highland, CA, Estados Unidos
Guías e historias relacionadas
La confianza de los mejores brokers del mundo
Los agentes tras las propiedades más excepcionales del mundo publican en JamesEdition.
- Anuncios de Sotheby's, Christie's, BARNES y Engel & Völkers
- Cada anuncio se revisa antes de publicarse
- Conecte directamente con agentes verificados
Al continuar, acepta nuestros Términos y la Política de Privacidad.
brokerages we
partnered with
partnered with