$739,900
4 Bedrooms Single Family Detached
- 4 Hab.
- 3 Baños
- 2,396 Sqft
- 9,584 Sqft lot
- Actualizado: Junio 3
- MLS#IG26119796
Sobre la propiedad
La descripción se tradujo automáticamente.
La descripción se muestra en el idioma original.
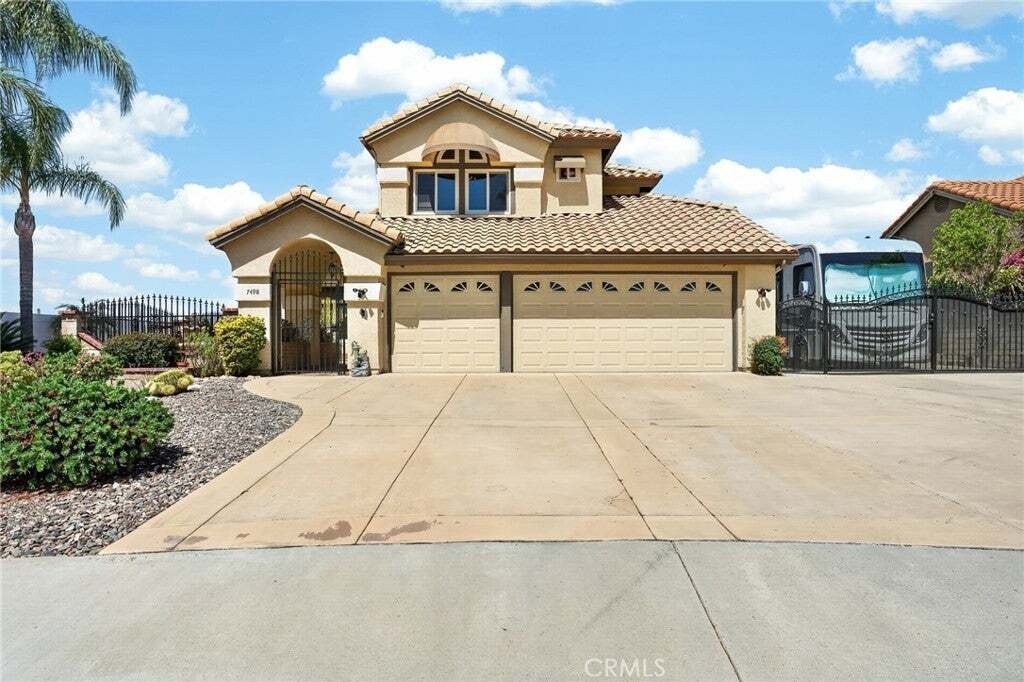
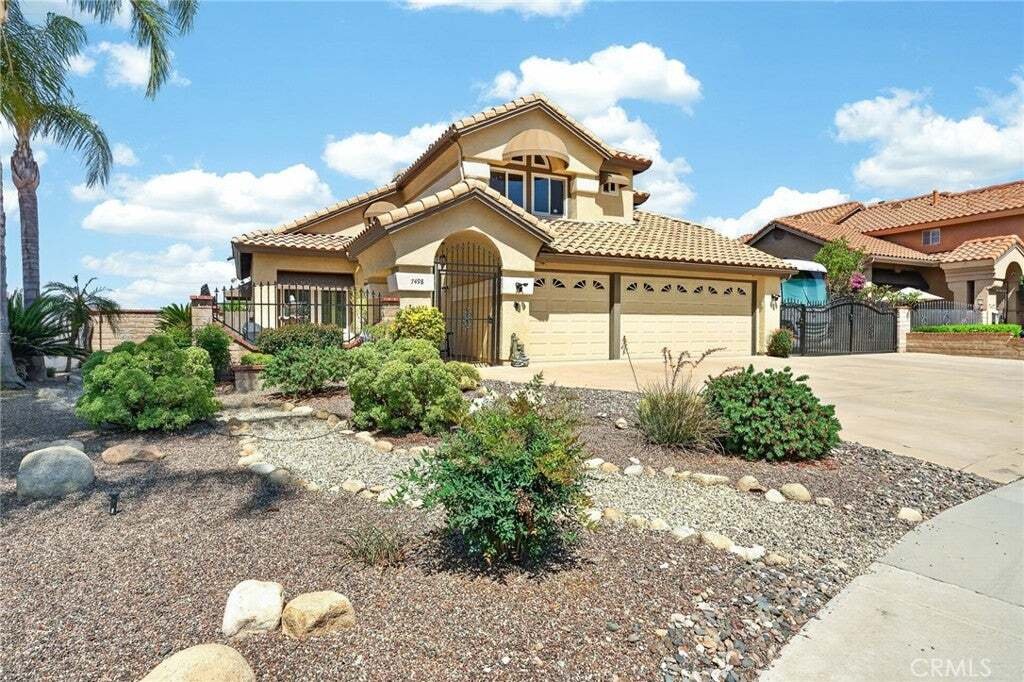
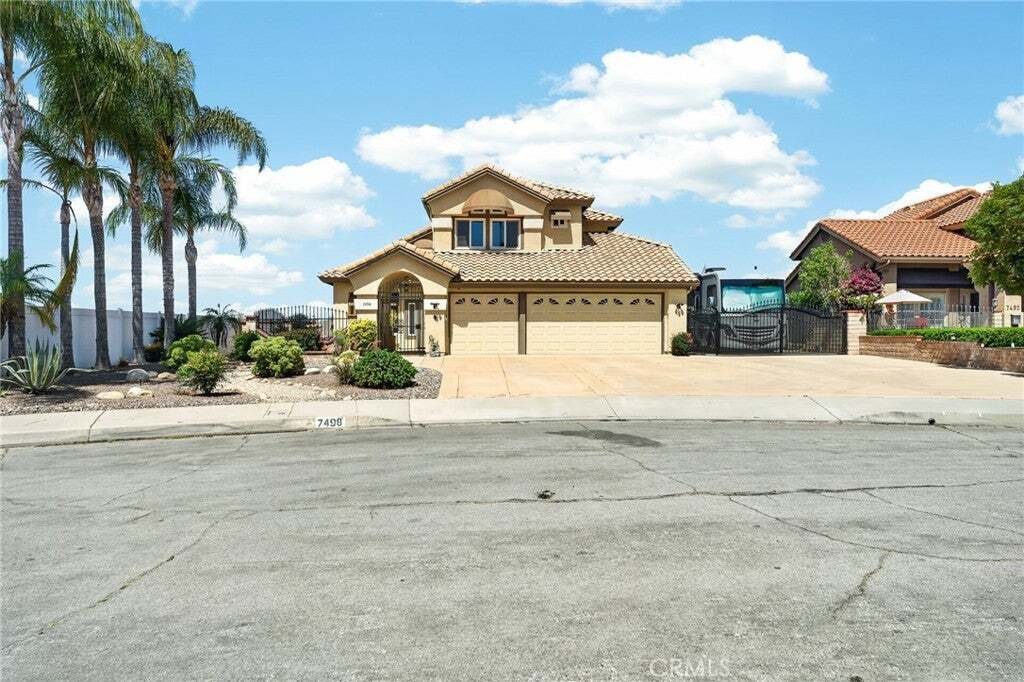
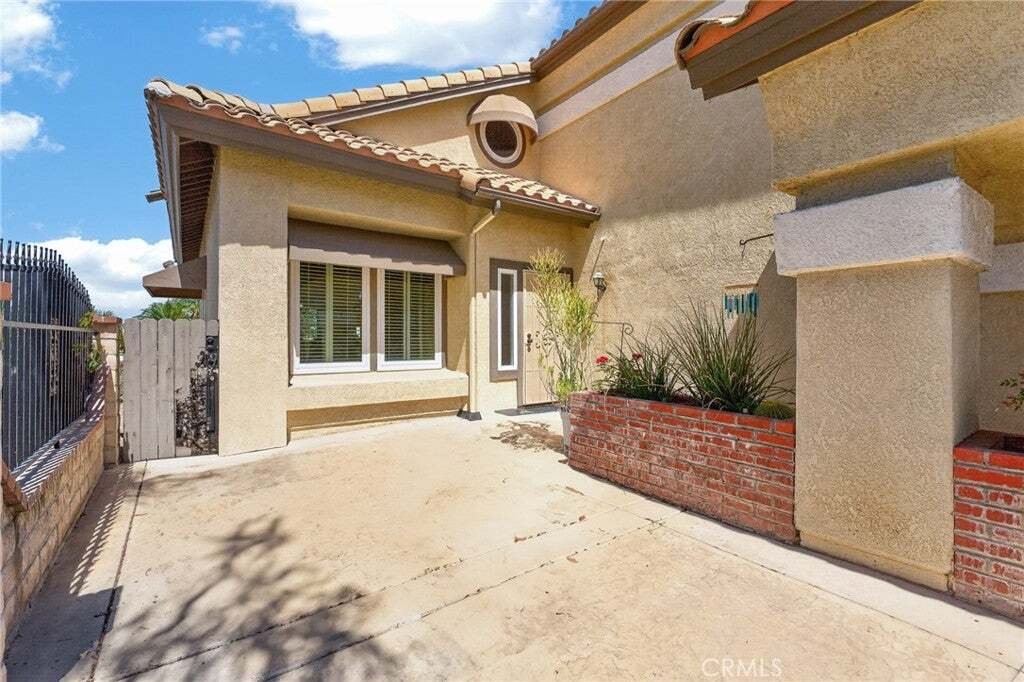
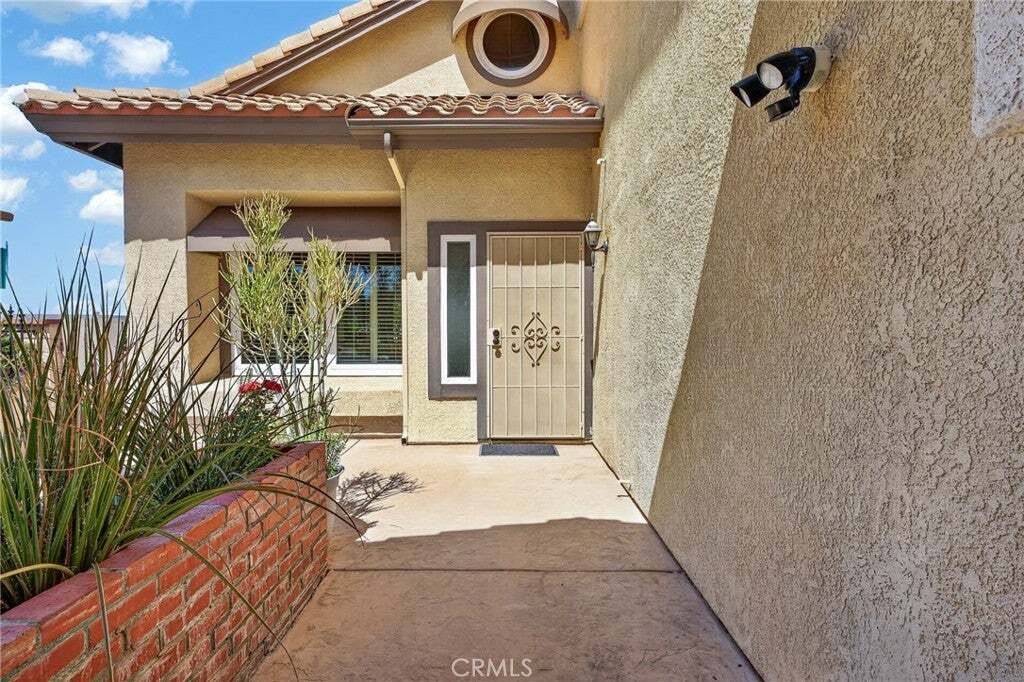
Welcome to this beautifully maintained 4-bedroom, 3-bathroom home that showcases true pride of ownership throughout. Offering a highly desirable floor plan, this two-story residence features a downstairs bedroom and full bathroom, perfect for guests, multigenerational living, or a private home office. As you arrive, you’ll be greeted by a large private courtyard that creates a warm and inviting en
Welcome to this beautifully maintained 4-bedroom, 3-bathroom home that showcases true pride of ownership throughout. Offering a highly desirable floor plan, this two-story residence features a downstairs bedroom and full bathroom, perfect for guests, multigenerational living, or a private home office. As you arrive, you’ll be greeted by a large private courtyard that creates a warm and inviting entrance. Inside, the spacious layout includes a formal living room and dining room, providing plenty of space for entertaining and everyday living. The family room, located just off the kitchen, is highlighted by a cozy fireplace with a warming insert, creating the perfect gathering space for family and friends. Upstairs, the expansive primary suite offers a true retreat with its own private balcony and a stunning double-sided fireplace, creating a relaxing atmosphere to unwind at the end of the day. This home has been thoughtfully upgraded and meticulously cared for, featuring upgraded windows throughout, security shutters on all sliding glass doors, custom awnings, and a covered patio designed for year-round outdoor enjoyment. The easy-care landscaping allows you to spend more time enjoying your home and less time maintaining it. Car enthusiasts, RV owners, and outdoor adventurers will appreciate the oversized 3-car garage, newly replaced concrete driveway, and dedicated RV parking area with ample space for boats, trailers, recreational vehicles, and all your toys. Adding even more value, the home includes paid-for solar, helping reduce energy costs and increase efficiency. From the exceptional curb appeal to the numerous upgrades and functional living spaces, this property reflects years of careful maintenance and attention to detail. With its versatile floor plan, abundant parking, energy-efficient features, and move-in-ready condition, this is a rare opportunity to own a home that truly has it all.
Don’t miss your chance to experience the comfort, quality, and pride of ownership that make this Highland home so special!
Don’t miss your chance to experience the comfort, quality, and pride of ownership that make this Highland home so special!
-
Tipo de propiedad
Casa
-
Año de construcción
1990
-
Precio/pie²
$308
Características
- Garaje
- Chimenea
- Terraza
- Privacidad
- Aparcamiento
- Balcón
Explorar la zona
7498 Red Clover, Highland, CA 92346, California, Estados Unidos
Ver en Google Maps
Precio por sqft
Bajo
Alto
Se unió hace 11 años
Usted ha preguntado por esta propiedad
El agente se comunicará con usted pronto por
Publicado por
3
Anuncios
2023
Se unió
Reserva una visita con Casey Garduno
Elija una fecha y si prefiere una visita virtual o presencial con el agente.
Fecha preferida
Tipo de tour

CENTURY 21 Lois Lauer Realty
4 W. Redlands Blvd. Suite 200, 92373, Redlands, California, United States
Ver perfil de la agencia
Última actualización
Junio 3
Primera publicación
Jun 3
Referencia del anuncio
2242A226-DB4D-4E50-A5A3-FDC476598F9F
Propiedades similares cercanas
Nuevos anuncios en Highland



Explorar más viviendas en venta
Highland, CA, Estados Unidos tipos de propiedad
Highland, CA, Estados Unidos búsquedas populares
- Propiedades con Piscina en Highland, CA, Estados Unidos
- Propiedades con Cancha de Tenis en Highland, CA, Estados Unidos
- Propiedades con Biblioteca en Highland, CA, Estados Unidos
- Propiedades Vista de la ciudad en Highland, CA, Estados Unidos
- Propiedades Moderno en Highland, CA, Estados Unidos
- Propiedades Obras nuevas en Highland, CA, Estados Unidos
- Propiedades con Terraza en Highland, CA, Estados Unidos
- Propiedades Propiedad de Inversión en Highland, CA, Estados Unidos
- Propiedades con Sala de juegos en Highland, CA, Estados Unidos
- Propiedades Renovado en Highland, CA, Estados Unidos
Guías e historias relacionadas
La confianza de los mejores brokers del mundo
Los agentes tras las propiedades más excepcionales del mundo publican en JamesEdition.
- Anuncios de Sotheby's, Christie's, BARNES y Engel & Völkers
- Cada anuncio se revisa antes de publicarse
- Conecte directamente con agentes verificados
Al continuar, acepta nuestros Términos y la Política de Privacidad.
brokerages we
partnered with
partnered with