$729,900
4 Bedrooms Single Family Detached
- 4 Hab.
- 4 Baños
- 2,431 Sqft
- 6,534 Sqft lot
- Actualizado: Septiembre 26
- MLS#IG26148475
Sobre la propiedad
La descripción se tradujo automáticamente.
La descripción se muestra en el idioma original.
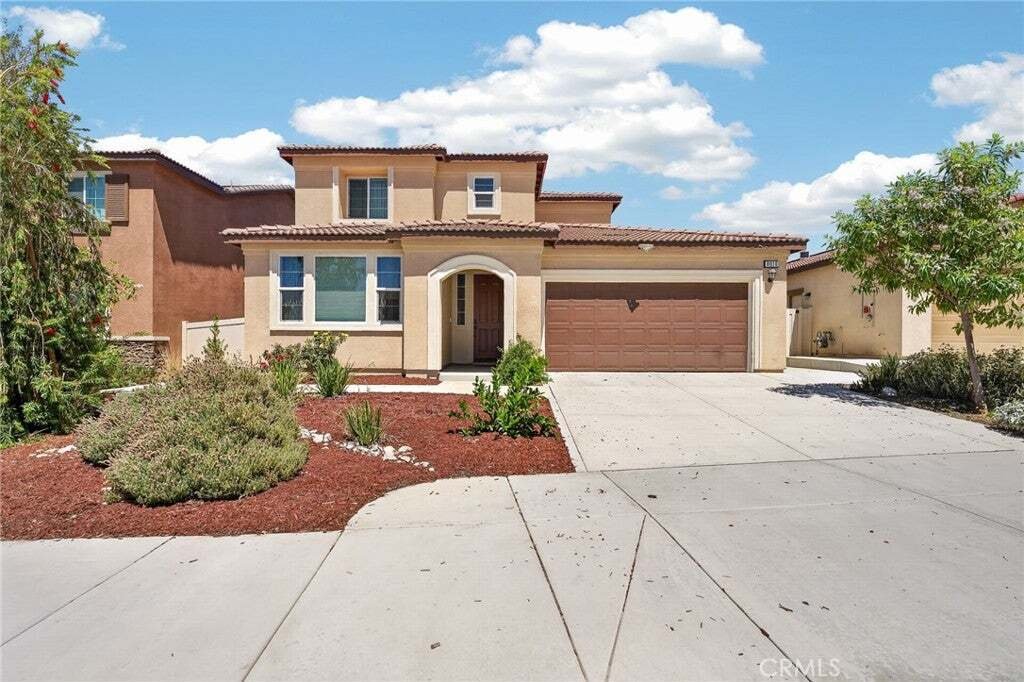
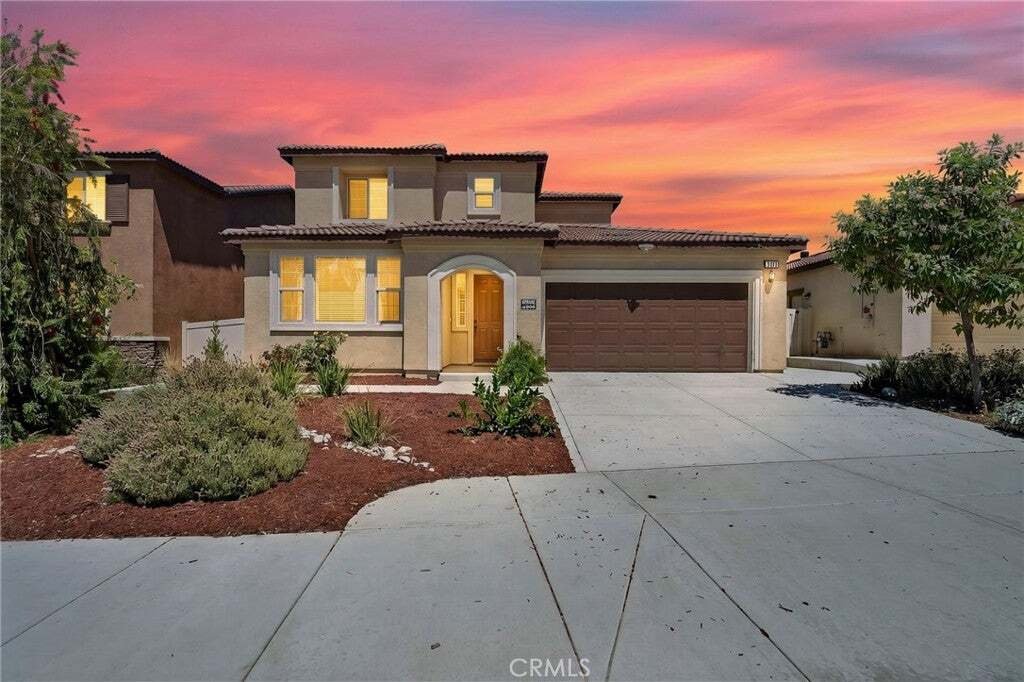
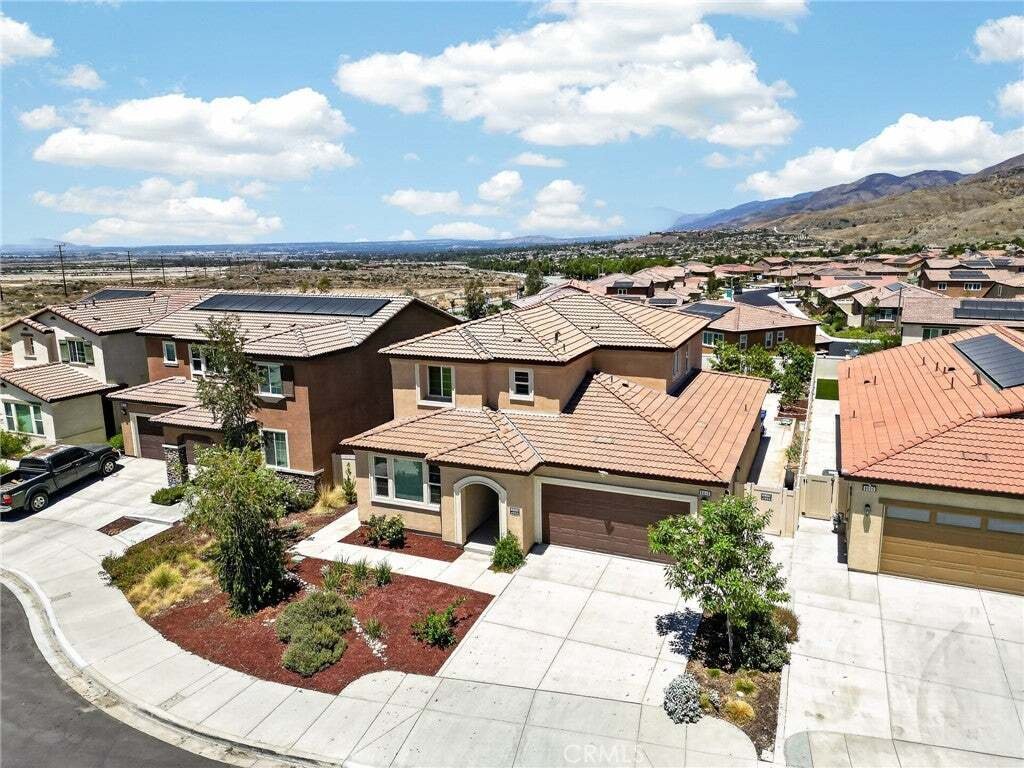
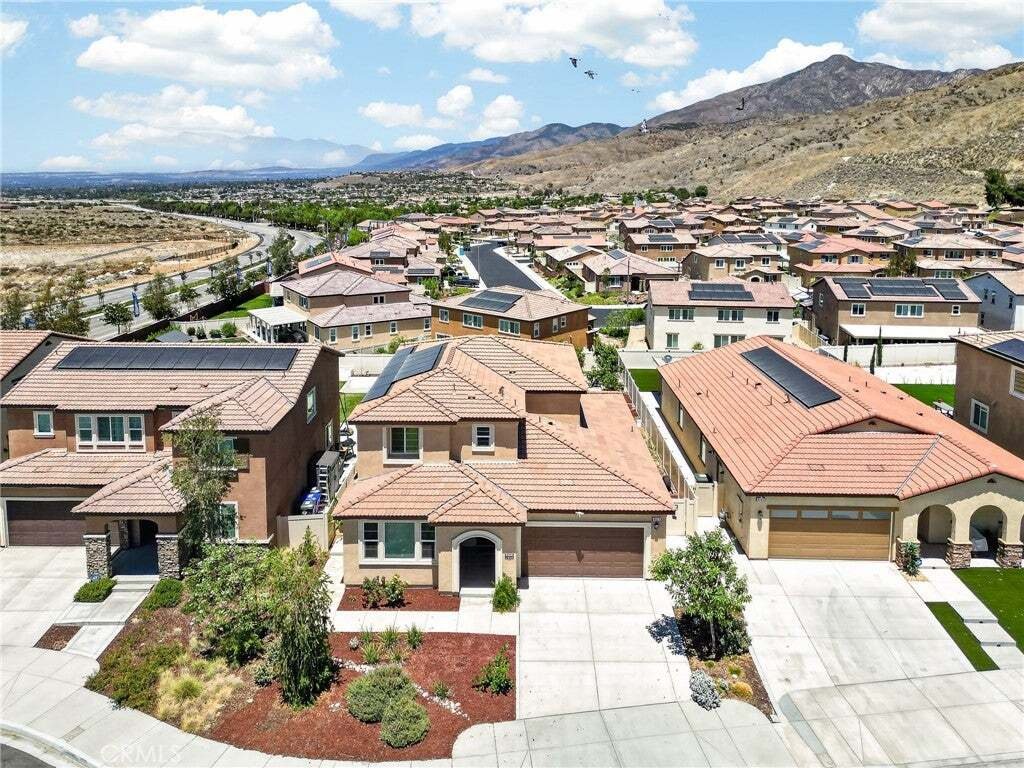
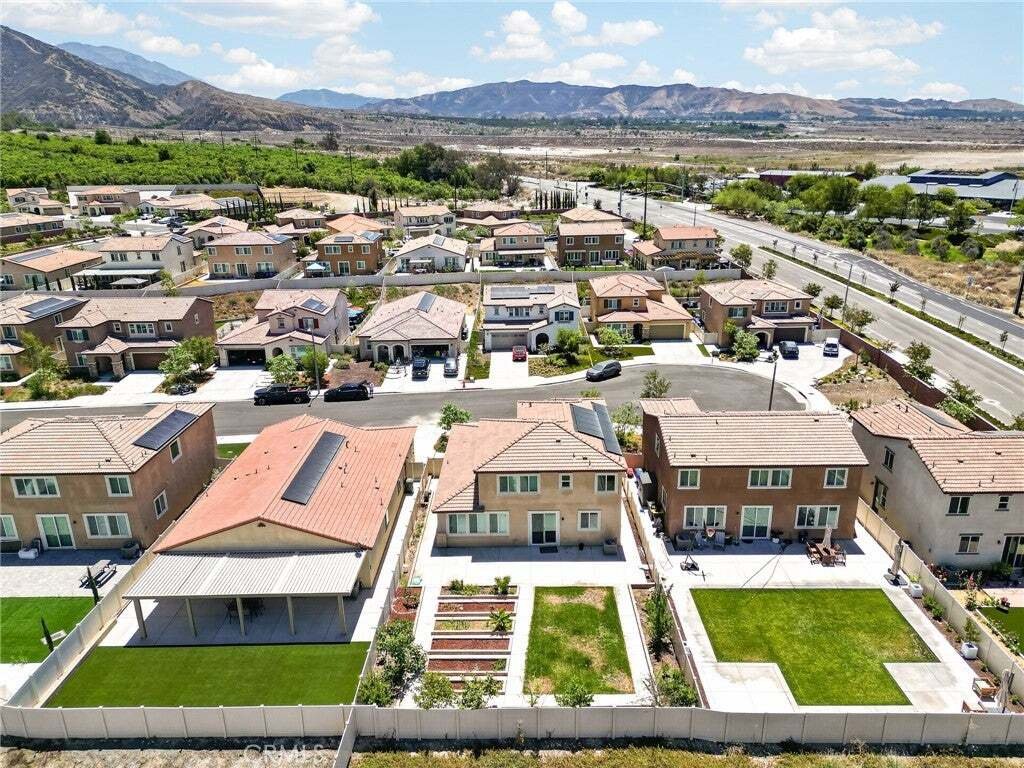
Beautiful 2-story view home located on a quiet cul-de-sac in the highly desirable Vista Verde at Mediterra community, built in 2023. Offering 4 bedrooms, 3 bathrooms, and 2,431± sq. ft. of thoughtfully designed living space on a 6,578± sq. ft. lot, this exceptional home combines modern style with flexible living. Step inside to an open, light-filled floor plan featuring luxury vinyl plank flooring
Beautiful 2-story view home located on a quiet cul-de-sac in the highly desirable Vista Verde at Mediterra community, built in 2023. Offering 4 bedrooms, 3 bathrooms, and 2,431± sq. ft. of thoughtfully designed living space on a 6,578± sq. ft. lot, this exceptional home combines modern style with flexible living. Step inside to an open, light-filled floor plan featuring luxury vinyl plank flooring, recessed lighting, and an expansive great room that flows seamlessly into the chef’s kitchen. Designed for entertaining and everyday living, the kitchen boasts quartz countertops, gray shaker cabinetry, stainless steel appliances, a gas cooktop, and a large center island with bar seating. A standout feature is the private first-floor multigenerational suite, complete with its own separate entrance, living room, bedroom, full bathroom, and kitchenette—ideal for extended family, guests, independent living, or a private home. Upstairs primary suite offers a large walk-in closet and a beautifully appointed ensuite with dual vanities and an oversized walk-in shower. Two additional generously sized bedrooms share a full bathroom. Step outside to enjoy the landscaped backyard featuring a grassy lawn, raised planter beds, and stunning mountain views. Additional amenities include owned solar, a Tesla EV charger, overhead garage storage racks, tankless water heater, and an upstairs laundry room. Community has a pool, playground, park and BBQ area.
-
Tipo de propiedad
Casa
-
Año de construcción
2023
-
Precio/pie²
$300
Características
- Jardín
- Garaje
- Piscina
- Vestidor
- Moderno
- Patio de recreo
- Vista a la Montaña
- Bar
- Lavadero
Explorar la zona
8010 Sorrento, Highland, CA 92346, California, Estados Unidos
Ver en Google Maps
Precio por sqft
Bajo
Alto
Se unió hace 11 años
Usted ha preguntado por esta propiedad
El agente se comunicará con usted pronto por
Publicado por
2
Anuncios
2015
Se unió
Reserva una visita con Kristin Bryan Pierce
Elija una fecha y si prefiere una visita virtual o presencial con el agente.
Fecha preferida
Tipo de tour

CENTURY 21 Lois Lauer Realty
4 W. Redlands Blvd. Suite 200, 92373, Redlands, California, United States
Ver perfil de la agencia
Última actualización
Septiembre 26
Primera publicación
Julio 8
Referencia del anuncio
049CB80B-6FE7-46A9-A21B-24E83F323B8F
Propiedades similares cercanas
Nuevos anuncios en Highland


Explorar más viviendas en venta
Highland, CA, Estados Unidos tipos de propiedad
Highland, CA, Estados Unidos búsquedas populares
- Propiedades con Piscina en Highland, CA, Estados Unidos
- Propiedades con Cancha de Tenis en Highland, CA, Estados Unidos
- Propiedades Renovado en Highland, CA, Estados Unidos
- Propiedades con Cocina exterior en Highland, CA, Estados Unidos
- Propiedades con Terraza en Highland, CA, Estados Unidos
- Propiedades Moderno en Highland, CA, Estados Unidos
- Propiedades Propiedad de Inversión en Highland, CA, Estados Unidos
Guías e historias relacionadas
La confianza de los mejores brokers del mundo
Los agentes tras las propiedades más excepcionales del mundo publican en JamesEdition.
- Anuncios de Sotheby's, Christie's, BARNES y Engel & Völkers
- Cada anuncio se revisa antes de publicarse
- Conecte directamente con agentes verificados
Al continuar, acepta nuestros Términos y la Política de Privacidad.
brokerages we
partnered with
partnered with