$760,000
Henrico Residential
- 5 Hab.
- 4 Baños
- 3,632 Sqft
- 12,480 Sqft lot
- Actualizado: Hoy
Sobre la propiedad
La descripción se tradujo automáticamente.
La descripción se muestra en el idioma original.
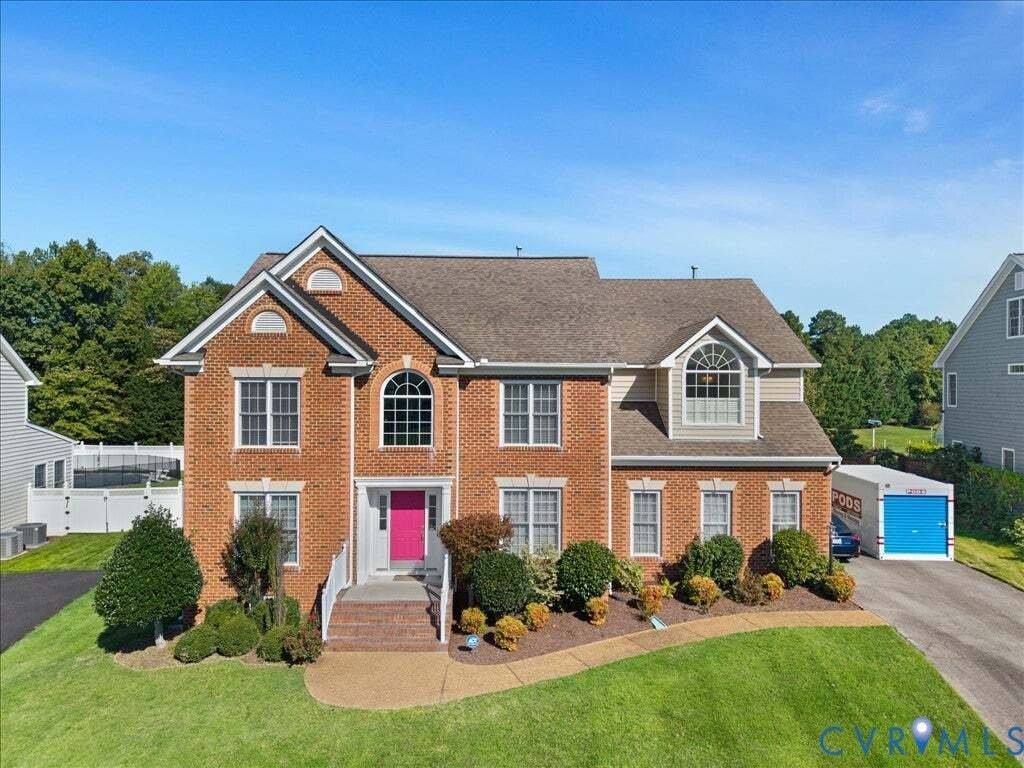
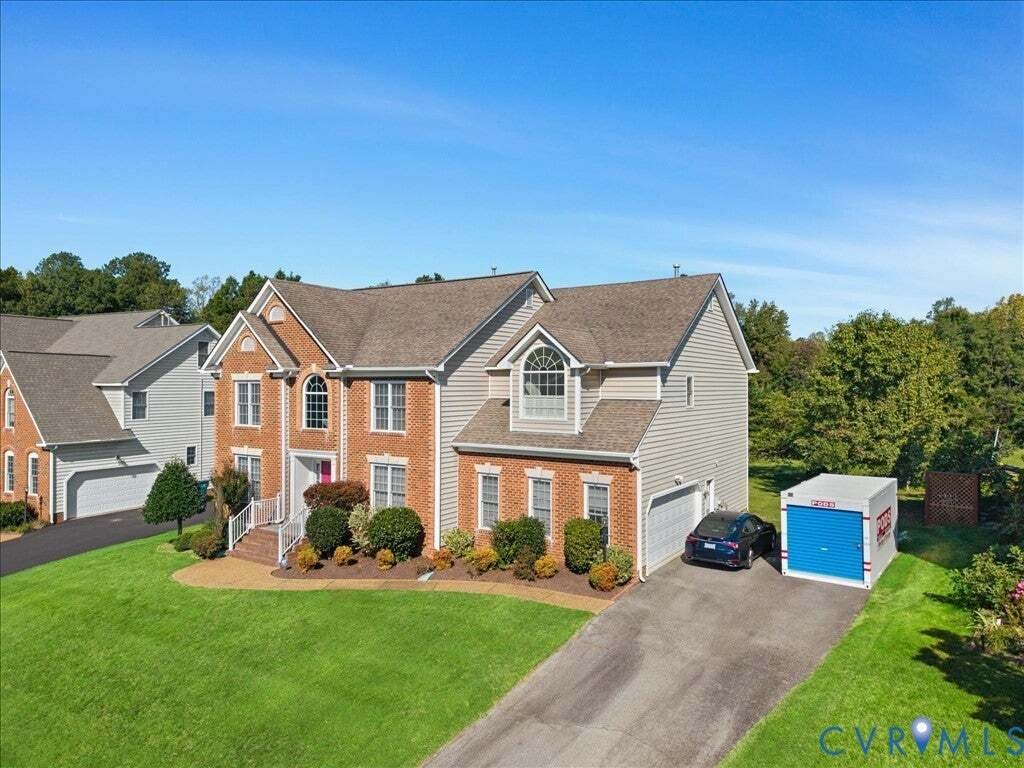
Space, opportunity and location combine to make this Sadler home a standout. Brick facade, mature landscaping, and a paved driveway leading to the side-entry two-car garage set the tone before waling in.
Inside, five bedrooms and four full baths give you room to live your way. The eat-in kitchen has a center island, granite counters, a walk-in pantry, and a wet bar, and the screened porch
Inside, five bedrooms and four full baths give you room to live your way. The eat-in kitchen has a center island, granite counters, a walk-in pantry, and a wet bar, and the screened porch
Space, opportunity and location combine to make this Sadler home a standout. Brick facade, mature landscaping, and a paved driveway leading to the side-entry two-car garage set the tone before waling in.
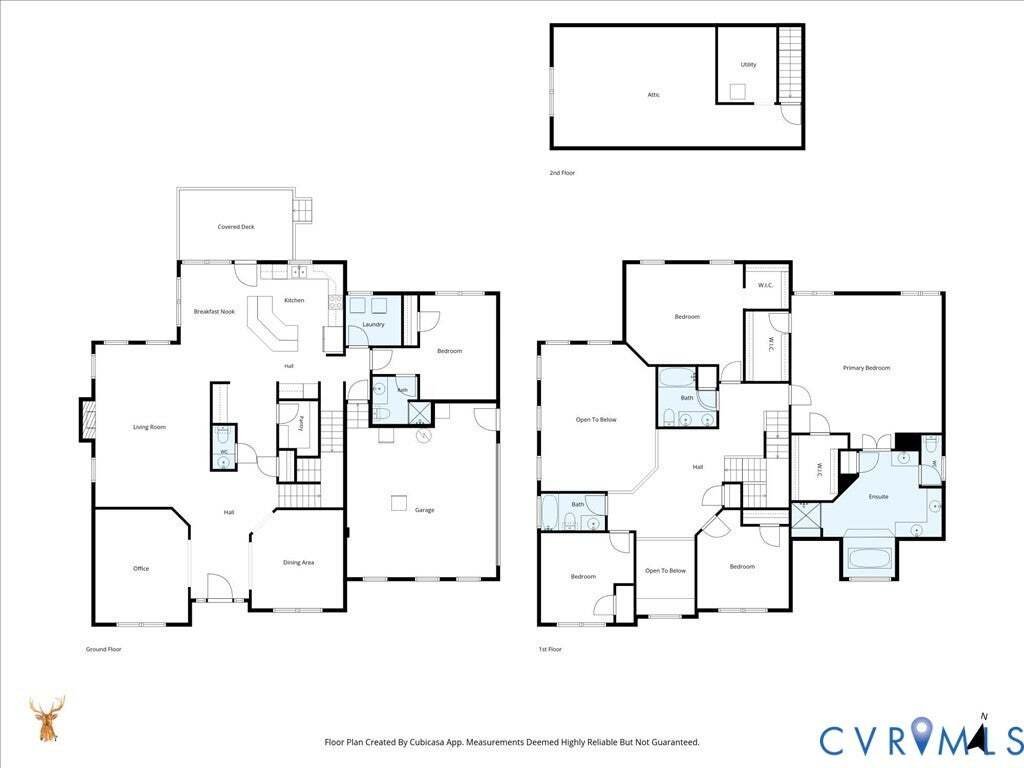
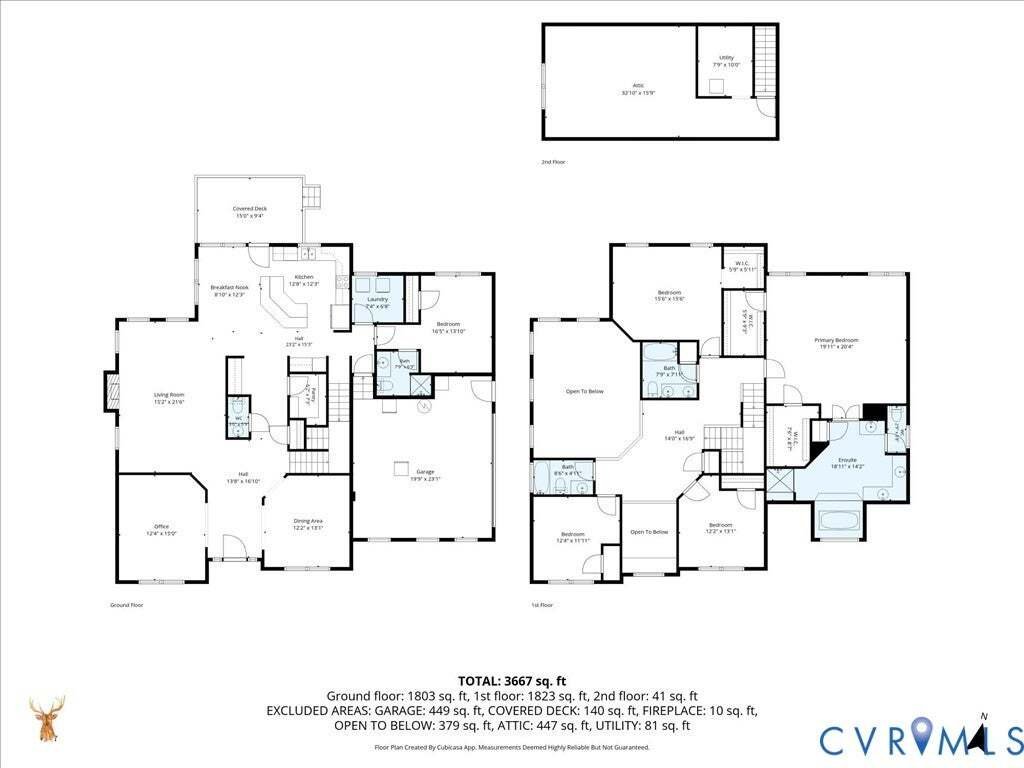
Inside, five bedrooms and four full baths give you room to live your way. The eat-in kitchen has a center island, granite counters, a walk-in pantry, and a wet bar, and the screened porch is through here. The great room in the center of the home has a vaulted ceiling, lots of windows, and a gas fireplace. A formal dining room in the front of the house makes this house a natural gathering spot for holidays.
Need a home office or a private guest space? The first floor includes both! A generous bedroom with an own full bath is off the kitchen so away from guests, perfect for an au pair, multigenerational living or visiting family. There’s also a formal living room opposite the dining room on the left side of the foyer.
Upstairs, the primary suite has two walk-in closets and an updated bath with two seperate vanities, a soaking tub, and a private water closet. Three more bedrooms and two full baths complete the second floor. This level also has a loft area overlooking the great room.
The third floor is framed and ready to finish. Drywall is already in place, and there’s enough flooring on hand to match the wood floors on level 2, so a buyer can add a bonus room or extra bedroom without starting from scratch.
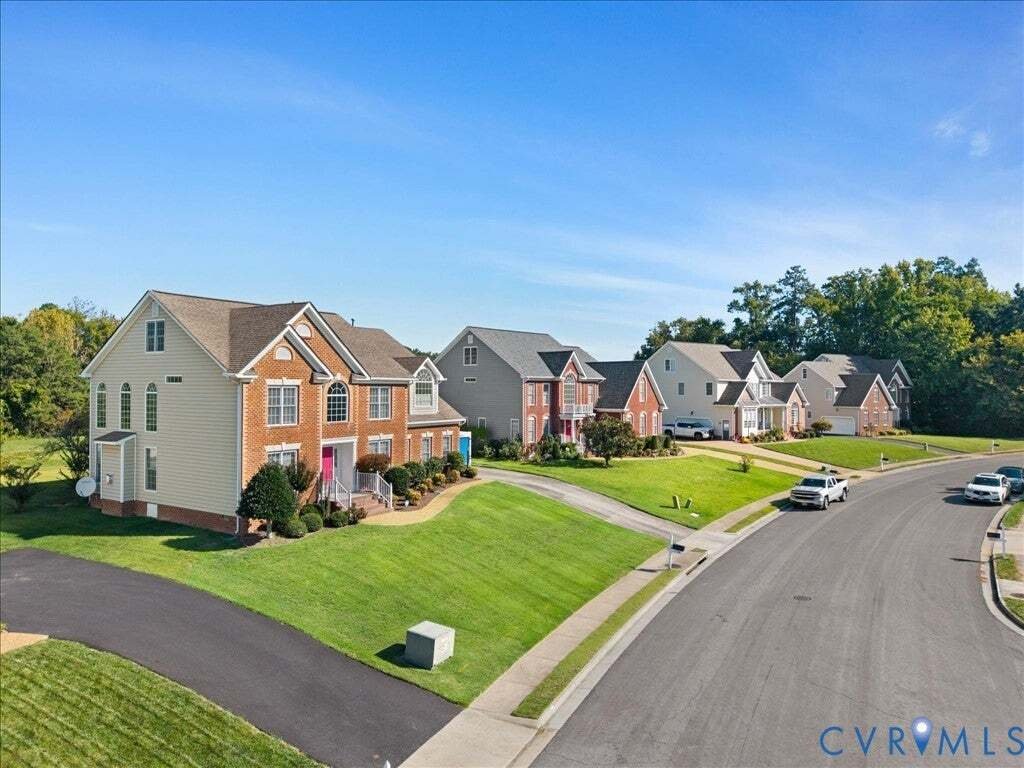
Outside, the half-acre lot backs to open space, creating a yard akin to a soccer or football field, or build a baseball diamond or pickleball on grass — there’s that much room. The location is also fabulous, particularly since the road work is almost complete. The home sits minutes from Short Pump, with quick interstate access, restaurants, retail, and award-winning schools nearby. New roundabouts and wide walking and biking paths are being added along the neighborhood entrance, which adds long-term value. This is a move-in-ready home priced for a quick sale.
Inside, five bedrooms and four full baths give you room to live your way. The eat-in kitchen has a center island, granite counters, a walk-in pantry, and a wet bar, and the screened porch is through here. The great room in the center of the home has a vaulted ceiling, lots of windows, and a gas fireplace. A formal dining room in the front of the house makes this house a natural gathering spot for holidays.
Need a home office or a private guest space? The first floor includes both! A generous bedroom with an own full bath is off the kitchen so away from guests, perfect for an au pair, multigenerational living or visiting family. There’s also a formal living room opposite the dining room on the left side of the foyer.
Upstairs, the primary suite has two walk-in closets and an updated bath with two seperate vanities, a soaking tub, and a private water closet. Three more bedrooms and two full baths complete the second floor. This level also has a loft area overlooking the great room.
The third floor is framed and ready to finish. Drywall is already in place, and there’s enough flooring on hand to match the wood floors on level 2, so a buyer can add a bonus room or extra bedroom without starting from scratch.
Outside, the half-acre lot backs to open space, creating a yard akin to a soccer or football field, or build a baseball diamond or pickleball on grass — there’s that much room. The location is also fabulous, particularly since the road work is almost complete. The home sits minutes from Short Pump, with quick interstate access, restaurants, retail, and award-winning schools nearby. New roundabouts and wide walking and biking paths are being added along the neighborhood entrance, which adds long-term value. This is a move-in-ready home priced for a quick sale.
-
Tipo de propiedad
Casa
-
Año de construcción
2006
-
Precio/pie²
$209
Explorar la zona
11528 Sadler Grove Road, Glen Allen, Virginia, Estados Unidos
Ver en Google Maps
Precio por sqft
Bajo
Alto

Se unió hace 1 mes
Usted ha preguntado por esta propiedad
El agente se comunicará con usted pronto por
Publicado por
2
Anuncios
2026
Se unió
Reserva una visita con Sarah Cox
Elija una fecha y si prefiere una visita virtual o presencial con el agente.
Fecha preferida
Tipo de tour

Última actualización
Hoy
Primera publicación
Octubre 11
Licencia del agente
#0225206387
Referencia del anuncio
2624873
Propiedades similares cercanas
Nuevos anuncios en Glen Allen




Explorar más viviendas en venta
Glen Allen, VA, Estados Unidos tipos de propiedad
Glen Allen, VA, Estados Unidos búsquedas populares
- Propiedades con Aire Acondicionado en Glen Allen, VA, Estados Unidos
- Propiedades con Garaje en Glen Allen, VA, Estados Unidos
- Propiedades Obras nuevas en Glen Allen, VA, Estados Unidos
- Propiedades con Jardín en Glen Allen, VA, Estados Unidos
- Propiedades con Bar en Glen Allen, VA, Estados Unidos
- Propiedades con Terraza en Glen Allen, VA, Estados Unidos
- Propiedades con Cocina abierta en Glen Allen, VA, Estados Unidos
- Propiedades con Piscina en Glen Allen, VA, Estados Unidos
- Propiedades con Gimnasio en Glen Allen, VA, Estados Unidos
Guías e historias relacionadas
La confianza de los mejores brokers del mundo
Los agentes tras las propiedades más excepcionales del mundo publican en JamesEdition.
- Anuncios de Sotheby's, Christie's, BARNES y Engel & Völkers
- Cada anuncio se revisa antes de publicarse
- Conecte directamente con agentes verificados
Al continuar, acepta nuestros Términos y la Política de Privacidad.
brokerages we
partnered with
partnered with