



$847,760
4 Bedrooms Single Family Detached
- 4 Hab.
- 5 Baños
- 3,801 Sqft
- 8,277 Sqft lot
- Actualizado: Septiembre 29
- MLS#VAHN2001306
Sobre la propiedad
La descripción se tradujo automáticamente.
La descripción se muestra en el idioma original.
Brand New Miller & Smith Home. The Arden floor plan at Sadler Square! Don’t miss this opportunity to own a beautifully upgraded quick-delivery home on Homesite 28, backing to trees for added privacy and a beautiful natural setting. Scheduled for move-in November 2026‹”get settled into your brand-new home before winter arrives! With over $114,000 in structural and designer upgrades already incl
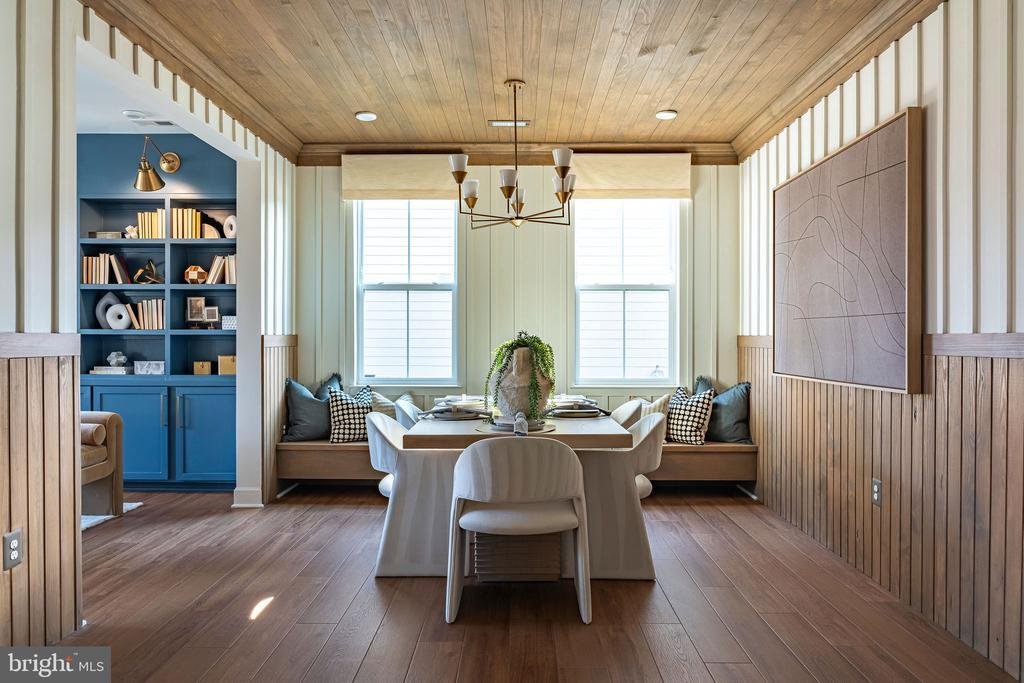
Brand New Miller & Smith Home. The Arden floor plan at Sadler Square! Don’t miss this opportunity to own a beautifully upgraded quick-delivery home on Homesite 28, backing to trees for added privacy and a beautiful natural setting. Scheduled for move-in November 2026‹”get settled into your brand-new home before winter arrives! With over $114,000 in structural and designer upgrades already included, this Arden offers an impressive combination of space, flexibility and designer finishes. The upgraded Elevation #3 creates a striking first impression with stone and brick accents, complemented by additional great room windows that bring more natural light into the home. Inside, the thoughtfully designed floor plan features a private study, first-floor full bath with shower, spacious great room, dining area and an upgraded oak staircase. The designer kitchen is a standout, featuring upgraded Prairie Maple cabinetry, a large designer island, Carrara Miska quartz countertops and matching quartz backsplash. Stainless steel appliances include a 36 gas cooktop, chimney hood, built-in wall oven and microwave, dishwasher and 31 cu. ft. French-door refrigerator. Designer pendant lighting and enhanced vinyl plank flooring complete the space. Upstairs, the spacious primary suite features an upgraded bath with Carrara Miska quartz countertops, upgraded tile and a frameless glass shower door. Bedroom #2 includes its own private bath, providing additional flexibility within the second-floor layout. Need even more space? The finished third-floor bonus room with full bath offers another level of flexible living space that can be used for guests, entertaining, a home office or media room. Additional upgrades throughout the home include family foyer cubbies, enhanced vinyl plank flooring, designer lighting and thoughtfully coordinated finishes. Why wait to build? This Arden is already underway, packed with upgrades and situated on a homesite backing to trees. Move in November 2026 and get settled before winter arrives. Schedule your tour today! Photos are of a similar model home and are for illustrative purposes only. Features, finishes, and options shown may vary from the actual home.
-
Tipo de propiedad
Casa
-
Año de construcción
2026
-
Precio/pie²
$223
Características
- Vestidor
- Obras nuevas
- Estufa de gas
- Isla de cocina
- Aire Acondicionado
Explorar la zona
11528 Chapman Mill Drive, Glen Allen, VA 23060, Virginia, Estados Unidos
Ver en Google Maps
Precio por sqft
Bajo
Alto
Se unió hace 7 años
Usted ha preguntado por esta propiedad
El agente se comunicará con usted pronto por
Publicado por
11
Anuncios
2019
Se unió
Reserva una visita con Christie Armani
Elija una fecha y si prefiere una visita virtual o presencial con el agente.
Fecha preferida
Tipo de tour

CENTURY 21 Redwood Realty
1616 P St. NW Suite 150, 20036, Washington, District of Columbia, United States
Ver perfil de la agencia
We founded Redwood Realty in 2002 with the idea that we would change the way
that real estate is practiced. Our
that real estate is practiced. Our
We founded Redwood Realty in 2002 with the idea that we would change the way
that real estate is practiced. Our strategy is to package the industry’s best
marketing with the highest level of service possible. This approach has made us
one of the mid-atlantic’s fastest growing firms. The key to our success is
two-fold. First, we are students of the trade. We have extensive knowledge and
experience in all aspects of residential real estate transactions, including
financing. Second, our ability and desire to pool our resources provides you
with virtually ”round-the-clock” service and accessibility. In August of 2006 we
affiliated with CENTURY 21 and synergized our boutique service with the world’s
largest global real estate footprint. Since then, our ”sta te of the art” sales
center has opened in Dupont Circle. Now licensed in the District of Columbia,
Virginia and Maryland, we offer a unique alternative to the traditional real
estate office by providing prospective homebuyers with an informative axis by
which to begin their search and sellers the marketing tools to get their home
sold! Please stop by to see for yourself!
that real estate is practiced. Our strategy is to package the industry’s best
marketing with the highest level of service possible. This approach has made us
one of the mid-atlantic’s fastest growing firms. The key to our success is
two-fold. First, we are students of the trade. We have extensive knowledge and
experience in all aspects of residential real estate transactions, including
financing. Second, our ability and desire to pool our resources provides you
with virtually ”round-the-clock” service and accessibility. In August of 2006 we
affiliated with CENTURY 21 and synergized our boutique service with the world’s
largest global real estate footprint. Since then, our ”sta te of the art” sales
center has opened in Dupont Circle. Now licensed in the District of Columbia,
Virginia and Maryland, we offer a unique alternative to the traditional real
estate office by providing prospective homebuyers with an informative axis by
which to begin their search and sellers the marketing tools to get their home
sold! Please stop by to see for yourself!
Última actualización
Septiembre 29
Primera publicación
Septiembre 6
Referencia del anuncio
281D6FA7-B890-4641-BD41-0FF4722E6F5E
Propiedades similares cercanas
Nuevos anuncios en Glen Allen





Explorar más viviendas en venta
Glen Allen, VA, Estados Unidos tipos de propiedad
Glen Allen, VA, Estados Unidos búsquedas populares
- Propiedades con Aire Acondicionado en Glen Allen, VA, Estados Unidos
- Propiedades con Garaje en Glen Allen, VA, Estados Unidos
- Propiedades Obras nuevas en Glen Allen, VA, Estados Unidos
- Propiedades con Jardín en Glen Allen, VA, Estados Unidos
- Propiedades con Bar en Glen Allen, VA, Estados Unidos
- Propiedades con Terraza en Glen Allen, VA, Estados Unidos
- Propiedades con Cocina abierta en Glen Allen, VA, Estados Unidos
- Propiedades con Piscina en Glen Allen, VA, Estados Unidos
- Propiedades con Gimnasio en Glen Allen, VA, Estados Unidos
Guías e historias relacionadas
La confianza de los mejores brokers del mundo
Los agentes tras las propiedades más excepcionales del mundo publican en JamesEdition.
- Anuncios de Sotheby's, Christie's, BARNES y Engel & Völkers
- Cada anuncio se revisa antes de publicarse
- Conecte directamente con agentes verificados
Al continuar, acepta nuestros Términos y la Política de Privacidad.
brokerages we
partnered with
partnered with