$749,990
Single Family Detached Glen Allen
- 5 Hab.
- 5 Baños
- 3,534 Sqft
- 8,451 Sqft lot
- Actualizado: Octubre 2
- MLS#2619865
Sobre la propiedad
La descripción se tradujo automáticamente.
La descripción se muestra en el idioma original.
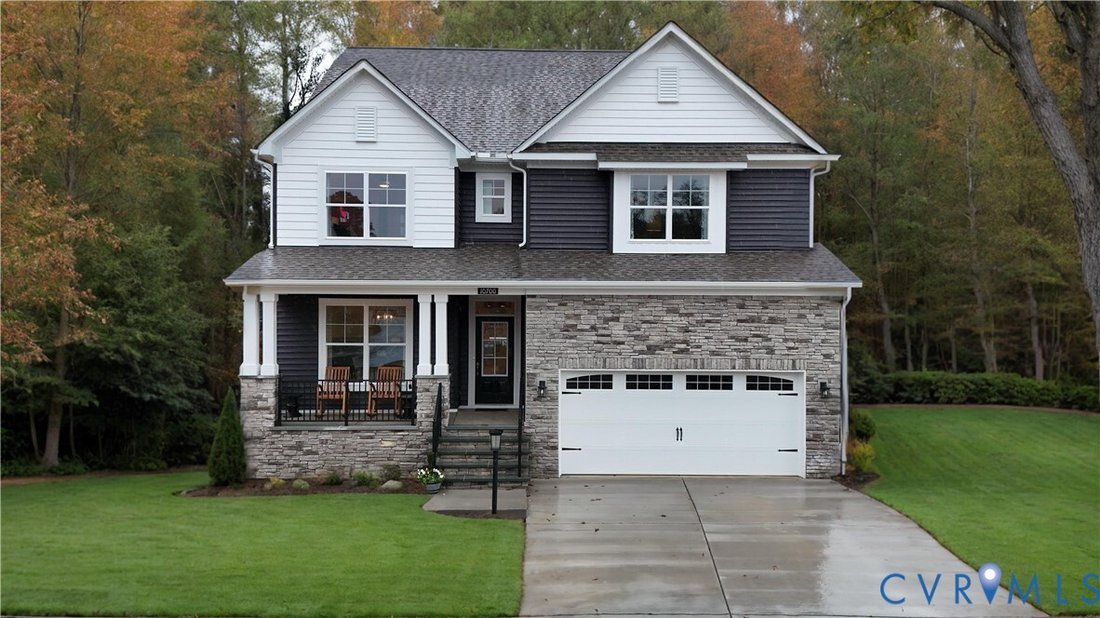
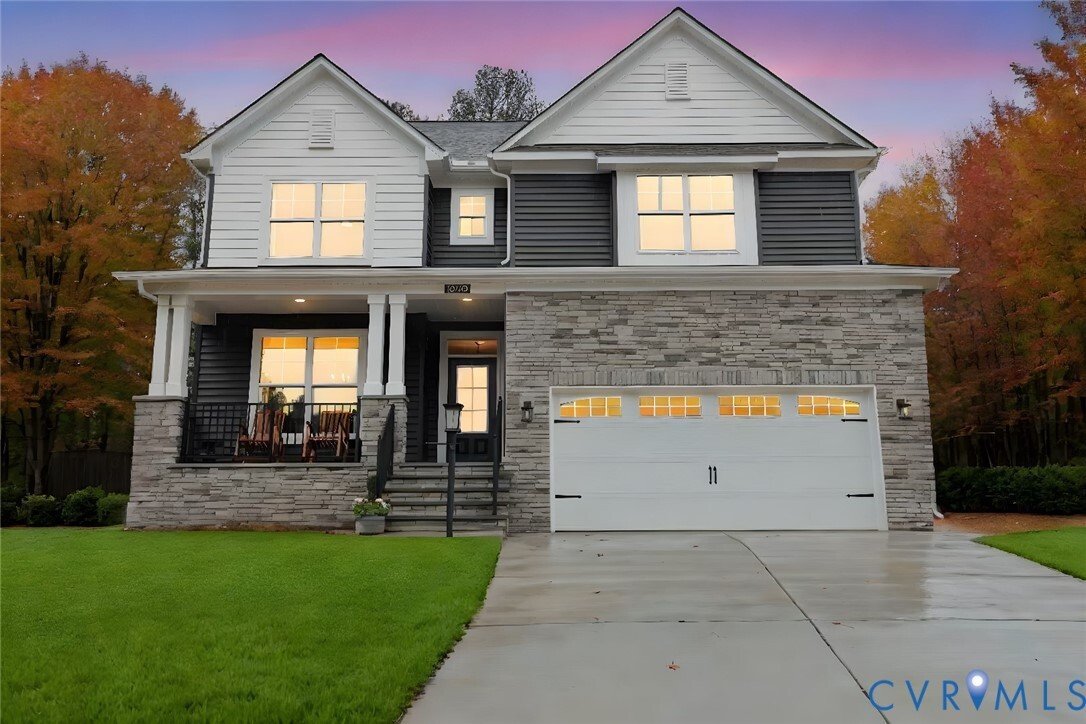
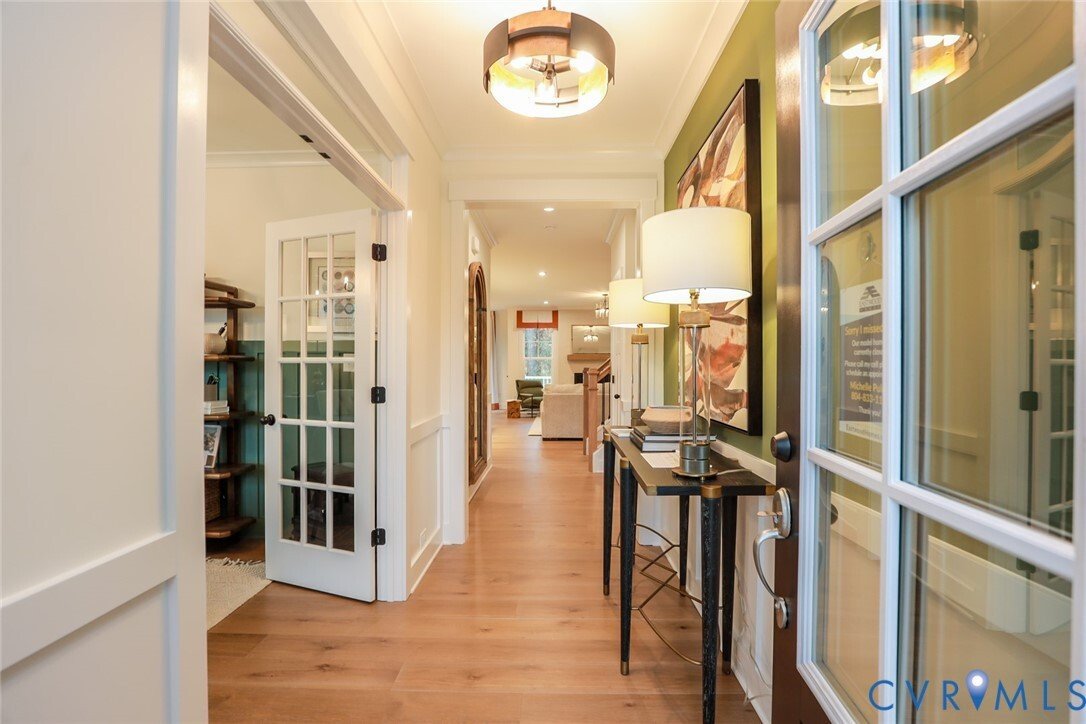
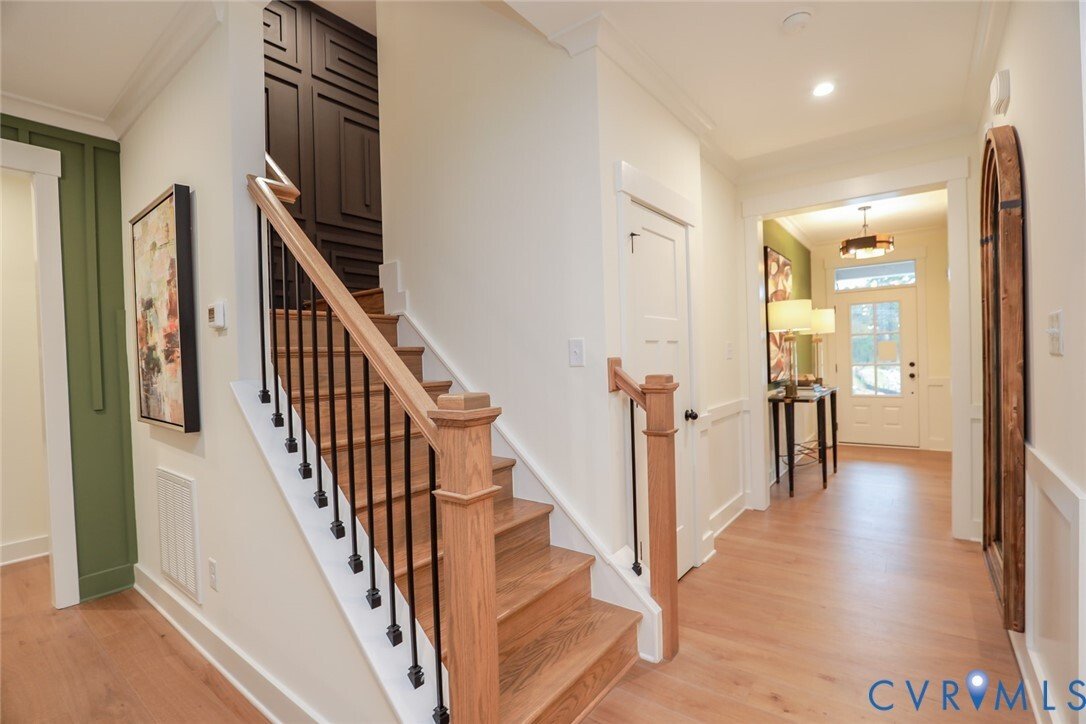
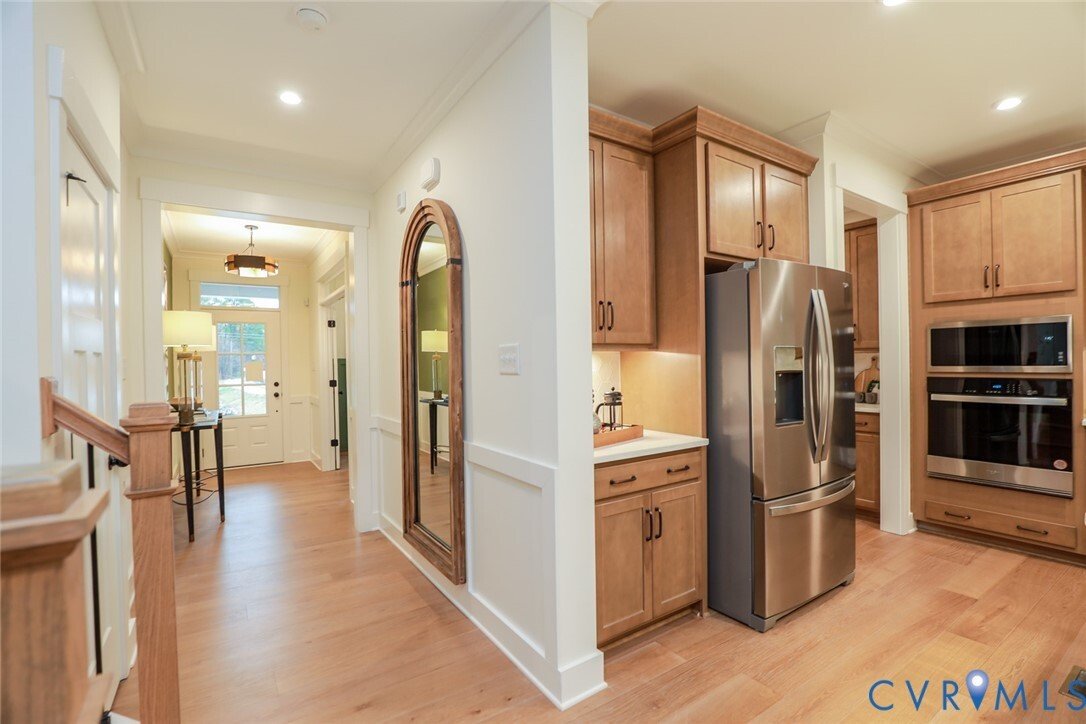
This model home is MOVE-IN READY! The Davidson at Greenhouse is a three-story, five-bedroom, four-and-a-half-bath home with thoughtfully designed living spaces across three finished levels. A private home office sits just off the entry, while the main living area centers around a well-appointed kitchen with quartz countertops, a gas range, and an expanded breakfast nook open to the family room. A
This model home is MOVE-IN READY! The Davidson at Greenhouse is a three-story, five-bedroom, four-and-a-half-bath home with thoughtfully designed living spaces across three finished levels. A private home office sits just off the entry, while the main living area centers around a well-appointed kitchen with quartz countertops, a gas range, and an expanded breakfast nook open to the family room. A butler’s pantry and walk-in pantry closet keep everything organized and within reach. Tucked toward the rear of the main level, a guest suite with a private ensuite bath provides a comfortable and flexible space for visitors or multigenerational living. The primary suite upstairs features a tray ceiling, walk-in closet, luxury ensuite bath, and a connected sitting room that works as a lounge or reading retreat. Two additional bedrooms with walk-in closets share a full hall bath, and a spacious loft adds room to spread out. On the third level, a large private bedroom with ensuite bath rounds out the home’s versatile layout. A two-car garage completes the package. Residents at Greenhouse enjoy the convenience of Henrico County, with easy access to great shopping, dining, and outdoor activities and a straightforward commute into the city.
-
Tipo de propiedad
Casa
-
Año de construcción
2024
-
Precio/pie²
$212
Características
Explorar la zona
10700 Forget Me Not Way, Glen Allen, VA 23060, Virginia, Estados Unidos
Ver en Google Maps
Precio por sqft
Bajo
Alto

Se unió hace 4 años
Usted ha preguntado por esta propiedad
El agente se comunicará con usted pronto por
Publicado por
15
Anuncios
2022
Se unió
Reserva una visita con Kim Wright
Elija una fecha y si prefiere una visita virtual o presencial con el agente.
Fecha preferida
Tipo de tour

Richmond West
6806 Paragon Place, Suite #300, 23230, Richmond, United States
Ver perfil de la agencia
Última actualización
Octubre 2
Primera publicación
Julio 24
Licencia del agente
#0225211821
Referencia del anuncio
2140244241235420
Estado del anuncio
Propiedades similares cercanas
Nuevos anuncios en Glen Allen




Explorar más viviendas en venta
Glen Allen, VA, Estados Unidos tipos de propiedad
Glen Allen, VA, Estados Unidos búsquedas populares
- Propiedades con Aire Acondicionado en Glen Allen, VA, Estados Unidos
- Propiedades con Garaje en Glen Allen, VA, Estados Unidos
- Propiedades Obras nuevas en Glen Allen, VA, Estados Unidos
- Propiedades con Jardín en Glen Allen, VA, Estados Unidos
- Propiedades con Bar en Glen Allen, VA, Estados Unidos
- Propiedades con Terraza en Glen Allen, VA, Estados Unidos
- Propiedades con Cocina abierta en Glen Allen, VA, Estados Unidos
- Propiedades con Piscina en Glen Allen, VA, Estados Unidos
- Propiedades con Gimnasio en Glen Allen, VA, Estados Unidos
Guías e historias relacionadas
La confianza de los mejores brokers del mundo
Los agentes tras las propiedades más excepcionales del mundo publican en JamesEdition.
- Anuncios de Sotheby's, Christie's, BARNES y Engel & Völkers
- Cada anuncio se revisa antes de publicarse
- Conecte directamente con agentes verificados
Al continuar, acepta nuestros Términos y la Política de Privacidad.
brokerages we
partnered with
partnered with