$861,415
Habère Poche – Chalet 180 M2 – Swimming Pool
- 3 Hab.
- 2 Baños
- 1,938 Sqft
- Actualizado: Julio 28
Sobre la propiedad
La descripción se tradujo automáticamente.
La descripción se muestra en el idioma original.
On the heights of Habère-Poche, a chalet with a mountain spirit. In the preserved landscapes of the Vallée Verte, at the crossroads of the roads leading to Geneva (35 min) and Annecy (40 min), stands a chalet that overlooks the surrounding reliefs. Set on a generous plot of over 3,224 m2, it gazes over the valley like a natural belvedere. Here, tranquility reigns, with no overlooking neighbors, on
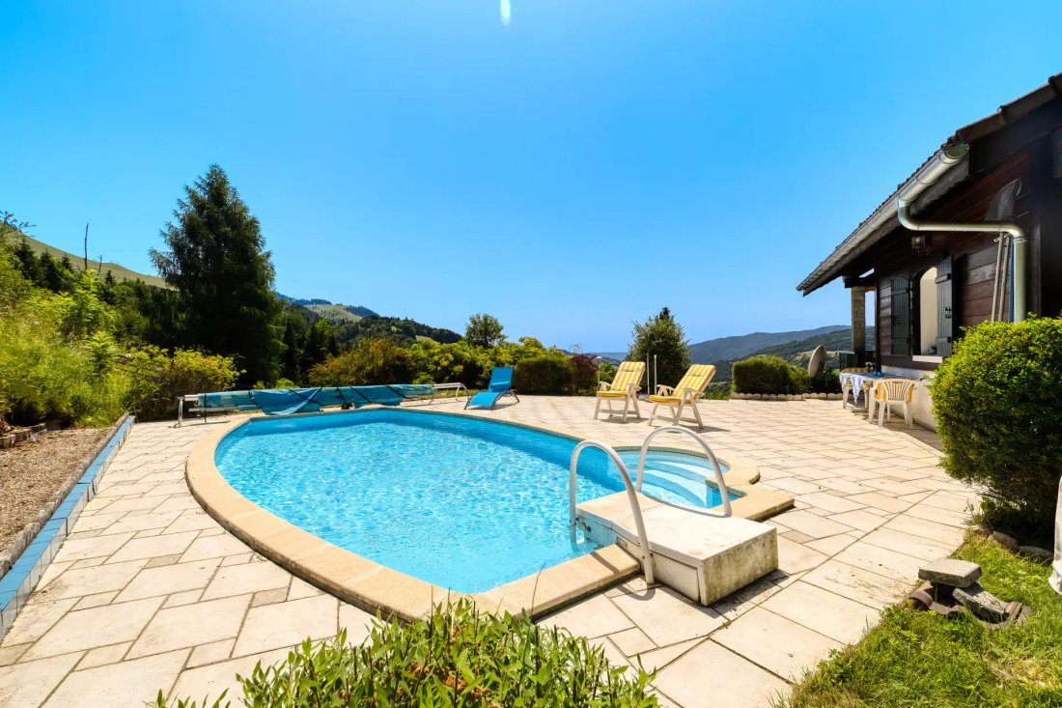
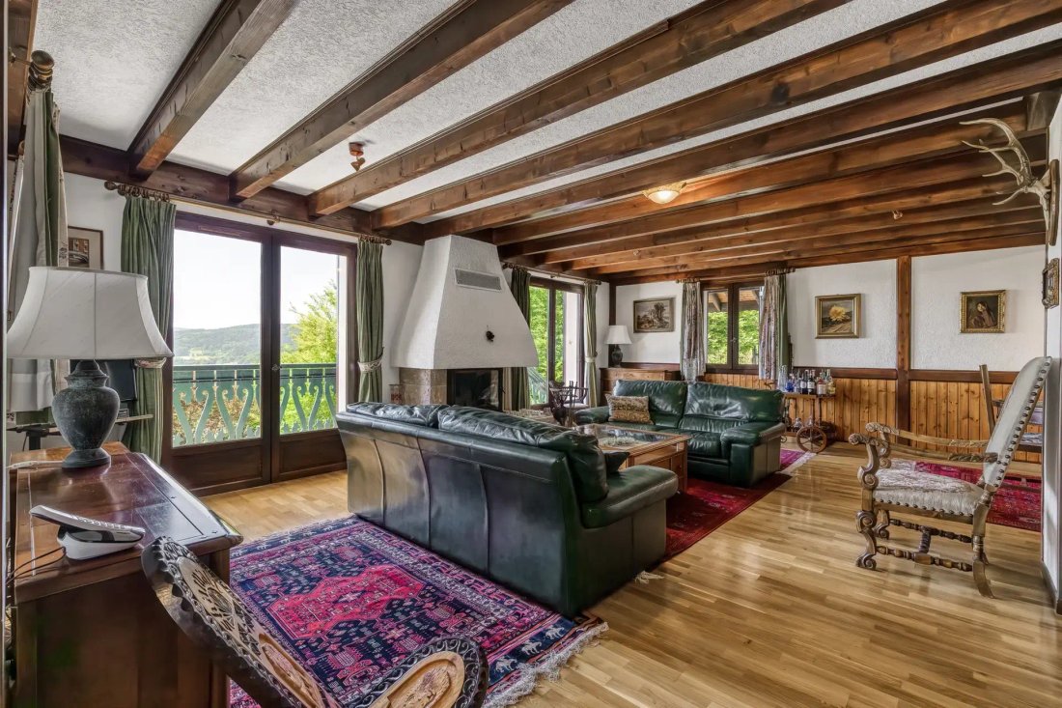
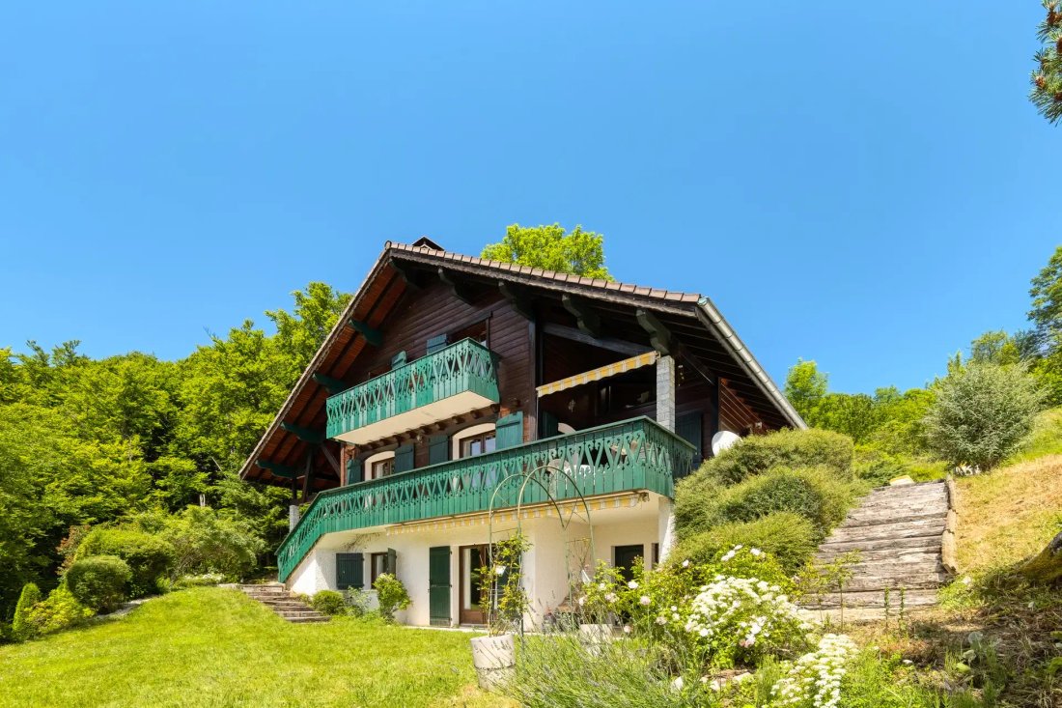
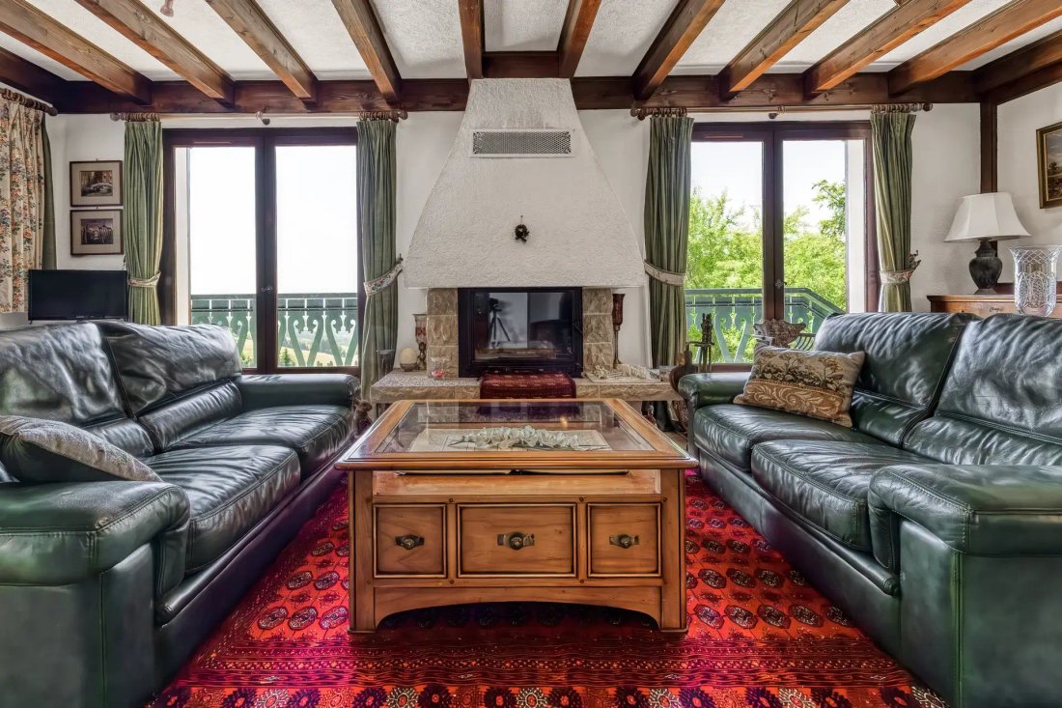
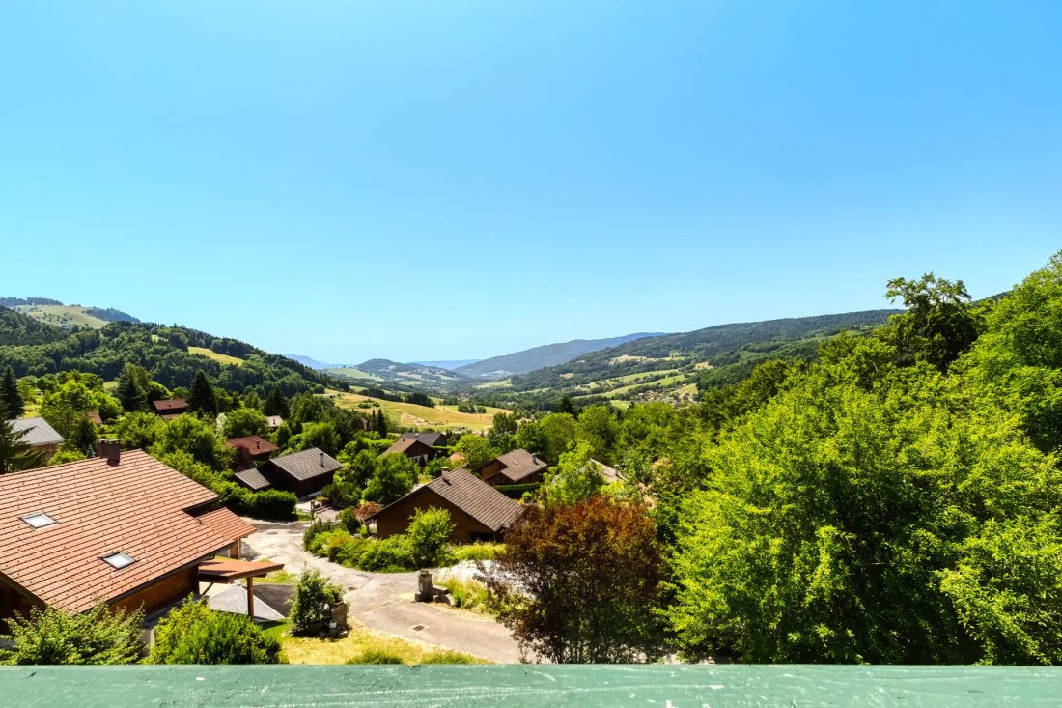
On the heights of Habère-Poche, a chalet with a mountain spirit. In the preserved landscapes of the Vallée Verte, at the crossroads of the roads leading to Geneva (35 min) and Annecy (40 min), stands a chalet that overlooks the surrounding reliefs. Set on a generous plot of over 3,224 m2, it gazes over the valley like a natural belvedere. Here, tranquility reigns, with no overlooking neighbors, only the sound of the wind in the branches and the sun’s path illuminating every corner. The view is vast, clear, and changes with the seasons, and the ideal exposure gives this place a constant brightness. It is an invitation to contemplation, a return to essentials, to the art of living between mountains and sky. A characterful chalet, with generous volumes and a preserved environment. Individual chalet built in 1990, approximately 180 m2 of living space, spread over three levels, situated on a plot of 3,242 m2, landscaped and without overlooking neighbors. The exteriors: - The large main terrace, fully landscaped, hosts a beautifully crafted traditional swimming pool, ideal for enjoying sunny days facing the mountains. - A continuous balcony, accessible from the living room, offers a breathtaking panorama of the valley, perfect for breakfasts or evenings suspended above the landscape. - The plot, located in a natural cul-de-sac, spacious and natural, allows for multiple developments or simply the tranquility of a preserved setting. - Completely privatized and independent access. Interior layout: Ground floor: - Relaxation area with a sauna, perfect for returns from skiing or hiking - Second entrance, spacious with storage - Beautiful room currently used as a large bedroom, easily convertible into an independent apartment - Large integrated storage - Bathroom - Separate WC - Access to the garden Main floor: - Large bright living room with a traditional stone fireplace, creating a warm and authentic atmosphere - Comfortable dining room - Direct access to the terrace and the continuous balcony - Semi-open, functional kitchen, with outdoor exit - 1 WC Upper floor: - Two large bedrooms, with beautiful volumes, large integrated storage - Bathroom - Separate WC - Balcony Additional features and information: - Traditional swimming pool on the main terrace - Sauna on the ground floor - Large carport for 2 vehicles - Significant outdoor parking - Workshop/storage room - Electric heating and individual hot water production - Connected to the mains sewage system - Possibility to divide into two independent apartments (distinct entrance already possible) - A general refresh is needed, but the structure is very sound. A listing from GROUPE RD IMMO For more information contact: Romain TROISVALLETS Real estate agent O6 20 70 88 36 CPI: [hidden information]
La información sobre los riesgos a los que está expuesta esta propiedad está disponible en el sitio web de Géorisques: https://www.georisques.gouv.fr/
La información sobre los riesgos a los que está expuesta esta propiedad está disponible en el sitio web de Géorisques: https://www.georisques.gouv.fr/
-
Tipo de propiedad
Chalet
-
Precio/pie²
$444
Características
- Jardín
- Piscina
- Terraza
- Chimenea
- Sauna
- Jacuzzi
- Vista a la Montaña
- Privacidad
- Encimeras de piedra
Características
Lote
Interior
Outdoor
Explorar la zona
Habère-Poche, Auvernia-Ródano-Alpes, Francia
Ver en Google Maps
Precio por sqft
Bajo
Alto
Se unió hace 11 meses
Usted ha preguntado por esta propiedad
El agente se comunicará con usted pronto por
Publicado por
85
Anuncios
2025
Se unió
Reserva una visita con the agent
Elija una fecha y si prefiere una visita virtual o presencial con el agente.
Fecha preferida
Tipo de tour
Última actualización
Julio 28
Primera publicación
Jul 28
Referencia del anuncio
1137
Toda la información sobre propiedades se muestra en base a los datos más precisos que tenemos en el momento de la publicación. Los detalles sobre cómo recopilamos y verificamos estos datos se encuentran en la sección 5 de nuestros Términos y Condiciones.
La confianza de los mejores brokers del mundo
Los agentes tras las propiedades más excepcionales del mundo publican en JamesEdition.
- Anuncios de Sotheby's, Christie's, BARNES y Engel & Völkers
- Cada anuncio se revisa antes de publicarse
- Conecte directamente con agentes verificados
Al continuar, acepta nuestros Términos y la Política de Privacidad.