$1,339,500
4 Bedroom House
- 4 Hab.
- 5 Baños
- 3.0 Ac lot
- Actualizado: Julio 9
Sobre la propiedad
La descripción se tradujo automáticamente.
La descripción se muestra en el idioma original.
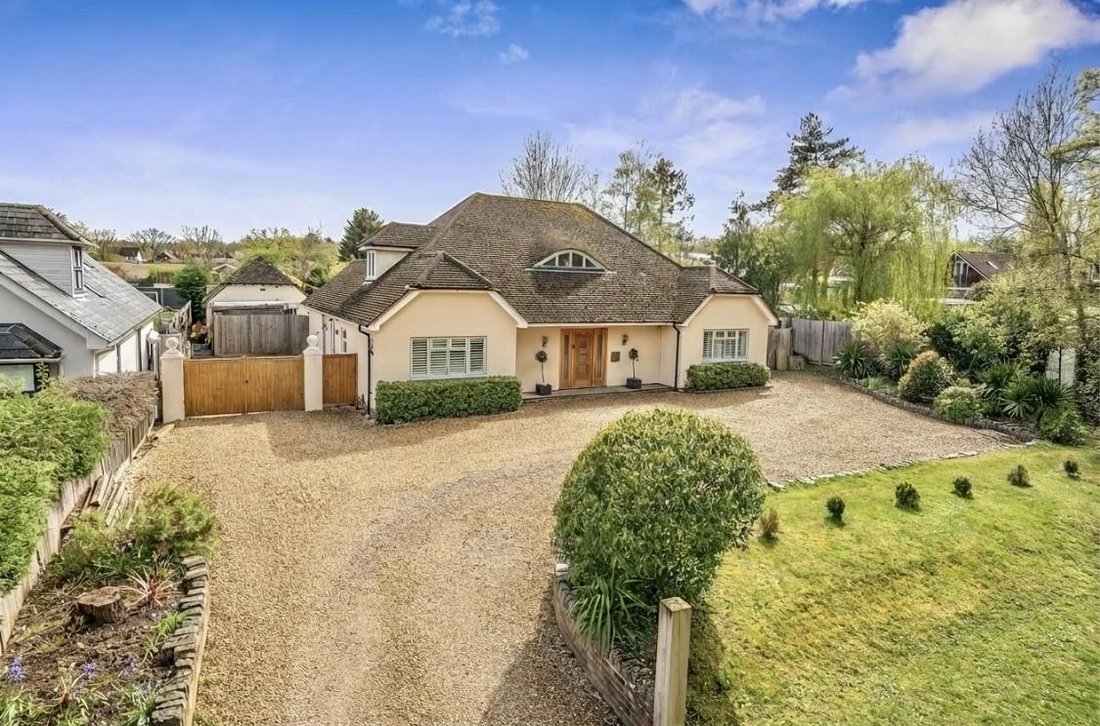
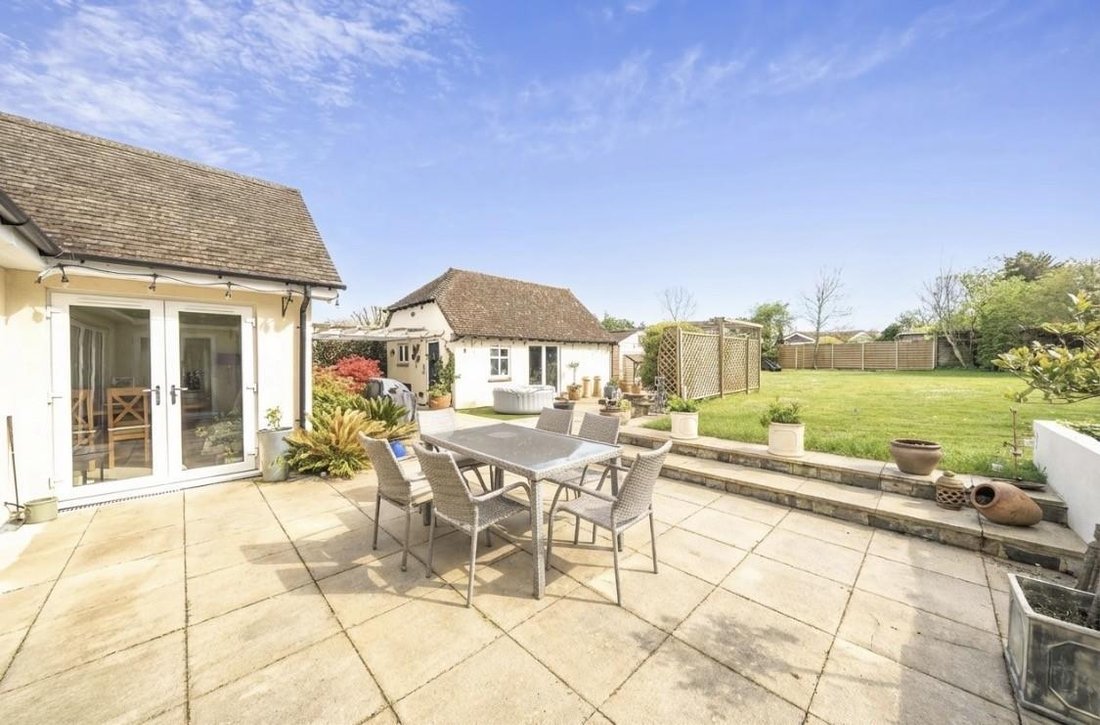
An impressively extended, refurbished detached home including a self-contained one-bedroom annexe set on a 1/3-acre plot with southerly facing rear garden, ample driveway parking, outbuilding and located in leafy semi rural sought-after location. Extended and refurbished by the current owner, The Ridge is a remarkable detached residence offering flexible accommodation with a sophisticated, contemp
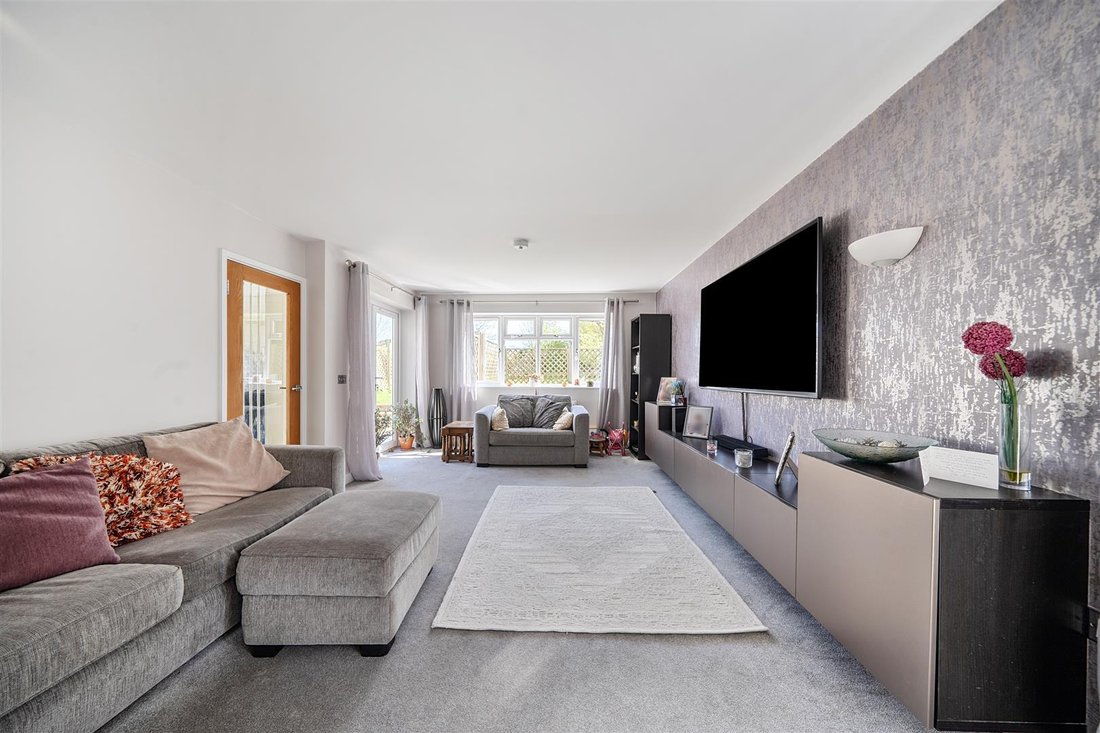
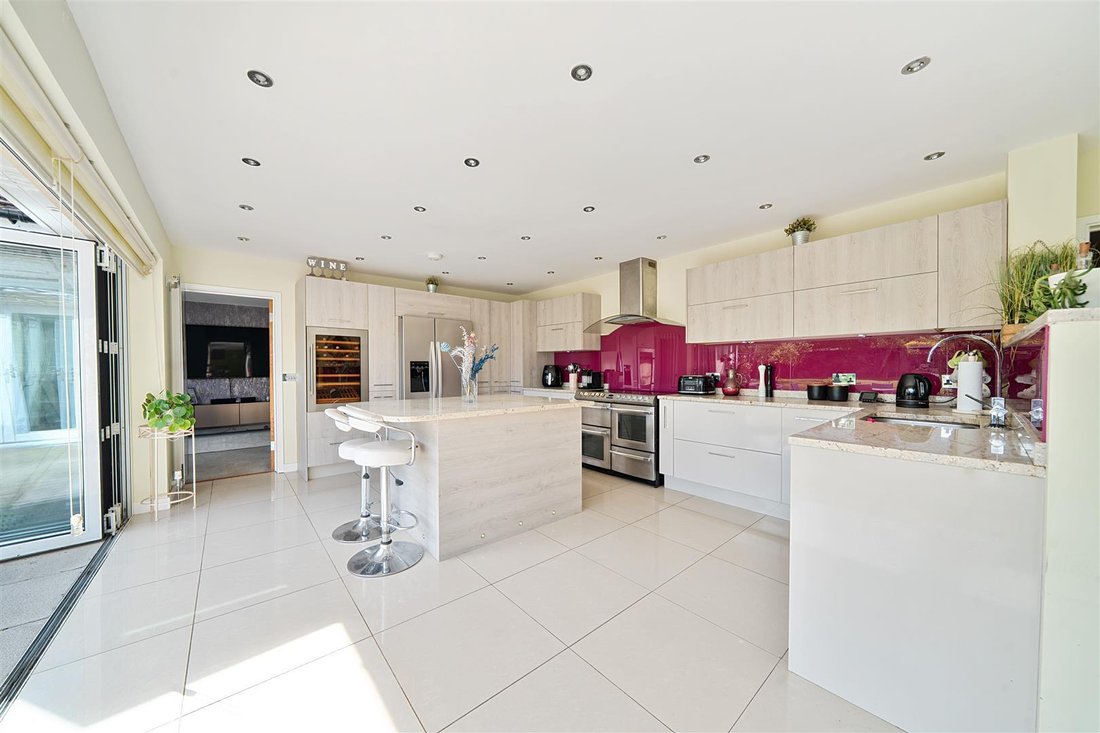
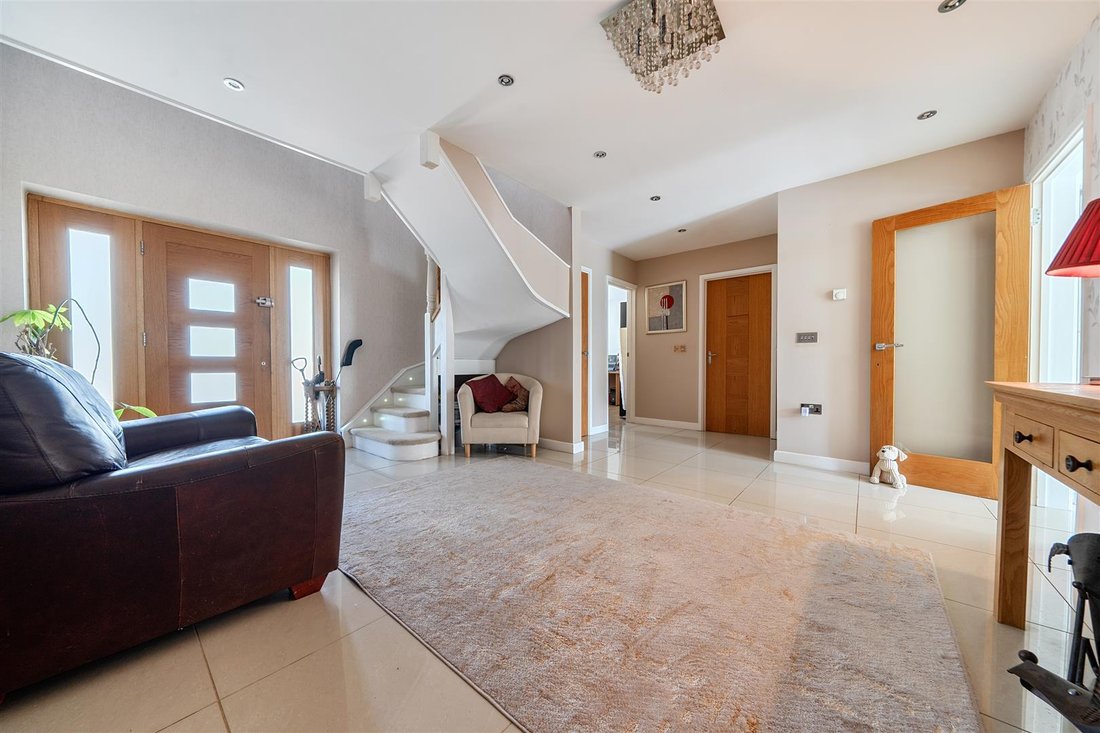
An impressively extended, refurbished detached home including a self-contained one-bedroom annexe set on a 1/3-acre plot with southerly facing rear garden, ample driveway parking, outbuilding and located in leafy semi rural sought-after location. Extended and refurbished by the current owner, The Ridge is a remarkable detached residence offering flexible accommodation with a sophisticated, contemporary feel. Stepping inside, an impressive reception hall immediately sets the tone for the main residence, creating an ambient sense of the space and finished with highly polished, tiled flooring. A particular standout feature is the self-contained, integral one-bedroom annexe, comprising a double bedroom and a living area, along with a contemporary kitchen and shower room. Currently used as an office, a fourth, ground floor bedroom offers versatility downstairs, accessed from the reception hall along with a guest cloakroom and a high-specification, four-piece bathroom, with both a bath and a shower/wet room area. The heart of the home is an elegant modern, open-plan kitchen/dining/family room, ideal for entertaining family and friends, with feature bi-folding doors to the rear garden. The kitchen area comprises a breakfast bar/island with storage, an integrated microwave and dishwasher, as well as space for freestanding appliances. Access is provided from the open plan space to an enticing living room, extending circa 21 ft., with double French doors to the garden. The open plan space also accesses a well-appointed utility room, complete with a sink, ample storage, space for a washing machine and a dryer, plus a handy side door. Upstairs, three further double bedrooms all offer excellent fitted storage and include en suite access to shower facilities, whilst also boasting a substantial principal.
-
Tipo de propiedad
Casa
Características
- Jardín
- Terraza
- Moderno
- Cocina abierta
- Pérgola
- Renovado
- Lavadora Secadora
- Puerta
- Espacio de vida al aire libre
Características
Lote
- Renovado
- Moderno
Interior
- Oficina
- Isla de cocina
- Lavadora Secadora
- Bar
- Lavadero
- Cocina abierta
- Encimeras de piedra
Outdoor
- Terraza
- Aparcamiento
- Espacio de vida al aire libre
- Puerta
- Pérgola
- Jardín
Explorar la zona
Guildford, Inglaterra
Ver en Google Maps
Precio por sqft
Bajo
Alto
Se unió hace 6 meses
Usted ha preguntado por esta propiedad
El agente se comunicará con usted pronto por
Publicado por
24
Anuncios
2026
Se unió
Reserva una visita con the agent
Elija una fecha y si prefiere una visita virtual o presencial con el agente.
Fecha preferida
Tipo de tour
Última actualización
Julio 9
Primera publicación
Apr 24
Referencia del anuncio
-
La confianza de los mejores brokers del mundo
Los agentes tras las propiedades más excepcionales del mundo publican en JamesEdition.
- Anuncios de Sotheby's, Christie's, BARNES y Engel & Völkers
- Cada anuncio se revisa antes de publicarse
- Conecte directamente con agentes verificados
Al continuar, acepta nuestros Términos y la Política de Privacidad.