$2,270,538
5 Bedroom Detached House
- 5 Hab.
- 4 Baños
- 3,063 Sqft
- Actualizado: Septiembre 10
Sobre la propiedad
La descripción se tradujo automáticamente.
La descripción se muestra en el idioma original.
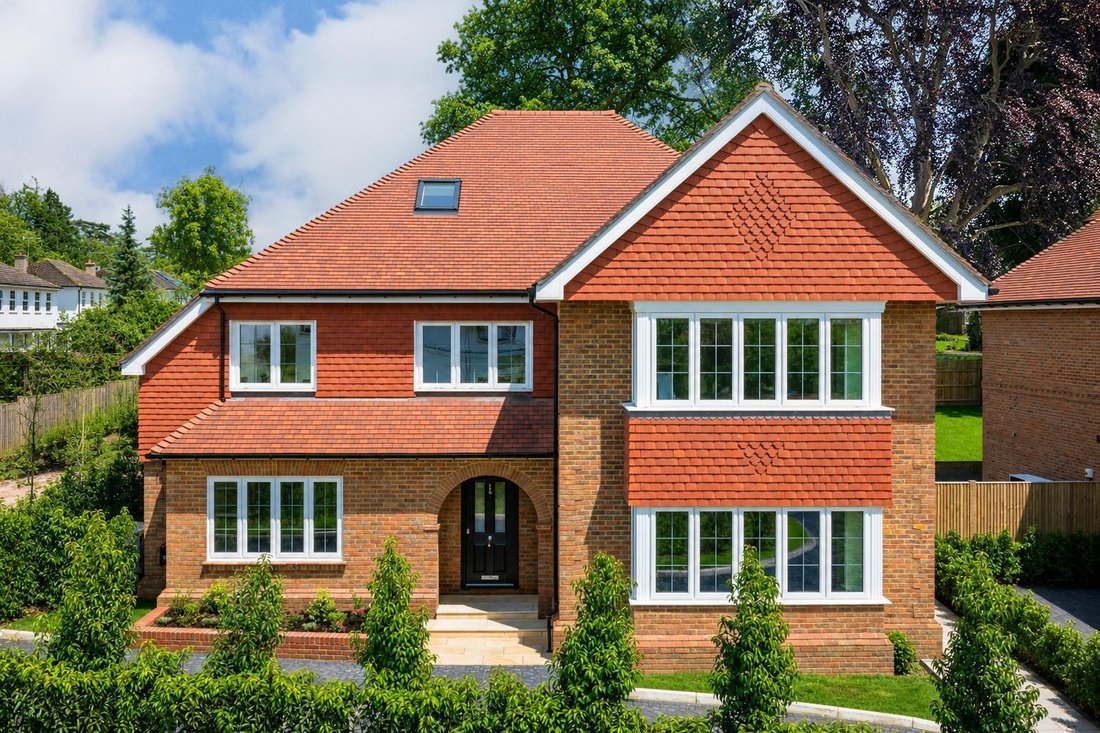
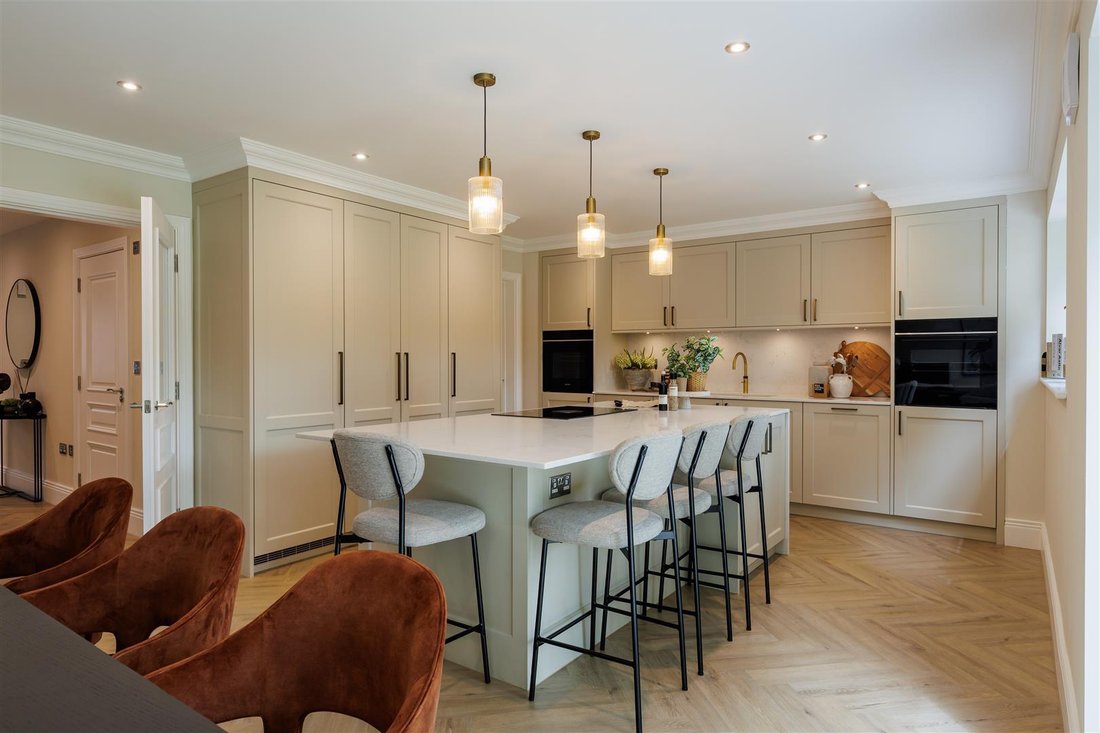
Hatchlands House is one of just three detached homes in this exclusive development by locally award winning developer, Aspen Homes. The property offers superb a living space of 3,063 sqft over three floors. The property has been beautifully designed to provide light and airy accommodation and finished to an excellent specification including a bespoke Crouch Design kitchen. To the ground floor ther
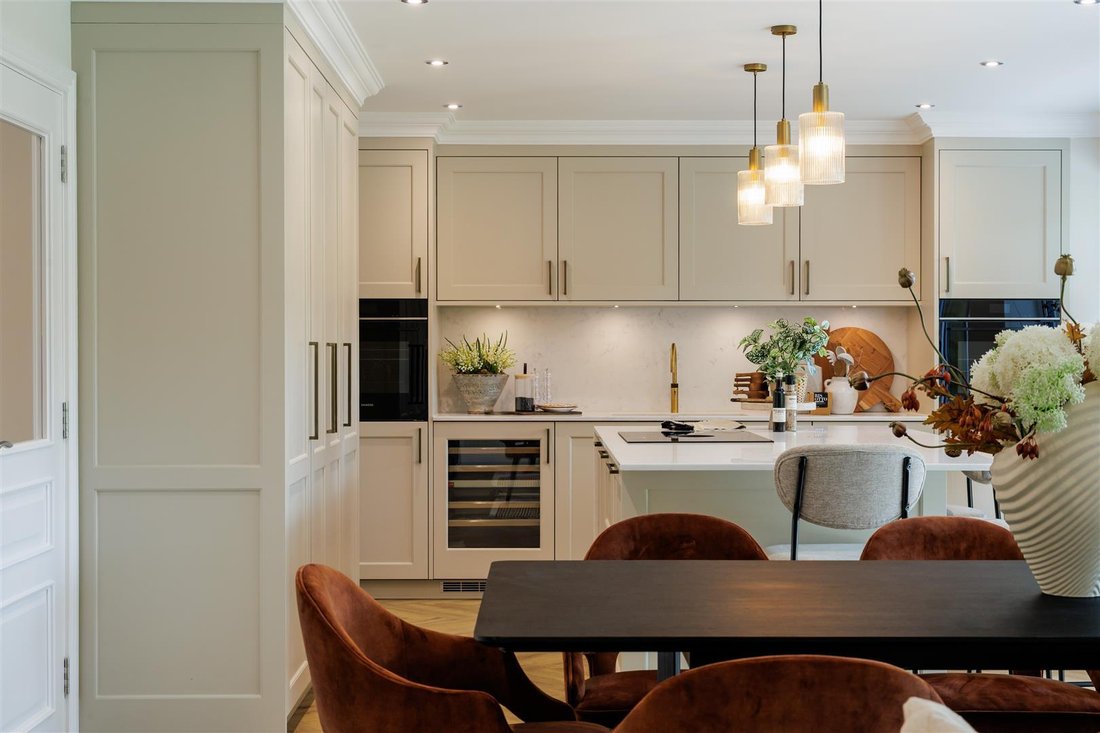
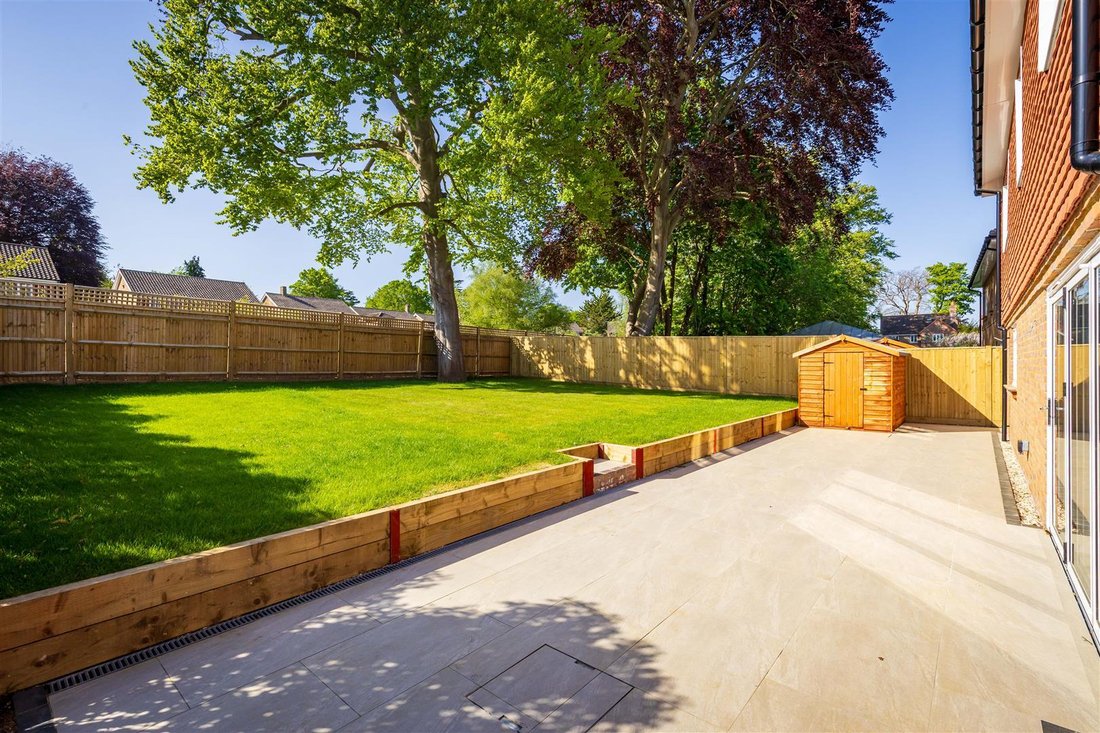
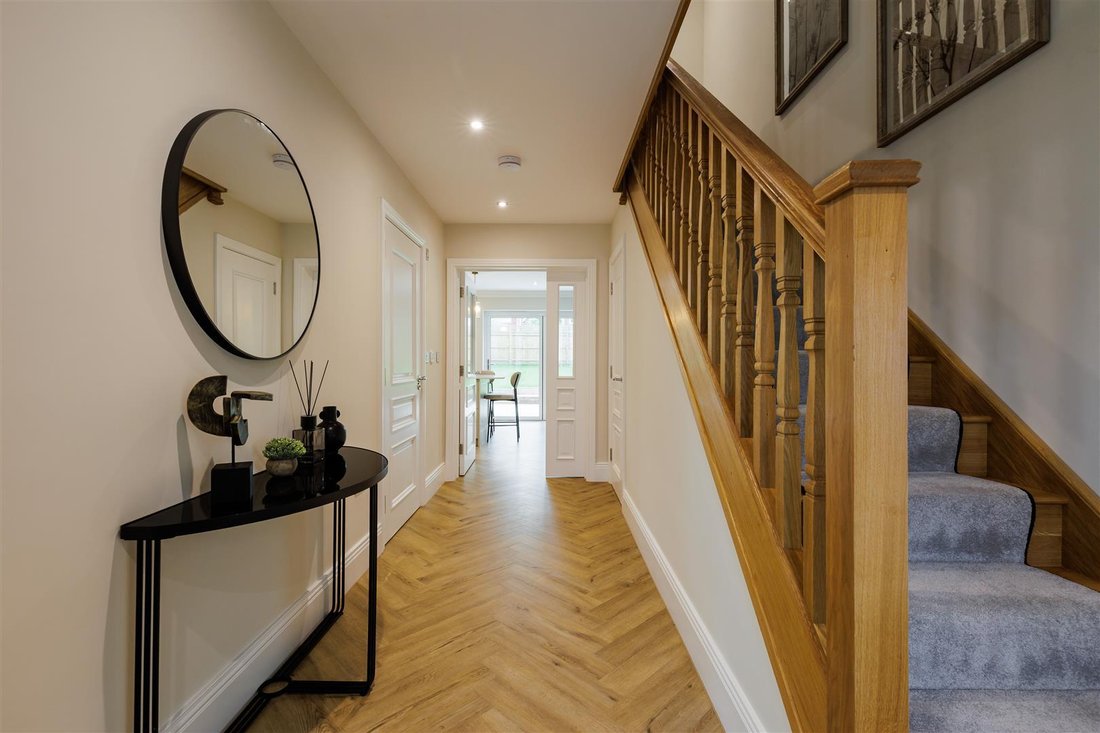
Hatchlands House is one of just three detached homes in this exclusive development by locally award winning developer, Aspen Homes. The property offers superb a living space of 3,063 sqft over three floors. The property has been beautifully designed to provide light and airy accommodation and finished to an excellent specification including a bespoke Crouch Design kitchen. To the ground floor there is a spacious hallway with herringbone flooring giving access to the large drawing room with bay window, large study and the awe-inspiring open plan kitchen/dining room with a beautifully appointed Crouch Design kitchen including a range of integrated Siemens appliances, Quooker boiling tap and BORA induction hob, all with aspects over the large Sorrento Stone Porcelain patio and landscaped garden. In addition there is a fully appointed utility room with Miele appliances. To the first floor is an outstanding principal bedroom suite, with dressing area fitted with bespoke wardrobes and dressing table and a well-appointed ensuite bathroom including separate shower. In addition, there are three large double bedrooms, with one served by an ensuite shower room and two further by a family bathroom with wall hung sanitaryware, Hansgrohe brassware and are individually tiled by Porcelanosa. All bedrooms have built in wardrobes. The second floor has been used to create further bedroom suites with large ensuite bathroom. Unlike many new build homes, the property benefits from an abundance of built in storage throughout the house.
-
Tipo de propiedad
Casa
-
Precio/pie²
$741
Características
- Jardín
- Chimenea
- Cocina abierta
- Obras nuevas
- Estufa de gas
- Oficina
- Lavadero
- Isla de cocina
- Bar
Características
Lote
Interior
- Oficina
- Chimenea
- Isla de cocina
- Estufa de gas
- Bar
- Lavadero
- Cocina abierta
- Encimeras de piedra
Outdoor
Explorar la zona
Guildford, Inglaterra
Ver en Google Maps
Precio por sqft
Bajo
Alto
Se unió hace 6 meses
Usted ha preguntado por esta propiedad
El agente se comunicará con usted pronto por
Publicado por
24
Anuncios
2026
Se unió
Reserva una visita con the agent
Elija una fecha y si prefiere una visita virtual o presencial con el agente.
Fecha preferida
Tipo de tour
Última actualización
Septiembre 10
Primera publicación
Sep 10
Referencia del anuncio
-
La confianza de los mejores brokers del mundo
Los agentes tras las propiedades más excepcionales del mundo publican en JamesEdition.
- Anuncios de Sotheby's, Christie's, BARNES y Engel & Völkers
- Cada anuncio se revisa antes de publicarse
- Conecte directamente con agentes verificados
Al continuar, acepta nuestros Términos y la Política de Privacidad.