$1,684,415
Trodds Lane, Guildford, Surrey, Gu1
- 4 Hab.
- 3 Baños
- Actualizado: Hoy
Sobre la propiedad
La descripción se tradujo automáticamente.
La descripción se muestra en el idioma original.
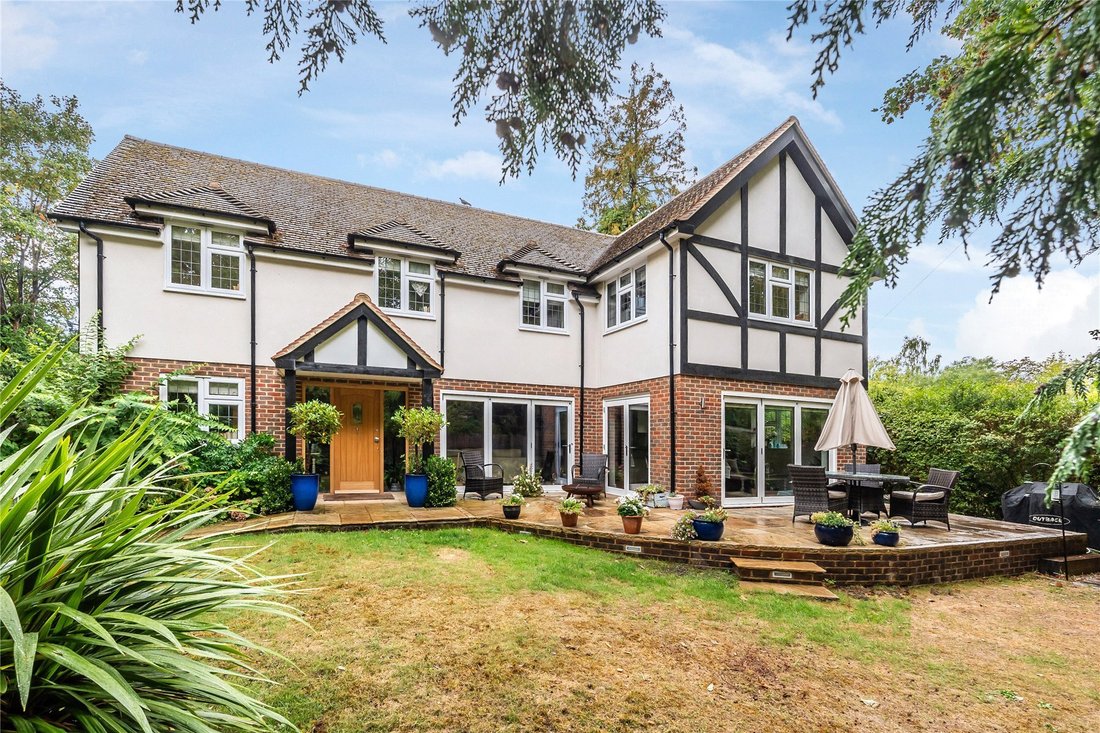
Newlands is an individually designed four-bedroom home occupying a peaceful position on Trodds Lane, one of Guildford’s most appealing semi-rural settings. Designed by the current owners with an emphasis on light, flexibility and energy efficiency, the property extends to approximately 2,229 sq ft, with an attached garage and additional detached store, and offers an excellent balance of generous f
Newlands is an individually designed four-bedroom home occupying a peaceful position on Trodds Lane, one of Guildford’s most appealing semi-rural settings. Designed by the current owners with an emphasis on light, flexibility and energy efficiency, the property extends to approximately 2,229 sq ft, with an attached garage and additional detached store, and offers an excellent balance of generous family accommodation and ease of maintenance.
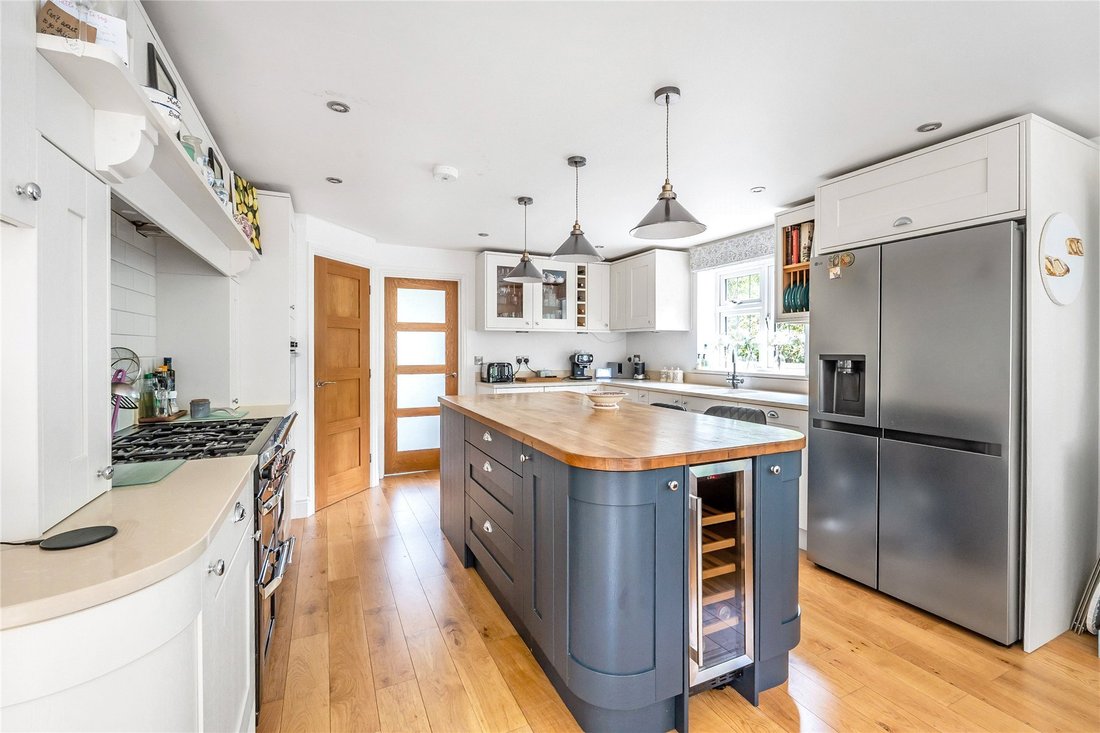
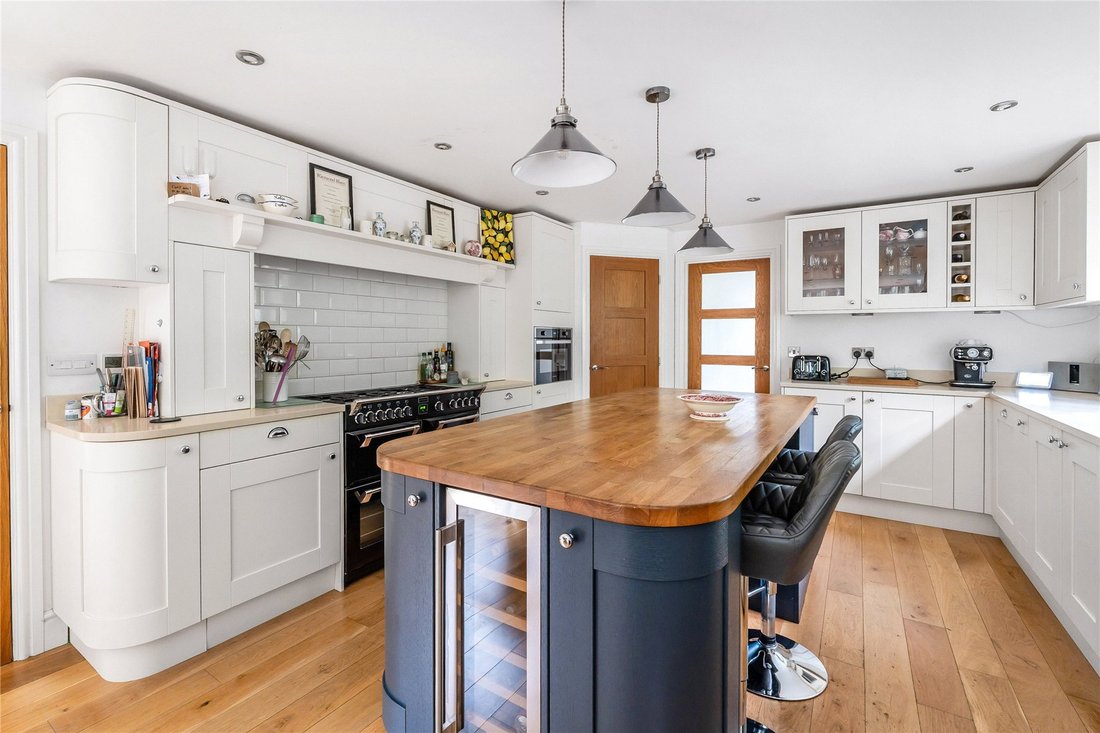
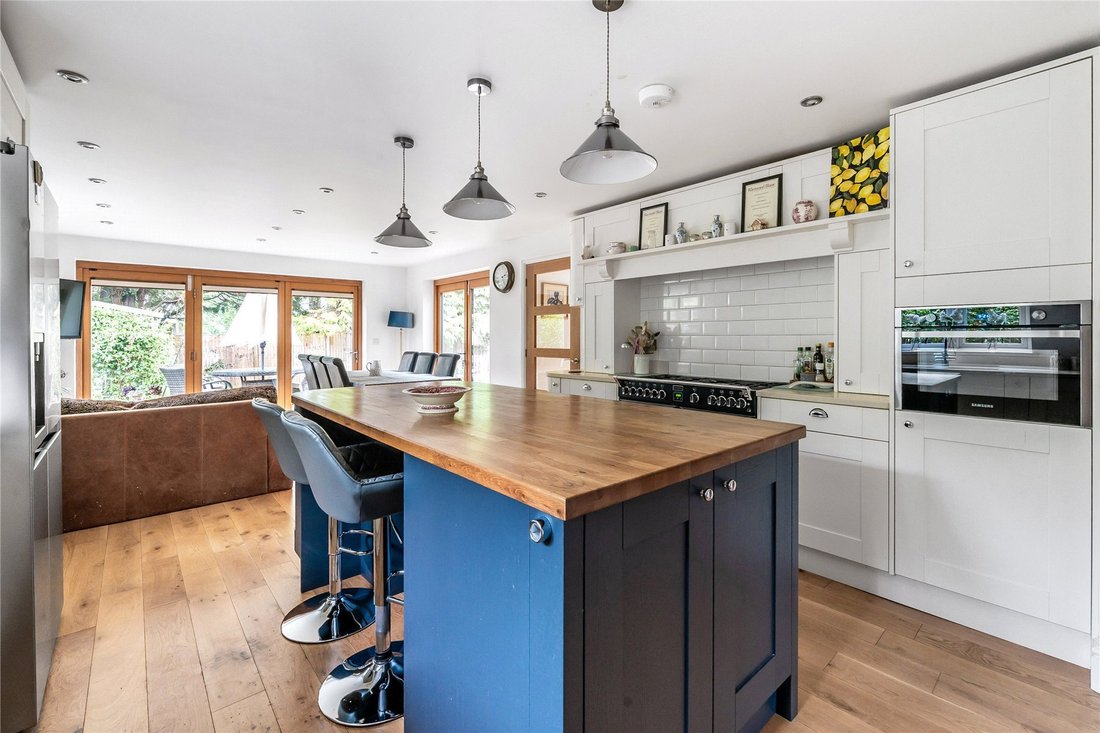
The sense of space is immediately apparent, with the ground floor combining sociable open-plan living with separate rooms for privacy. At its heart is an impressive kitchen/dining room extending across the rear, with ample space for a large dining table. Extensive glazing and triple-glazed bifold doors bring in abundant natural light, improve sound insulation and minimise heat loss, while opening the room directly onto the garden.
Alongside the kitchen is a useful utility room, while the adjoining sitting room provides a more intima ...
Newlands is an individually designed four-bedroom home occupying a peaceful position on Trodds Lane, one of Guildford’s most appealing semi-rural settings. Designed by the current owners with an emphasis on light, flexibility and energy efficiency, the property extends to approximately 2,229 sq ft, with an attached garage and additional detached store, and offers an excellent balance of generous family accommodation and ease of maintenance.
The sense of space is immediately apparent, with the ground floor combining sociable open-plan living with separate rooms for privacy. At its heart is an impressive kitchen/dining room extending across the rear, with ample space for a large dining table. Extensive glazing and triple-glazed bifold doors bring in abundant natural light, improve sound insulation and minimise heat loss, while opening the room directly onto the garden.
Alongside the kitchen is a useful utility room, while the adjoining sitting room provides a more intimate reception space with its own garden access. To the front is a substantial office, ideally suited to regular home working but equally usable as a playroom, snug or additional reception room. A cloakroom completes the ground-floor accommodation.
Upstairs, the principal bedroom is particularly well proportioned and benefits from its own bathroom facilities. Three further double bedrooms provide excellent space for family, guests or additional home working, while useful eaves storage adds further practicality.
Energy efficiency was an important consideration in the design, with double-glazed windows, triple-glazed bifold doors and an efficient combi boiler providing heating and hot water on demand. The house was also conceived with future flexibility in mind: the garage area offers potential to be incorporated into the accommodation, while the cloakroom arrangement may lend itself to the creation of a ground-floor shower room, subject to the necessary permissions and building regulations.
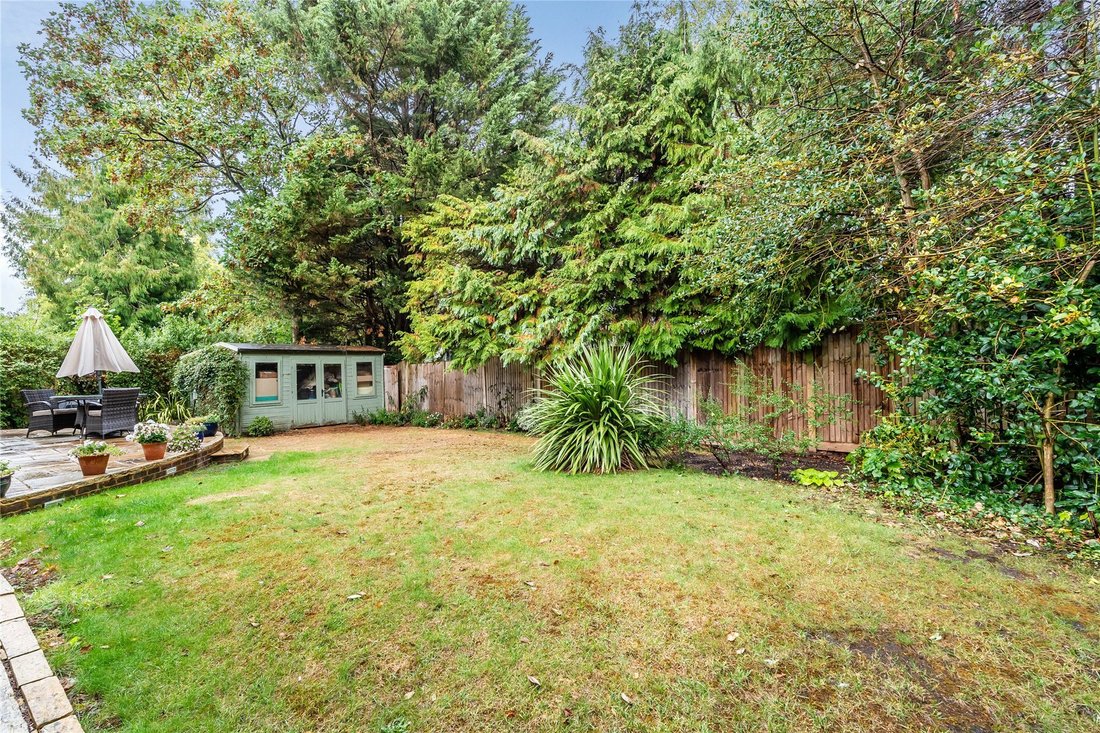
The garden has been designed to be both enjoyable and manageable, offering ample space for outdoor dining, barbecues and children to play. During the warmer months, the bifold doors allow it to become a natural extension of the kitchen/dining room, while a separate detached store provides valuable additional storage. Beyond the property, the open countryside of the Downs is virtually on the doorstep, offering extensive opportunities for walking, running and recreation.
Trodds Lane enjoys a tucked-away, semi-rural setting while remaining highly convenient for Guildford. Schooling is a particular strength, with Merrow Junior, George Abbot and St Peter’s Catholic School all within walking distance; the latter was rated Outstanding by Ofsted in 2024. Merrow CofE Infant School is also nearby, while independent options include the Royal Grammar School, RGS Prep, Guildford High School and Tormead. Guildford town centre and mainline station provide extensive shopping, leisure facilities and fast services to London Waterloo. The Surrey Hills and villages south of Guildford are within easy reach, while the A3 offers convenient connections towards London, the M25 and wider motorway network.
The sense of space is immediately apparent, with the ground floor combining sociable open-plan living with separate rooms for privacy. At its heart is an impressive kitchen/dining room extending across the rear, with ample space for a large dining table. Extensive glazing and triple-glazed bifold doors bring in abundant natural light, improve sound insulation and minimise heat loss, while opening the room directly onto the garden.
Alongside the kitchen is a useful utility room, while the adjoining sitting room provides a more intima ...
Newlands is an individually designed four-bedroom home occupying a peaceful position on Trodds Lane, one of Guildford’s most appealing semi-rural settings. Designed by the current owners with an emphasis on light, flexibility and energy efficiency, the property extends to approximately 2,229 sq ft, with an attached garage and additional detached store, and offers an excellent balance of generous family accommodation and ease of maintenance.
The sense of space is immediately apparent, with the ground floor combining sociable open-plan living with separate rooms for privacy. At its heart is an impressive kitchen/dining room extending across the rear, with ample space for a large dining table. Extensive glazing and triple-glazed bifold doors bring in abundant natural light, improve sound insulation and minimise heat loss, while opening the room directly onto the garden.
Alongside the kitchen is a useful utility room, while the adjoining sitting room provides a more intimate reception space with its own garden access. To the front is a substantial office, ideally suited to regular home working but equally usable as a playroom, snug or additional reception room. A cloakroom completes the ground-floor accommodation.
Upstairs, the principal bedroom is particularly well proportioned and benefits from its own bathroom facilities. Three further double bedrooms provide excellent space for family, guests or additional home working, while useful eaves storage adds further practicality.
Energy efficiency was an important consideration in the design, with double-glazed windows, triple-glazed bifold doors and an efficient combi boiler providing heating and hot water on demand. The house was also conceived with future flexibility in mind: the garage area offers potential to be incorporated into the accommodation, while the cloakroom arrangement may lend itself to the creation of a ground-floor shower room, subject to the necessary permissions and building regulations.
The garden has been designed to be both enjoyable and manageable, offering ample space for outdoor dining, barbecues and children to play. During the warmer months, the bifold doors allow it to become a natural extension of the kitchen/dining room, while a separate detached store provides valuable additional storage. Beyond the property, the open countryside of the Downs is virtually on the doorstep, offering extensive opportunities for walking, running and recreation.
Trodds Lane enjoys a tucked-away, semi-rural setting while remaining highly convenient for Guildford. Schooling is a particular strength, with Merrow Junior, George Abbot and St Peter’s Catholic School all within walking distance; the latter was rated Outstanding by Ofsted in 2024. Merrow CofE Infant School is also nearby, while independent options include the Royal Grammar School, RGS Prep, Guildford High School and Tormead. Guildford town centre and mainline station provide extensive shopping, leisure facilities and fast services to London Waterloo. The Surrey Hills and villages south of Guildford are within easy reach, while the A3 offers convenient connections towards London, the M25 and wider motorway network.
-
Tipo de propiedad
Casa
Características
Explorar la zona
Trodds Lane, Merrow, Guildford, Inglaterra
Ver en Google Maps
Precio por sqft
Bajo
Alto
Se unió hace 10 meses
Usted ha preguntado por esta propiedad
El agente se comunicará con usted pronto por
Publicado por
291
Anuncios
2026
Se unió
Reserva una visita con the agent
Elija una fecha y si prefiere una visita virtual o presencial con el agente.
Fecha preferida
Tipo de tour
Última actualización
Hoy
Primera publicación
Septiembre 10
Referencia del anuncio
-
La confianza de los mejores brokers del mundo
Los agentes tras las propiedades más excepcionales del mundo publican en JamesEdition.
- Anuncios de Sotheby's, Christie's, BARNES y Engel & Völkers
- Cada anuncio se revisa antes de publicarse
- Conecte directamente con agentes verificados
Al continuar, acepta nuestros Términos y la Política de Privacidad.