$749,818
Casa Adosada En Granada
- 3 Hab.
- 3 Baños
- 1,712 Sqft
- 969 Sqft lot
- Actualizado: Septiembre 28
- 1
Sobre la propiedad
La descripción se tradujo automáticamente.
La descripción se muestra en el idioma original.
Dos casas frente a la Alhambra - Bajo Albaicín
Dos casas independientes vendidas juntas. Renovadas y bien mantenidas, combinan rasgos históricos con distribuciones prácticas y una gama de espacios interiores y terrazas.
Estas dos casas independientes se ofrecen juntas como una sola propiedad. Cuidadosamente renovadas y bien mantenidas, combinan elementos históricos con distribuciones funci
Dos casas independientes vendidas juntas. Renovadas y bien mantenidas, combinan rasgos históricos con distribuciones prácticas y una gama de espacios interiores y terrazas.
Estas dos casas independientes se ofrecen juntas como una sola propiedad. Cuidadosamente renovadas y bien mantenidas, combinan elementos históricos con distribuciones funci
Two Houses Facing Alhambra - Lower Albayzin
Two independent homes sold together. Renovated and well maintained, they combine historic features with practical layouts and a range of interior spaces and terraces.
These two independent homes are offered together as a single property. Carefully renovated and well maintained, they combine historic elements with functional layouts and a series o
Two independent homes sold together. Renovated and well maintained, they combine historic features with practical layouts and a range of interior spaces and terraces.
These two independent homes are offered together as a single property. Carefully renovated and well maintained, they combine historic elements with functional layouts and a series o
Dos casas frente a la Alhambra - Bajo Albaicín
Dos casas independientes vendidas juntas. Renovadas y bien mantenidas, combinan rasgos históricos con distribuciones prácticas y una gama de espacios interiores y terrazas.
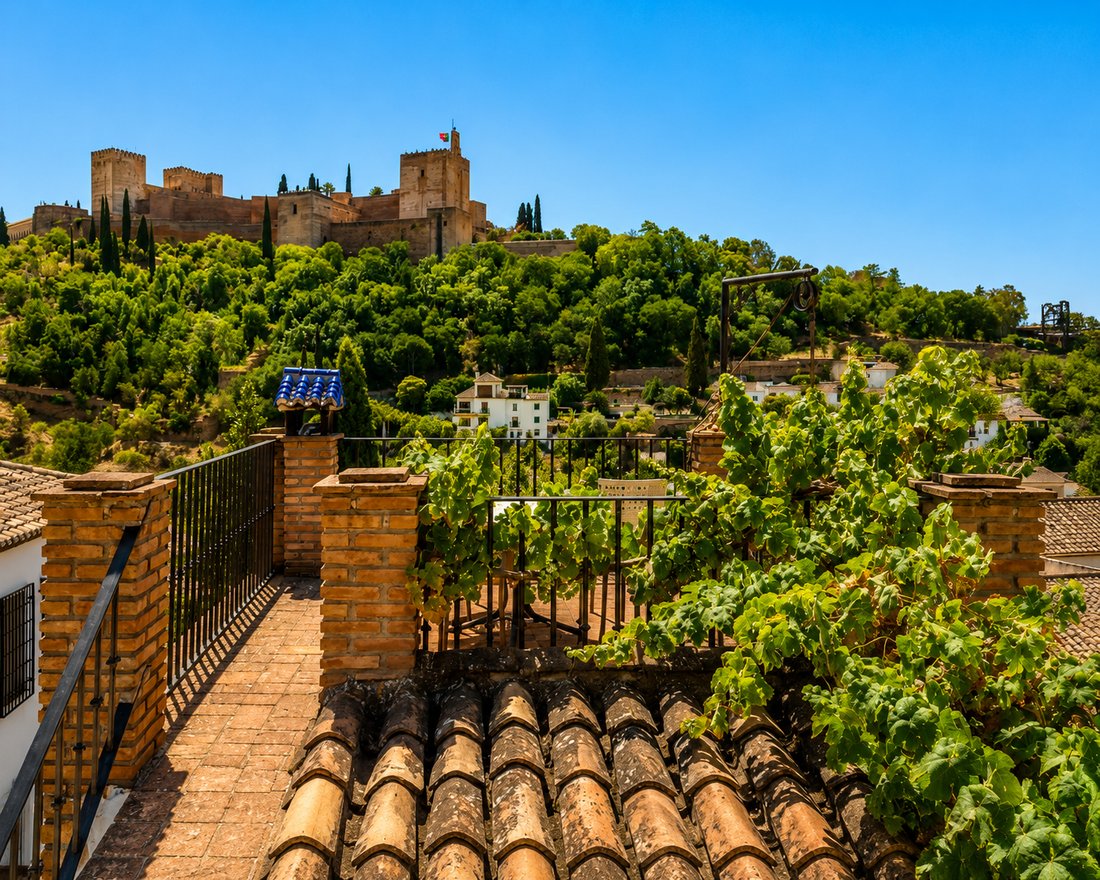
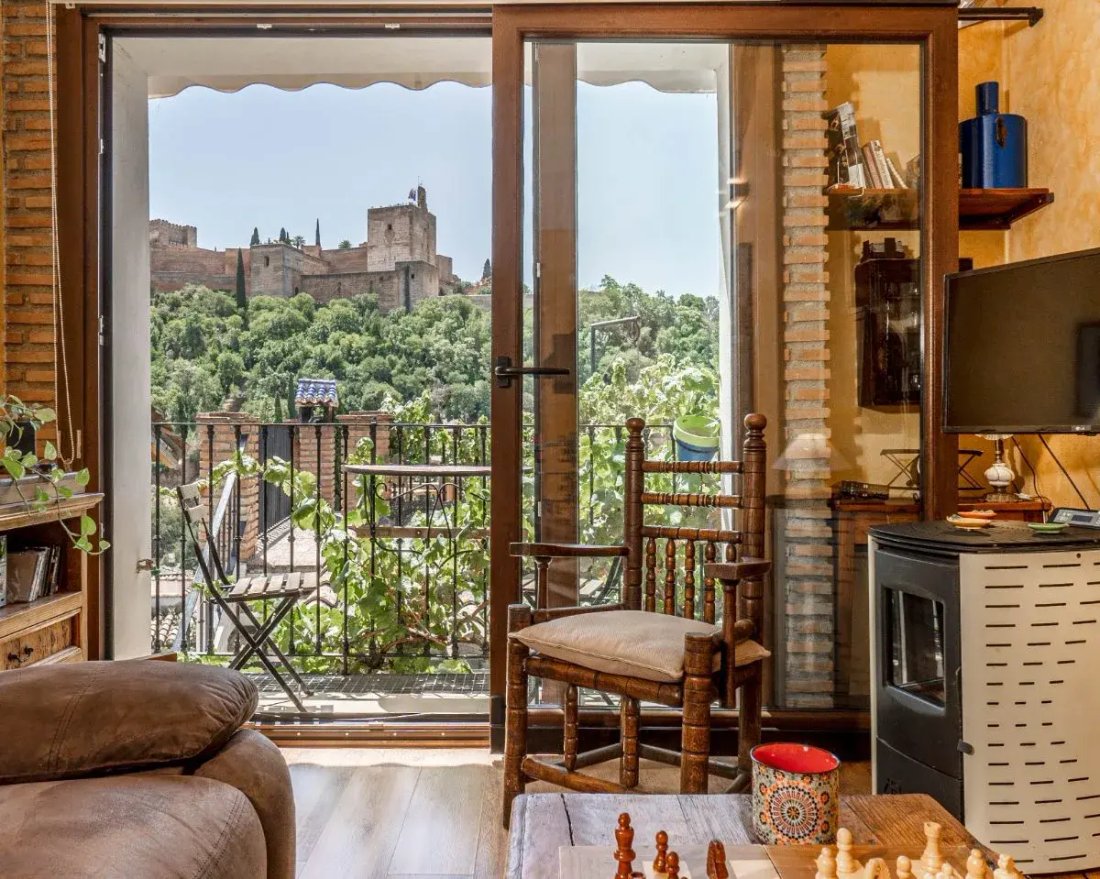
Estas dos casas independientes se ofrecen juntas como una sola propiedad. Cuidadosamente renovadas y bien mantenidas, combinan elementos históricos con distribuciones funcionales y una serie de terrazas y espacios interiores adecuados tanto para uso privado como para recibir visitas. La Primera CasaEsta casa fue reconstruida completamente en 2010, conservando solo las fachadas originales. La estructura interior fue reconstruida utilizando vigas de acero, lo que resultó en una distribución sólida y práctica. El nivel de entrada se abre a una cocina espaciosa y totalmente equipada. En el nivel inferior hay dos dormitorios y un baño completo. En la parte superior de la casa se encuentra una sala de estar con un gran ventanal, creando un espacio luminoso que se abre a vistas lejanas de la Alhambra. La Segunda CasaLa entrada a la segunda vivienda conduce más allá de un aljibe original, descubierto durante la reforma e integrado en el diseño con una iluminación sutil. En la planta baja, la casa ofrece una serie de espacios bien proporcionados y cuidadosamente renovados. Este nivel incluye una cocina compacta totalmente equipada, un baño de invitados —con el lavabo formado a partir del borde de piedra original del aljibe—, un comedor, una sala de estar adecuada y una gran terraza con vistas abiertas. En la planta superior se encuentra el dormitorio principal con baño en suite. Desde aquí, unas escaleras conducen a una terraza superior con amplias vistas abiertas a la Alhambra y al Generalife, proporcionando un generoso espacio exterior conectado con el paisaje circundante. Confort y Detalles PrácticosAmbas viviendas están equipadas con puertas y ventanas de doble acristalamiento del fabricante alemán Rehau, que ofrecen un buen rendimiento térmico y acústico. Tienen aire acondicionado instalado. El EntornoUbicada en el Albaicín medio, la propiedad disfruta de una posición particularmente conveniente, a poca distancia a pie de tiendas locales, cafeterías, restaurantes y transporte público. Se encuentra junto a un mirador poco conocido, discretamente escondido en esta parte del barrio y frecuentado principalmente por residentes locales. Uso ActualLas propiedades funcionan actualmente como alquileres turísticos, con una ocupación constantemente alta. Los propietarios han decidido vender ya que se jubilan. Las dos casas se venden juntas y no se ofrecen por separado, a pesar de estar registradas independientemente.
Dos casas independientes vendidas juntas. Renovadas y bien mantenidas, combinan rasgos históricos con distribuciones prácticas y una gama de espacios interiores y terrazas.
Estas dos casas independientes se ofrecen juntas como una sola propiedad. Cuidadosamente renovadas y bien mantenidas, combinan elementos históricos con distribuciones funcionales y una serie de terrazas y espacios interiores adecuados tanto para uso privado como para recibir visitas. La Primera CasaEsta casa fue reconstruida completamente en 2010, conservando solo las fachadas originales. La estructura interior fue reconstruida utilizando vigas de acero, lo que resultó en una distribución sólida y práctica. El nivel de entrada se abre a una cocina espaciosa y totalmente equipada. En el nivel inferior hay dos dormitorios y un baño completo. En la parte superior de la casa se encuentra una sala de estar con un gran ventanal, creando un espacio luminoso que se abre a vistas lejanas de la Alhambra. La Segunda CasaLa entrada a la segunda vivienda conduce más allá de un aljibe original, descubierto durante la reforma e integrado en el diseño con una iluminación sutil. En la planta baja, la casa ofrece una serie de espacios bien proporcionados y cuidadosamente renovados. Este nivel incluye una cocina compacta totalmente equipada, un baño de invitados —con el lavabo formado a partir del borde de piedra original del aljibe—, un comedor, una sala de estar adecuada y una gran terraza con vistas abiertas. En la planta superior se encuentra el dormitorio principal con baño en suite. Desde aquí, unas escaleras conducen a una terraza superior con amplias vistas abiertas a la Alhambra y al Generalife, proporcionando un generoso espacio exterior conectado con el paisaje circundante. Confort y Detalles PrácticosAmbas viviendas están equipadas con puertas y ventanas de doble acristalamiento del fabricante alemán Rehau, que ofrecen un buen rendimiento térmico y acústico. Tienen aire acondicionado instalado. El EntornoUbicada en el Albaicín medio, la propiedad disfruta de una posición particularmente conveniente, a poca distancia a pie de tiendas locales, cafeterías, restaurantes y transporte público. Se encuentra junto a un mirador poco conocido, discretamente escondido en esta parte del barrio y frecuentado principalmente por residentes locales. Uso ActualLas propiedades funcionan actualmente como alquileres turísticos, con una ocupación constantemente alta. Los propietarios han decidido vender ya que se jubilan. Las dos casas se venden juntas y no se ofrecen por separado, a pesar de estar registradas independientemente.
Two Houses Facing Alhambra - Lower Albayzin
Two independent homes sold together. Renovated and well maintained, they combine historic features with practical layouts and a range of interior spaces and terraces.
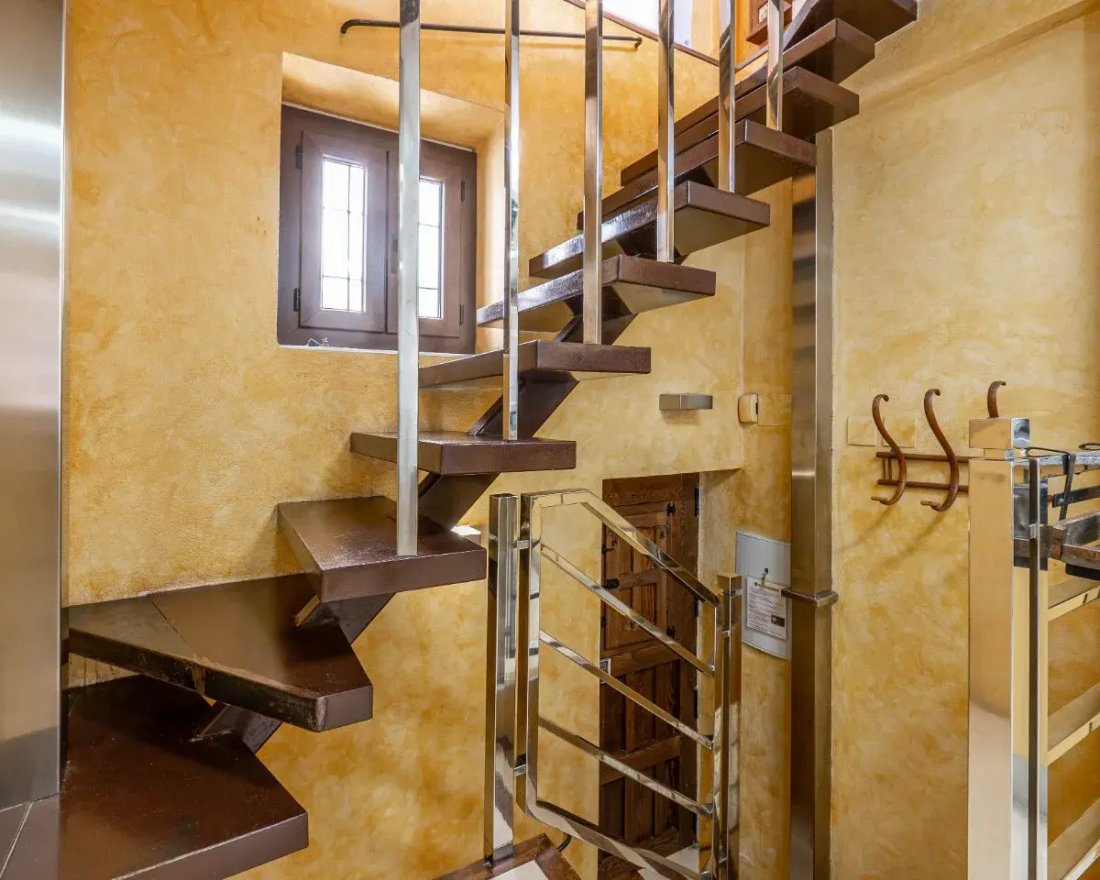
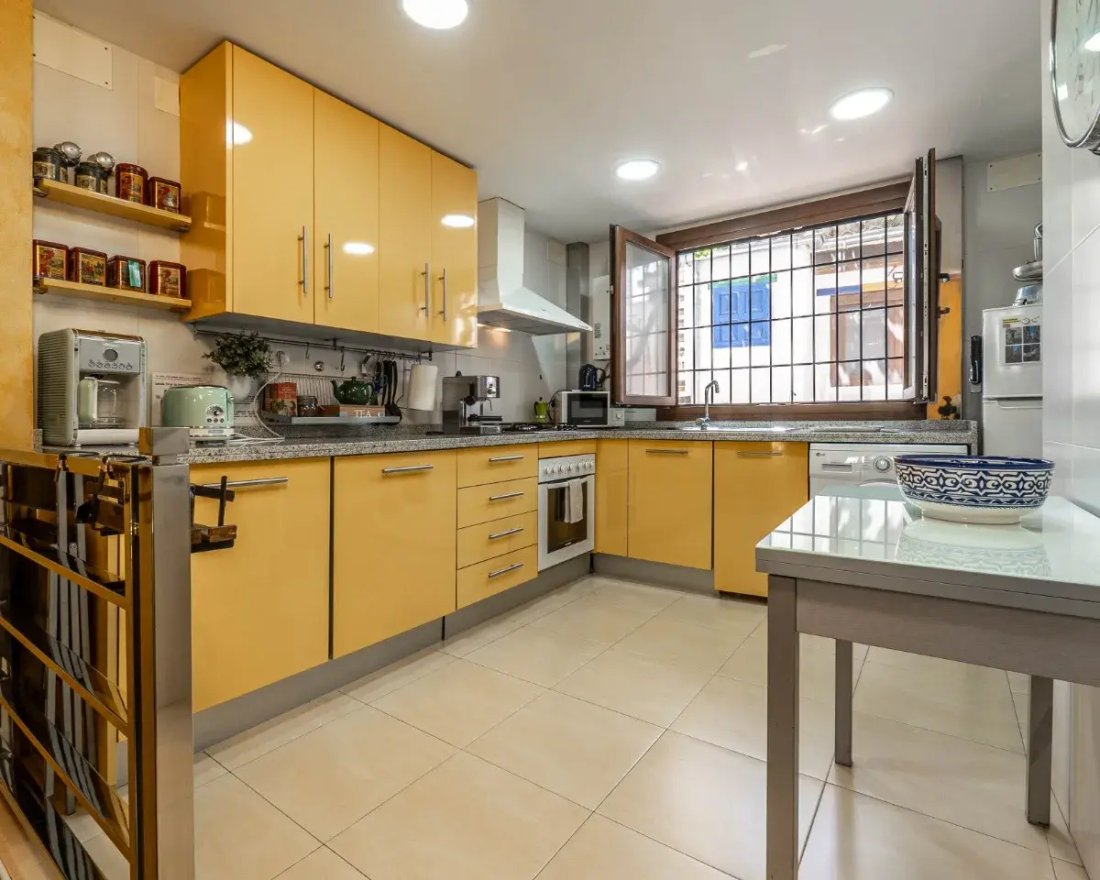
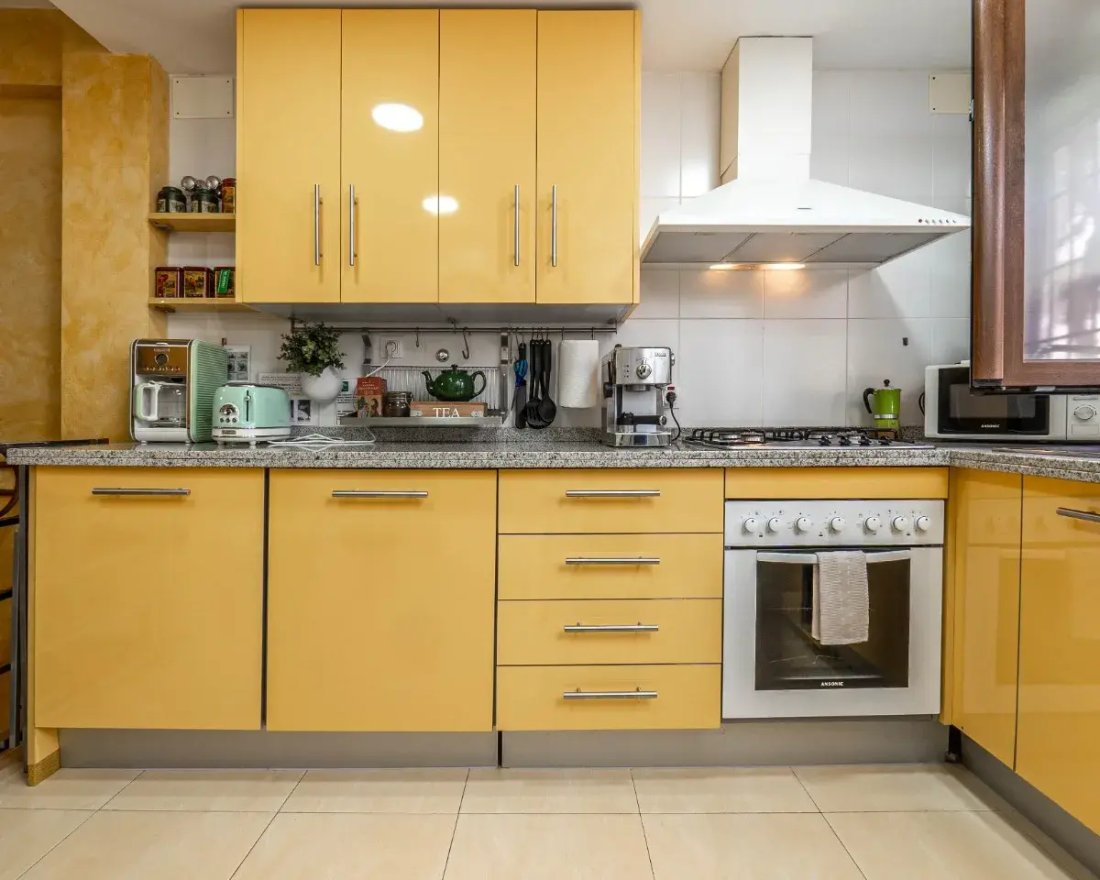
These two independent homes are offered together as a single property. Carefully renovated and well maintained, they combine historic elements with functional layouts and a series of terraces and interior spaces suited to both private use and hosting. The First HouseThis house was fully rebuilt in 2010, retaining only the original façades. The interior structure was reconstructed using steel beams, resulting in a solid and practical layout. The entrance level opens into a spacious, fully equipped kitchen. On the lower level are two bedrooms and a complete bathroom. At the top of the house is a living room with a large picture window, creating a bright space opening onto far-reaching views into the Alhambra. The Second HouseThe entrance to the second home leads past an original aljibe (water cistern), uncovered during renovation and integrated into the design with subtle lighting. On the ground floor, the house offers a series of well-proportioned, carefully renovated spaces. This level includes a fully equipped compact kitchen, a guest bathroom — with the washbasin formed from the original stone rim of the cistern — a dining room, a living-room suitable and a large terrace with open views. Upstairs is the main bedroom with an en-suite bathroom. From here, stairs lead to an upper terrace with broad, open views to the Alhambra and the Generalife, providing a generous outdoor space connected to the surrounding landscape. Comfort and Practical DetailsBoth homes are fitted with double-glazed doors and windows by the German manufacturer Rehau, offering good thermal and acoustic performance. Air conditioning is installed. The SettingLocated in the middle Albayzín, the property enjoys a particularly convenient position, within easy walking distance of local shops, cafés, restaurants and public transport. It sits beside a little-known mirador, discreetly tucked into this part of the neighbourhood and frequented mostly by local residents. Current UseThe properties are currently operated as tourist rentals, with consistently high occupancy. The owners have decided to sell as they are retiring. The two homes are sold together and are not offered separately, despite being registered independently.
Two independent homes sold together. Renovated and well maintained, they combine historic features with practical layouts and a range of interior spaces and terraces.
These two independent homes are offered together as a single property. Carefully renovated and well maintained, they combine historic elements with functional layouts and a series of terraces and interior spaces suited to both private use and hosting. The First HouseThis house was fully rebuilt in 2010, retaining only the original façades. The interior structure was reconstructed using steel beams, resulting in a solid and practical layout. The entrance level opens into a spacious, fully equipped kitchen. On the lower level are two bedrooms and a complete bathroom. At the top of the house is a living room with a large picture window, creating a bright space opening onto far-reaching views into the Alhambra. The Second HouseThe entrance to the second home leads past an original aljibe (water cistern), uncovered during renovation and integrated into the design with subtle lighting. On the ground floor, the house offers a series of well-proportioned, carefully renovated spaces. This level includes a fully equipped compact kitchen, a guest bathroom — with the washbasin formed from the original stone rim of the cistern — a dining room, a living-room suitable and a large terrace with open views. Upstairs is the main bedroom with an en-suite bathroom. From here, stairs lead to an upper terrace with broad, open views to the Alhambra and the Generalife, providing a generous outdoor space connected to the surrounding landscape. Comfort and Practical DetailsBoth homes are fitted with double-glazed doors and windows by the German manufacturer Rehau, offering good thermal and acoustic performance. Air conditioning is installed. The SettingLocated in the middle Albayzín, the property enjoys a particularly convenient position, within easy walking distance of local shops, cafés, restaurants and public transport. It sits beside a little-known mirador, discreetly tucked into this part of the neighbourhood and frequented mostly by local residents. Current UseThe properties are currently operated as tourist rentals, with consistently high occupancy. The owners have decided to sell as they are retiring. The two homes are sold together and are not offered separately, despite being registered independently.
-
Tipo de propiedad
Townhouse
-
Precio/pie²
$438
-
Emisiones
G
-
Consumo
G
Características
Explorar la zona
Albayzín, Granada, 18010, Spain
Ver en Google Maps
Precio por sqft
Bajo
Alto
Nestled in the heart of Granada, this property offers convenient access to both urban amenities and cultural landmarks. The Alhambra, a UNESCO World Heritage site, is a mere 15-minute drive, providing an unparalleled historical experience. Nearby, indulge in fine dining options and upscale shopping. The property is well-connected, with Granada train station just 10 minutes away, facilitating seamless travel. Renowned international schools are within easy reach, enhancing the family-friendly appeal.
Ver lugares cercanos
Atracciones
Escuelas
Federico García Lorca Granada-Jaén Airport
Airport
20 min
Granada Train Station
Train Station
10 min
Alhambra
Cultural & Heritage
15 min
Sierra Nevada Ski Resort
Outdoor & Nature
45 min
Restaurante Las Tinajas
Dining & Wine
12 min
Granada International School
International School
15 min
Se unió hace 7 años
Usted ha preguntado por esta propiedad
El agente se comunicará con usted pronto por
Publicado por
Another Way Of Life S.L.
Ver perfil de la agencia
63
Anuncios
2019
Se unió
Reserva una visita con the agent
Elija una fecha y si prefiere una visita virtual o presencial con el agente.
Fecha preferida
Tipo de tour
Another Way Of Life S.L.
Ver perfil de la agencia
Última actualización
Septiembre 28
Primera publicación
Enero 23
Referencia del anuncio
1241
La confianza de los mejores brokers del mundo
Los agentes tras las propiedades más excepcionales del mundo publican en JamesEdition.
- Anuncios de Sotheby's, Christie's, BARNES y Engel & Völkers
- Cada anuncio se revisa antes de publicarse
- Conecte directamente con agentes verificados
Al continuar, acepta nuestros Términos y la Política de Privacidad.