$1,376,416
Gr3806 Albaicín
- 5 Hab.
- 3 Baños
- 3,660 Sqft
- 2,369 Sqft lot
- Actualizado: Hoy
- 2
Sobre la propiedad
La descripción se tradujo automáticamente.
La descripción se muestra en el idioma original.
Gran casa en el Albaicín bajo, con 220 m2 de parcela y 340 m2 edificados.
Está situada en la ladera sur de la colina que da nombre al barrio, enfrentada a la colina de La
Sabica y, por tanto, con vistas a la Alhambra desde dos de los niveles de la edificación, que
son tres.
En el nivel 0 ( rasante a calle San Juan de los Reyes ) dispone de un zaguán amplio con iluminació
Está situada en la ladera sur de la colina que da nombre al barrio, enfrentada a la colina de La
Sabica y, por tanto, con vistas a la Alhambra desde dos de los niveles de la edificación, que
son tres.
En el nivel 0 ( rasante a calle San Juan de los Reyes ) dispone de un zaguán amplio con iluminació
Large house in the lower Albaicín, with a 220 m2 plot and 340 m2 built area. It is located on the southern slope of the hill that gives its name to the neighborhood, facing La Sabica hill and, therefore, with views of the Alhambra from two of the three levels of the building. On level 0 (ground level with San Juan de los Reyes Street) there is a large entrance hall with natural lighting, a marble
Gran casa en el Albaicín bajo, con 220 m2 de parcela y 340 m2 edificados.
Está situada en la ladera sur de la colina que da nombre al barrio, enfrentada a la colina de La
Sabica y, por tanto, con vistas a la Alhambra desde dos de los niveles de la edificación, que
son tres.
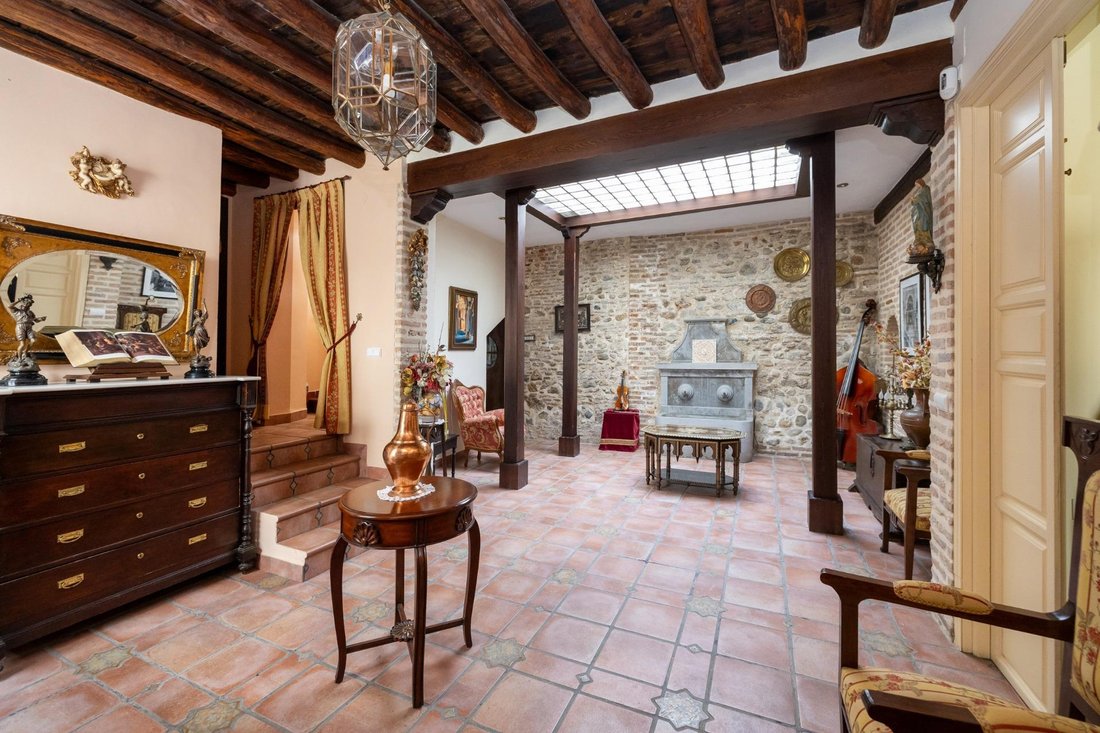
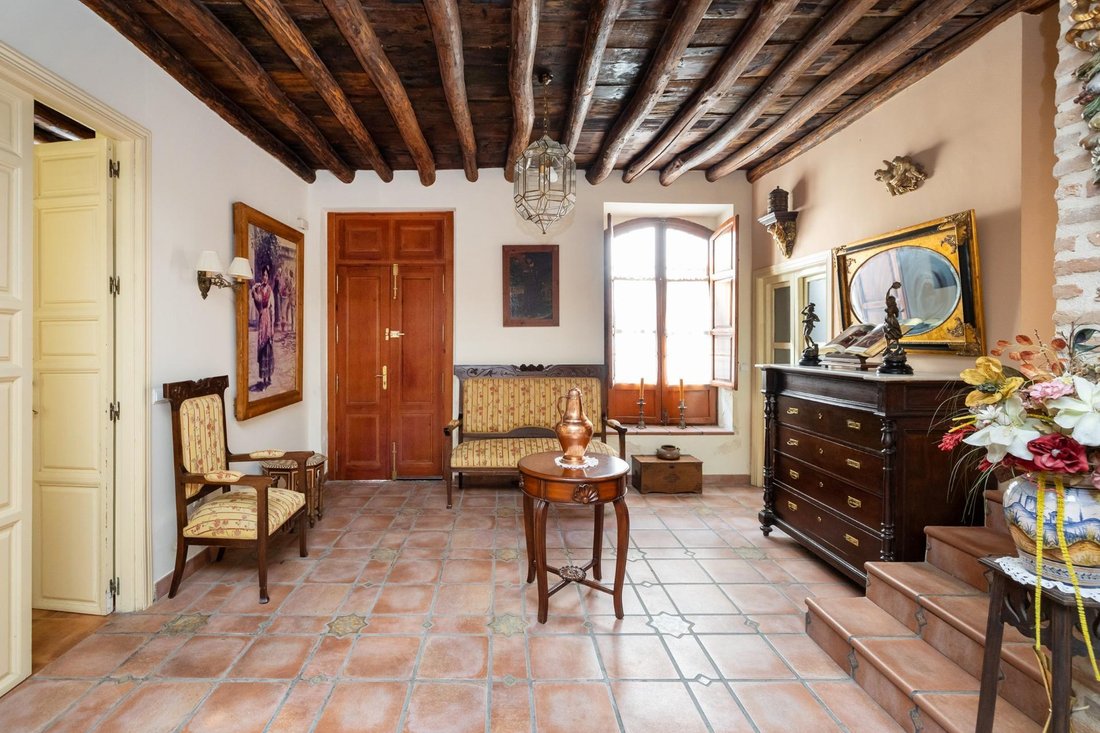
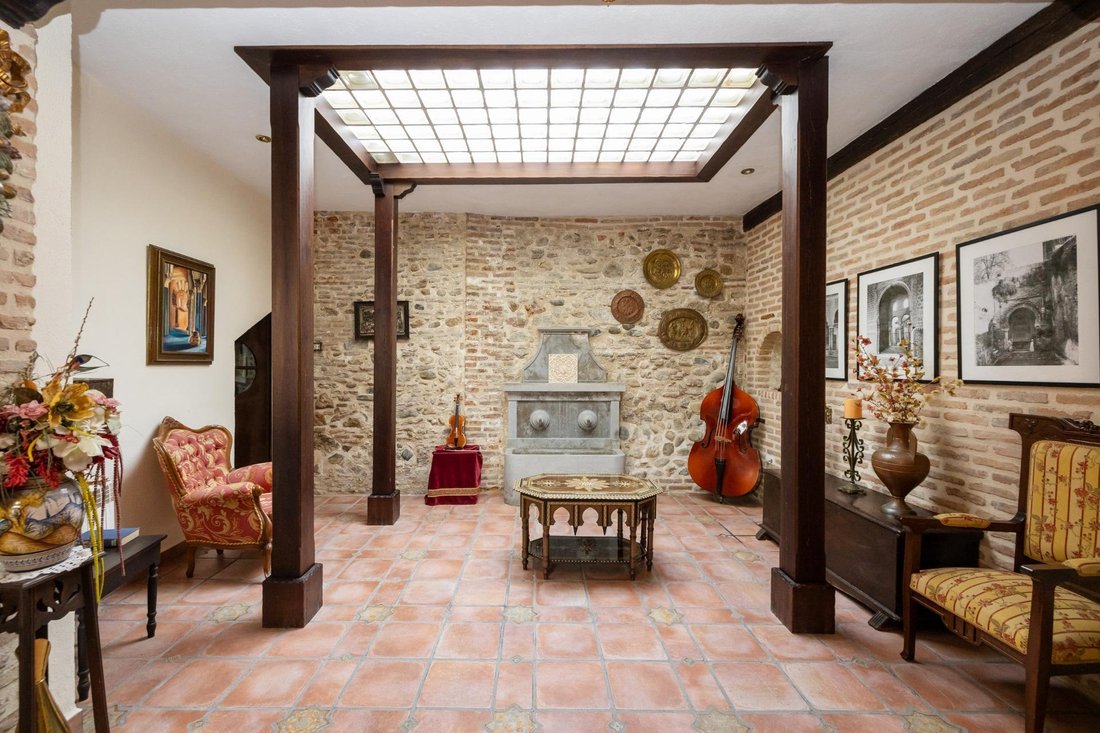
En el nivel 0 ( rasante a calle San Juan de los Reyes ) dispone de un zaguán amplio con iluminación
natural cenital, una réplica en mármol del pilar del Avellano, un dormitorio para pareja con cuarto de baño incorporado y la cochera con acceso directo a la vía principal; bajo esta cochera ( que sería nivel -1 ) hay un antiguo aljibe que, en su día, estaba conectado a la acequia de Axaris, después llamada de San Juan. Por extensión todo el pago se denominaba con ese nombre.
También se cuenta en este nivel con una cueva ( excavada contra la ladera citada antes ) y que incluye bodega, bar con botellero y barra y una sala de audición musical de buenas prestaciones al estar bajo el terreno.
En el nivel 1, hay :
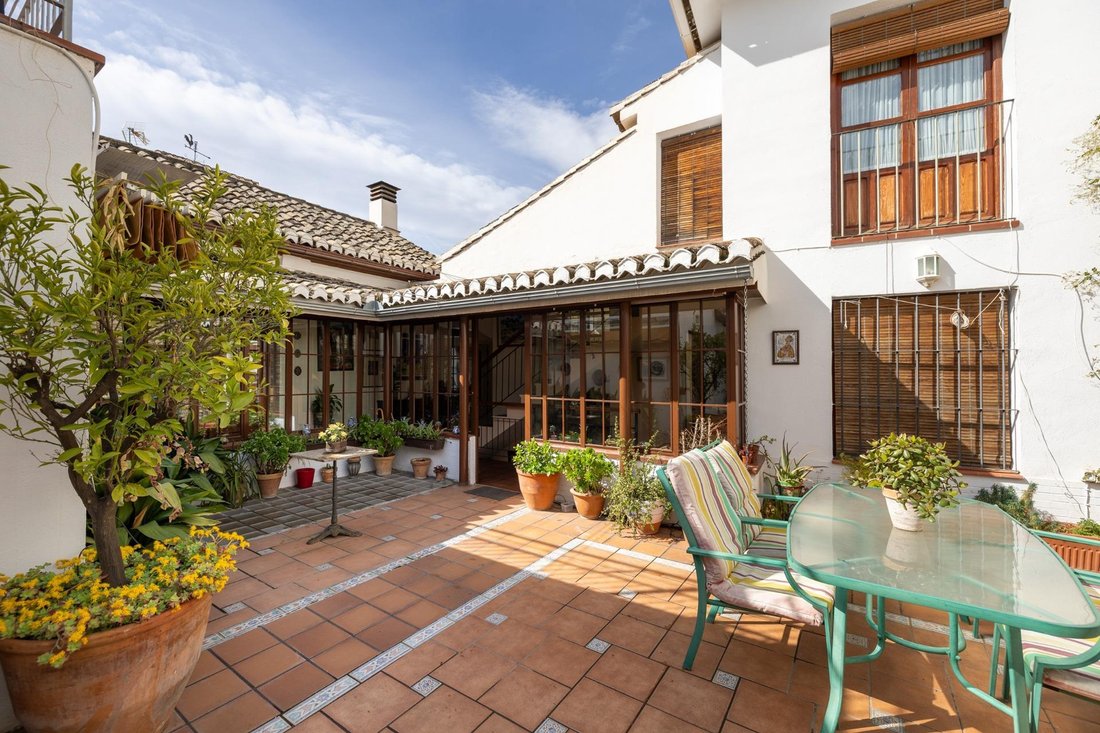
- Dos patios
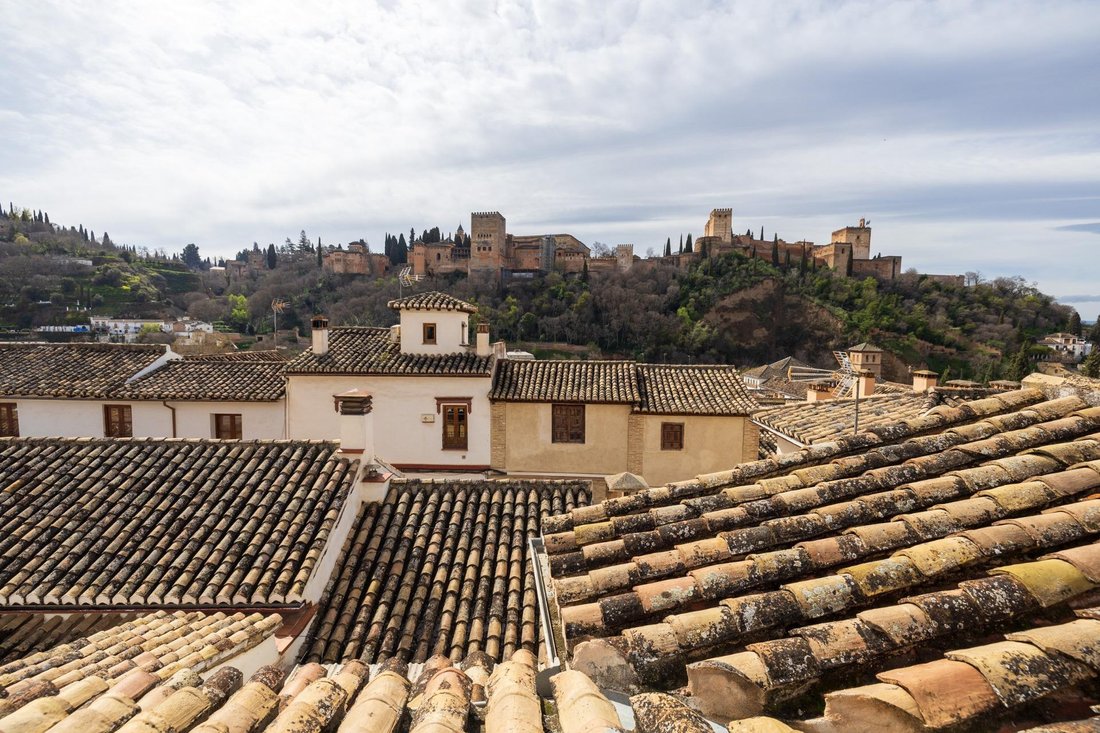
- Terraza con mirador y vistas a Alhambra y Generalife
- Galería acristalada perimetrando el patio principal
- Salón muy amplio de dos cuerpos y abuhardillado a dos aguas en la cubierta, con chimenea, ventanales y balcón hacia la vía principal
- Cocina amplia también abuhardillada y cuarto de aseo con lavadero
- Dos dormitorios con armarios empotrados y uno con cuarto de baño incorporado
Y en el nivel 2 otros dos dormitorios con baño y armarios, dos ventanales con amplias vistas a la Alhambra y balcón con vistas al cerro del Sol y Generalife.
Existe otro nivel más alto (3) formado por un pequeño mirador con vistas totales y panorámicas a todo el conjunto monumental nazarí y al resto del Albaicín a sus espaldas.
Apuntar también como factores de privilegiada ubicación, la proximidad al Sacromonte, resto del Albacín, paseo del Avellano, paseo de los Tristes y límite bajo de la Alhambra.
El PVP indicado no incluye impuestos ni gastos de Escritura. Honorarios agencia no incluidos. **Las superficies expresadas en esta página tienen carácter descriptivo y son aproximadas. Los precios pueden ser susceptibles de modificación sin previo aviso.
Está situada en la ladera sur de la colina que da nombre al barrio, enfrentada a la colina de La
Sabica y, por tanto, con vistas a la Alhambra desde dos de los niveles de la edificación, que
son tres.
En el nivel 0 ( rasante a calle San Juan de los Reyes ) dispone de un zaguán amplio con iluminación
natural cenital, una réplica en mármol del pilar del Avellano, un dormitorio para pareja con cuarto de baño incorporado y la cochera con acceso directo a la vía principal; bajo esta cochera ( que sería nivel -1 ) hay un antiguo aljibe que, en su día, estaba conectado a la acequia de Axaris, después llamada de San Juan. Por extensión todo el pago se denominaba con ese nombre.
También se cuenta en este nivel con una cueva ( excavada contra la ladera citada antes ) y que incluye bodega, bar con botellero y barra y una sala de audición musical de buenas prestaciones al estar bajo el terreno.
En el nivel 1, hay :
- Dos patios
- Terraza con mirador y vistas a Alhambra y Generalife
- Galería acristalada perimetrando el patio principal
- Salón muy amplio de dos cuerpos y abuhardillado a dos aguas en la cubierta, con chimenea, ventanales y balcón hacia la vía principal
- Cocina amplia también abuhardillada y cuarto de aseo con lavadero
- Dos dormitorios con armarios empotrados y uno con cuarto de baño incorporado
Y en el nivel 2 otros dos dormitorios con baño y armarios, dos ventanales con amplias vistas a la Alhambra y balcón con vistas al cerro del Sol y Generalife.
Existe otro nivel más alto (3) formado por un pequeño mirador con vistas totales y panorámicas a todo el conjunto monumental nazarí y al resto del Albaicín a sus espaldas.
Apuntar también como factores de privilegiada ubicación, la proximidad al Sacromonte, resto del Albacín, paseo del Avellano, paseo de los Tristes y límite bajo de la Alhambra.
El PVP indicado no incluye impuestos ni gastos de Escritura. Honorarios agencia no incluidos. **Las superficies expresadas en esta página tienen carácter descriptivo y son aproximadas. Los precios pueden ser susceptibles de modificación sin previo aviso.
Large house in the lower Albaicín, with a 220 m2 plot and 340 m2 built area. It is located on the southern slope of the hill that gives its name to the neighborhood, facing La Sabica hill and, therefore, with views of the Alhambra from two of the three levels of the building. On level 0 (ground level with San Juan de los Reyes Street) there is a large entrance hall with natural lighting, a marble replica of the Avellano pillar, a double bedroom with an ensuite bathroom, and a garage with direct access to the main road. Beneath this garage (which would be level -1) there is an old cistern that was once connected to the Axaris irrigation canal, later called San Juan. By extension, the entire area was called by that name. This level also has a cave (excavated against the aforementioned slope) that includes a wine cellar, a bar with a wine rack and a counter, and a music room with good facilities as it is underground. On level 1, there are: - Two patios - Terrace with a viewpoint and views of the Alhambra and Generalife - A glass-enclosed gallery surrounding the main patio - A very spacious two-story living room with a sloping ceiling, with a fireplace, large windows, and a balcony overlooking the main road - A large kitchen, also with a sloping ceiling, and a bathroom with a laundry room - Two bedrooms with built-in wardrobes, one with an en-suite bathroom And on level 2, two more bedrooms with bathrooms and wardrobes, two large windows with sweeping views of the Alhambra, and a balcony with views of Cerro del Sol and the Generalife. There is another, higher level (3) consisting of a small viewpoint with full, panoramic views of the entire Nasrid monumental complex and the rest of the Albaicín to its west. Backs. Also noteworthy as factors of its privileged location are its proximity to Sacromonte, the rest of the Albacín, Paseo del Avellano, Paseo de los Tristes, and the lower limit of the Alhambra. The indicated RRP does not include taxes or writing fees. Agency fees are not included. **The areas indicated on this page are descriptive and approximate. Prices are subject to change without prior notice.
-
Tipo de propiedad
Casa
-
Año de construcción
1910
-
Precio/pie²
$376
-
Emisiones
E
-
Consumo
E
Características
- Terraza
- Garaje
- Chimenea
- Vista a la Montaña
- Bodega
- Pérgola
- Vista Panorámica
- Sótano
- Puerta
Características
Lote
- Vista Panorámica
- Vista a la Montaña
Interior
Outdoor
- Terraza
- Balcón
- Aparcamiento
- Garaje
- Puerta
- Pérgola
Explorar la zona
San Juan de los Reyes, Albaicín, Granada, 18010, Spain
Ver en Google Maps
Precio por sqft
Bajo
Alto
Located in the historic Albaicín district of Granada, this property offers proximity to iconic landmarks such as the Alhambra and Granada Cathedral. Convenient access to Granada Train Station and Federico García Lorca Airport ensures easy travel. The area is rich in culture, dining, and nature, with scenic views and traditional Andalusian charm, complemented by reputable international and private schools nearby.
Ver lugares cercanos
Atracciones
Escuelas
Federico García Lorca Granada-Jaén Airport
Airport
20 min
Granada Train Station
Train Station
10 min
Puerto Deportivo Marina del Mediterráneo
Port / Marina
75 min
The Alhambra
Culture & Heritage
5 min
Granada Cathedral
Culture & Heritage
8 min
Láchar Golf
Golf & Country Clubs
30 min
Natura Spa Granada
Luxury Wellness & Spas
12 min
Alpujarras Natural Park
Outdoor & Nature
50 min
Carmen Mirador de San Nicolás
Culture & Heritage
6 min
International College Spain (Granada Campus)
International School
15 min
Colegio San Estanislao de Kostka
Private School
12 min
IES Albayzín
Public School
8 min
University of Granada
University / Higher Education
10 min
Se unió hace 2 años
Usted ha preguntado por esta propiedad
El agente se comunicará con usted pronto por
Publicado por
51
Anuncios
2024
Se unió
Reserva una visita con the agent
Elija una fecha y si prefiere una visita virtual o presencial con el agente.
Fecha preferida
Tipo de tour
Última actualización
Hoy
Primera publicación
Jun 20
Referencia del anuncio
GR3806/8251
La confianza de los mejores brokers del mundo
Los agentes tras las propiedades más excepcionales del mundo publican en JamesEdition.
- Anuncios de Sotheby's, Christie's, BARNES y Engel & Völkers
- Cada anuncio se revisa antes de publicarse
- Conecte directamente con agentes verificados
Al continuar, acepta nuestros Términos y la Política de Privacidad.