$1,050,000
Residential Gainesville
- 4 Hab.
- 5 Baños
- 4,872 Sqft
- 1.24 Ac lot
- Actualizado: Junio 4
-
3
Vistas de los últimos 30 días
- MLS#VAPW2120722
Sobre la propiedad
La descripción se tradujo automáticamente.
La descripción se muestra en el idioma original.
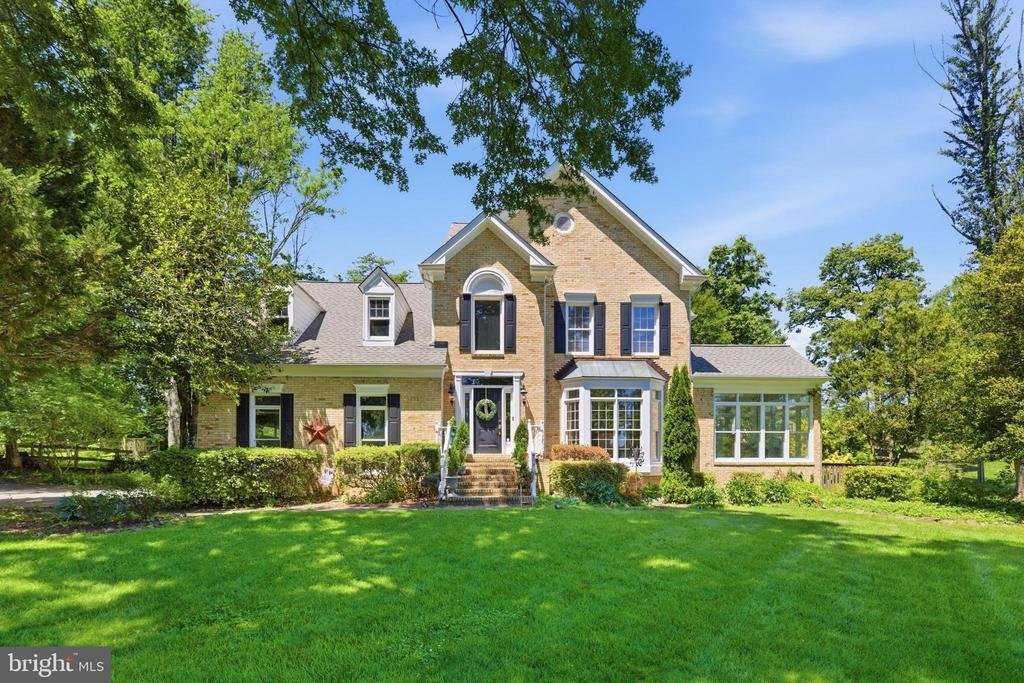
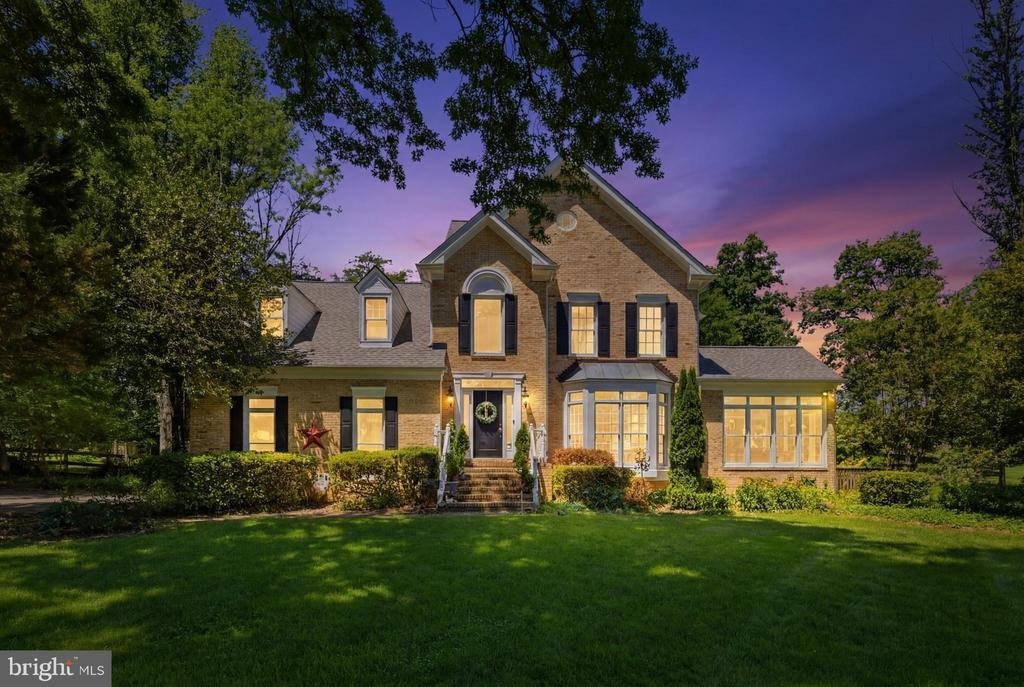
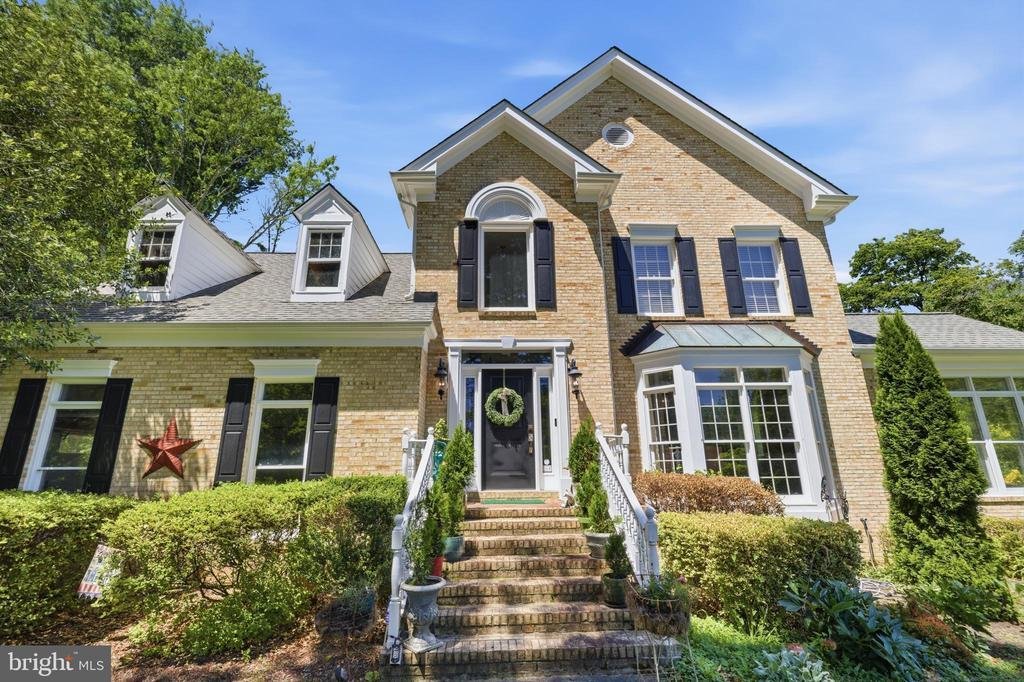
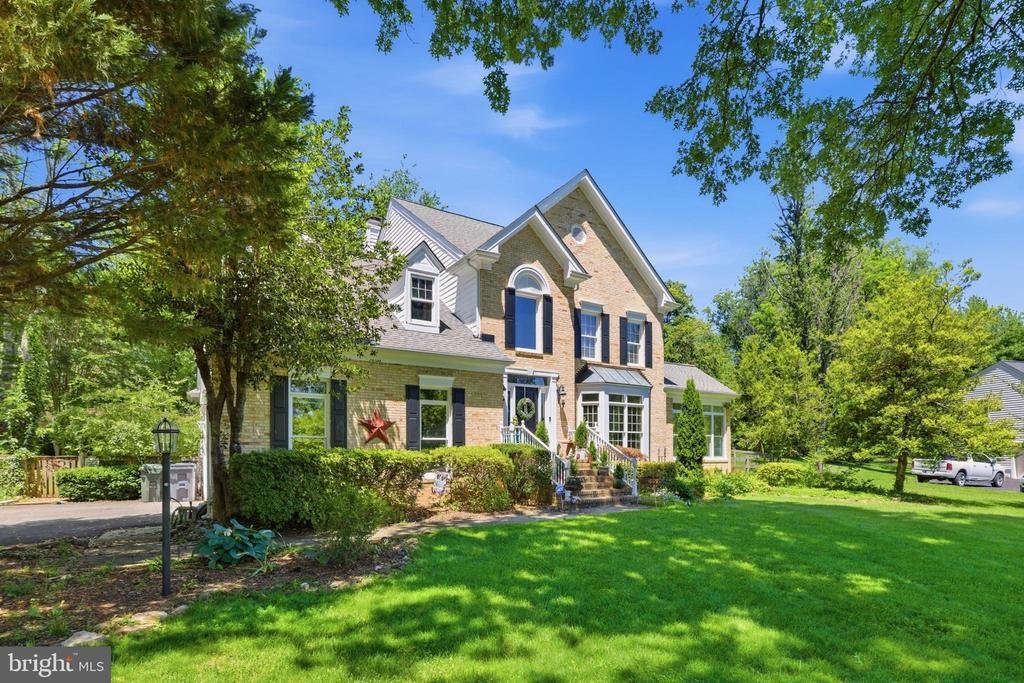
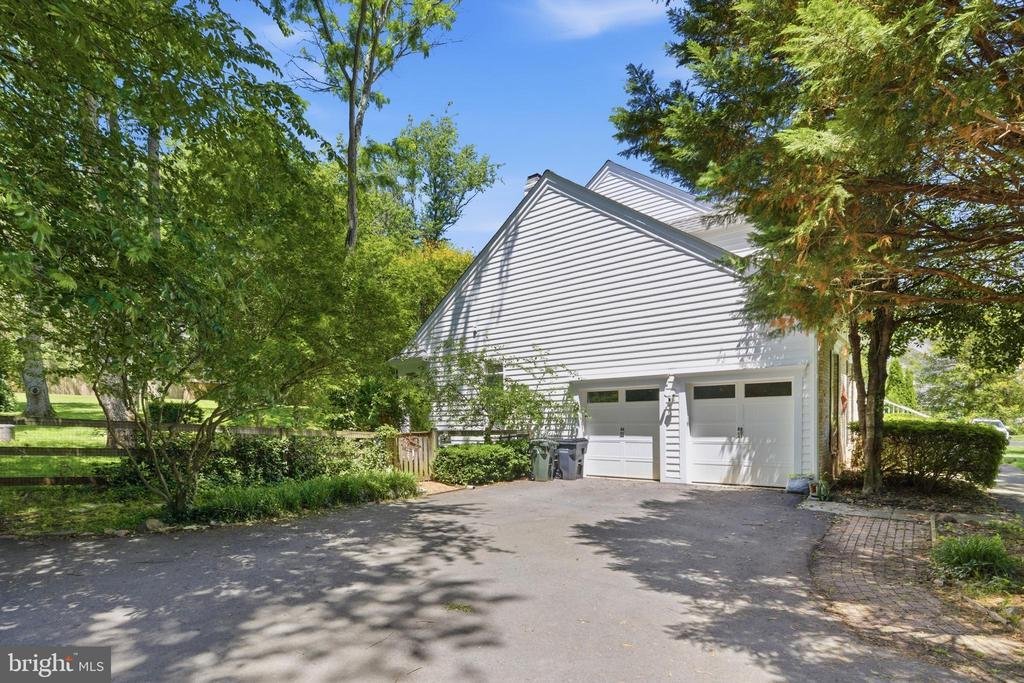
Extraordinary custom residence offering stunning curb appeal, mature and extensive landscaping, a brick walkway, and an incredible private backyard retreat designed to feel peaceful, luxurious, and inviting. Walk into your private retreat in this luxurious fully-fenced backyard surrounded by trees and enhanced by extensive hardscaping, stacked stone retaining walls, a serene stone water feature, e
Extraordinary custom residence offering stunning curb appeal, mature and extensive landscaping, a brick walkway, and an incredible private backyard retreat designed to feel peaceful, luxurious, and inviting. Walk into your private retreat in this luxurious fully-fenced backyard surrounded by trees and enhanced by extensive hardscaping, stacked stone retaining walls, a serene stone water feature, expansive flat grassy space, and a massive brick patio with a stone firepit designed for both entertaining and everyday relaxation. This one-of-a-kind property is filled with timeless character, warmth, and architectural charm rarely found in today’s homes.
Inside, soaring two-story ceilings, a grand curved staircase, dramatic rooms, and walls of windows create an unforgettable first impression while flooding the home with incredible natural light from nearly every angle. Floor-to-ceiling windows overlooking the breathtaking backyard retreat line the rear of the home, creating stunning views throughout the main living spaces. Rich hardwood floors flow throughout the main level while elegant formal living and dining spaces, a stunning family room with soaring ceilings and wood-burning fireplace, and a sunroom filled with natural light make every space feel elevated, warm, and inviting.
The updated kitchen features granite countertops, floor-to-ceiling cabinetry, a spacious island, a smart refrigerator, private dining nook overlooking the serene backyard views, and a butler’s pantry connecting the kitchen and formal dining room. The main-level primary suite serves as a true private retreat and oasis with oversized windows overlooking the tranquil backyard setting, a customized and spacious en-suite bath with high-end tiling, reformation fixtures, soaking tub and stone enclosed shower, and walk-in closets. The upper level features expansive secondary bedrooms with walk-in closets and beautifully updated bathrooms.
The finished lower level offers an expansive recreation room with durable LVP flooring, granite bar with built-in kegerator, private den, attached full bathroom, and a large storage room. Additional highlights include updated lighting throughout, a main-level laundry room with feature brick accent wall, soaring garage ceilings, and a spacious layout designed for both entertaining and everyday living. Major system updates include main HVAC system (2025) and second HVAC system (2024).
Conveniently located near shopping, dining, commuter routes, parks, wineries, and top local amenities while still offering an incredibly private setting
Inside, soaring two-story ceilings, a grand curved staircase, dramatic rooms, and walls of windows create an unforgettable first impression while flooding the home with incredible natural light from nearly every angle. Floor-to-ceiling windows overlooking the breathtaking backyard retreat line the rear of the home, creating stunning views throughout the main living spaces. Rich hardwood floors flow throughout the main level while elegant formal living and dining spaces, a stunning family room with soaring ceilings and wood-burning fireplace, and a sunroom filled with natural light make every space feel elevated, warm, and inviting.
The updated kitchen features granite countertops, floor-to-ceiling cabinetry, a spacious island, a smart refrigerator, private dining nook overlooking the serene backyard views, and a butler’s pantry connecting the kitchen and formal dining room. The main-level primary suite serves as a true private retreat and oasis with oversized windows overlooking the tranquil backyard setting, a customized and spacious en-suite bath with high-end tiling, reformation fixtures, soaking tub and stone enclosed shower, and walk-in closets. The upper level features expansive secondary bedrooms with walk-in closets and beautifully updated bathrooms.
The finished lower level offers an expansive recreation room with durable LVP flooring, granite bar with built-in kegerator, private den, attached full bathroom, and a large storage room. Additional highlights include updated lighting throughout, a main-level laundry room with feature brick accent wall, soaring garage ceilings, and a spacious layout designed for both entertaining and everyday living. Major system updates include main HVAC system (2025) and second HVAC system (2024).
Conveniently located near shopping, dining, commuter routes, parks, wineries, and top local amenities while still offering an incredibly private setting
-
Tipo de propiedad
Casa
-
Año de construcción
1990
-
Precio/pie²
$215
Características
- Chimenea
- Garaje
- Vestidor
- Jardín
- Fogata
- Terraza
- Techo alto
- Encimeras de piedra
- Isla de cocina
Características
Interior
- Techo alto
- Chimenea
- Aire Acondicionado
- Isla de cocina
- Bar
- Lavadero
- Encimeras de piedra
- Vestidor
Outdoor
- Terraza
- Garaje
- Fogata
- Jardín
Explorar la zona
4280 LAWNVALE DRIVE, GAINESVILLE, VA 20155, Virginia, Estados Unidos
Ver en Google Maps
Precio por sqft
Bajo
Alto
Se unió hace 4 años
Usted ha preguntado por esta propiedad
El agente se comunicará con usted pronto por
Publicado por
5
Anuncios
2023
Se unió
Reserva una visita con Jennifer Christoff
Elija una fecha y si prefiere una visita virtual o presencial con el agente.
Fecha preferida
Tipo de tour

Última actualización
Junio 4
Primera publicación
Jun 4
Referencia del anuncio
2121124603428394
Estado del anuncio
Active-bright
Propiedades similares cercanas
Nuevos anuncios en Gainesville





Explorar más viviendas en venta
Gainesville, VA, Estados Unidos tipos de propiedad
Gainesville, VA, Estados Unidos búsquedas populares
- Propiedades con Piscina en Gainesville, VA, Estados Unidos
- Propiedades Comunidad Cerrada en Gainesville, VA, Estados Unidos
- Propiedades con Viñedo / Bodega en Gainesville, VA, Estados Unidos
- Propiedades Obras nuevas en Gainesville, VA, Estados Unidos
- Propiedades con Cocina abierta en Gainesville, VA, Estados Unidos
- Propiedades Vista al Campo de Golf en Gainesville, VA, Estados Unidos
- Propiedades con Balcón en Gainesville, VA, Estados Unidos
- Propiedades con Sala de juegos en Gainesville, VA, Estados Unidos
- Propiedades Vista al Agua en Gainesville, VA, Estados Unidos
- Propiedades con Cocina exterior en Gainesville, VA, Estados Unidos
- Propiedades con Cine en Gainesville, VA, Estados Unidos
- Propiedades Duplex en Gainesville, VA, Estados Unidos
- Propiedades Mansión en Gainesville, VA, Estados Unidos
Guías e historias relacionadas
La confianza de los mejores brokers del mundo
Los agentes tras las propiedades más excepcionales del mundo publican en JamesEdition.
- Anuncios de Sotheby's, Christie's, BARNES y Engel & Völkers
- Cada anuncio se revisa antes de publicarse
- Conecte directamente con agentes verificados
Al continuar, acepta nuestros Términos y la Política de Privacidad.
brokerages we
partnered with
partnered with