$1,175,000
Residential Haymarket
- 4 Hab.
- 5 Baños
- 5,141 Sqft
- 20,474 Sqft lot
- Actualizado: Julio 29
-
1
Vistas de los últimos 30 días
- MLS#VAPW2125136
Sobre la propiedad
La descripción se tradujo automáticamente.
La descripción se muestra en el idioma original.
**Price Improved!**Open Sat 8/1 2-4PM**Welcome to luxury living in the prestigious gated golf course community of Dominion Valley Country Club, where timeless elegance meets an unmatched resort-style lifestyle. Ideally situated on a quiet cul-de-sac, this exceptional Toll Brothers Dalton model is nestled on a professionally landscaped, private .47-acre lot backing to mature trees and protected com
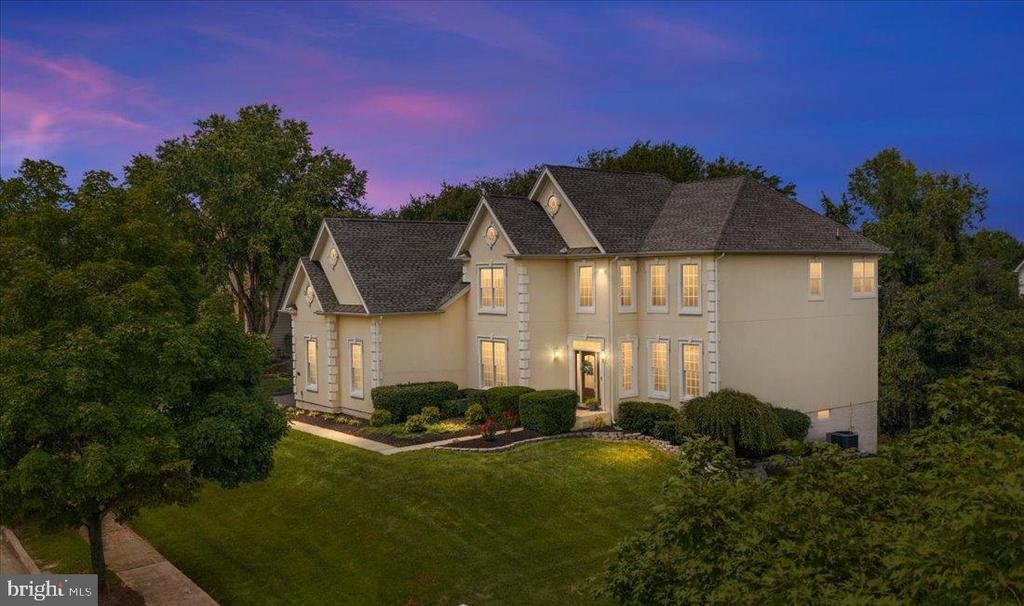
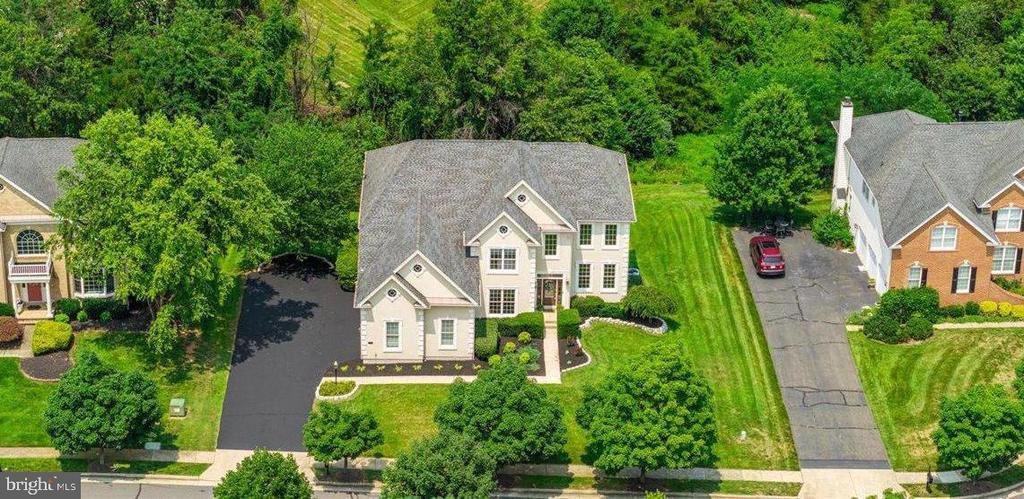
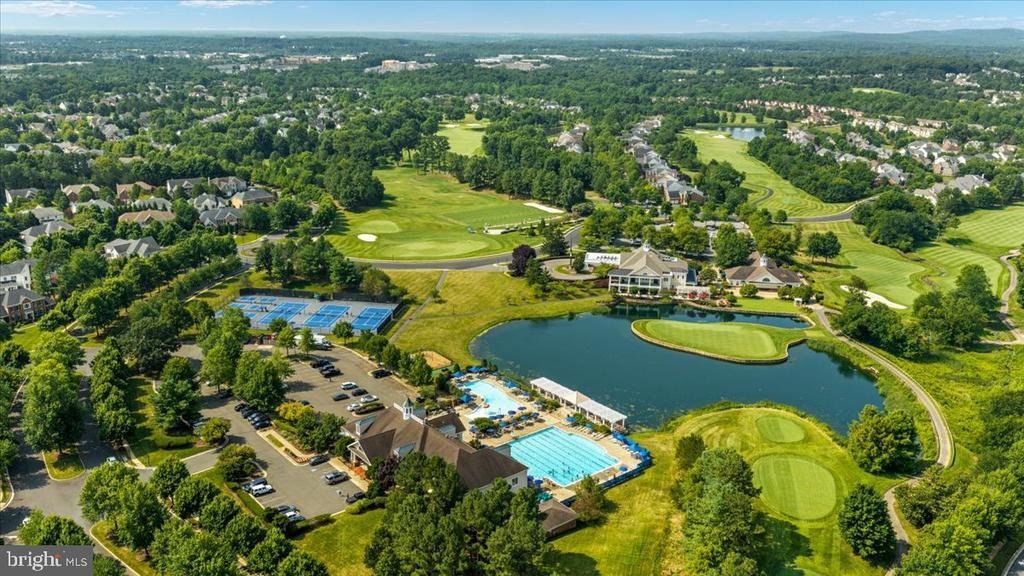
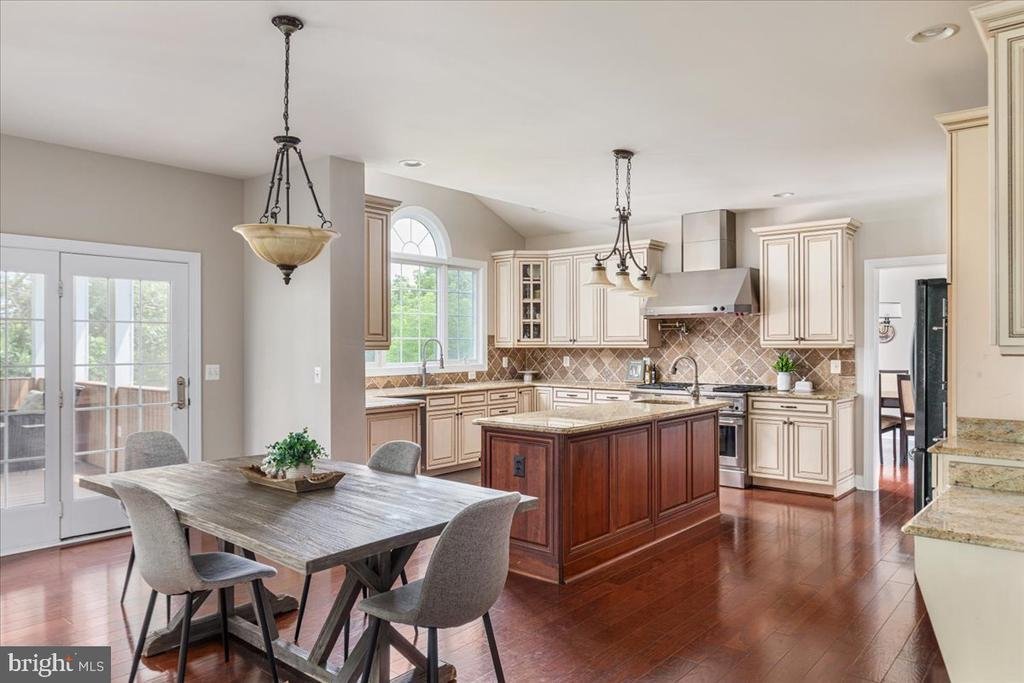
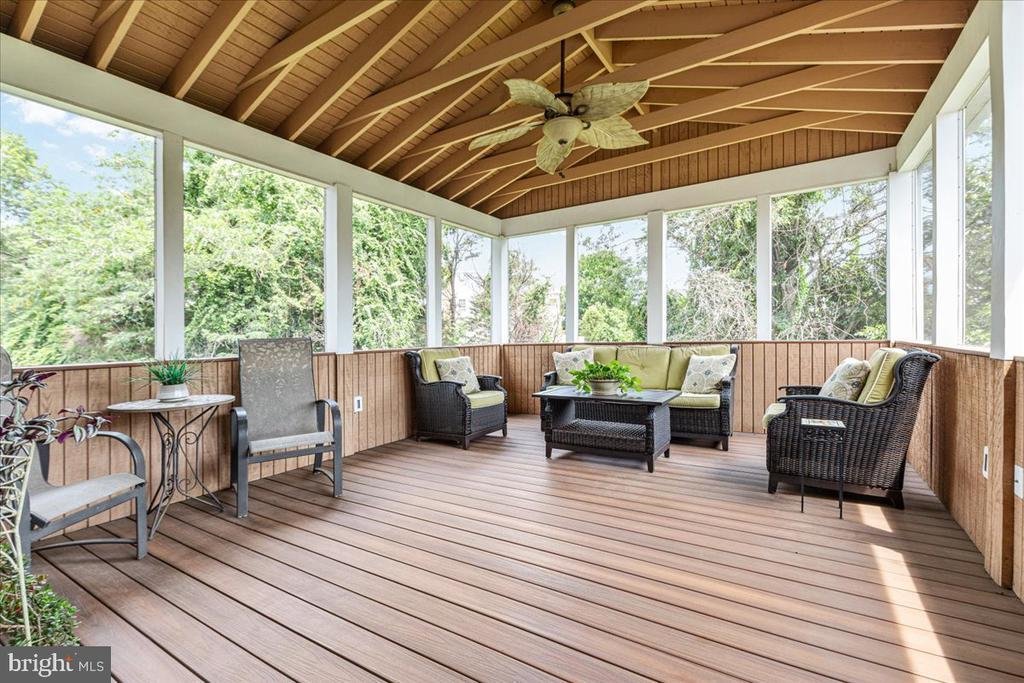
**Price Improved!**Open Sat 8/1 2-4PM**Welcome to luxury living in the prestigious gated golf course community of Dominion Valley Country Club, where timeless elegance meets an unmatched resort-style lifestyle. Ideally situated on a quiet cul-de-sac, this exceptional Toll Brothers Dalton model is nestled on a professionally landscaped, private .47-acre lot backing to mature trees and protected common area. Offering 5141 finished sf, an extended driveway, side-load three-car garage, and one of the community’s most peaceful settings, this home combines privacy, elegance, and exceptional curb appeal. A grand two-story foyer with gleaming hardwood floors, an etched-glass front door, crown molding, and a dramatic turned oak staircase captivates from the moment you step inside. The impressive two-story living room is filled with natural light, while the elegant formal dining room showcases a tray ceiling, shadow box molding, and extensive millwork, making it ideal for hosting memorable gatherings. Designed for both everyday living and refined entertaining, the chef’s kitchen is truly the heart of the home. It features premium Monogram appliances, commercial grade six burner gas range with griddle, 2 ovens and vent hood, pot filler, built-in microwave, wall oven, granite countertops, upgraded cabinetry, under-cabinet lighting, decorative glass display cabinets, wine refrigerator, oversized center island with vegetable sink, pantry, and eat-in breakfast area. An atrium door opens to the spacious screened porch with tranquil views, creating the perfect indoor-outdoor entertaining space overlooking the private wooded backyard. The adjoining family room is warm and inviting featuring a cozy gas fireplace, palladian windows, abundant natural light and a custom built-in wet bar with sink. A private main-level office with hardwood floors offers an ideal work-from-home space, while the oversized laundry room includes cabinetry, a utility sink, and conveys with the front load washer and dryer. Upstairs, the luxurious primary suite serves as a private retreat featuring double-door entry, tray ceiling, crown molding, recessed lighting, new carpet, triple windows, and two oversized walk-in closets. The spa-inspired primary bath offers separate vanities with granite, upgraded cabinetry, a jetted soaking tub, private water closet, and an oversized walk-in shower with dual shower heads. The upper level also includes a spacious princess suite with a private en-suite bath and walk-in closet, plus two additional generously sized bedrooms connected by a Jack-and-Jill bathroom with double vanity and ceramic tile. Brand new neutral carpet throughout all bedrooms adds fresh, move-in-ready appeal. The finished walk-out lower level expands your living space with an enormous recreation room featuring 9-foot ceilings, daylight windows, a full bath, abundant storage, and plenty of room to add a future fifth bedroom, home gym, theater, or guest suite. Thoughtful updates include bedroom carpet (2026), family room carpet (2023), water heater (2023), refrigerator (2026), dishwasher (2022), freshly painted office, laundry room, bedroom 3 and lower level, central vacuum, irrigation system, resealed driveway and gleaming hardwood floors throughout much of the main level. Living in DVCC is about so much more than owning a luxury home it’s embracing an exceptional lifestyle. Residents enjoy a championship Arnold Palmer Signature Golf Course, renovated clubhouse, state-of-the-art fitness center, indoor and outdoor pools, tennis and pickleball courts, sports pavilion, scenic walking trails, fishing ponds, playgrounds, outstanding dining, and a year-round calendar of social events. Families also appreciate the highly regarded schools conveniently located within the community. Ideally situated just minutes from I-66, Routes 29, 50, and 15, you’ll enjoy easy access to shopping, restaurants, wineries, breweries, and major commuter routes
-
Tipo de propiedad
Casa
-
Año de construcción
2008
-
Precio/pie²
$228
Características
- Chimenea
- Garaje
- Vestidor
- Jardín
- Vista a la Montaña
- Vista al Agua
- Viñedo / Bodega
- Fogata
- Cancha de baloncesto
Características
Lote
- Vista a la Montaña
- Vista al Agua
- Privacidad
- Renovado
Interior
- Techo alto
- Oficina
- Chimenea
- Isla de cocina
- Lavadora Secadora
- Bar
- Lavadero
- Sótano
- Encimeras de piedra
- Vestidor
- Gimnasio
Outdoor
- Terraza
- Garaje
- Fogata
- Espacio de vida al aire libre
- Pérgola
- Jardín
- Viñedo / Bodega
- Cancha de baloncesto
Explorar la zona
14562 STONEY CREEK COURT, HAYMARKET, VA 20169, Gainesville, Virginia, Estados Unidos
Ver en Google Maps
Precio por sqft
Bajo
Alto
Se unió hace 4 años
Usted ha preguntado por esta propiedad
El agente se comunicará con usted pronto por
Publicado por
7
Anuncios
2025
Se unió
Reserva una visita con Kim Ramos
Elija una fecha y si prefiere una visita virtual o presencial con el agente.
Fecha preferida
Tipo de tour

Reston/Herndon
11710 Plaza America, Suite 710, 20190, Reston, United States
Ver perfil de la agencia
Última actualización
Julio 29
Primera publicación
Jul 17
Licencia del agente
#0225090452
Referencia del anuncio
2137030194285960
Estado del anuncio
Active-bright
Propiedades similares cercanas
Nuevos anuncios en Gainesville






Explorar más viviendas en venta
Gainesville, VA, Estados Unidos tipos de propiedad
Gainesville, VA, Estados Unidos búsquedas populares
- Propiedades con Piscina en Gainesville, VA, Estados Unidos
- Propiedades Comunidad Cerrada en Gainesville, VA, Estados Unidos
- Propiedades con Viñedo / Bodega en Gainesville, VA, Estados Unidos
- Propiedades Obras nuevas en Gainesville, VA, Estados Unidos
- Propiedades con Cocina abierta en Gainesville, VA, Estados Unidos
- Propiedades Vista al Campo de Golf en Gainesville, VA, Estados Unidos
- Propiedades con Balcón en Gainesville, VA, Estados Unidos
- Propiedades con Sala de juegos en Gainesville, VA, Estados Unidos
- Propiedades Vista al Agua en Gainesville, VA, Estados Unidos
- Propiedades con Cocina exterior en Gainesville, VA, Estados Unidos
- Propiedades con Cine en Gainesville, VA, Estados Unidos
- Propiedades Duplex en Gainesville, VA, Estados Unidos
- Propiedades Mansión en Gainesville, VA, Estados Unidos
Guías e historias relacionadas
La confianza de los mejores brokers del mundo
Los agentes tras las propiedades más excepcionales del mundo publican en JamesEdition.
- Anuncios de Sotheby's, Christie's, BARNES y Engel & Völkers
- Cada anuncio se revisa antes de publicarse
- Conecte directamente con agentes verificados
Al continuar, acepta nuestros Términos y la Política de Privacidad.
brokerages we
partnered with
partnered with